


406973 Results
Form:
drawings
drawings
Actions:
Reference number:
AP140.S2.SS1.D33.P4.1
AP140.S2.SS1.D33.P4.1
People:
Title:
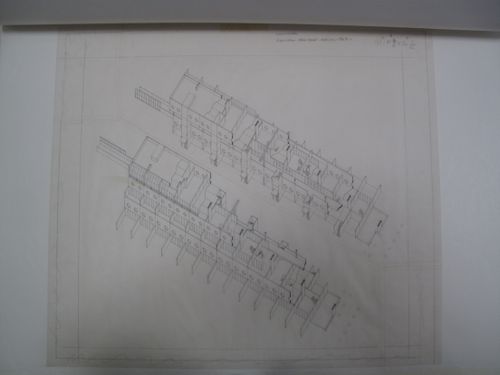
Plan oblique showing the assemblage of the prefabricated elements
Actions:
AP140.S2.SS1.D33.P4.1
Plan oblique showing the assemblage of the prefabricated elements
Actions:
AP140.S2.SS1.D33.P4.1
Form:
drawings
drawings
People:
Form:
drawings
Quantity:
22 publication drawing(s)
drawings
Quantity:
22 publication drawing(s)
Reference number:
AP140.S2.SS1.D33.P5
Description:
sketch perspective (signed "Léon" and dated 1972), a perspective for a footway, a sketch, site plans, sections, floor plans, and elevations, worm's-eye axonometrics for the terraces, and an axonometric for the junction of housing terraces
AP140.S2.SS1.D33.P5
Description:
sketch perspective (signed "Léon" and dated 1972), a perspective for a footway, a sketch, site plans, sections, floor plans, and elevations, worm's-eye axonometrics for the terraces, and an axonometric for the junction of housing terraces
People:
Date:
1972
1972
Title:
Sketches, site plans, sections, floor plans, and elevations, axonometrics
Actions:
AP140.S2.SS1.D33.P5
Description:
sketch perspective (signed "Léon" and dated 1972), a perspective for a footway, a sketch, site plans, sections, floor plans, and elevations, worm's-eye axonometrics for the terraces, and an axonometric for the junction of housing terraces
Sketches, site plans, sections, floor plans, and elevations, axonometrics
Actions:
AP140.S2.SS1.D33.P5
Description:
sketch perspective (signed "Léon" and dated 1972), a perspective for a footway, a sketch, site plans, sections, floor plans, and elevations, worm's-eye axonometrics for the terraces, and an axonometric for the junction of housing terraces
Form:
drawings
Quantity:
22 publication drawing(s)
drawings
Quantity:
22 publication drawing(s)
Date:
1972
1972
People:
Form:
photographs
photographs
Actions:
Reference number:
AP140.S2.SS1.D95.P25
AP140.S2.SS1.D95.P25
People:
Date:
circa 1990-1991
circa 1990-1991
Form:
photographs
photographs
Date:
circa 1990-1991
circa 1990-1991
People:
Form:
photographs
photographs
Form:
drawings
drawings
Actions:
Reference number:
AP140.S2.SS1.D52.P127.1
AP140.S2.SS1.D52.P127.1
People:
Level of archival description:
Sub-series
Sub-series
Title:
Powerhouse
Powerhouse
Actions:
Reference number:
AP013.S1.D301.SD2
Description:
Sub-file documents an executed project for a hospital powerhouse in Saint John, New Brunswick. Sub-file contains structural drawings, working drawings, a miscellaneous drawing, detail drawings, mechanical drawings, and electrical drawings.
AP013.S1.D301.SD2
Description:
Sub-file documents an executed project for a hospital powerhouse in Saint John, New Brunswick. Sub-file contains structural drawings, working drawings, a miscellaneous drawing, detail drawings, mechanical drawings, and electrical drawings.
People:
Date:
[between 1947 and 1953]
[between 1947 and 1953]
Title:
Powerhouse
Actions:
AP013.S1.D301.SD2
Description:
Sub-file documents an executed project for a hospital powerhouse in Saint John, New Brunswick. Sub-file contains structural drawings, working drawings, a miscellaneous drawing, detail drawings, mechanical drawings, and electrical drawings.
Powerhouse
Actions:
AP013.S1.D301.SD2
Description:
Sub-file documents an executed project for a hospital powerhouse in Saint John, New Brunswick. Sub-file contains structural drawings, working drawings, a miscellaneous drawing, detail drawings, mechanical drawings, and electrical drawings.
Level of archival description:
Sub-File 2
Sub-File 2
Date:
[between 1947 and 1953]
[between 1947 and 1953]
People:
Level of archival description:
Sub-series
Sub-series
Title:
Pavilion Annex
Pavilion Annex
Actions:
Reference number:
AP013.S1.D301.SD3
Description:
Sub-file documents an executed project for hospital annex alterations in Saint John, New Brunswick. Sub-file contains working drawings, a miscellaneous drawing, and mechanical drawings.
AP013.S1.D301.SD3
Description:
Sub-file documents an executed project for hospital annex alterations in Saint John, New Brunswick. Sub-file contains working drawings, a miscellaneous drawing, and mechanical drawings.
People:
Date:
[between 1947 and 1953]
[between 1947 and 1953]
Title:
Pavilion Annex
Actions:
AP013.S1.D301.SD3
Description:
Sub-file documents an executed project for hospital annex alterations in Saint John, New Brunswick. Sub-file contains working drawings, a miscellaneous drawing, and mechanical drawings.
Pavilion Annex
Actions:
AP013.S1.D301.SD3
Description:
Sub-file documents an executed project for hospital annex alterations in Saint John, New Brunswick. Sub-file contains working drawings, a miscellaneous drawing, and mechanical drawings.
Level of archival description:
Sub-File 3
Sub-File 3
Date:
[between 1947 and 1953]
[between 1947 and 1953]
People:
Level of archival description:
Sub-series
Sub-series
Title:
Saint James Wing
Saint James Wing
Actions:
Reference number:
AP013.S1.D301.SD4
Description:
Sub-file documents an executed project for a hospital wing in Saint John, New Brunswick. Material in this file was produced between 1947 and 1953. Sub-file contains working drawings, detail drawings, mechanical drawings, electrical drawings, miscellaneous drawings, photographs, and textual documents.
AP013.S1.D301.SD4
Description:
Sub-file documents an executed project for a hospital wing in Saint John, New Brunswick. Material in this file was produced between 1947 and 1953. Sub-file contains working drawings, detail drawings, mechanical drawings, electrical drawings, miscellaneous drawings, photographs, and textual documents.
People:
Date:
[between 1947 and 1953]
[between 1947 and 1953]
Title:
Saint James Wing
Actions:
AP013.S1.D301.SD4
Description:
Sub-file documents an executed project for a hospital wing in Saint John, New Brunswick. Material in this file was produced between 1947 and 1953. Sub-file contains working drawings, detail drawings, mechanical drawings, electrical drawings, miscellaneous drawings, photographs, and textual documents.
Saint James Wing
Actions:
AP013.S1.D301.SD4
Description:
Sub-file documents an executed project for a hospital wing in Saint John, New Brunswick. Material in this file was produced between 1947 and 1953. Sub-file contains working drawings, detail drawings, mechanical drawings, electrical drawings, miscellaneous drawings, photographs, and textual documents.
Level of archival description:
Sub-File 4
Sub-File 4
Date:
[between 1947 and 1953]
[between 1947 and 1953]
People:
Level of archival description:
Sub-series
Sub-series
Actions:
Reference number:
AP013.S1.D301.SD1
Description:
Sub-file documents an executed project for a hospital main building addition and alterations in Saint John, New Brunswick. Sub-file contains survey drawings, miscellaneous drawings, preliminary and design development drawings, structural drawings, working drawings, detail drawings, mechanical drawings, and electrical drawings.
AP013.S1.D301.SD1
Description:
Sub-file documents an executed project for a hospital main building addition and alterations in Saint John, New Brunswick. Sub-file contains survey drawings, miscellaneous drawings, preliminary and design development drawings, structural drawings, working drawings, detail drawings, mechanical drawings, and electrical drawings.
People:
Date:
[between 1947 and 1953]
[between 1947 and 1953]
Title:
Addition and Alterations to Main Building
Actions:
AP013.S1.D301.SD1
Description:
Sub-file documents an executed project for a hospital main building addition and alterations in Saint John, New Brunswick. Sub-file contains survey drawings, miscellaneous drawings, preliminary and design development drawings, structural drawings, working drawings, detail drawings, mechanical drawings, and electrical drawings.
Addition and Alterations to Main Building
Actions:
AP013.S1.D301.SD1
Description:
Sub-file documents an executed project for a hospital main building addition and alterations in Saint John, New Brunswick. Sub-file contains survey drawings, miscellaneous drawings, preliminary and design development drawings, structural drawings, working drawings, detail drawings, mechanical drawings, and electrical drawings.
Level of archival description:
Sub-File 1
Sub-File 1
Date:
[between 1947 and 1953]
[between 1947 and 1953]
People:
Form:
drawings
drawings
Actions:
Reference number:
AP140.S2.SS1.D32.P1
Description:
topographical maps and surveys, cadastral maps, outline maps, contour maps, and other maps of North Kent and the North Downs; some of the maps are freehand, some are hand-coloured and some are reprographic copies, with or without added drawing or colour; many of the maps are annotated; also included are several topographic maps published by the United Kingdom Ordnance Survey
AP140.S2.SS1.D32.P1
Description:
topographical maps and surveys, cadastral maps, outline maps, contour maps, and other maps of North Kent and the North Downs; some of the maps are freehand, some are hand-coloured and some are reprographic copies, with or without added drawing or colour; many of the maps are annotated; also included are several topographic maps published by the United Kingdom Ordnance Survey
People:
Title:
Topographical maps and surveys, cadastral maps, outline maps
Actions:
AP140.S2.SS1.D32.P1
Description:
topographical maps and surveys, cadastral maps, outline maps, contour maps, and other maps of North Kent and the North Downs; some of the maps are freehand, some are hand-coloured and some are reprographic copies, with or without added drawing or colour; many of the maps are annotated; also included are several topographic maps published by the United Kingdom Ordnance Survey
Topographical maps and surveys, cadastral maps, outline maps
Actions:
AP140.S2.SS1.D32.P1
Description:
topographical maps and surveys, cadastral maps, outline maps, contour maps, and other maps of North Kent and the North Downs; some of the maps are freehand, some are hand-coloured and some are reprographic copies, with or without added drawing or colour; many of the maps are annotated; also included are several topographic maps published by the United Kingdom Ordnance Survey
Form:
drawings
drawings
People:


