


406973 Results
Form:
photographs
photographs
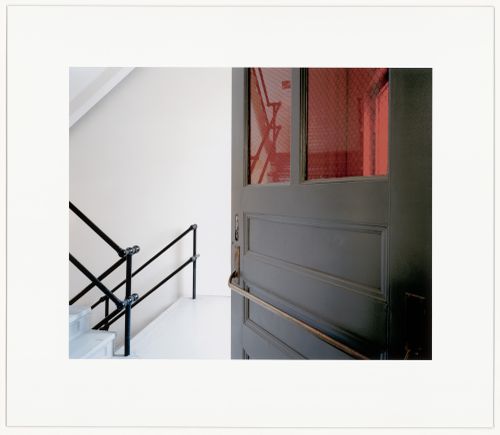
Title:
The Disappearance of Darkness Series: Entrance to Cutting Rooms, Building 10, Kodak Canada, Toronto
The Disappearance of Darkness Series: Entrance to Cutting Rooms, Building 10, Kodak Canada, Toronto
Actions:
Reference number:
PH2007:0035
PH2007:0035
People:
Date:
2006
2006
Title:
The Disappearance of Darkness Series: Entrance to Cutting Rooms, Building 10, Kodak Canada, Toronto
Actions:
PH2007:0035
The Disappearance of Darkness Series: Entrance to Cutting Rooms, Building 10, Kodak Canada, Toronto
Actions:
PH2007:0035
Form:
photographs
photographs
Date:
2006
2006
People:
Form:
photographs
photographs
![Arthur [Erickson]'s Brother in Foliage, Long Beach, BC](/img-collection/srxsnXHxt47j9c0zhq9o-TFjp6M=/500x556/387565.jpg)
Actions:
Reference number:
PH2007:0011
PH2007:0011
People:
Date:
ca. 1953
ca. 1953
Form:
photographs
photographs
Date:
ca. 1953
ca. 1953
People:
Level of archival description:
Project
Project
Actions:
Reference number:
AP013.S1.D403
Description:
File documents an executed (?) project for electrical alterations to storage tank pumps in Saint John, New Brunswick. Material in this file was produced in 1953. File contains electrical drawings.
AP013.S1.D403
Description:
File documents an executed (?) project for electrical alterations to storage tank pumps in Saint John, New Brunswick. Material in this file was produced in 1953. File contains electrical drawings.
People:
Date:
1953
1953
Title:
Alterations to Storage Tank Pumps for Imperial Oil
Actions:
AP013.S1.D403
Description:
File documents an executed (?) project for electrical alterations to storage tank pumps in Saint John, New Brunswick. Material in this file was produced in 1953. File contains electrical drawings.
Alterations to Storage Tank Pumps for Imperial Oil
Actions:
AP013.S1.D403
Description:
File documents an executed (?) project for electrical alterations to storage tank pumps in Saint John, New Brunswick. Material in this file was produced in 1953. File contains electrical drawings.
Level of archival description:
Project
Project
Date:
1953
1953
People:
Level of archival description:
Series
Series
Actions:
Reference number:
AP013.S2
Description:
Series documents miscellaneous and unidentified projects by Ross & Macdonald; Ross, Patterson, Townsend & Heughan; Ross, Patterson, Townsend & Fish; and Ross, Fish, Duschenes & Barrett. The majority of the projects were designed for Québec and New Brunswick. Material in this series was produced between 1913 and 1970. Series contains 30 projects, including drawings, photographic materials, and textual records.
AP013.S2
Description:
Series documents miscellaneous and unidentified projects by Ross & Macdonald; Ross, Patterson, Townsend & Heughan; Ross, Patterson, Townsend & Fish; and Ross, Fish, Duschenes & Barrett. The majority of the projects were designed for Québec and New Brunswick. Material in this series was produced between 1913 and 1970. Series contains 30 projects, including drawings, photographic materials, and textual records.
People:
Date:
1913-1970
1913-1970
Title:
Miscellaneous and Unidentified Projects
Actions:
AP013.S2
Description:
Series documents miscellaneous and unidentified projects by Ross & Macdonald; Ross, Patterson, Townsend & Heughan; Ross, Patterson, Townsend & Fish; and Ross, Fish, Duschenes & Barrett. The majority of the projects were designed for Québec and New Brunswick. Material in this series was produced between 1913 and 1970. Series contains 30 projects, including drawings, photographic materials, and textual records.
Miscellaneous and Unidentified Projects
Actions:
AP013.S2
Description:
Series documents miscellaneous and unidentified projects by Ross & Macdonald; Ross, Patterson, Townsend & Heughan; Ross, Patterson, Townsend & Fish; and Ross, Fish, Duschenes & Barrett. The majority of the projects were designed for Québec and New Brunswick. Material in this series was produced between 1913 and 1970. Series contains 30 projects, including drawings, photographic materials, and textual records.
Level of archival description:
Series
Series
Date:
1913-1970
1913-1970
People:
Level of archival description:
Series
Series
Title:
Other Architects' Projects
Other Architects' Projects
Actions:
Reference number:
AP013.S3
Description:
Series documents projects by Eugène Payette and the Design and Development Division of Wandlyn Motors-Inns. The projects were designed for Montréal, Québec, and Saint John, New Brunswick. Material in this series was produced between 1912 and 1982. Series contains 2 projects, including drawings, and photographic materials.
AP013.S3
Description:
Series documents projects by Eugène Payette and the Design and Development Division of Wandlyn Motors-Inns. The projects were designed for Montréal, Québec, and Saint John, New Brunswick. Material in this series was produced between 1912 and 1982. Series contains 2 projects, including drawings, and photographic materials.
People:
Date:
1912-1982
1912-1982
Title:
Other Architects' Projects
Actions:
AP013.S3
Description:
Series documents projects by Eugène Payette and the Design and Development Division of Wandlyn Motors-Inns. The projects were designed for Montréal, Québec, and Saint John, New Brunswick. Material in this series was produced between 1912 and 1982. Series contains 2 projects, including drawings, and photographic materials.
Other Architects' Projects
Actions:
AP013.S3
Description:
Series documents projects by Eugène Payette and the Design and Development Division of Wandlyn Motors-Inns. The projects were designed for Montréal, Québec, and Saint John, New Brunswick. Material in this series was produced between 1912 and 1982. Series contains 2 projects, including drawings, and photographic materials.
Level of archival description:
Series
Series
Date:
1912-1982
1912-1982
People:
Level of archival description:
Project
Project
Title:
Royal Arthur School
Royal Arthur School
Actions:
Reference number:
AP013.S2.D631
Description:
This sub-series documents shop drawings for a project for which there is no other material in the fonds. Information on the project consists of the architect's job number, the project title, and the date, transcribed from the documents and the drawing index cards with some editing for clarity.
AP013.S2.D631
Description:
This sub-series documents shop drawings for a project for which there is no other material in the fonds. Information on the project consists of the architect's job number, the project title, and the date, transcribed from the documents and the drawing index cards with some editing for clarity.
People:
Date:
1922
1922
Title:
Royal Arthur School
Actions:
AP013.S2.D631
Description:
This sub-series documents shop drawings for a project for which there is no other material in the fonds. Information on the project consists of the architect's job number, the project title, and the date, transcribed from the documents and the drawing index cards with some editing for clarity.
Royal Arthur School
Actions:
AP013.S2.D631
Description:
This sub-series documents shop drawings for a project for which there is no other material in the fonds. Information on the project consists of the architect's job number, the project title, and the date, transcribed from the documents and the drawing index cards with some editing for clarity.
Level of archival description:
Project
Project
Date:
1922
1922
People:
Form:
books, photographs
books, photographs
Title:
Vedute di Venezia
Vedute di Venezia
Actions:
Reference number:
PH2007:0036
Description:
artist's book comprising 27 photographs
PH2007:0036
Description:
artist's book comprising 27 photographs
People:
Date:
negatives exposed 2006
negatives exposed 2006
Form:
books, photographs
books, photographs
Date:
negatives exposed 2006
negatives exposed 2006
People:
Form:
drawings
drawings
Actions:
Reference number:
AP140.S2.SS1.D80.P51
AP140.S2.SS1.D80.P51
People:
Date:
circa 1987-1996
circa 1987-1996
Title:
Elevations, sections, axonometrics and perspectives, and notes, Palazzo Citterio, Brera Museum, Milan, Italy
Actions:
AP140.S2.SS1.D80.P51
Elevations, sections, axonometrics and perspectives, and notes, Palazzo Citterio, Brera Museum, Milan, Italy
Actions:
AP140.S2.SS1.D80.P51
Form:
drawings
drawings
Date:
circa 1987-1996
circa 1987-1996
People:
Form:
drawings
drawings
Actions:
Reference number:
AP140.S2.SS1.D80.P52
AP140.S2.SS1.D80.P52
People:
Date:
circa 1987-1996
circa 1987-1996
Form:
drawings
drawings
Date:
circa 1987-1996
circa 1987-1996
People:
Form:
drawings
drawings
Actions:
Reference number:
AP140.S2.SS1.D80.P53
AP140.S2.SS1.D80.P53
People:
Date:
circa 1987-1996
circa 1987-1996
Form:
drawings
drawings
Date:
circa 1987-1996
circa 1987-1996
People:


