


406913 Results
Form:
drawings
Quantity:
4 conceptual drawing(s)
drawings
Quantity:
4 conceptual drawing(s)
Reference number:
DR2004:1083
DR2004:1083
People:
Form:
drawings
Quantity:
4 conceptual drawing(s)
drawings
Quantity:
4 conceptual drawing(s)
People:
Form:
drawings
Quantity:
23 reference drawing(s)
drawings
Quantity:
23 reference drawing(s)
Actions:
Reference number:
DR2004:1084
DR2004:1084
People:
Form:
drawings
Quantity:
23 reference drawing(s)
drawings
Quantity:
23 reference drawing(s)
People:
Level of archival description:
Project
Project
Title:
B-Air
B-Air
Reference number:
AP144.S2.D118
Description:
File documents a project for a portable building housing an airline headquarters, hangar and passenger terminal at Luton Airport, Luton, England. Material in this file was produced between 1981 and 1984, but predominantly between 1982 and 1983. File contains design development drawings, presentation drawings, and textual records.
AP144.S2.D118
Description:
File documents a project for a portable building housing an airline headquarters, hangar and passenger terminal at Luton Airport, Luton, England. Material in this file was produced between 1981 and 1984, but predominantly between 1982 and 1983. File contains design development drawings, presentation drawings, and textual records.
People:
Date:
1981-1984, predominant 1982-1983
1981-1984, predominant 1982-1983
Title:
B-Air
Actions:
AP144.S2.D118
Description:
File documents a project for a portable building housing an airline headquarters, hangar and passenger terminal at Luton Airport, Luton, England. Material in this file was produced between 1981 and 1984, but predominantly between 1982 and 1983. File contains design development drawings, presentation drawings, and textual records.
B-Air
Actions:
AP144.S2.D118
Description:
File documents a project for a portable building housing an airline headquarters, hangar and passenger terminal at Luton Airport, Luton, England. Material in this file was produced between 1981 and 1984, but predominantly between 1982 and 1983. File contains design development drawings, presentation drawings, and textual records.
Level of archival description:
File 118
File 118
Date:
1981-1984, predominant 1982-1983
1981-1984, predominant 1982-1983
People:
Form:
drawings
Quantity:
35 presentation drawing(s)
drawings
Quantity:
35 presentation drawing(s)
Reference number:
DR2004:1085
Description:
plans, sections, design development drawings, axonometrics, conceptual drawings, sketches, elevations, site plans, perspectives, measured sketches, possibly consultant's drawings, and structural drawings
DR2004:1085
Description:
plans, sections, design development drawings, axonometrics, conceptual drawings, sketches, elevations, site plans, perspectives, measured sketches, possibly consultant's drawings, and structural drawings
People:
Title:
Plans, sections, design development drawings, axonometrics
Actions:
DR2004:1085
Description:
plans, sections, design development drawings, axonometrics, conceptual drawings, sketches, elevations, site plans, perspectives, measured sketches, possibly consultant's drawings, and structural drawings
Plans, sections, design development drawings, axonometrics
Actions:
DR2004:1085
Description:
plans, sections, design development drawings, axonometrics, conceptual drawings, sketches, elevations, site plans, perspectives, measured sketches, possibly consultant's drawings, and structural drawings
Form:
drawings
Quantity:
35 presentation drawing(s)
drawings
Quantity:
35 presentation drawing(s)
People:
Form:
drawings, textual records
drawings, textual records
Actions:
Reference number:
DR1995:0243:504-544
Description:
preliminary cost estimates, consultant drawings, reports, food services schedule, charts, staff requirements and salaries, sketch, regulations, design notes, building programmes, consultant report on fund raising, clippings, diagrams, and planetarium specifications
DR1995:0243:504-544
Description:
preliminary cost estimates, consultant drawings, reports, food services schedule, charts, staff requirements and salaries, sketch, regulations, design notes, building programmes, consultant report on fund raising, clippings, diagrams, and planetarium specifications
People:
Title:
Preliminary cost estimates, consultant drawings, reports
Actions:
DR1995:0243:504-544
Description:
preliminary cost estimates, consultant drawings, reports, food services schedule, charts, staff requirements and salaries, sketch, regulations, design notes, building programmes, consultant report on fund raising, clippings, diagrams, and planetarium specifications
Preliminary cost estimates, consultant drawings, reports
Actions:
DR1995:0243:504-544
Description:
preliminary cost estimates, consultant drawings, reports, food services schedule, charts, staff requirements and salaries, sketch, regulations, design notes, building programmes, consultant report on fund raising, clippings, diagrams, and planetarium specifications
Form:
drawings, textual records
drawings, textual records
People:
Form:
drawings, textual records
drawings, textual records
Actions:
Reference number:
DR1995:0243:545-595
Description:
sketch, office memoranda, correspondence, time sheet, cost estimates, graph, calculations, brochure, progress report, meeting notes, estimates, building programme, minutes of meetings, notes on design, requirements, cost analysis, and schedules, and feasibility report
DR1995:0243:545-595
Description:
sketch, office memoranda, correspondence, time sheet, cost estimates, graph, calculations, brochure, progress report, meeting notes, estimates, building programme, minutes of meetings, notes on design, requirements, cost analysis, and schedules, and feasibility report
People:
Title:
Sketch, office memoranda, correspondence, time sheet
Actions:
DR1995:0243:545-595
Description:
sketch, office memoranda, correspondence, time sheet, cost estimates, graph, calculations, brochure, progress report, meeting notes, estimates, building programme, minutes of meetings, notes on design, requirements, cost analysis, and schedules, and feasibility report
Sketch, office memoranda, correspondence, time sheet
Actions:
DR1995:0243:545-595
Description:
sketch, office memoranda, correspondence, time sheet, cost estimates, graph, calculations, brochure, progress report, meeting notes, estimates, building programme, minutes of meetings, notes on design, requirements, cost analysis, and schedules, and feasibility report
Form:
drawings, textual records
drawings, textual records
People:
Form:
photographs
photographs
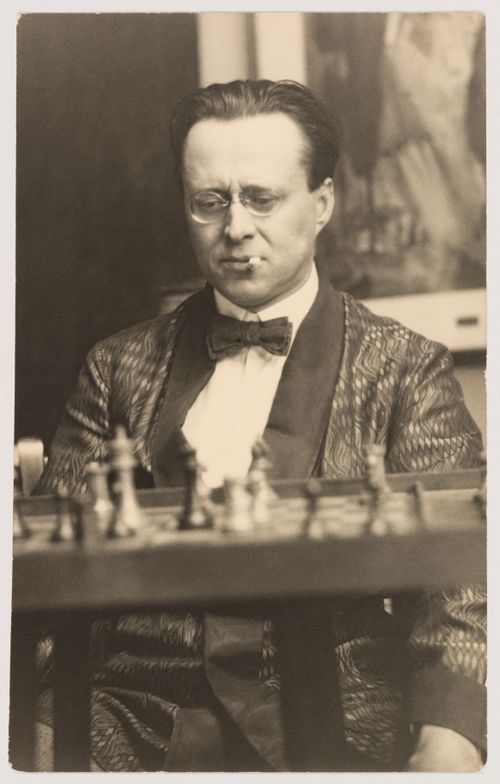
Actions:
Reference number:
ARCH252686
ARCH252686
People:
Date:
circa 1930
circa 1930
Form:
photographs
photographs
Date:
circa 1930
circa 1930
People:
Form:
photographs
photographs

Actions:
Reference number:
ARCH252687
ARCH252687
People:
Date:
ca. 1932
ca. 1932
Form:
photographs
photographs
Date:
ca. 1932
ca. 1932
People:
Form:
drawings, textual records
drawings, textual records
Reference number:
DR1995:0243:596-726
Description:
includes 4 folders containing clippings, office memoranda, occupancy statistics and requirements, correspondence, price lists, trade catalogues, brochures, publication, design notes, calculations, building programme, sketches, questionnaires, reports, graphs, and student report on BMI
DR1995:0243:596-726
Description:
includes 4 folders containing clippings, office memoranda, occupancy statistics and requirements, correspondence, price lists, trade catalogues, brochures, publication, design notes, calculations, building programme, sketches, questionnaires, reports, graphs, and student report on BMI
People:
Title:
Clippings, office memoranda, occupancy statistics and requirements, correspondence
Actions:
DR1995:0243:596-726
Description:
includes 4 folders containing clippings, office memoranda, occupancy statistics and requirements, correspondence, price lists, trade catalogues, brochures, publication, design notes, calculations, building programme, sketches, questionnaires, reports, graphs, and student report on BMI
Clippings, office memoranda, occupancy statistics and requirements, correspondence
Actions:
DR1995:0243:596-726
Description:
includes 4 folders containing clippings, office memoranda, occupancy statistics and requirements, correspondence, price lists, trade catalogues, brochures, publication, design notes, calculations, building programme, sketches, questionnaires, reports, graphs, and student report on BMI
Form:
drawings, textual records
drawings, textual records
People:
Form:
photographs
photographs

Actions:
Reference number:
ARCH252688
ARCH252688
People:
Date:
circa 1932
circa 1932
Title:
Vue de l'atelier-salon depuis le hall, maison Ernest Cormier, Montréal, Québec
Actions:
ARCH252688
Vue de l'atelier-salon depuis le hall, maison Ernest Cormier, Montréal, Québec
Actions:
ARCH252688
Form:
photographs
photographs
Date:
circa 1932
circa 1932
People:


