


2357 Results
Form:
drawings
drawings
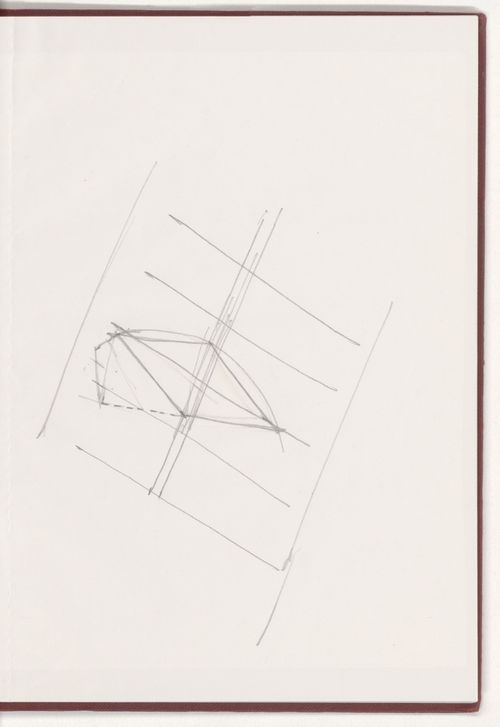
Title:
Sketch for Day's End
Sketch for Day's End
Actions:
Reference number:
PHCON2002:0016:028:010
Description:
From sketchbook with sketches for Day's End
PHCON2002:0016:028:010
Description:
From sketchbook with sketches for Day's End
People:
Date:
1974-1975
1974-1975
Title:
Sketch for Day's End
Actions:
PHCON2002:0016:028:010
Description:
From sketchbook with sketches for Day's End
Sketch for Day's End
Actions:
PHCON2002:0016:028:010
Description:
From sketchbook with sketches for Day's End
Form:
drawings
drawings
Date:
1974-1975
1974-1975
People:
Form:
drawings
drawings
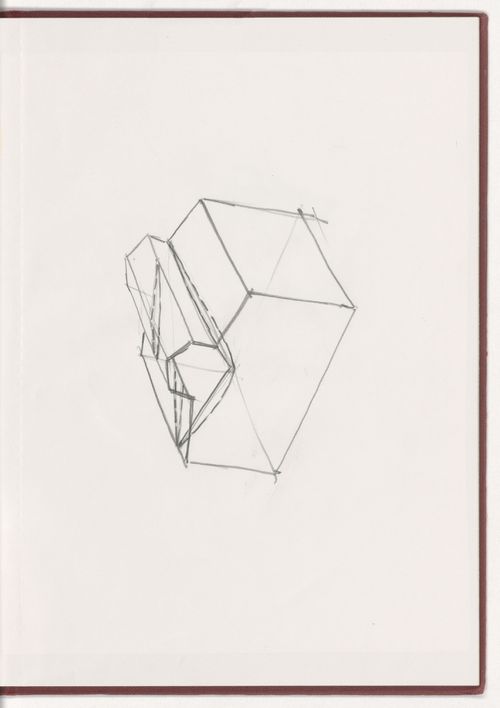
Title:
Sketch for Day's End
Sketch for Day's End
Actions:
Reference number:
PHCON2002:0016:028:041
Description:
From sketchbook with sketches for Day's End
PHCON2002:0016:028:041
Description:
From sketchbook with sketches for Day's End
People:
Date:
1974-1975
1974-1975
Title:
Sketch for Day's End
Actions:
PHCON2002:0016:028:041
Description:
From sketchbook with sketches for Day's End
Sketch for Day's End
Actions:
PHCON2002:0016:028:041
Description:
From sketchbook with sketches for Day's End
Form:
drawings
drawings
Date:
1974-1975
1974-1975
People:
Form:
drawings
drawings
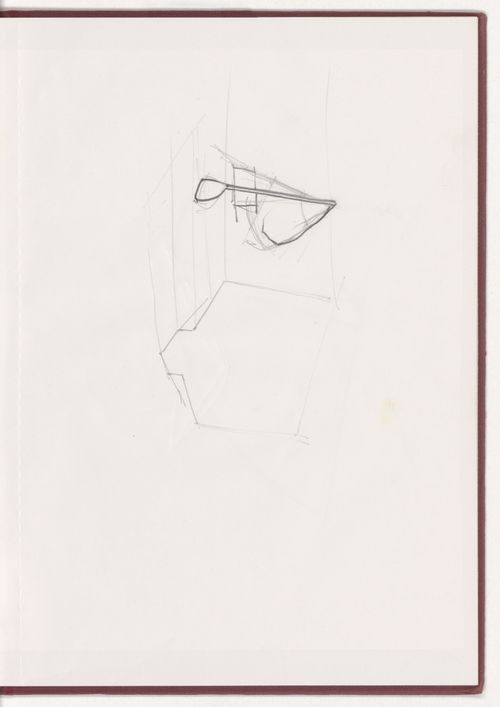
Title:
Sketch for Day's End
Sketch for Day's End
Actions:
Reference number:
PHCON2002:0016:028:042
Description:
From sketchbook with sketches for Day's End
PHCON2002:0016:028:042
Description:
From sketchbook with sketches for Day's End
People:
Date:
1974-1975
1974-1975
Title:
Sketch for Day's End
Actions:
PHCON2002:0016:028:042
Description:
From sketchbook with sketches for Day's End
Sketch for Day's End
Actions:
PHCON2002:0016:028:042
Description:
From sketchbook with sketches for Day's End
Form:
drawings
drawings
Date:
1974-1975
1974-1975
People:
Form:
drawings
drawings
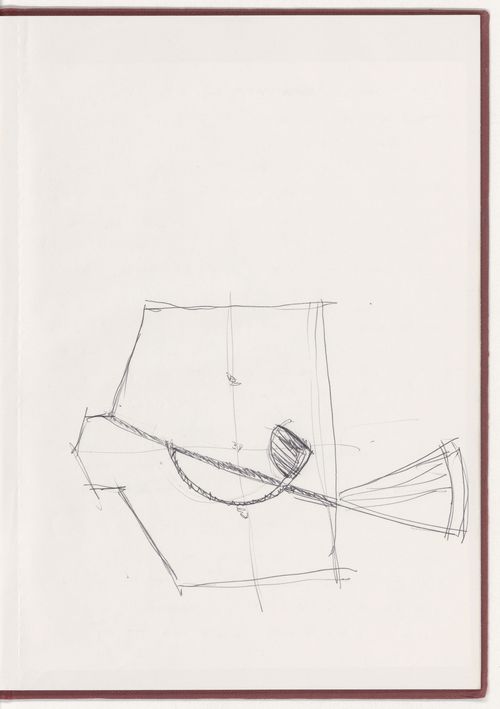
Title:
Sketch for Day's End
Sketch for Day's End
Actions:
Reference number:
PHCON2002:0016:028:058
Description:
From sketchbook with sketches for Day's End
PHCON2002:0016:028:058
Description:
From sketchbook with sketches for Day's End
People:
Date:
1974-1975
1974-1975
Title:
Sketch for Day's End
Actions:
PHCON2002:0016:028:058
Description:
From sketchbook with sketches for Day's End
Sketch for Day's End
Actions:
PHCON2002:0016:028:058
Description:
From sketchbook with sketches for Day's End
Form:
drawings
drawings
Date:
1974-1975
1974-1975
People:
Form:
drawings
drawings

Title:
Sketch for Office Baroque
Sketch for Office Baroque
Actions:
Reference number:
PHCON2002:0016:032:006
PHCON2002:0016:032:006
People:
Date:
1977
1977
Form:
drawings
drawings
Date:
1977
1977
People:
Form:
drawings
drawings
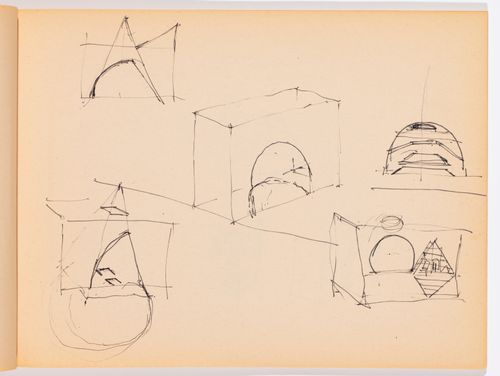
Title:
Studies for cut drawings
Studies for cut drawings
Actions:
Reference number:
PHCON2002:0016:040:011
Description:
From sketchpad with architectural drawings and studies for cut drawings
PHCON2002:0016:040:011
Description:
From sketchpad with architectural drawings and studies for cut drawings
People:
Date:
1970-1978
1970-1978
Title:
Studies for cut drawings
Actions:
PHCON2002:0016:040:011
Description:
From sketchpad with architectural drawings and studies for cut drawings
Studies for cut drawings
Actions:
PHCON2002:0016:040:011
Description:
From sketchpad with architectural drawings and studies for cut drawings
Form:
drawings
drawings
Date:
1970-1978
1970-1978
People:
Form:
drawings
drawings
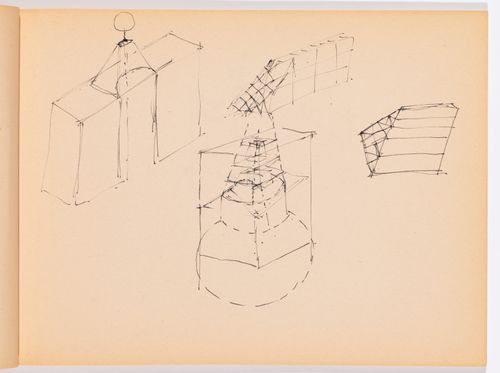
Title:
Studies for cut drawings
Studies for cut drawings
Actions:
Reference number:
PHCON2002:0016:040:009
Description:
From sketchpad with architectural drawings and studies for cut drawings
PHCON2002:0016:040:009
Description:
From sketchpad with architectural drawings and studies for cut drawings
People:
Date:
1970-1978
1970-1978
Title:
Studies for cut drawings
Actions:
PHCON2002:0016:040:009
Description:
From sketchpad with architectural drawings and studies for cut drawings
Studies for cut drawings
Actions:
PHCON2002:0016:040:009
Description:
From sketchpad with architectural drawings and studies for cut drawings
Form:
drawings
drawings
Date:
1970-1978
1970-1978
People:
Form:
drawings
drawings
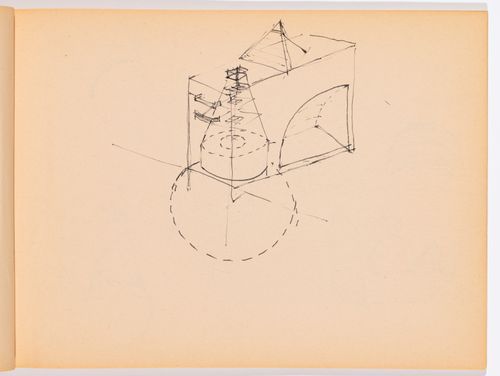
Title:
Study for cut drawings
Study for cut drawings
Actions:
Reference number:
PHCON2002:0016:040:010
Description:
From sketchpad with architectural drawings and studies for cut drawings
PHCON2002:0016:040:010
Description:
From sketchpad with architectural drawings and studies for cut drawings
People:
Date:
1970-1978
1970-1978
Title:
Study for cut drawings
Actions:
PHCON2002:0016:040:010
Description:
From sketchpad with architectural drawings and studies for cut drawings
Study for cut drawings
Actions:
PHCON2002:0016:040:010
Description:
From sketchpad with architectural drawings and studies for cut drawings
Form:
drawings
drawings
Date:
1970-1978
1970-1978
People:
Form:
drawings
drawings
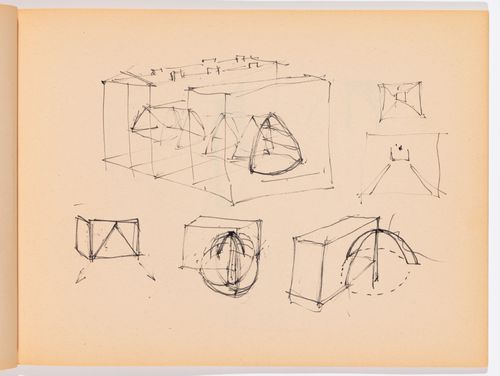
Title:
Studies for cut drawings
Studies for cut drawings
Actions:
Reference number:
PHCON2002:0016:040:012
Description:
From sketchpad with architectural drawings and studies for cut drawings
PHCON2002:0016:040:012
Description:
From sketchpad with architectural drawings and studies for cut drawings
People:
Date:
1970-1978
1970-1978
Title:
Studies for cut drawings
Actions:
PHCON2002:0016:040:012
Description:
From sketchpad with architectural drawings and studies for cut drawings
Studies for cut drawings
Actions:
PHCON2002:0016:040:012
Description:
From sketchpad with architectural drawings and studies for cut drawings
Form:
drawings
drawings
Date:
1970-1978
1970-1978
People:
Form:
drawings
drawings
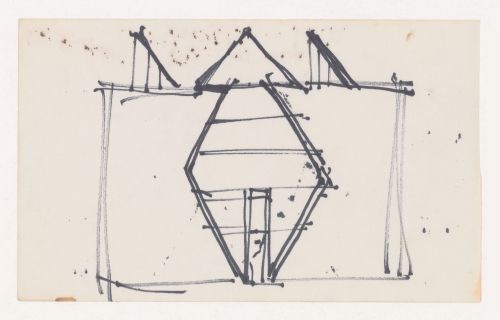
Actions:
Reference number:
PHCON2002:0016:053:001
Description:
From sketchbook with sketches for White Street Building
PHCON2002:0016:053:001
Description:
From sketchbook with sketches for White Street Building
People:
Date:
1975
1975
Title:
Sketch for White Street Building
Actions:
PHCON2002:0016:053:001
Description:
From sketchbook with sketches for White Street Building
Sketch for White Street Building
Actions:
PHCON2002:0016:053:001
Description:
From sketchbook with sketches for White Street Building
Form:
drawings
drawings
Date:
1975
1975
People:


