


406913 Results
Form:
drawings
Quantity:
5 photographic material(s)
drawings
Quantity:
5 photographic material(s)
Actions:
Reference number:
DR2004:1108
DR2004:1108
People:
Form:
drawings
Quantity:
5 photographic material(s)
drawings
Quantity:
5 photographic material(s)
People:
Form:
textual records
textual records
Actions:
Reference number:
DR2004:0281
Description:
publications, guidebooks, brochures, clippings, maps, university regulations, transportation schedules, report, class schedule, calendar, promotional material, tourist brochures, and an envelope containing airline tickets and notes
DR2004:0281
Description:
publications, guidebooks, brochures, clippings, maps, university regulations, transportation schedules, report, class schedule, calendar, promotional material, tourist brochures, and an envelope containing airline tickets and notes
People:
Title:
Publications, guidebooks, brochures, clippings, maps
Actions:
DR2004:0281
Description:
publications, guidebooks, brochures, clippings, maps, university regulations, transportation schedules, report, class schedule, calendar, promotional material, tourist brochures, and an envelope containing airline tickets and notes
Publications, guidebooks, brochures, clippings, maps
Actions:
DR2004:0281
Description:
publications, guidebooks, brochures, clippings, maps, university regulations, transportation schedules, report, class schedule, calendar, promotional material, tourist brochures, and an envelope containing airline tickets and notes
Form:
textual records
textual records
People:
Form:
drawings
Quantity:
9 presentation drawing(s)
drawings
Quantity:
9 presentation drawing(s)
Reference number:
DR2004:1109
DR2004:1109
People:
Form:
drawings
Quantity:
9 presentation drawing(s)
drawings
Quantity:
9 presentation drawing(s)
People:
Form:
textual records
textual records
Actions:
Reference number:
DR2004:0282
Description:
report by Cedric Price titled 'Oakland Community College: An Investigation into Educational Servicing' (1968)
DR2004:0282
Description:
report by Cedric Price titled 'Oakland Community College: An Investigation into Educational Servicing' (1968)
People:
Title:
'Oakland Community College: An Investigation into Educational Servicing'
Actions:
DR2004:0282
Description:
report by Cedric Price titled 'Oakland Community College: An Investigation into Educational Servicing' (1968)
'Oakland Community College: An Investigation into Educational Servicing'
Actions:
DR2004:0282
Description:
report by Cedric Price titled 'Oakland Community College: An Investigation into Educational Servicing' (1968)
Form:
textual records
textual records
People:
Form:
textual records
textual records
Actions:
Reference number:
DR2004:0283
Description:
2 copies of report by Cedric Price titled 'Oakland Community College: An Investigation into New Forms of Learning' (1968)
DR2004:0283
Description:
2 copies of report by Cedric Price titled 'Oakland Community College: An Investigation into New Forms of Learning' (1968)
People:
Title:
'Oakland Community College: An Investigation into New Forms of Learning'
Actions:
DR2004:0283
Description:
2 copies of report by Cedric Price titled 'Oakland Community College: An Investigation into New Forms of Learning' (1968)
'Oakland Community College: An Investigation into New Forms of Learning'
Actions:
DR2004:0283
Description:
2 copies of report by Cedric Price titled 'Oakland Community College: An Investigation into New Forms of Learning' (1968)
Form:
textual records
textual records
People:
Form:
drawings, textual records, photographs
drawings, textual records, photographs
Reference number:
DR2004:1110
DR2004:1110
People:
Form:
drawings, textual records, photographs
drawings, textual records, photographs
People:
Form:
photographs
photographs
Actions:
Reference number:
DR2004:0284
DR2004:0284
People:
Form:
photographs
photographs
People:
Form:
drawings
drawings
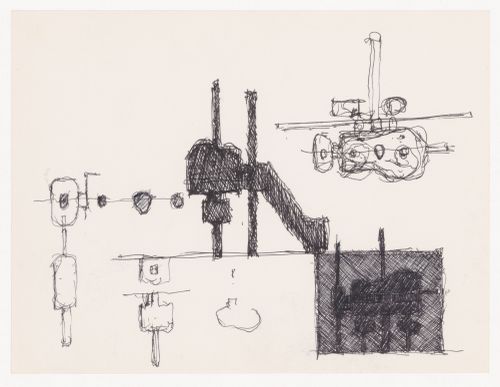
Title:
Sketches for Wall House 3
Sketches for Wall House 3
Actions:
Reference number:
DR1998:0079:001:001
DR1998:0079:001:001
People:
Date:
1968-1974
1968-1974
Form:
drawings
drawings
Date:
1968-1974
1968-1974
People:
Form:
drawings
Quantity:
15 design drawing(s)
drawings
Quantity:
15 design drawing(s)
Actions:
Reference number:
DR1998:0079:001:002-016
Description:
conceptual and design development drawings, including plans, elevations, and sketches; some drawings are possibly for the presentation model
DR1998:0079:001:002-016
Description:
conceptual and design development drawings, including plans, elevations, and sketches; some drawings are possibly for the presentation model
People:
Title:
Conceptual and design development drawings, including plans
Actions:
DR1998:0079:001:002-016
Description:
conceptual and design development drawings, including plans, elevations, and sketches; some drawings are possibly for the presentation model
Conceptual and design development drawings, including plans
Actions:
DR1998:0079:001:002-016
Description:
conceptual and design development drawings, including plans, elevations, and sketches; some drawings are possibly for the presentation model
Form:
drawings
Quantity:
15 design drawing(s)
drawings
Quantity:
15 design drawing(s)
People:
Form:
maps
maps
Actions:
Reference number:
DR2004:0285
DR2004:0285
People:
Form:
maps
maps
People:


