


407182 Résultats
Numéro de référence:
AP140.S2.SS1.D40.P23.10
AP140.S2.SS1.D40.P23.10
Personnes et institutions:
Date:
1970-1974
1970-1974
Titre:
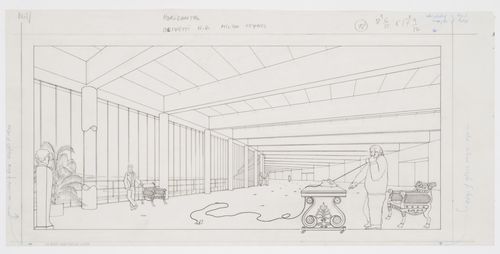
British Olivetti Headquarters, Milton Keynes, England: interior perspective
Actions:
AP140.S2.SS1.D40.P23.10
British Olivetti Headquarters, Milton Keynes, England: interior perspective
Actions:
AP140.S2.SS1.D40.P23.10
Date:
1970-1974
1970-1974
Personnes et institutions:
Classification:
documents textuels
documents textuels
Classification:
documents textuels
documents textuels
Personnes et institutions:
Classification:
dessins
Quantité:
52 conceptual drawing(s)
dessins
Quantité:
52 conceptual drawing(s)
Numéro de référence:
DR2004:0475
DR2004:0475
Personnes et institutions:
Classification:
dessins
Quantité:
52 conceptual drawing(s)
dessins
Quantité:
52 conceptual drawing(s)
Personnes et institutions:
Classification:
dessins
Quantité:
17 conceptual drawing(s)
dessins
Quantité:
17 conceptual drawing(s)
Numéro de référence:
DR2004:0476
DR2004:0476
Personnes et institutions:
Classification:
dessins
Quantité:
17 conceptual drawing(s)
dessins
Quantité:
17 conceptual drawing(s)
Personnes et institutions:
Classification:
photographies
Quantité:
10 photograph(s)
photographies
Quantité:
10 photograph(s)
Numéro de référence:
DR2004:0088
Description:
aerial views, views of perspective drawings, photomontage of site views with perspective drawing, views of sites, and clipping
DR2004:0088
Description:
aerial views, views of perspective drawings, photomontage of site views with perspective drawing, views of sites, and clipping
Personnes et institutions:
Titre:
Aerial views, views of perspective drawings, photomontage of site views with perspective drawing
Actions:
DR2004:0088
Description:
aerial views, views of perspective drawings, photomontage of site views with perspective drawing, views of sites, and clipping
Aerial views, views of perspective drawings, photomontage of site views with perspective drawing
Actions:
DR2004:0088
Description:
aerial views, views of perspective drawings, photomontage of site views with perspective drawing, views of sites, and clipping
Classification:
photographies
Quantité:
10 photograph(s)
photographies
Quantité:
10 photograph(s)
Personnes et institutions:
Classification:
dessins
dessins
Numéro de référence:
DR2004:0090
DR2004:0090
Personnes et institutions:
Classification:
dessins
dessins
Personnes et institutions:
Classification:
dessins
Quantité:
3 presentation drawing(s)
dessins
Quantité:
3 presentation drawing(s)
Numéro de référence:
DR1995:0216:552-554
DR1995:0216:552-554
Personnes et institutions:
Classification:
dessins
Quantité:
3 presentation drawing(s)
dessins
Quantité:
3 presentation drawing(s)
Personnes et institutions:
Classification:
photographies
photographies
Numéro de référence:
DR2004:0477
DR2004:0477
Personnes et institutions:
Classification:
photographies
photographies
Personnes et institutions:
Classification:
dessins
dessins
Numéro de référence:
DR1995:0216:189-189
DR1995:0216:189-189
Personnes et institutions:
Titre:
Aerial photographs of Staffordshire showing transfer areas and housing
Actions:
DR1995:0216:189-189
Aerial photographs of Staffordshire showing transfer areas and housing
Actions:
DR1995:0216:189-189
Classification:
dessins
dessins
Personnes et institutions:
Niveau de description archivistique:
Projet
Projet
Titre:
Serre (2)
Serre (2)
Numéro de référence:
AP144.S2.D146
Description:
File documents an unexecuted proposal for revised, expanded version of the Serre project (AP144.S2.D139). This new proposal was for a commercial structure divided into two zones, one with a greenhouse where plants were grown and where exhibitions and social events could be hosted, and another zone designed for meetings, research, administration and servicing. Material in this file was produced between 1986 and 1992, but predominantly between 1988 and 1990. File contains conceptual drawings, design development drawings, presentation drawings, reference drawings, presentation panels, models, photographic materials and textual records.
AP144.S2.D146
Description:
File documents an unexecuted proposal for revised, expanded version of the Serre project (AP144.S2.D139). This new proposal was for a commercial structure divided into two zones, one with a greenhouse where plants were grown and where exhibitions and social events could be hosted, and another zone designed for meetings, research, administration and servicing. Material in this file was produced between 1986 and 1992, but predominantly between 1988 and 1990. File contains conceptual drawings, design development drawings, presentation drawings, reference drawings, presentation panels, models, photographic materials and textual records.
Personnes et institutions:
Date:
1986-1992, predominant 1988-1990
1986-1992, predominant 1988-1990
Titre:
Serre (2)
Actions:
AP144.S2.D146
Description:
File documents an unexecuted proposal for revised, expanded version of the Serre project (AP144.S2.D139). This new proposal was for a commercial structure divided into two zones, one with a greenhouse where plants were grown and where exhibitions and social events could be hosted, and another zone designed for meetings, research, administration and servicing. Material in this file was produced between 1986 and 1992, but predominantly between 1988 and 1990. File contains conceptual drawings, design development drawings, presentation drawings, reference drawings, presentation panels, models, photographic materials and textual records.
Serre (2)
Actions:
AP144.S2.D146
Description:
File documents an unexecuted proposal for revised, expanded version of the Serre project (AP144.S2.D139). This new proposal was for a commercial structure divided into two zones, one with a greenhouse where plants were grown and where exhibitions and social events could be hosted, and another zone designed for meetings, research, administration and servicing. Material in this file was produced between 1986 and 1992, but predominantly between 1988 and 1990. File contains conceptual drawings, design development drawings, presentation drawings, reference drawings, presentation panels, models, photographic materials and textual records.
Niveau de description archivistique:
File 146
File 146
Date:
1986-1992, predominant 1988-1990
1986-1992, predominant 1988-1990
Personnes et institutions:


