


406235 Résultats
Classification:
photographies
Quantité:
6 photograph(s)
photographies
Quantité:
6 photograph(s)
Titre:
Photos de l'Atelier
Photos de l'Atelier
Actions:
Numéro de référence:
DR1993:0150:002
DR1993:0150:002
Personnes et institutions:
Date:
1955-1965
1955-1965
Classification:
photographies
Quantité:
6 photograph(s)
photographies
Quantité:
6 photograph(s)
Date:
1955-1965
1955-1965
Personnes et institutions:
Classification:
dessins
dessins
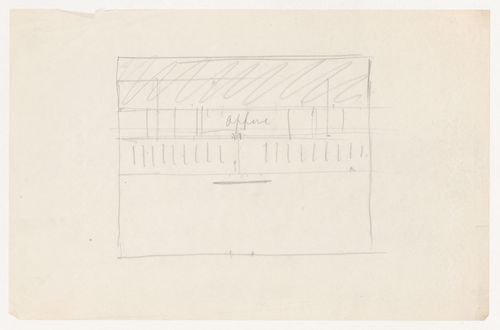
Actions:
Numéro de référence:
DR1994:0008:350
DR1994:0008:350
Personnes et institutions:
Sujet:
architecture, urbanisme
architecture, urbanisme
Date:
1939-1941
1939-1941
Titre:
Sketch plan for a campus building for Illinois Institute of Technology
Actions:
DR1994:0008:350
Sketch plan for a campus building for Illinois Institute of Technology
Actions:
DR1994:0008:350
Classification:
dessins
dessins
Date:
1939-1941
1939-1941
Personnes et institutions:
Sujet:
architecture, urbanisme
architecture, urbanisme
Classification:
dessins
Quantité:
3 conceptual drawing(s)
dessins
Quantité:
3 conceptual drawing(s)
Classification:
dessins
Quantité:
3 conceptual drawing(s)
dessins
Quantité:
3 conceptual drawing(s)
Personnes et institutions:
Classification:
photographies
Quantité:
3 photograph(s)
photographies
Quantité:
3 photograph(s)
Numéro de référence:
DR1994:0142:001-003
DR1994:0142:001-003
Personnes et institutions:
Sujet:
architecture
architecture
Classification:
photographies
Quantité:
3 photograph(s)
photographies
Quantité:
3 photograph(s)
Personnes et institutions:
Sujet:
architecture
architecture
Classification:
dessins
dessins
Numéro de référence:
DR1994:0143
Description:
blueprint shows details for the exterior wall envelope for the school wing for the Union Reform Temple synagogue of Freeport, Long Island, New York. It has not been determined if this project was realized, however, the design was apparently well advanced in August 1958, the date of this blueprint.
DR1994:0143
Description:
blueprint shows details for the exterior wall envelope for the school wing for the Union Reform Temple synagogue of Freeport, Long Island, New York. It has not been determined if this project was realized, however, the design was apparently well advanced in August 1958, the date of this blueprint.
Personnes et institutions:
Sujet:
architecture
architecture
Date:
21 August 1958
21 August 1958
Titre:
Sections for Union Reform Temple, Freeport, Long Island, New York
Actions:
DR1994:0143
Description:
blueprint shows details for the exterior wall envelope for the school wing for the Union Reform Temple synagogue of Freeport, Long Island, New York. It has not been determined if this project was realized, however, the design was apparently well advanced in August 1958, the date of this blueprint.
Sections for Union Reform Temple, Freeport, Long Island, New York
Actions:
DR1994:0143
Description:
blueprint shows details for the exterior wall envelope for the school wing for the Union Reform Temple synagogue of Freeport, Long Island, New York. It has not been determined if this project was realized, however, the design was apparently well advanced in August 1958, the date of this blueprint.
Classification:
dessins
dessins
Date:
21 August 1958
21 August 1958
Personnes et institutions:
Sujet:
architecture
architecture
Classification:
dessins
Quantité:
37 conceptual drawing(s)
dessins
Quantité:
37 conceptual drawing(s)
Numéro de référence:
DR1994:0150:001-037
DR1994:0150:001-037
Personnes et institutions:
Sujet:
architecture
architecture
Classification:
dessins
Quantité:
37 conceptual drawing(s)
dessins
Quantité:
37 conceptual drawing(s)
Personnes et institutions:
Sujet:
architecture
architecture
Classification:
dessins
Quantité:
38 drawing(s)
dessins
Quantité:
38 drawing(s)
Numéro de référence:
DR1994:0159:001-038
Description:
- This group of conceptual sketches, mostly axonometrics on yellow tracing paper by Eisenman, are probably for a skyscraper project. The project and date have not been determined.
DR1994:0159:001-038
Description:
- This group of conceptual sketches, mostly axonometrics on yellow tracing paper by Eisenman, are probably for a skyscraper project. The project and date have not been determined.
Personnes et institutions:
Sujet:
architecture
architecture
Date:
1951-1978
1951-1978
Titre:
Skyscraper: Visual project documents
Actions:
DR1994:0159:001-038
Description:
- This group of conceptual sketches, mostly axonometrics on yellow tracing paper by Eisenman, are probably for a skyscraper project. The project and date have not been determined.
Skyscraper: Visual project documents
Actions:
DR1994:0159:001-038
Description:
- This group of conceptual sketches, mostly axonometrics on yellow tracing paper by Eisenman, are probably for a skyscraper project. The project and date have not been determined.
Classification:
dessins
Quantité:
38 drawing(s)
dessins
Quantité:
38 drawing(s)
Date:
1951-1978
1951-1978
Personnes et institutions:
Sujet:
architecture
architecture
Classification:
dessins
Quantité:
6 drawing(s)
dessins
Quantité:
6 drawing(s)
Numéro de référence:
DR1994:0161:001-006
Description:
- This group of conceptual sketches by Eisenman are for a public square project located in front of an unidentified building (see site plan DR1994:0161:001). Eisenman's design for the square consists of two staircase-like cubes, reminiscent of the green and red staircases of House VI (DR1994:0161:005-006).
DR1994:0161:001-006
Description:
- This group of conceptual sketches by Eisenman are for a public square project located in front of an unidentified building (see site plan DR1994:0161:001). Eisenman's design for the square consists of two staircase-like cubes, reminiscent of the green and red staircases of House VI (DR1994:0161:005-006).
Personnes et institutions:
Sujet:
architecture, architecture de paysage
architecture, architecture de paysage
Date:
1951-1978
1951-1978
Titre:
Public square: Visual project documents
Actions:
DR1994:0161:001-006
Description:
- This group of conceptual sketches by Eisenman are for a public square project located in front of an unidentified building (see site plan DR1994:0161:001). Eisenman's design for the square consists of two staircase-like cubes, reminiscent of the green and red staircases of House VI (DR1994:0161:005-006).
Public square: Visual project documents
Actions:
DR1994:0161:001-006
Description:
- This group of conceptual sketches by Eisenman are for a public square project located in front of an unidentified building (see site plan DR1994:0161:001). Eisenman's design for the square consists of two staircase-like cubes, reminiscent of the green and red staircases of House VI (DR1994:0161:005-006).
Classification:
dessins
Quantité:
6 drawing(s)
dessins
Quantité:
6 drawing(s)
Date:
1951-1978
1951-1978
Personnes et institutions:
Sujet:
architecture, architecture de paysage
architecture, architecture de paysage
Classification:
dessins
Quantité:
3 drawing(s)
dessins
Quantité:
3 drawing(s)
Numéro de référence:
DR1994:0162:001-003
Description:
These three design development drawings by architect John Hejduk are for unbuilt houses of the architect's Texas series and include plans for Texas House 5 (1954-1963) (DR1994:0162:001 - DR1994:0162:002) and a large axonometric for Texas House 3 (1954-1960) (DR1994:0162:003). Finished versions of these drawings were published in 'Mask of Medusa' (Texas House 5, p. 231 and Texas House 3, p. 227).
DR1994:0162:001-003
Description:
These three design development drawings by architect John Hejduk are for unbuilt houses of the architect's Texas series and include plans for Texas House 5 (1954-1963) (DR1994:0162:001 - DR1994:0162:002) and a large axonometric for Texas House 3 (1954-1960) (DR1994:0162:003). Finished versions of these drawings were published in 'Mask of Medusa' (Texas House 5, p. 231 and Texas House 3, p. 227).
Personnes et institutions:
Sujet:
architecture
architecture
Date:
1954-1963
1954-1963
Titre:
Houses for the Texas Series: Visual project documents
Actions:
DR1994:0162:001-003
Description:
These three design development drawings by architect John Hejduk are for unbuilt houses of the architect's Texas series and include plans for Texas House 5 (1954-1963) (DR1994:0162:001 - DR1994:0162:002) and a large axonometric for Texas House 3 (1954-1960) (DR1994:0162:003). Finished versions of these drawings were published in 'Mask of Medusa' (Texas House 5, p. 231 and Texas House 3, p. 227).
Houses for the Texas Series: Visual project documents
Actions:
DR1994:0162:001-003
Description:
These three design development drawings by architect John Hejduk are for unbuilt houses of the architect's Texas series and include plans for Texas House 5 (1954-1963) (DR1994:0162:001 - DR1994:0162:002) and a large axonometric for Texas House 3 (1954-1960) (DR1994:0162:003). Finished versions of these drawings were published in 'Mask of Medusa' (Texas House 5, p. 231 and Texas House 3, p. 227).
Classification:
dessins
Quantité:
3 drawing(s)
dessins
Quantité:
3 drawing(s)
Date:
1954-1963
1954-1963
Personnes et institutions:
Sujet:
architecture
architecture
Classification:
dessins
Quantité:
3 drawing(s)
dessins
Quantité:
3 drawing(s)
Numéro de référence:
DR1994:0163:001-003
Description:
- This group of conceptual axonometrics by Eisenman are for an unidentified large scale project, possibly housing.
DR1994:0163:001-003
Description:
- This group of conceptual axonometrics by Eisenman are for an unidentified large scale project, possibly housing.
Personnes et institutions:
Sujet:
architecture
architecture
Date:
1951-1978
1951-1978
Titre:
Conceptual axonometrics, possibly for housing
Actions:
DR1994:0163:001-003
Description:
- This group of conceptual axonometrics by Eisenman are for an unidentified large scale project, possibly housing.
Conceptual axonometrics, possibly for housing
Actions:
DR1994:0163:001-003
Description:
- This group of conceptual axonometrics by Eisenman are for an unidentified large scale project, possibly housing.
Classification:
dessins
Quantité:
3 drawing(s)
dessins
Quantité:
3 drawing(s)
Date:
1951-1978
1951-1978
Personnes et institutions:
Sujet:
architecture
architecture


