


406235 Résultats
Classification:
dessins
Quantité:
3 drawing(s)
dessins
Quantité:
3 drawing(s)
Actions:
Numéro de référence:
DR1994:0164:001-003
Description:
- This group of material for an unidentified project by Giuseppe Terragni includes drawing layouts and an axonometric. These documents are part of the publication of Eisenman's graduate research on the work of the Terragni (1904-1943).
DR1994:0164:001-003
Description:
- This group of material for an unidentified project by Giuseppe Terragni includes drawing layouts and an axonometric. These documents are part of the publication of Eisenman's graduate research on the work of the Terragni (1904-1943).
Personnes et institutions:
Sujet:
architecture
architecture
Date:
1951-1978
1951-1978
Titre:
Terragni book project by Peter Eisenman: Visual and textual documents
Actions:
DR1994:0164:001-003
Description:
- This group of material for an unidentified project by Giuseppe Terragni includes drawing layouts and an axonometric. These documents are part of the publication of Eisenman's graduate research on the work of the Terragni (1904-1943).
Terragni book project by Peter Eisenman: Visual and textual documents
Actions:
DR1994:0164:001-003
Description:
- This group of material for an unidentified project by Giuseppe Terragni includes drawing layouts and an axonometric. These documents are part of the publication of Eisenman's graduate research on the work of the Terragni (1904-1943).
Classification:
dessins
Quantité:
3 drawing(s)
dessins
Quantité:
3 drawing(s)
Date:
1951-1978
1951-1978
Personnes et institutions:
Sujet:
architecture
architecture
Classification:
dessins
dessins
Actions:
Numéro de référence:
DR1994:0012
Description:
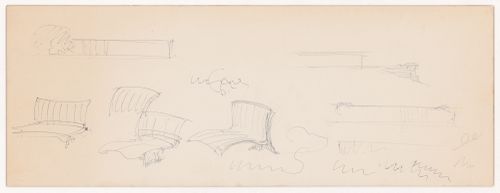
- These sketch elevations for a Court House and the sketches for conchoidal chairs are apparently unrelated. The court house sketches are for an unidentified project. One of the elevations which shows a wall built along the grade of the hill, is reminiscent of Mountain House which was designed by Mies in 1934 while he was still in Germany. Mountain House also deals with the problem of relating the building to a hillside (see drawings D1994:0006:001-009).
DR1994:0012
Description:
- These sketch elevations for a Court House and the sketches for conchoidal chairs are apparently unrelated. The court house sketches are for an unidentified project. One of the elevations which shows a wall built along the grade of the hill, is reminiscent of Mountain House which was designed by Mies in 1934 while he was still in Germany. Mountain House also deals with the problem of relating the building to a hillside (see drawings D1994:0006:001-009).
Personnes et institutions:
Sujet:
architecture, design d'intérieur
architecture, design d'intérieur
Date:
ca. 1947
ca. 1947
Titre:
Sketches for conchoidal chairs without arms and sketch elevations for a Court House, possibly after Mountain House
Actions:
DR1994:0012
Description:
- These sketch elevations for a Court House and the sketches for conchoidal chairs are apparently unrelated. The court house sketches are for an unidentified project. One of the elevations which shows a wall built along the grade of the hill, is reminiscent of Mountain House which was designed by Mies in 1934 while he was still in Germany. Mountain House also deals with the problem of relating the building to a hillside (see drawings D1994:0006:001-009).
Sketches for conchoidal chairs without arms and sketch elevations for a Court House, possibly after Mountain House
Actions:
DR1994:0012
Description:
- These sketch elevations for a Court House and the sketches for conchoidal chairs are apparently unrelated. The court house sketches are for an unidentified project. One of the elevations which shows a wall built along the grade of the hill, is reminiscent of Mountain House which was designed by Mies in 1934 while he was still in Germany. Mountain House also deals with the problem of relating the building to a hillside (see drawings D1994:0006:001-009).
Classification:
dessins
dessins
Date:
ca. 1947
ca. 1947
Personnes et institutions:
Sujet:
architecture, design d'intérieur
architecture, design d'intérieur
Classification:
oeuvres d'art
oeuvres d'art
Actions:
Numéro de référence:
DR1986:0762:030
DR1986:0762:030
Personnes et institutions:
Date:
ca. 1600
ca. 1600
Classification:
oeuvres d'art
oeuvres d'art
Date:
ca. 1600
ca. 1600
Personnes et institutions:
Classification:
dessins
Quantité:
6 drawing(s)
dessins
Quantité:
6 drawing(s)
Numéro de référence:
DR1994:0152:001-005
Description:
This group of material for a house by architect Stanley C. Reese [name partially illeg.] includes two perspectives and one section on tracing paper, and three diazotypes showing an elevation and two plans.
DR1994:0152:001-005
Description:
This group of material for a house by architect Stanley C. Reese [name partially illeg.] includes two perspectives and one section on tracing paper, and three diazotypes showing an elevation and two plans.
Personnes et institutions:
Sujet:
architecture
architecture
Date:
1951-1978
1951-1978
Titre:
Material for a house by architect Stanley C. Reese
Actions:
DR1994:0152:001-005
Description:
This group of material for a house by architect Stanley C. Reese [name partially illeg.] includes two perspectives and one section on tracing paper, and three diazotypes showing an elevation and two plans.
Material for a house by architect Stanley C. Reese
Actions:
DR1994:0152:001-005
Description:
This group of material for a house by architect Stanley C. Reese [name partially illeg.] includes two perspectives and one section on tracing paper, and three diazotypes showing an elevation and two plans.
Classification:
dessins
Quantité:
6 drawing(s)
dessins
Quantité:
6 drawing(s)
Date:
1951-1978
1951-1978
Personnes et institutions:
Sujet:
architecture
architecture
Classification:
dessins
Quantité:
132 drawing(s)
dessins
Quantité:
132 drawing(s)
Numéro de référence:
DR1994:0165:001-132
Description:
- This group of visual and textual documents from the office of Peter Eisenman includes miscellaneous unidentified drawings, mostly conceptual sketches, all by Eisenman except for eleven drawings for an unidentified project (DR1994:0165:077-087). The drawings by Eisenman include: drawings for unidentified houses, possibly House III and House VI (DR1994:0165:030-076); conceptual sketches, possibly for House IV (DR1994:0165:126-128); drawings for an unidentified house, possibly House X and diagrams prepared for an unidentified publication, possibly concerning House X (DR1994:0165:088-103); drawings for an unidentified row house (DR1994:0165:100-102); and doodles and layouts for an unidentified book (DR1994:0165:104-125).
DR1994:0165:001-132
Description:
- This group of visual and textual documents from the office of Peter Eisenman includes miscellaneous unidentified drawings, mostly conceptual sketches, all by Eisenman except for eleven drawings for an unidentified project (DR1994:0165:077-087). The drawings by Eisenman include: drawings for unidentified houses, possibly House III and House VI (DR1994:0165:030-076); conceptual sketches, possibly for House IV (DR1994:0165:126-128); drawings for an unidentified house, possibly House X and diagrams prepared for an unidentified publication, possibly concerning House X (DR1994:0165:088-103); drawings for an unidentified row house (DR1994:0165:100-102); and doodles and layouts for an unidentified book (DR1994:0165:104-125).
Personnes et institutions:
Sujet:
architecture
architecture
Date:
1951-1978
1951-1978
Titre:
Visual and textual documents from the Office of Peter Eisenman
Actions:
DR1994:0165:001-132
Description:
- This group of visual and textual documents from the office of Peter Eisenman includes miscellaneous unidentified drawings, mostly conceptual sketches, all by Eisenman except for eleven drawings for an unidentified project (DR1994:0165:077-087). The drawings by Eisenman include: drawings for unidentified houses, possibly House III and House VI (DR1994:0165:030-076); conceptual sketches, possibly for House IV (DR1994:0165:126-128); drawings for an unidentified house, possibly House X and diagrams prepared for an unidentified publication, possibly concerning House X (DR1994:0165:088-103); drawings for an unidentified row house (DR1994:0165:100-102); and doodles and layouts for an unidentified book (DR1994:0165:104-125).
Visual and textual documents from the Office of Peter Eisenman
Actions:
DR1994:0165:001-132
Description:
- This group of visual and textual documents from the office of Peter Eisenman includes miscellaneous unidentified drawings, mostly conceptual sketches, all by Eisenman except for eleven drawings for an unidentified project (DR1994:0165:077-087). The drawings by Eisenman include: drawings for unidentified houses, possibly House III and House VI (DR1994:0165:030-076); conceptual sketches, possibly for House IV (DR1994:0165:126-128); drawings for an unidentified house, possibly House X and diagrams prepared for an unidentified publication, possibly concerning House X (DR1994:0165:088-103); drawings for an unidentified row house (DR1994:0165:100-102); and doodles and layouts for an unidentified book (DR1994:0165:104-125).
Classification:
dessins
Quantité:
132 drawing(s)
dessins
Quantité:
132 drawing(s)
Date:
1951-1978
1951-1978
Personnes et institutions:
Sujet:
architecture
architecture
Classification:
dessins
dessins
Actions:
Numéro de référence:
DR1995:0113:001
DR1995:0113:001
Personnes et institutions:
Date:
1933
1933
Classification:
dessins
dessins
Date:
1933
1933
Personnes et institutions:
Classification:
dessins
dessins
Actions:
Numéro de référence:
DR1995:0113:002
DR1995:0113:002
Personnes et institutions:
Date:
1932-1945
1932-1945
Classification:
dessins
dessins
Date:
1932-1945
1932-1945
Personnes et institutions:
Classification:
dessins
dessins
Titre:
Perspective for Motohome
Perspective for Motohome
Actions:
Numéro de référence:
DR1995:0113:003
DR1995:0113:003
Personnes et institutions:
Date:
1932-1945
1932-1945
Classification:
dessins
dessins
Date:
1932-1945
1932-1945
Personnes et institutions:
Classification:
dessins
dessins
Actions:
Numéro de référence:
DR1995:0113:004
DR1995:0113:004
Personnes et institutions:
Date:
1932-1945
1932-1945
Classification:
dessins
dessins
Date:
1932-1945
1932-1945
Personnes et institutions:
Classification:
dessins
dessins
Actions:
Numéro de référence:
DR1995:0113:005
DR1995:0113:005
Personnes et institutions:
Date:
1932-1945
1932-1945
Classification:
dessins
dessins
Date:
1932-1945
1932-1945
Personnes et institutions:


