


406236 Résultats
Classification:
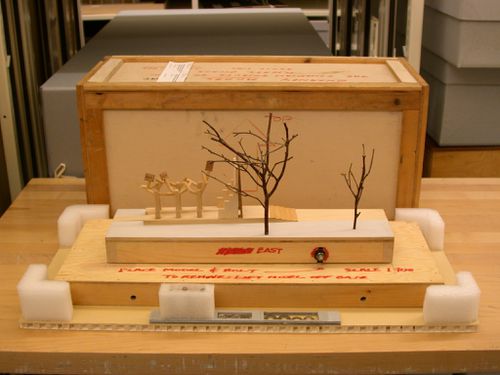
maquettes
maquettes
Numéro de référence:
DR1994:0176
DR1994:0176
Personnes et institutions:
Date:
1986
1986
Classification:
maquettes
maquettes
Date:
1986
1986
Personnes et institutions:
Classification:
dessins
dessins
Numéro de référence:
DR1994:0177
DR1994:0177
Personnes et institutions:
Date:
1987
1987
Classification:
dessins
dessins
Date:
1987
1987
Personnes et institutions:
Classification:
documents textuels, graphique
Quantité:
33 textual record(s) and ephemera
documents textuels, graphique
Quantité:
33 textual record(s) and ephemera
Actions:
Numéro de référence:
DR1995:0001:001-034
Description:
- This group of correspondence was compiled by George Jacobsen who commissioned Frank Lloyd Wright to design a house for his property in Hudson, Québec. The group includes letters, telegrams and numbers 13, 14, and an unnumbered edition of "A Taliesin Square-Paper", published by Taliesin Press. The correspondence discusses both the designs for the house and the trip Jacobsen made to Taliesin West, Arizona. Although the house was never constructed, Wright sent two different designs. The first was based on his design for the 1942 Vigo Sundt House, and the second, a hexagonal module, was similar to the 1941 Roy Peterson House (Shubert and Whatley).
DR1995:0001:001-034
Description:
- This group of correspondence was compiled by George Jacobsen who commissioned Frank Lloyd Wright to design a house for his property in Hudson, Québec. The group includes letters, telegrams and numbers 13, 14, and an unnumbered edition of "A Taliesin Square-Paper", published by Taliesin Press. The correspondence discusses both the designs for the house and the trip Jacobsen made to Taliesin West, Arizona. Although the house was never constructed, Wright sent two different designs. The first was based on his design for the 1942 Vigo Sundt House, and the second, a hexagonal module, was similar to the 1941 Roy Peterson House (Shubert and Whatley).
Personnes et institutions:
Sujet:
architecture, design d'intérieur, topographique
architecture, design d'intérieur, topographique
Date:
correspondence composed between 8 January 1949 and 28 April 1952
correspondence composed between 8 January 1949 and 28 April 1952
Titre:
Correspondence between Frank Lloyd Wright and George Jacobsen for the designs for the George Jacobsen House, Hudson, Québec
Actions:
DR1995:0001:001-034
Description:
- This group of correspondence was compiled by George Jacobsen who commissioned Frank Lloyd Wright to design a house for his property in Hudson, Québec. The group includes letters, telegrams and numbers 13, 14, and an unnumbered edition of "A Taliesin Square-Paper", published by Taliesin Press. The correspondence discusses both the designs for the house and the trip Jacobsen made to Taliesin West, Arizona. Although the house was never constructed, Wright sent two different designs. The first was based on his design for the 1942 Vigo Sundt House, and the second, a hexagonal module, was similar to the 1941 Roy Peterson House (Shubert and Whatley).
Correspondence between Frank Lloyd Wright and George Jacobsen for the designs for the George Jacobsen House, Hudson, Québec
Actions:
DR1995:0001:001-034
Description:
- This group of correspondence was compiled by George Jacobsen who commissioned Frank Lloyd Wright to design a house for his property in Hudson, Québec. The group includes letters, telegrams and numbers 13, 14, and an unnumbered edition of "A Taliesin Square-Paper", published by Taliesin Press. The correspondence discusses both the designs for the house and the trip Jacobsen made to Taliesin West, Arizona. Although the house was never constructed, Wright sent two different designs. The first was based on his design for the 1942 Vigo Sundt House, and the second, a hexagonal module, was similar to the 1941 Roy Peterson House (Shubert and Whatley).
Classification:
documents textuels, graphique
Quantité:
33 textual record(s) and ephemera
documents textuels, graphique
Quantité:
33 textual record(s) and ephemera
Date:
correspondence composed between 8 January 1949 and 28 April 1952
correspondence composed between 8 January 1949 and 28 April 1952
Personnes et institutions:
Sujet:
architecture, design d'intérieur, topographique
architecture, design d'intérieur, topographique
Classification:
dessins
dessins
Actions:
Numéro de référence:
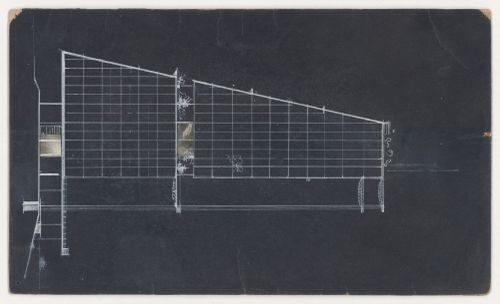
DR1995:0002
DR1995:0002
Personnes et institutions:
Date:
1929-1930
1929-1930
Classification:
dessins
dessins
Date:
1929-1930
1929-1930
Personnes et institutions:
Classification:
dessins
dessins
Actions:
Numéro de référence:

DR1995:0003
DR1995:0003
Personnes et institutions:
Date:
1938
1938
Classification:
dessins
dessins
Date:
1938
1938
Personnes et institutions:
Numéro de référence:
DR1982:0095:001-011
DR1982:0095:001-011
Personnes et institutions:
Date:
ca. 1801
ca. 1801
Date:
ca. 1801
ca. 1801
Personnes et institutions:
Classification:
dessins
dessins
Actions:
Numéro de référence:
DR1995:0004
Description:
- Details include capitals of two Composite columns, entablature, base, and a drawing of an unidentified motif.
DR1995:0004
Description:
- Details include capitals of two Composite columns, entablature, base, and a drawing of an unidentified motif.
Personnes et institutions:
Sujet:
architecture, sculpture
architecture, sculpture
Date:
18 January 1845
18 January 1845
Titre:
Details of the cloister garth, Basilica di S. Giovanni in Laterano, Rome, Italy
Actions:
DR1995:0004
Description:
- Details include capitals of two Composite columns, entablature, base, and a drawing of an unidentified motif.
Details of the cloister garth, Basilica di S. Giovanni in Laterano, Rome, Italy
Actions:
DR1995:0004
Description:
- Details include capitals of two Composite columns, entablature, base, and a drawing of an unidentified motif.
Classification:
dessins
dessins
Date:
18 January 1845
18 January 1845
Personnes et institutions:
Sujet:
architecture, sculpture
architecture, sculpture
Classification:
dessins
dessins
Actions:
Numéro de référence:
DR1995:0005
DR1995:0005
Personnes et institutions:
Sujet:
architecture, sculpture
architecture, sculpture
Date:
6 July 1845
6 July 1845
Classification:
dessins
dessins
Date:
6 July 1845
6 July 1845
Personnes et institutions:
Sujet:
architecture, sculpture
architecture, sculpture
Classification:
dessins
dessins
Actions:
Numéro de référence:
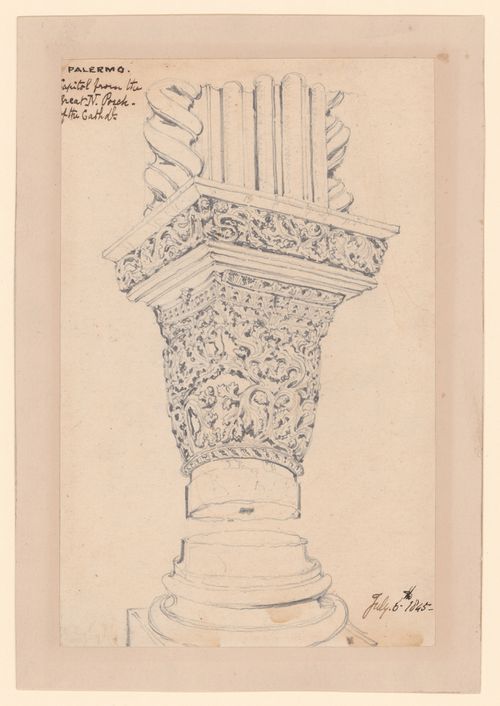
DR1995:0006
DR1995:0006
Personnes et institutions:
Sujet:
architecture, sculpture
architecture, sculpture
Date:
6 July 1845
6 July 1845
Classification:
dessins
dessins
Date:
6 July 1845
6 July 1845
Personnes et institutions:
Sujet:
architecture, sculpture
architecture, sculpture
Classification:
dessins
dessins
Actions:
Numéro de référence:
DR1995:0007
DR1995:0007
Personnes et institutions:
Sujet:
architecture, sculpture
architecture, sculpture
Date:
July 1845
July 1845
Classification:
dessins
dessins
Date:
July 1845
July 1845
Personnes et institutions:
Sujet:
architecture, sculpture
architecture, sculpture


