


406265 Résultats
Classification:
dessins
Quantité:
103 drawing(s)
dessins
Quantité:
103 drawing(s)
Numéro de référence:
DR1994:0190:001-103
DR1994:0190:001-103
Personnes et institutions:
Sujet:
architecture
architecture
Date:
1981-1983
1981-1983
Classification:
dessins
Quantité:
103 drawing(s)
dessins
Quantité:
103 drawing(s)
Date:
1981-1983
1981-1983
Personnes et institutions:
Sujet:
architecture
architecture
Classification:
dessins
Quantité:
40 drawing(s)
dessins
Quantité:
40 drawing(s)
Actions:
Numéro de référence:
DR1994:0191:001-040
DR1994:0191:001-040
Personnes et institutions:
Sujet:
architecture
architecture
Date:
1981-1982
1981-1982
Classification:
dessins
Quantité:
40 drawing(s)
dessins
Quantité:
40 drawing(s)
Date:
1981-1982
1981-1982
Personnes et institutions:
Sujet:
architecture
architecture
Classification:
dessins
Quantité:
16 drawing(s)
dessins
Quantité:
16 drawing(s)
Numéro de référence:
DR1994:0192:001-016
DR1994:0192:001-016
Personnes et institutions:
Sujet:
architecture
architecture
Date:
1982
1982
Classification:
dessins
Quantité:
16 drawing(s)
dessins
Quantité:
16 drawing(s)
Date:
1982
1982
Personnes et institutions:
Sujet:
architecture
architecture
Classification:
dessins
Quantité:
35 drawing(s)
dessins
Quantité:
35 drawing(s)
Actions:
Numéro de référence:
DR1994:0193:001-035
DR1994:0193:001-035
Personnes et institutions:
Sujet:
architecture
architecture
Date:
1984
1984
Classification:
dessins
Quantité:
35 drawing(s)
dessins
Quantité:
35 drawing(s)
Date:
1984
1984
Personnes et institutions:
Sujet:
architecture
architecture
Classification:
dessins, documents textuels, oeuvres d'art, périodiques
dessins, documents textuels, oeuvres d'art, périodiques
Actions:
Numéro de référence:
DR1974:0002:017:001-060
Description:
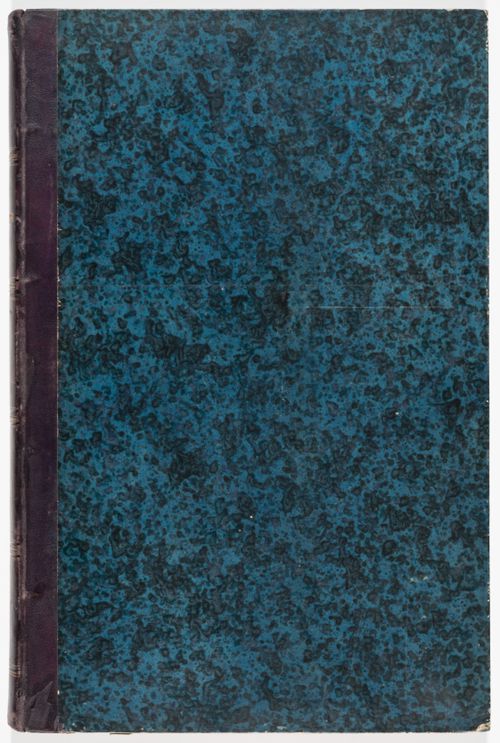
- This album contains plans, elevations and sections as well as written documents - the contract, specifications, work logs, letters and financial records - for the Hippodrome national, Paris. Most of the drawings and documents date from 1845, when the Hippodrome national was constructed, including the contract and contract drawings (DR1974:0002:017:025 and DR1974:0002:017:027 - DR1974:0002:017:031), a description and cost estimate, structural drawings, and plans, sections and elevations, some coloured, showing the various elements of the design. The construction of the building is documented by two work logs, one of which is probably a draft (work log: DR1974:0002:017:017:001-027; draft work log: DR1974:0002:017:044:001-038). The building was designed in the Islamic Revival style. It was constructed primarily of painted canvas stretched on frames and attached to the structural framework (Dupavillion, 81). Several preliminary drawings for the Hippodrome national are included: an elevation and plan dated 1844 and a pencil rendering of an elaborate Moorish façade, probably alternate designs (DR1974:0002:017:004, DR1974:0002:017:026, and DR1974:0002:017:060), and a watercolour perspective view, plan and section (DR1974:0002:017:001 - DR1974:0002:017:003), possibly for a different site, dated February 1845. Four drawings dated February 1846 are for additions to the hippodrome, including a portico on the front of the princes' pavilion, and a pedestrian bridge over the service court entrance (DR1974:0002:017:011, DR1974:0002:017:012, DR1974:0002:017:016 and DR1974:0002:017:037). Plan DR1974:0002:017:015 is probably also related to these additions. It has not been determined if these additions were carried out. Also included are three record drawings of the Circus of Maxentius and the hippodrome at Villa Borghese in Rome; a copy of "L'Entr'acte" containing an article on the proposed construction of a hippodrome (cirque) in Paris; and two letters requesting information on the Hippodrome national.
DR1974:0002:017:001-060
Description:
- This album contains plans, elevations and sections as well as written documents - the contract, specifications, work logs, letters and financial records - for the Hippodrome national, Paris. Most of the drawings and documents date from 1845, when the Hippodrome national was constructed, including the contract and contract drawings (DR1974:0002:017:025 and DR1974:0002:017:027 - DR1974:0002:017:031), a description and cost estimate, structural drawings, and plans, sections and elevations, some coloured, showing the various elements of the design. The construction of the building is documented by two work logs, one of which is probably a draft (work log: DR1974:0002:017:017:001-027; draft work log: DR1974:0002:017:044:001-038). The building was designed in the Islamic Revival style. It was constructed primarily of painted canvas stretched on frames and attached to the structural framework (Dupavillion, 81). Several preliminary drawings for the Hippodrome national are included: an elevation and plan dated 1844 and a pencil rendering of an elaborate Moorish façade, probably alternate designs (DR1974:0002:017:004, DR1974:0002:017:026, and DR1974:0002:017:060), and a watercolour perspective view, plan and section (DR1974:0002:017:001 - DR1974:0002:017:003), possibly for a different site, dated February 1845. Four drawings dated February 1846 are for additions to the hippodrome, including a portico on the front of the princes' pavilion, and a pedestrian bridge over the service court entrance (DR1974:0002:017:011, DR1974:0002:017:012, DR1974:0002:017:016 and DR1974:0002:017:037). Plan DR1974:0002:017:015 is probably also related to these additions. It has not been determined if these additions were carried out. Also included are three record drawings of the Circus of Maxentius and the hippodrome at Villa Borghese in Rome; a copy of "L'Entr'acte" containing an article on the proposed construction of a hippodrome (cirque) in Paris; and two letters requesting information on the Hippodrome national.
Personnes et institutions:
Sujet:
architecture
architecture
Date:
1840-1850, printed 1845, published 11 September 1844
1840-1850, printed 1845, published 11 September 1844
Titre:
Album of drawings and documents for the Hippodrome national, Paris
Actions:
DR1974:0002:017:001-060
Description:
- This album contains plans, elevations and sections as well as written documents - the contract, specifications, work logs, letters and financial records - for the Hippodrome national, Paris. Most of the drawings and documents date from 1845, when the Hippodrome national was constructed, including the contract and contract drawings (DR1974:0002:017:025 and DR1974:0002:017:027 - DR1974:0002:017:031), a description and cost estimate, structural drawings, and plans, sections and elevations, some coloured, showing the various elements of the design. The construction of the building is documented by two work logs, one of which is probably a draft (work log: DR1974:0002:017:017:001-027; draft work log: DR1974:0002:017:044:001-038). The building was designed in the Islamic Revival style. It was constructed primarily of painted canvas stretched on frames and attached to the structural framework (Dupavillion, 81). Several preliminary drawings for the Hippodrome national are included: an elevation and plan dated 1844 and a pencil rendering of an elaborate Moorish façade, probably alternate designs (DR1974:0002:017:004, DR1974:0002:017:026, and DR1974:0002:017:060), and a watercolour perspective view, plan and section (DR1974:0002:017:001 - DR1974:0002:017:003), possibly for a different site, dated February 1845. Four drawings dated February 1846 are for additions to the hippodrome, including a portico on the front of the princes' pavilion, and a pedestrian bridge over the service court entrance (DR1974:0002:017:011, DR1974:0002:017:012, DR1974:0002:017:016 and DR1974:0002:017:037). Plan DR1974:0002:017:015 is probably also related to these additions. It has not been determined if these additions were carried out. Also included are three record drawings of the Circus of Maxentius and the hippodrome at Villa Borghese in Rome; a copy of "L'Entr'acte" containing an article on the proposed construction of a hippodrome (cirque) in Paris; and two letters requesting information on the Hippodrome national.
Album of drawings and documents for the Hippodrome national, Paris
Actions:
DR1974:0002:017:001-060
Description:
- This album contains plans, elevations and sections as well as written documents - the contract, specifications, work logs, letters and financial records - for the Hippodrome national, Paris. Most of the drawings and documents date from 1845, when the Hippodrome national was constructed, including the contract and contract drawings (DR1974:0002:017:025 and DR1974:0002:017:027 - DR1974:0002:017:031), a description and cost estimate, structural drawings, and plans, sections and elevations, some coloured, showing the various elements of the design. The construction of the building is documented by two work logs, one of which is probably a draft (work log: DR1974:0002:017:017:001-027; draft work log: DR1974:0002:017:044:001-038). The building was designed in the Islamic Revival style. It was constructed primarily of painted canvas stretched on frames and attached to the structural framework (Dupavillion, 81). Several preliminary drawings for the Hippodrome national are included: an elevation and plan dated 1844 and a pencil rendering of an elaborate Moorish façade, probably alternate designs (DR1974:0002:017:004, DR1974:0002:017:026, and DR1974:0002:017:060), and a watercolour perspective view, plan and section (DR1974:0002:017:001 - DR1974:0002:017:003), possibly for a different site, dated February 1845. Four drawings dated February 1846 are for additions to the hippodrome, including a portico on the front of the princes' pavilion, and a pedestrian bridge over the service court entrance (DR1974:0002:017:011, DR1974:0002:017:012, DR1974:0002:017:016 and DR1974:0002:017:037). Plan DR1974:0002:017:015 is probably also related to these additions. It has not been determined if these additions were carried out. Also included are three record drawings of the Circus of Maxentius and the hippodrome at Villa Borghese in Rome; a copy of "L'Entr'acte" containing an article on the proposed construction of a hippodrome (cirque) in Paris; and two letters requesting information on the Hippodrome national.
Classification:
dessins, documents textuels, oeuvres d'art, périodiques
dessins, documents textuels, oeuvres d'art, périodiques
Date:
1840-1850, printed 1845, published 11 September 1844
1840-1850, printed 1845, published 11 September 1844
Personnes et institutions:
Sujet:
architecture
architecture
Classification:
dessins
Quantité:
19 drawing(s)
dessins
Quantité:
19 drawing(s)
Actions:
Numéro de référence:
DR1994:0194:001-019
DR1994:0194:001-019
Personnes et institutions:
Sujet:
architecture
architecture
Date:
1984
1984
Classification:
dessins
Quantité:
19 drawing(s)
dessins
Quantité:
19 drawing(s)
Date:
1984
1984
Personnes et institutions:
Sujet:
architecture
architecture
Classification:
dessins
Quantité:
39 drawing(s)
dessins
Quantité:
39 drawing(s)
Actions:
Numéro de référence:
DR1994:0195:001-039
DR1994:0195:001-039
Personnes et institutions:
Sujet:
architecture
architecture
Date:
1984
1984
Classification:
dessins
Quantité:
39 drawing(s)
dessins
Quantité:
39 drawing(s)
Date:
1984
1984
Personnes et institutions:
Sujet:
architecture
architecture
Classification:
dessins
Quantité:
7 drawing(s)
dessins
Quantité:
7 drawing(s)
Actions:
Numéro de référence:
DR1994:0196:001-007
DR1994:0196:001-007
Personnes et institutions:
Sujet:
architecture
architecture
Date:
1984-1985
1984-1985
Classification:
dessins
Quantité:
7 drawing(s)
dessins
Quantité:
7 drawing(s)
Date:
1984-1985
1984-1985
Personnes et institutions:
Sujet:
architecture
architecture
Classification:
dessins
Quantité:
12 drawing(s)
dessins
Quantité:
12 drawing(s)
Actions:
Numéro de référence:
DR1994:0197:001-012
DR1994:0197:001-012
Personnes et institutions:
Sujet:
architecture
architecture
Date:
1984-1987
1984-1987
Classification:
dessins
Quantité:
12 drawing(s)
dessins
Quantité:
12 drawing(s)
Date:
1984-1987
1984-1987
Personnes et institutions:
Sujet:
architecture
architecture
Classification:
dessins
Quantité:
53 drawing(s)
dessins
Quantité:
53 drawing(s)
Actions:
Numéro de référence:
DR1994:0198:001-053
DR1994:0198:001-053
Personnes et institutions:
Sujet:
architecture
architecture
Date:
1984-1985
1984-1985
Classification:
dessins
Quantité:
53 drawing(s)
dessins
Quantité:
53 drawing(s)
Date:
1984-1985
1984-1985
Personnes et institutions:
Sujet:
architecture
architecture


