


406443 Résultats
Classification:
dessins
dessins
Actions:
Numéro de référence:
DR1986:0264
Description:
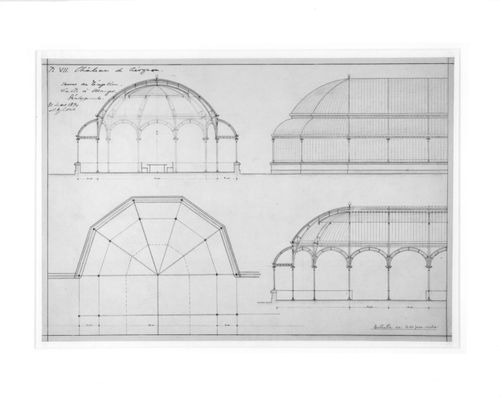
- A roof plan, cross section, and partial longitudinal section and elevation for the proposed dining hall described on DR1986:0262 and DR1986:0263.
DR1986:0264
Description:
- A roof plan, cross section, and partial longitudinal section and elevation for the proposed dining hall described on DR1986:0262 and DR1986:0263.
Personnes et institutions:
Sujet:
architecture
architecture
Date:
1894
1894
Titre:
An elevation, roof plan, and two sections for a proposed glass dining hall at the Château de Ciergnon
Actions:
DR1986:0264
Description:
- A roof plan, cross section, and partial longitudinal section and elevation for the proposed dining hall described on DR1986:0262 and DR1986:0263.
An elevation, roof plan, and two sections for a proposed glass dining hall at the Château de Ciergnon
Actions:
DR1986:0264
Description:
- A roof plan, cross section, and partial longitudinal section and elevation for the proposed dining hall described on DR1986:0262 and DR1986:0263.
Classification:
dessins
dessins
Date:
1894
1894
Personnes et institutions:
Sujet:
architecture
architecture
Classification:
dessins
dessins
Actions:
Numéro de référence:
DR1986:0482:001-003
DR1986:0482:001-003
Personnes et institutions:
Sujet:
architecture
architecture
Date:
ca. 1920
ca. 1920
Classification:
dessins
dessins
Date:
ca. 1920
ca. 1920
Personnes et institutions:
Sujet:
architecture
architecture
Classification:
dessins
dessins
Actions:
Numéro de référence:
DR1986:0483
DR1986:0483
Personnes et institutions:
Sujet:
architecture
architecture
Date:
ca. 1920
ca. 1920
Classification:
dessins
dessins
Date:
ca. 1920
ca. 1920
Personnes et institutions:
Sujet:
architecture
architecture
Actions:
Numéro de référence:
DR1984:0887:001-056
DR1984:0887:001-056
Personnes et institutions:
Date:
18th century
18th century
Date:
18th century
18th century
Personnes et institutions:
Classification:
dessins
dessins
Numéro de référence:
DR1986:0485
DR1986:0485
Personnes et institutions:
Sujet:
architecture
architecture
Date:
ca. 1920
ca. 1920
Classification:
dessins
dessins
Date:
ca. 1920
ca. 1920
Personnes et institutions:
Sujet:
architecture
architecture
Classification:
dessins
dessins
Numéro de référence:
DR1986:0486
DR1986:0486
Personnes et institutions:
Sujet:
architecture
architecture
Date:
ca. 1920
ca. 1920
Classification:
dessins
dessins
Date:
ca. 1920
ca. 1920
Personnes et institutions:
Sujet:
architecture
architecture
Classification:
dessins
dessins
Actions:
Numéro de référence:
DR1986:0487
DR1986:0487
Personnes et institutions:
Sujet:
architecture
architecture
Date:
ca. 1920
ca. 1920
Classification:
dessins
dessins
Date:
ca. 1920
ca. 1920
Personnes et institutions:
Sujet:
architecture
architecture
Classification:
dessins
dessins
Actions:
Numéro de référence:
DR1986:0488
DR1986:0488
Personnes et institutions:
Sujet:
architecture
architecture
Date:
ca. 1920
ca. 1920
Classification:
dessins
dessins
Date:
ca. 1920
ca. 1920
Personnes et institutions:
Sujet:
architecture
architecture
Classification:
dessins
dessins
Actions:
Numéro de référence:
DR1985:0381
DR1985:0381
Personnes et institutions:
Sujet:
design de théâtre
design de théâtre
Date:
ca. 1800-1825
ca. 1800-1825
Classification:
dessins
dessins
Date:
ca. 1800-1825
ca. 1800-1825
Personnes et institutions:
Sujet:
design de théâtre
design de théâtre
Classification:
dessins
dessins
Numéro de référence:
DR1986:0484
DR1986:0484
Personnes et institutions:
Sujet:
architecture
architecture
Date:
ca. 1920
ca. 1920
Classification:
dessins
dessins
Date:
ca. 1920
ca. 1920
Personnes et institutions:
Sujet:
architecture
architecture


