


406560 Résultats
Classification:
dessins
dessins
Actions:
Numéro de référence:
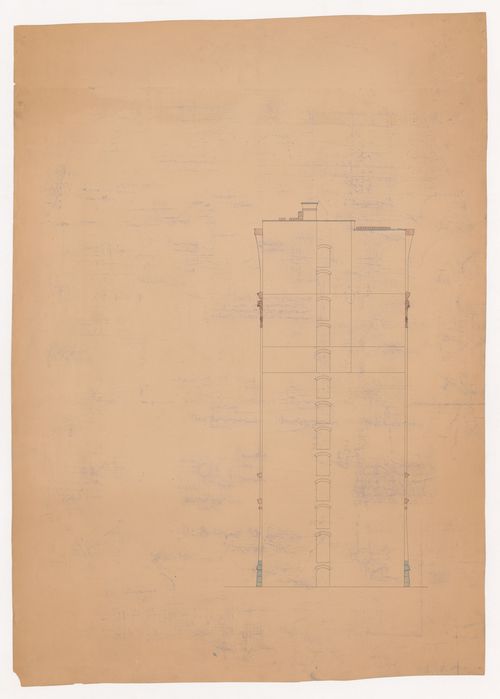
DR1986:0767:073
DR1986:0767:073
Personnes et institutions:
Sujet:
architecture
architecture
Date:
September [?] 1885
September [?] 1885
Classification:
dessins
dessins
Date:
September [?] 1885
September [?] 1885
Personnes et institutions:
Sujet:
architecture
architecture
Classification:
dessins
dessins
Actions:
Numéro de référence:
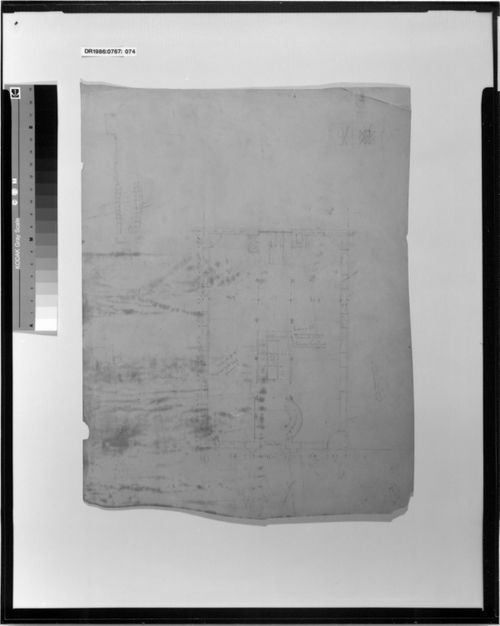
DR1986:0767:074
DR1986:0767:074
Personnes et institutions:
Sujet:
architecture
architecture
Date:
September [?] 1885
September [?] 1885
Classification:
dessins
dessins
Date:
September [?] 1885
September [?] 1885
Personnes et institutions:
Sujet:
architecture
architecture
Classification:
dessins
dessins
Actions:
Numéro de référence:
DR1986:0767:075
DR1986:0767:075
Personnes et institutions:
Sujet:
architecture
architecture
Date:
September [?] 1885
September [?] 1885
Titre:
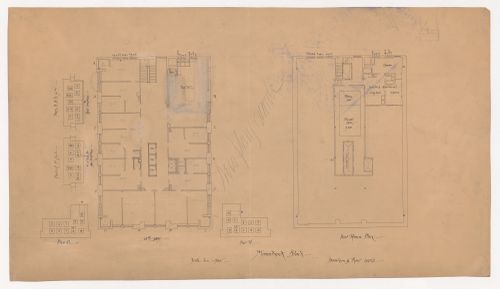
Monadnock Block, Chicago: Twelfth floor and penthouse plan with plans for piers showing the location of pipes
Actions:
DR1986:0767:075
Monadnock Block, Chicago: Twelfth floor and penthouse plan with plans for piers showing the location of pipes
Actions:
DR1986:0767:075
Classification:
dessins
dessins
Date:
September [?] 1885
September [?] 1885
Personnes et institutions:
Sujet:
architecture
architecture
Classification:
dessins
dessins
Titre:
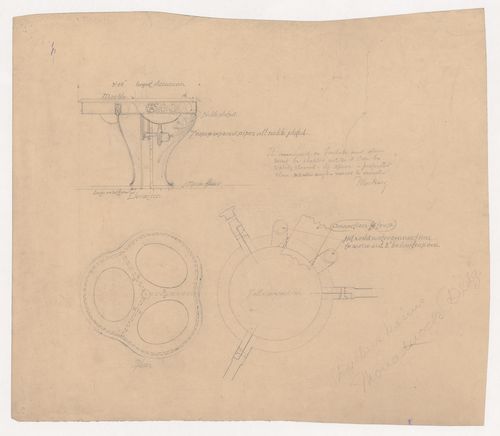
Monadnock Building, Chicago: Plan, elevation, sectional detail and profile for a shaving basin
Monadnock Building, Chicago: Plan, elevation, sectional detail and profile for a shaving basin
Actions:
Numéro de référence:
DR1986:0767:076
DR1986:0767:076
Personnes et institutions:
Sujet:
design d'intérieur
design d'intérieur
Date:
after 1889
after 1889
Titre:
Monadnock Building, Chicago: Plan, elevation, sectional detail and profile for a shaving basin
Actions:
DR1986:0767:076
Monadnock Building, Chicago: Plan, elevation, sectional detail and profile for a shaving basin
Actions:
DR1986:0767:076
Classification:
dessins
dessins
Date:
after 1889
after 1889
Personnes et institutions:
Sujet:
design d'intérieur
design d'intérieur
Classification:
dessins
dessins
Actions:
Numéro de référence:
DR1986:0767:077
DR1986:0767:077
Personnes et institutions:
Sujet:
architecture
architecture
Date:
September [?] 1885
September [?] 1885
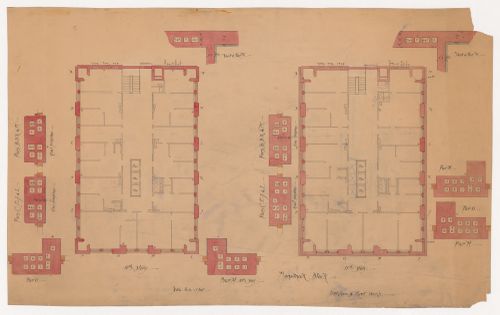
Titre:
Monadnock Block, Chicago: Tenth and eleventh floor plans with plans for piers showing the location of pipes
Actions:
DR1986:0767:077
Monadnock Block, Chicago: Tenth and eleventh floor plans with plans for piers showing the location of pipes
Actions:
DR1986:0767:077
Classification:
dessins
dessins
Date:
September [?] 1885
September [?] 1885
Personnes et institutions:
Sujet:
architecture
architecture
Classification:
dessins
dessins
Actions:
Numéro de référence:
DR1986:0767:078
DR1986:0767:078
Personnes et institutions:
Sujet:
architecture
architecture
Date:
September [?] 1885
September [?] 1885
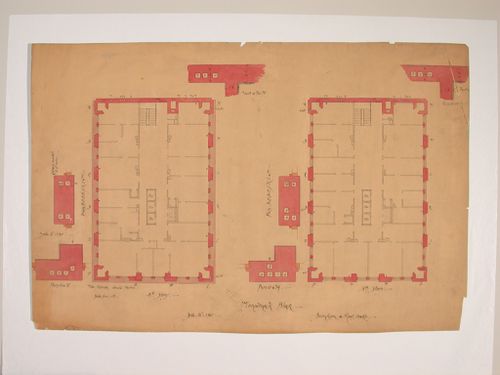
Titre:
Monadnock Block, Chicago: Eighth and ninth floor plans with plans for piers showing the location of pipes
Actions:
DR1986:0767:078
Monadnock Block, Chicago: Eighth and ninth floor plans with plans for piers showing the location of pipes
Actions:
DR1986:0767:078
Classification:
dessins
dessins
Date:
September [?] 1885
September [?] 1885
Personnes et institutions:
Sujet:
architecture
architecture
Classification:
dessins
dessins
Actions:
Numéro de référence:
DR1986:0767:079
DR1986:0767:079
Personnes et institutions:
Sujet:
architecture
architecture
Date:
September [?] 1885
September [?] 1885
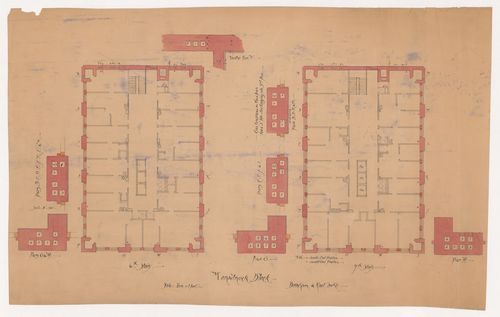
Titre:
Monadnock Block, Chicago: Sixth and seventh floor plans with plans for piers showing the location of pipes
Actions:
DR1986:0767:079
Monadnock Block, Chicago: Sixth and seventh floor plans with plans for piers showing the location of pipes
Actions:
DR1986:0767:079
Classification:
dessins
dessins
Date:
September [?] 1885
September [?] 1885
Personnes et institutions:
Sujet:
architecture
architecture
Classification:
dessins
dessins
Actions:
Numéro de référence:
DR1986:0767:080
DR1986:0767:080
Personnes et institutions:
Sujet:
architecture
architecture
Date:
September [?] 1885
September [?] 1885
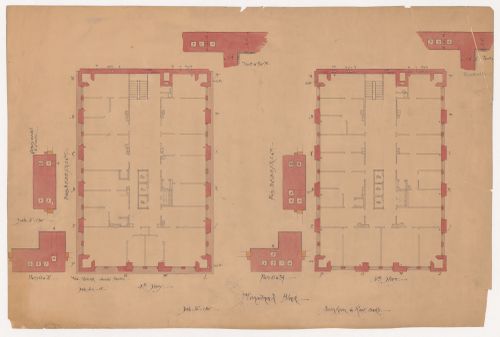
Titre:
Monadnock Block, Chicago: Fourth and fifth floor plans with plans for the piers showing the location of pipes
Actions:
DR1986:0767:080
Monadnock Block, Chicago: Fourth and fifth floor plans with plans for the piers showing the location of pipes
Actions:
DR1986:0767:080
Classification:
dessins
dessins
Date:
September [?] 1885
September [?] 1885
Personnes et institutions:
Sujet:
architecture
architecture
Classification:
dessins
dessins
Actions:
Numéro de référence:
DR1986:0767:081
DR1986:0767:081
Personnes et institutions:
Sujet:
architecture
architecture
Date:
September [?] 1885
September [?] 1885
Titre:
Monadnock Block, Chicago: Second and third floor plans with plans for piers showing the location of pipes
Actions:
DR1986:0767:081
Monadnock Block, Chicago: Second and third floor plans with plans for piers showing the location of pipes
Actions:
DR1986:0767:081
Classification:
dessins
dessins
Date:
September [?] 1885
September [?] 1885
Personnes et institutions:
Sujet:
architecture
architecture
Classification:
dessins
dessins
![Plan and sections for a support structure [?] for the reconstruction of the Chapelle du Sacré-Coeur, Notre-Dame de Montréal](/img-collection/kVuDv-YaJoJ1cn-DYWi9WUnZL84=/500x353/14529.jpg)
Numéro de référence:
AR1996:1001:349:007
AR1996:1001:349:007
Personnes et institutions:
Sujet:
architecture, ingénierie
architecture, ingénierie
Date:
6 August 1979
6 August 1979
Classification:
dessins
dessins
Date:
6 August 1979
6 August 1979
Personnes et institutions:
Sujet:
architecture, ingénierie
architecture, ingénierie


