


406611 Résultats
Classification:
dessins
dessins
![Plans and sections for pressure mechanisms [?] for the reconstruction of the Chapelle du Sacré-Coeur, Notre-Dame de Montréal](/img-collection/KMmdbXL0K20JwRPvGM4W5xs5EYw=/500x351/14651.jpg)
Numéro de référence:
AR1996:1001:349:018
AR1996:1001:349:018
Personnes et institutions:
Sujet:
architecture, ingénierie
architecture, ingénierie
Date:
24 September 1979
24 September 1979
Classification:
dessins
dessins
Date:
24 September 1979
24 September 1979
Personnes et institutions:
Sujet:
architecture, ingénierie
architecture, ingénierie
Classification:
dessins
dessins

Actions:
Numéro de référence:
DR1986:0767:192
Description:
- This drawing shows the settlement of the piers and columns of the "Old Monadnock Building" between 1893 and 1895. It has not been determined who made these calculations or executed this drawing.
DR1986:0767:192
Description:
- This drawing shows the settlement of the piers and columns of the "Old Monadnock Building" between 1893 and 1895. It has not been determined who made these calculations or executed this drawing.
Personnes et institutions:
Sujet:
architecture, ingénierie
architecture, ingénierie
Date:
1895
1895
Titre:
Monadnock Building, Chicago: Partial plan showing settlement of piers and columns
Actions:
DR1986:0767:192
Description:
- This drawing shows the settlement of the piers and columns of the "Old Monadnock Building" between 1893 and 1895. It has not been determined who made these calculations or executed this drawing.
Monadnock Building, Chicago: Partial plan showing settlement of piers and columns
Actions:
DR1986:0767:192
Description:
- This drawing shows the settlement of the piers and columns of the "Old Monadnock Building" between 1893 and 1895. It has not been determined who made these calculations or executed this drawing.
Classification:
dessins
dessins
Date:
1895
1895
Personnes et institutions:
Sujet:
architecture, ingénierie
architecture, ingénierie
Classification:
dessins
dessins

Actions:
Numéro de référence:
DR1986:0767:193
DR1986:0767:193
Personnes et institutions:
Sujet:
design d'intérieur
design d'intérieur
Date:
printed before 11 August 1891
printed before 11 August 1891
Classification:
dessins
dessins
Date:
printed before 11 August 1891
printed before 11 August 1891
Personnes et institutions:
Sujet:
design d'intérieur
design d'intérieur
Classification:
dessins
dessins
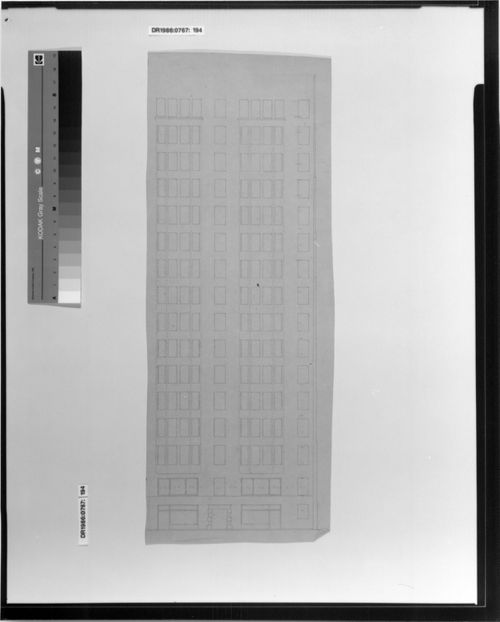
Actions:
Numéro de référence:
DR1986:0767:194
DR1986:0767:194
Personnes et institutions:
Sujet:
architecture
architecture
Date:
printed after 1889
printed after 1889
Titre:
Monadnock Building, Chicago: Partial elevation for the Fourth Avenue façade
Actions:
DR1986:0767:194
Monadnock Building, Chicago: Partial elevation for the Fourth Avenue façade
Actions:
DR1986:0767:194
Classification:
dessins
dessins
Date:
printed after 1889
printed after 1889
Personnes et institutions:
Sujet:
architecture
architecture
Classification:
dessins
dessins
Actions:
Numéro de référence:
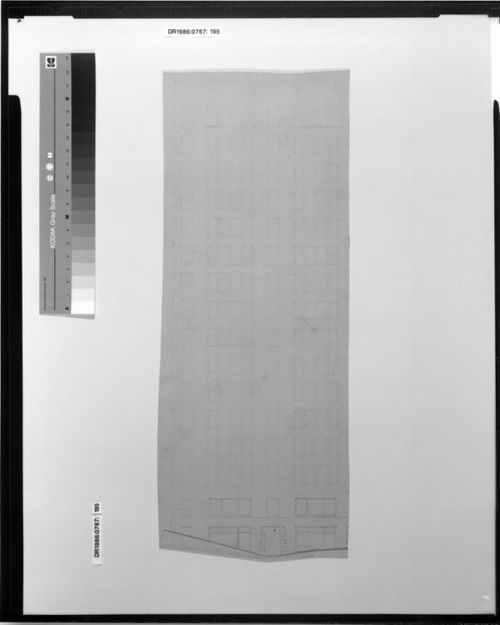
DR1986:0767:195
DR1986:0767:195
Personnes et institutions:
Sujet:
architecture
architecture
Date:
printed after 1889
printed after 1889
Titre:
Monadnock Building, Chicago: Partial elevation for the Dearborn Street façade
Actions:
DR1986:0767:195
Monadnock Building, Chicago: Partial elevation for the Dearborn Street façade
Actions:
DR1986:0767:195
Classification:
dessins
dessins
Date:
printed after 1889
printed after 1889
Personnes et institutions:
Sujet:
architecture
architecture
Classification:
dessins
dessins
Actions:
Numéro de référence:
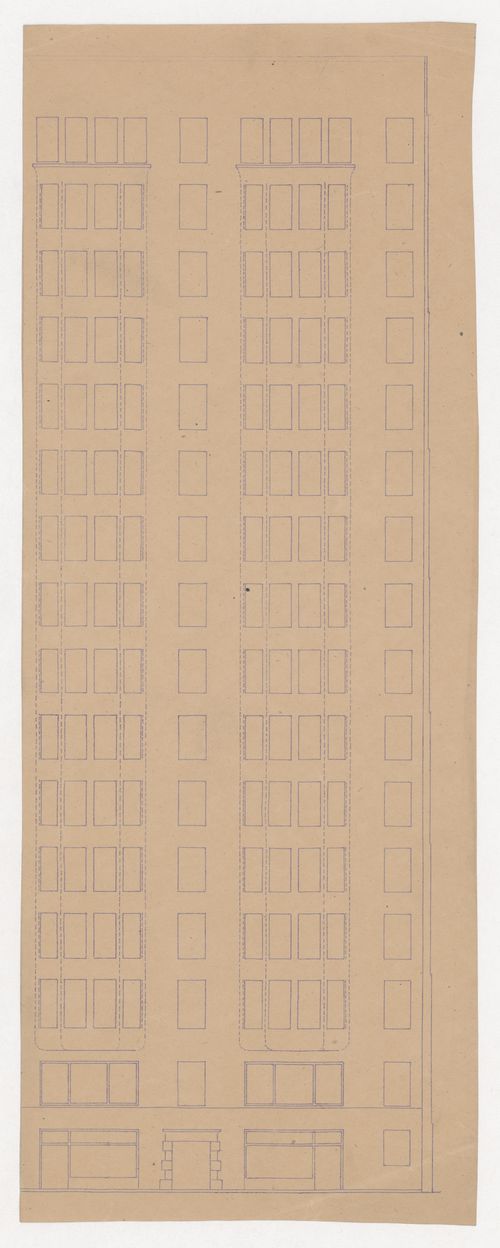
DR1986:0767:196
DR1986:0767:196
Personnes et institutions:
Sujet:
architecture
architecture
Date:
printed after 1889
printed after 1889
Classification:
dessins
dessins
Date:
printed after 1889
printed after 1889
Personnes et institutions:
Sujet:
architecture
architecture
Classification:
dessins
dessins
Actions:
Numéro de référence:
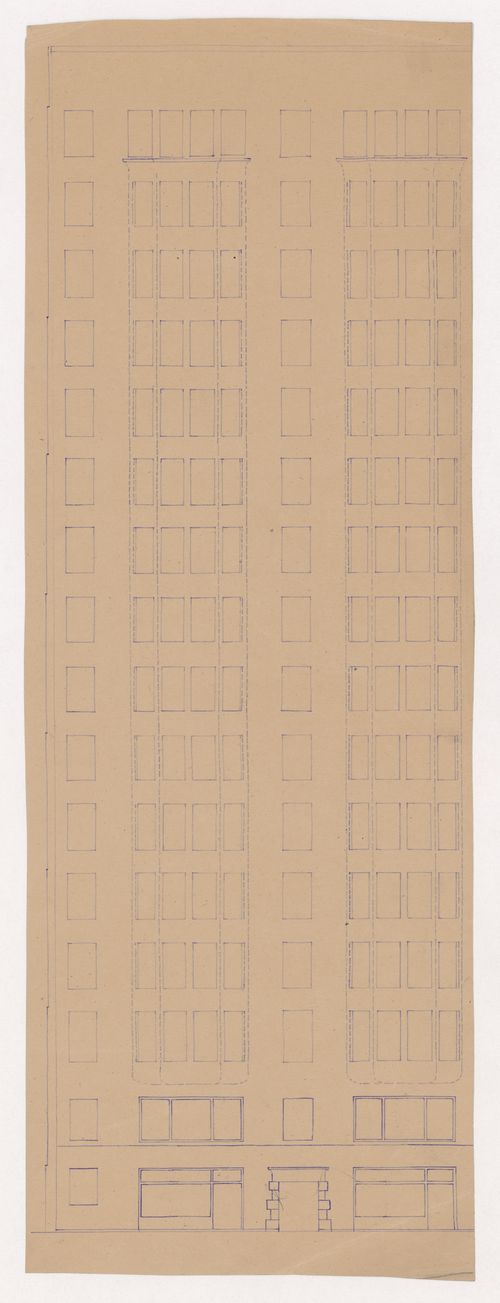
DR1986:0767:197
DR1986:0767:197
Personnes et institutions:
Sujet:
architecture
architecture
Date:
printed after 1889
printed after 1889
Titre:
Monadnock Building, Chicago: Partial elevation for the Dearborn Street façade
Actions:
DR1986:0767:197
Monadnock Building, Chicago: Partial elevation for the Dearborn Street façade
Actions:
DR1986:0767:197
Classification:
dessins
dessins
Date:
printed after 1889
printed after 1889
Personnes et institutions:
Sujet:
architecture
architecture
Classification:
dessins
dessins
Actions:
Numéro de référence:
DR1986:0767:198
DR1986:0767:198
Personnes et institutions:
Sujet:
architecture
architecture
Date:
printed after 1889
printed after 1889
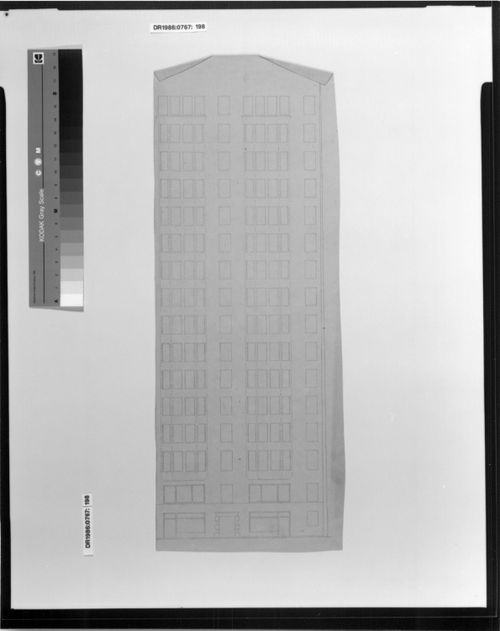
Titre:
Monadnock Building, Chicago: Partial elevation for the Fourth Avenue façade
Actions:
DR1986:0767:198
Monadnock Building, Chicago: Partial elevation for the Fourth Avenue façade
Actions:
DR1986:0767:198
Classification:
dessins
dessins
Date:
printed after 1889
printed after 1889
Personnes et institutions:
Sujet:
architecture
architecture
Classification:
dessins
dessins
Actions:
Numéro de référence:
DR1986:0767:199
DR1986:0767:199
Personnes et institutions:
Sujet:
architecture
architecture
Date:
printed after 1889
printed after 1889
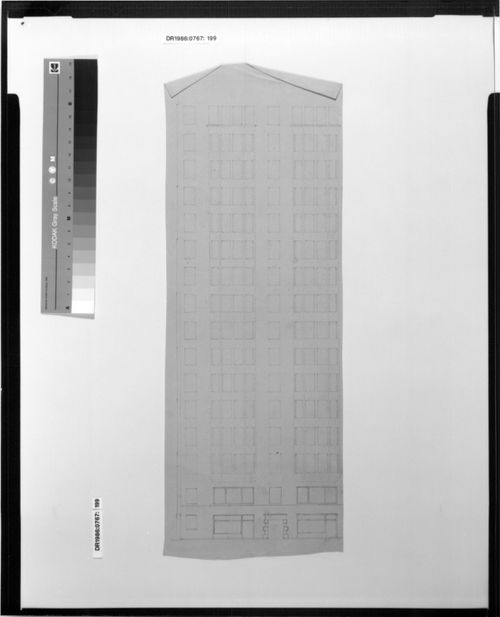
Titre:
Monadnock Building, Chicago: Partial elevation for the Dearborn Street façade
Actions:
DR1986:0767:199
Monadnock Building, Chicago: Partial elevation for the Dearborn Street façade
Actions:
DR1986:0767:199
Classification:
dessins
dessins
Date:
printed after 1889
printed after 1889
Personnes et institutions:
Sujet:
architecture
architecture
Classification:
dessins
dessins
Actions:
Numéro de référence:
DR1986:0767:200
DR1986:0767:200
Personnes et institutions:
Sujet:
architecture, ingénierie
architecture, ingénierie
Date:
before 2 September 1891
before 2 September 1891
Titre:
Kearsarge Building, Chicago: Sections and plans for beams supporting elevator pulleys
Actions:
DR1986:0767:200
Kearsarge Building, Chicago: Sections and plans for beams supporting elevator pulleys
Actions:
DR1986:0767:200
Classification:
dessins
dessins
Date:
before 2 September 1891
before 2 September 1891
Personnes et institutions:
Sujet:
architecture, ingénierie
architecture, ingénierie


