


407897 Résultats
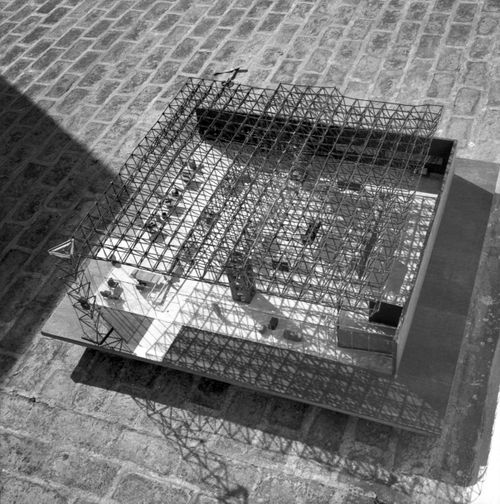
Numéro de référence:
ARCH252512
ARCH252512
Personnes et institutions:
Date:
1961
1961
Date:
1961
1961
Personnes et institutions:
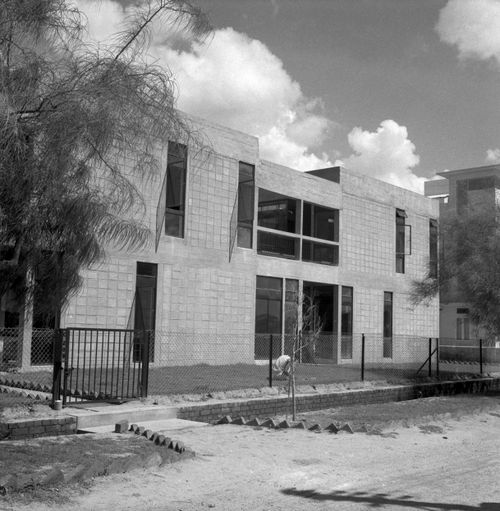
Numéro de référence:
ARCH252513
ARCH252513
Personnes et institutions:
Date:
entre 1959 et 1962
entre 1959 et 1962
Date:
entre 1959 et 1962
entre 1959 et 1962
Personnes et institutions:
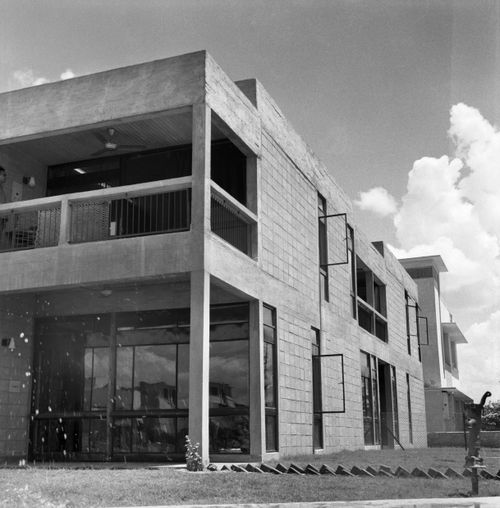
Numéro de référence:
ARCH252514
ARCH252514
Personnes et institutions:
Date:
entre 1959 et 1962
entre 1959 et 1962
Date:
entre 1959 et 1962
entre 1959 et 1962
Personnes et institutions:
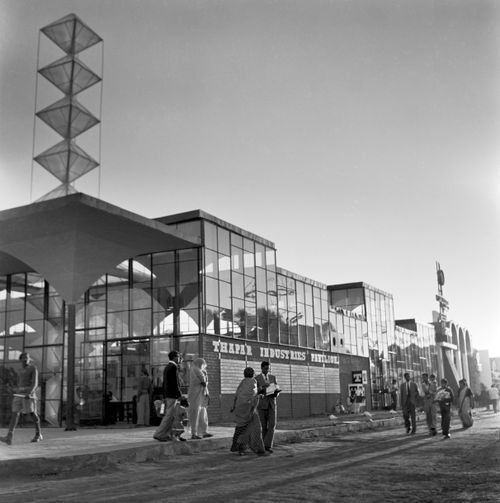
Numéro de référence:
ARCH252515
ARCH252515
Personnes et institutions:
Date:
1961
1961
Date:
1961
1961
Personnes et institutions:
Numéro de référence:
ARCH252516
ARCH252516
Personnes et institutions:
Date:
entre 1959 et 1962
entre 1959 et 1962
Date:
entre 1959 et 1962
entre 1959 et 1962
Personnes et institutions:
Numéro de référence:
ARCH252517
ARCH252517
Personnes et institutions:
Date:
1961
1961
Date:
1961
1961
Personnes et institutions:
Numéro de référence:
ARCH252518
ARCH252518
Personnes et institutions:
Date:
1961
1961
Date:
1961
1961
Personnes et institutions:
Numéro de référence:
ARCH252519
ARCH252519
Personnes et institutions:
Date:
1961
1961
Date:
1961
1961
Personnes et institutions:
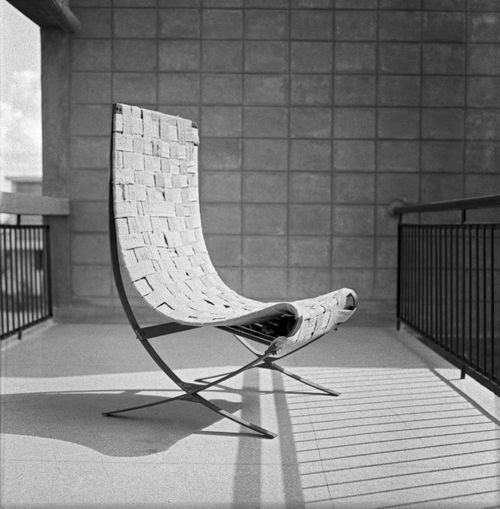
Numéro de référence:
ARCH252520
ARCH252520
Personnes et institutions:
Date:
ca 1961
ca 1961
Date:
ca 1961
ca 1961
Personnes et institutions:
Classification:
dessins
dessins
Numéro de référence:
DR2004:0597
Description:
site plans, maps, sketches, plans, axonometrics, sections, elevations, details, reference drawings, conceptual drawings, views of site, schematics, perspectives, drawings labelled with both the Strate and Newlink projects, clippings, brochure, schedule diagram, memorandum labelled with the Newlink and Sidings projects, view of model, view of escalators, and proposal document
DR2004:0597
Description:
site plans, maps, sketches, plans, axonometrics, sections, elevations, details, reference drawings, conceptual drawings, views of site, schematics, perspectives, drawings labelled with both the Strate and Newlink projects, clippings, brochure, schedule diagram, memorandum labelled with the Newlink and Sidings projects, view of model, view of escalators, and proposal document
Personnes et institutions:
Titre:
Site plans, maps, sketches, plans, axonometrics, sections
Actions:
DR2004:0597
Description:
site plans, maps, sketches, plans, axonometrics, sections, elevations, details, reference drawings, conceptual drawings, views of site, schematics, perspectives, drawings labelled with both the Strate and Newlink projects, clippings, brochure, schedule diagram, memorandum labelled with the Newlink and Sidings projects, view of model, view of escalators, and proposal document
Site plans, maps, sketches, plans, axonometrics, sections
Actions:
DR2004:0597
Description:
site plans, maps, sketches, plans, axonometrics, sections, elevations, details, reference drawings, conceptual drawings, views of site, schematics, perspectives, drawings labelled with both the Strate and Newlink projects, clippings, brochure, schedule diagram, memorandum labelled with the Newlink and Sidings projects, view of model, view of escalators, and proposal document
Classification:
dessins
dessins
Personnes et institutions:


