


407897 Résultats
Classification:
documents textuels
documents textuels
Numéro de référence:
DR2004:0118
DR2004:0118
Personnes et institutions:
Classification:
documents textuels
documents textuels
Personnes et institutions:
Classification:
documents textuels
documents textuels
Titre:
Clippings on air shelters
Clippings on air shelters
Numéro de référence:
DR2004:0119
DR2004:0119
Personnes et institutions:
Date:
1969
1969
Classification:
documents textuels
documents textuels
Date:
1969
1969
Personnes et institutions:
Classification:
dessins
dessins
Numéro de référence:
DR2004:0677
Description:
consultant's drawings of building systems, issued for billing, including plans, details, sections, diagrams, elevations, and site plans
DR2004:0677
Description:
consultant's drawings of building systems, issued for billing, including plans, details, sections, diagrams, elevations, and site plans
Personnes et institutions:
Titre:
Consultant's drawings of building systems, issued for billing
Actions:
DR2004:0677
Description:
consultant's drawings of building systems, issued for billing, including plans, details, sections, diagrams, elevations, and site plans
Consultant's drawings of building systems, issued for billing
Actions:
DR2004:0677
Description:
consultant's drawings of building systems, issued for billing, including plans, details, sections, diagrams, elevations, and site plans
Classification:
dessins
dessins
Personnes et institutions:
Classification:
photographies
photographies
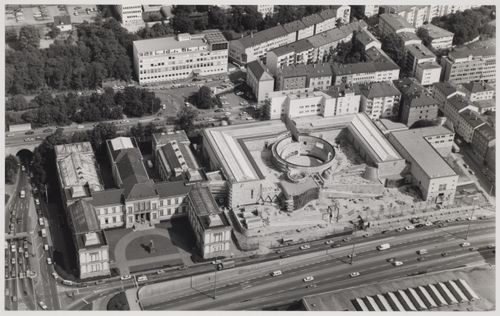
Numéro de référence:
AP140.S2.SS1.D52.P67.1
AP140.S2.SS1.D52.P67.1
Personnes et institutions:
Date:
ca. 1983
ca. 1983
Titre:
Staatsgalerie, Stuttgart, Germany: aerial view of the construction site
Actions:
AP140.S2.SS1.D52.P67.1
Staatsgalerie, Stuttgart, Germany: aerial view of the construction site
Actions:
AP140.S2.SS1.D52.P67.1
Classification:
photographies
photographies
Date:
ca. 1983
ca. 1983
Personnes et institutions:
Classification:
photographies
photographies
Numéro de référence:
AP140.S2.SS1.D52.P67.2
AP140.S2.SS1.D52.P67.2
Personnes et institutions:
Date:
ca. 1983
ca. 1983
Classification:
photographies
photographies
Date:
ca. 1983
ca. 1983
Personnes et institutions:
Classification:
documents textuels
documents textuels
Numéro de référence:
DR2004:0676
DR2004:0676
Personnes et institutions:
Classification:
documents textuels
documents textuels
Personnes et institutions:
Classification:
dessins, documents textuels
dessins, documents textuels
Numéro de référence:
DR2004:0679
DR2004:0679
Personnes et institutions:
Classification:
dessins, documents textuels
dessins, documents textuels
Personnes et institutions:
Classification:
documents textuels
documents textuels
Numéro de référence:
DR2004:0680
DR2004:0680
Personnes et institutions:
Classification:
documents textuels
documents textuels
Personnes et institutions:
Classification:
dessins
dessins
Numéro de référence:
DR2004:0678
Description:
plans, site plans, working drawings, details, sections, elevations, possibly presentation drawings, land surveys, reference drawings, measured sketches, and schedules
DR2004:0678
Description:
plans, site plans, working drawings, details, sections, elevations, possibly presentation drawings, land surveys, reference drawings, measured sketches, and schedules
Personnes et institutions:
Titre:
Plans, site plans, working drawings, details, sections
Actions:
DR2004:0678
Description:
plans, site plans, working drawings, details, sections, elevations, possibly presentation drawings, land surveys, reference drawings, measured sketches, and schedules
Plans, site plans, working drawings, details, sections
Actions:
DR2004:0678
Description:
plans, site plans, working drawings, details, sections, elevations, possibly presentation drawings, land surveys, reference drawings, measured sketches, and schedules
Classification:
dessins
dessins
Personnes et institutions:
Classification:
dessins
dessins
Numéro de référence:
DR2004:0681
Description:
details, sections, measured sketches, elevations, plans, transmittal forms, possibly presentation drawings, and design development drawings
DR2004:0681
Description:
details, sections, measured sketches, elevations, plans, transmittal forms, possibly presentation drawings, and design development drawings
Personnes et institutions:
Titre:
Details, sections, measured sketches, elevations, plans, transmittal forms
Actions:
DR2004:0681
Description:
details, sections, measured sketches, elevations, plans, transmittal forms, possibly presentation drawings, and design development drawings
Details, sections, measured sketches, elevations, plans, transmittal forms
Actions:
DR2004:0681
Description:
details, sections, measured sketches, elevations, plans, transmittal forms, possibly presentation drawings, and design development drawings
Classification:
dessins
dessins
Personnes et institutions:


