


407897 Résultats
Classification:
dessins
dessins
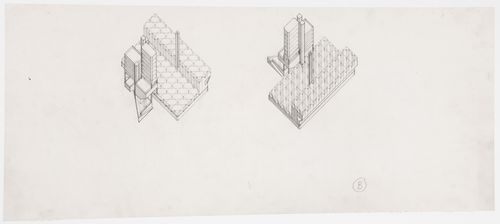
Numéro de référence:
AP140.S2.SS1.D23.P1.3
Description:
drawings on both sides of the sheet
AP140.S2.SS1.D23.P1.3
Description:
drawings on both sides of the sheet
Personnes et institutions:
Date:
between 1959 and 1963
between 1959 and 1963
Titre:
Leicester University Engineering Building, Leicester, England: axonometric
Actions:
AP140.S2.SS1.D23.P1.3
Description:
drawings on both sides of the sheet
Leicester University Engineering Building, Leicester, England: axonometric
Actions:
AP140.S2.SS1.D23.P1.3
Description:
drawings on both sides of the sheet
Classification:
dessins
dessins
Date:
between 1959 and 1963
between 1959 and 1963
Personnes et institutions:
Classification:
dessins
dessins
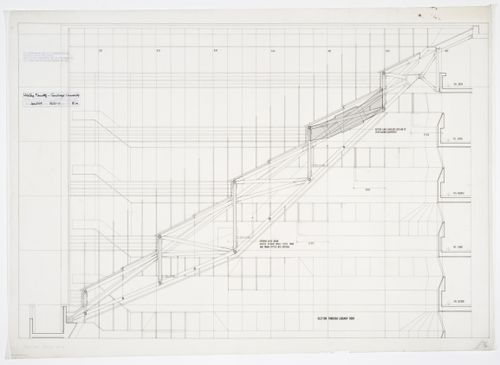
Numéro de référence:
AP140.S2.SS1.D26.P1.1
AP140.S2.SS1.D26.P1.1
Personnes et institutions:
Date:
1963 - 1967
1963 - 1967
Titre:
History Faculty Building, University of Cambridge, Cambridge, England: section through library roof
Actions:
AP140.S2.SS1.D26.P1.1
History Faculty Building, University of Cambridge, Cambridge, England: section through library roof
Actions:
AP140.S2.SS1.D26.P1.1
Classification:
dessins
dessins
Date:
1963 - 1967
1963 - 1967
Personnes et institutions:
Classification:
dessins
dessins
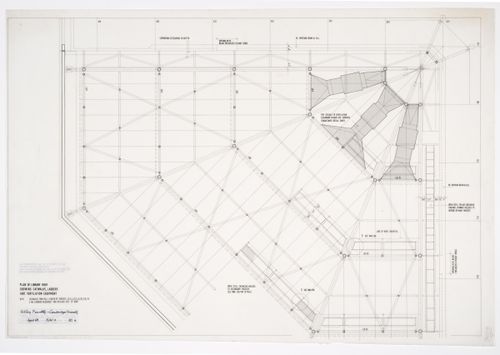
Numéro de référence:
AP140.S2.SS1.D26.P1.2
AP140.S2.SS1.D26.P1.2
Personnes et institutions:
Date:
1963 - 1967
1963 - 1967
Titre:
History Faculty Building, University of Cambridge, Cambridge, England: library roof plan
Actions:
AP140.S2.SS1.D26.P1.2
History Faculty Building, University of Cambridge, Cambridge, England: library roof plan
Actions:
AP140.S2.SS1.D26.P1.2
Classification:
dessins
dessins
Date:
1963 - 1967
1963 - 1967
Personnes et institutions:
Classification:
dessins
dessins
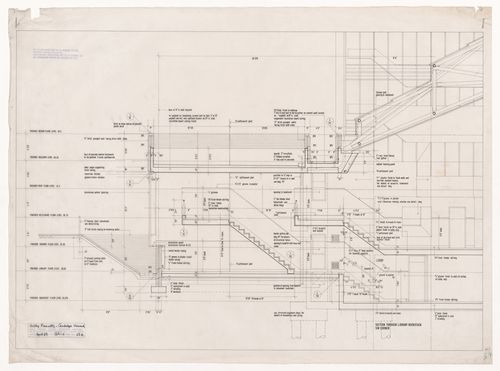
Numéro de référence:
AP140.S2.SS1.D26.P1.3
AP140.S2.SS1.D26.P1.3
Personnes et institutions:
Date:
1964
1964
Titre:
Section for History Faculty Building, University of Cambridge, Cambridge, England
Actions:
AP140.S2.SS1.D26.P1.3
Section for History Faculty Building, University of Cambridge, Cambridge, England
Actions:
AP140.S2.SS1.D26.P1.3
Classification:
dessins
dessins
Date:
1964
1964
Personnes et institutions:
Classification:
dessins
dessins
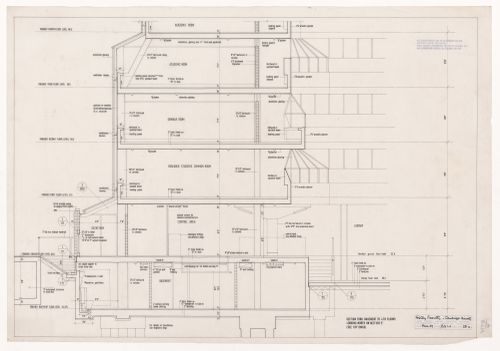
Numéro de référence:
AP140.S2.SS1.D26.P1.4
AP140.S2.SS1.D26.P1.4
Personnes et institutions:
Date:
1964
1964
Titre:
Section for History Faculty Building, University of Cambridge, Cambridge, England
Actions:
AP140.S2.SS1.D26.P1.4
Section for History Faculty Building, University of Cambridge, Cambridge, England
Actions:
AP140.S2.SS1.D26.P1.4
Classification:
dessins
dessins
Date:
1964
1964
Personnes et institutions:
Classification:
dessins
Quantité:
6 design development drawing(s)
dessins
Quantité:
6 design development drawing(s)
Classification:
dessins
Quantité:
6 design development drawing(s)
dessins
Quantité:
6 design development drawing(s)
Personnes et institutions:
Classification:
dessins
Quantité:
6 design development drawing(s)
dessins
Quantité:
6 design development drawing(s)
Classification:
dessins
Quantité:
6 design development drawing(s)
dessins
Quantité:
6 design development drawing(s)
Personnes et institutions:
Classification:
dessins
Quantité:
10 design development drawing(s)
dessins
Quantité:
10 design development drawing(s)
Classification:
dessins
Quantité:
10 design development drawing(s)
dessins
Quantité:
10 design development drawing(s)
Personnes et institutions:
Classification:
dessins
Quantité:
3 design development drawing(s)
dessins
Quantité:
3 design development drawing(s)
Classification:
dessins
Quantité:
3 design development drawing(s)
dessins
Quantité:
3 design development drawing(s)
Personnes et institutions:
Classification:
dessins, documents textuels, photographies
dessins, documents textuels, photographies
Numéro de référence:
DR2004:0803
Description:
texts, proposal documents, clippings, views of models, drawings, sketches, maps, notes, brochures, trade catalogues, index, and photomontages
DR2004:0803
Description:
texts, proposal documents, clippings, views of models, drawings, sketches, maps, notes, brochures, trade catalogues, index, and photomontages
Personnes et institutions:
Titre:
Texts, proposal documents, clippings, views of models
Actions:
DR2004:0803
Description:
texts, proposal documents, clippings, views of models, drawings, sketches, maps, notes, brochures, trade catalogues, index, and photomontages
Texts, proposal documents, clippings, views of models
Actions:
DR2004:0803
Description:
texts, proposal documents, clippings, views of models, drawings, sketches, maps, notes, brochures, trade catalogues, index, and photomontages
Classification:
dessins, documents textuels, photographies
dessins, documents textuels, photographies
Personnes et institutions:


