


407897 Résultats
Classification:
dessins
dessins
Numéro de référence:
AP140.S2.SS1.D38.P6.6
AP140.S2.SS1.D38.P6.6
Personnes et institutions:
Date:
1970
1970
Titre:
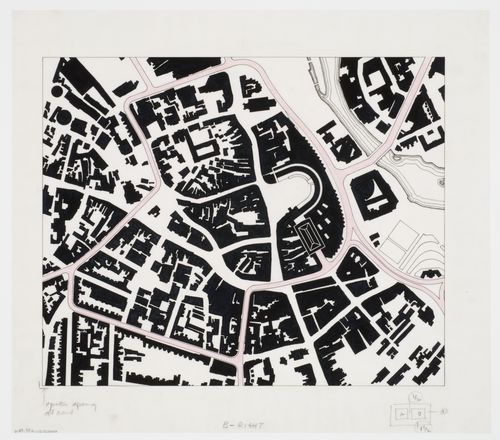
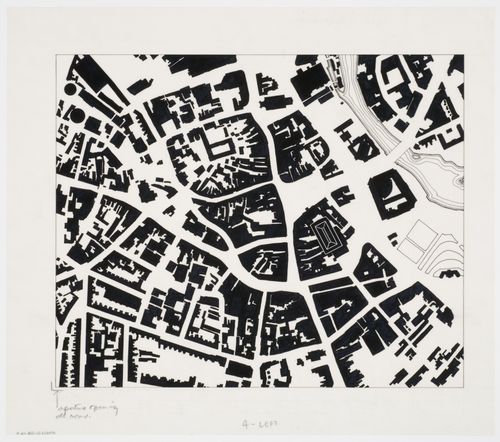
Derby Civic Centre, Derby, England: site plan with proposed ring road and pedestrian centre
Actions:
AP140.S2.SS1.D38.P6.6
Derby Civic Centre, Derby, England: site plan with proposed ring road and pedestrian centre
Actions:
AP140.S2.SS1.D38.P6.6
Classification:
dessins
dessins
Date:
1970
1970
Personnes et institutions:
Classification:
dessins
dessins
Numéro de référence:
AP140.S2.SS1.D38.P6.7
AP140.S2.SS1.D38.P6.7
Personnes et institutions:
Date:
1970
1970
Classification:
dessins
dessins
Date:
1970
1970
Personnes et institutions:
Classification:
photographies
photographies
Actions:
Numéro de référence:
PH1998:0153
Description:
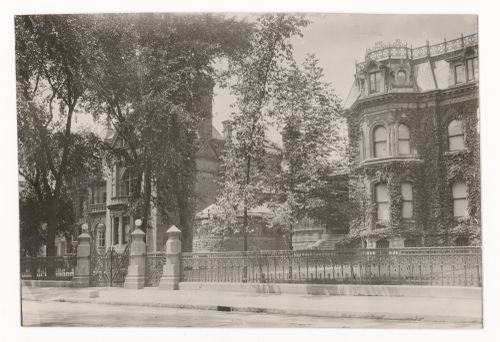
Photograph of the ouest facade of the Strathcona house and Shaugnessy house on Dorchester Street (now René Lévesque Boulevard) in Montreal.
PH1998:0153
Description:
Photograph of the ouest facade of the Strathcona house and Shaugnessy house on Dorchester Street (now René Lévesque Boulevard) in Montreal.
Personnes et institutions:
Date:
ca. 1910
ca. 1910
Titre:
View of Maison Strathcona and Maison Shaughnessy, Dorchester Street (now René Lévesque Boulevard), Montréal, Québec
Actions:
PH1998:0153
Description:
Photograph of the ouest facade of the Strathcona house and Shaugnessy house on Dorchester Street (now René Lévesque Boulevard) in Montreal.
View of Maison Strathcona and Maison Shaughnessy, Dorchester Street (now René Lévesque Boulevard), Montréal, Québec
Actions:
PH1998:0153
Description:
Photograph of the ouest facade of the Strathcona house and Shaugnessy house on Dorchester Street (now René Lévesque Boulevard) in Montreal.
Classification:
photographies
photographies
Date:
ca. 1910
ca. 1910
Personnes et institutions:
Classification:
dessins
Quantité:
2 design development drawing(s)
dessins
Quantité:
2 design development drawing(s)
Classification:
dessins
Quantité:
2 design development drawing(s)
dessins
Quantité:
2 design development drawing(s)
Personnes et institutions:
Classification:
dessins
dessins
Numéro de référence:
DR1998:0151
Description:
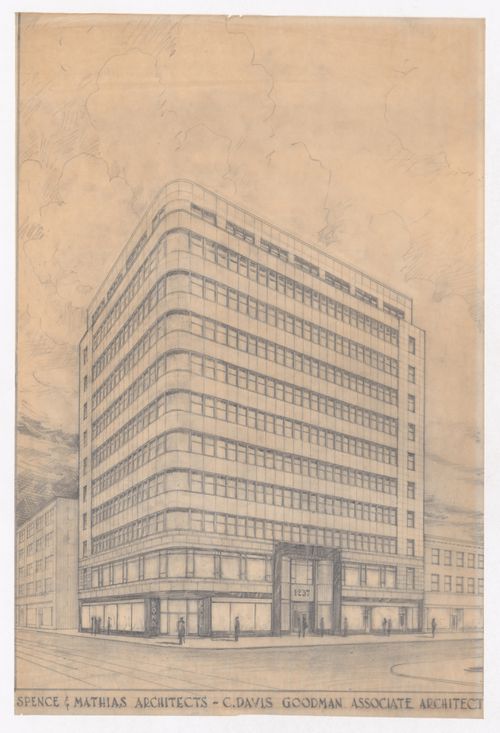
Drawing from Spence and Mathias Architectes. The drawing is a perspective of the north-est side of the Philips Square buidling in Montreal.
DR1998:0151
Description:
Drawing from Spence and Mathias Architectes. The drawing is a perspective of the north-est side of the Philips Square buidling in Montreal.
Personnes et institutions:
Date:
ca. 1947
ca. 1947
Titre:
Perspective of the Philips Square Building, Montréal, Québec
Actions:
DR1998:0151
Description:
Drawing from Spence and Mathias Architectes. The drawing is a perspective of the north-est side of the Philips Square buidling in Montreal.
Perspective of the Philips Square Building, Montréal, Québec
Actions:
DR1998:0151
Description:
Drawing from Spence and Mathias Architectes. The drawing is a perspective of the north-est side of the Philips Square buidling in Montreal.
Classification:
dessins
dessins
Date:
ca. 1947
ca. 1947
Personnes et institutions:
Classification:
dessins, documents textuels
dessins, documents textuels
Numéro de référence:
DR2004:0805
Description:
notes, texts, proposal documents, clippings, sketches, negatives, clippings from the Architectural Foundation exhibition, and blank questionnaire
DR2004:0805
Description:
notes, texts, proposal documents, clippings, sketches, negatives, clippings from the Architectural Foundation exhibition, and blank questionnaire
Personnes et institutions:
Titre:
Notes, texts, proposal documents, clippings, sketches
Actions:
DR2004:0805
Description:
notes, texts, proposal documents, clippings, sketches, negatives, clippings from the Architectural Foundation exhibition, and blank questionnaire
Notes, texts, proposal documents, clippings, sketches
Actions:
DR2004:0805
Description:
notes, texts, proposal documents, clippings, sketches, negatives, clippings from the Architectural Foundation exhibition, and blank questionnaire
Classification:
dessins, documents textuels
dessins, documents textuels
Personnes et institutions:
Classification:
dessins
dessins
Numéro de référence:
DR2004:0806
Description:
sketches, some with annotations and calculations, sections, measured sketches, plans, conceptual sketches, perspectives, site plans, details, schematics, notes, and conceptual sketch from the Generator project
DR2004:0806
Description:
sketches, some with annotations and calculations, sections, measured sketches, plans, conceptual sketches, perspectives, site plans, details, schematics, notes, and conceptual sketch from the Generator project
Personnes et institutions:
Titre:
Sketches, some with annotations and calculations, sections, measured sketches
Actions:
DR2004:0806
Description:
sketches, some with annotations and calculations, sections, measured sketches, plans, conceptual sketches, perspectives, site plans, details, schematics, notes, and conceptual sketch from the Generator project
Sketches, some with annotations and calculations, sections, measured sketches
Actions:
DR2004:0806
Description:
sketches, some with annotations and calculations, sections, measured sketches, plans, conceptual sketches, perspectives, site plans, details, schematics, notes, and conceptual sketch from the Generator project
Classification:
dessins
dessins
Personnes et institutions:
Classification:
dessins
dessins
Numéro de référence:
DR2004:0807
Description:
sections, some with annotations, elevations, diagrams, details, conceptual sketches, perspectives, design development drawings, schematics, plans, notes, and view of transmission towers
DR2004:0807
Description:
sections, some with annotations, elevations, diagrams, details, conceptual sketches, perspectives, design development drawings, schematics, plans, notes, and view of transmission towers
Personnes et institutions:
Titre:
Sections, some with annotations, elevations, diagrams
Actions:
DR2004:0807
Description:
sections, some with annotations, elevations, diagrams, details, conceptual sketches, perspectives, design development drawings, schematics, plans, notes, and view of transmission towers
Sections, some with annotations, elevations, diagrams
Actions:
DR2004:0807
Description:
sections, some with annotations, elevations, diagrams, details, conceptual sketches, perspectives, design development drawings, schematics, plans, notes, and view of transmission towers
Classification:
dessins
dessins
Personnes et institutions:
Classification:
dessins
dessins

Actions:
Numéro de référence:
DR2004:1540
Description:
Bien que le dessin ne soit pas signé il peut être attribué à Dutrisac sur la base d'une autre dessin signé de sa main, identique autant dans la manière que la technique à celui pour N.-D. Auxiliatrice. Il s'agit d'une perspective pour l'église et le presbytère de Notre-Dame-de-la-Garde, Verdun, publiée en 1948 dans la revue Architecture, Batiment, Construction (vol.3, no. 22, féviere 1948, p. 21). Quant à la date de 1940 attribuée au dessin, nous l'avons donnée en fonction de la date de mise en chantier de l'église cette année là.
DR2004:1540
Description:
Bien que le dessin ne soit pas signé il peut être attribué à Dutrisac sur la base d'une autre dessin signé de sa main, identique autant dans la manière que la technique à celui pour N.-D. Auxiliatrice. Il s'agit d'une perspective pour l'église et le presbytère de Notre-Dame-de-la-Garde, Verdun, publiée en 1948 dans la revue Architecture, Batiment, Construction (vol.3, no. 22, féviere 1948, p. 21). Quant à la date de 1940 attribuée au dessin, nous l'avons donnée en fonction de la date de mise en chantier de l'église cette année là.
Personnes et institutions:
Date:
ca. 1940
ca. 1940
Titre:
Perspectif de l'église et du presbytère de Notre-Dame-Auxiliatrice à Verdun, Québec
Actions:
DR2004:1540
Description:
Bien que le dessin ne soit pas signé il peut être attribué à Dutrisac sur la base d'une autre dessin signé de sa main, identique autant dans la manière que la technique à celui pour N.-D. Auxiliatrice. Il s'agit d'une perspective pour l'église et le presbytère de Notre-Dame-de-la-Garde, Verdun, publiée en 1948 dans la revue Architecture, Batiment, Construction (vol.3, no. 22, féviere 1948, p. 21). Quant à la date de 1940 attribuée au dessin, nous l'avons donnée en fonction de la date de mise en chantier de l'église cette année là.
Perspectif de l'église et du presbytère de Notre-Dame-Auxiliatrice à Verdun, Québec
Actions:
DR2004:1540
Description:
Bien que le dessin ne soit pas signé il peut être attribué à Dutrisac sur la base d'une autre dessin signé de sa main, identique autant dans la manière que la technique à celui pour N.-D. Auxiliatrice. Il s'agit d'une perspective pour l'église et le presbytère de Notre-Dame-de-la-Garde, Verdun, publiée en 1948 dans la revue Architecture, Batiment, Construction (vol.3, no. 22, féviere 1948, p. 21). Quant à la date de 1940 attribuée au dessin, nous l'avons donnée en fonction de la date de mise en chantier de l'église cette année là.
Classification:
dessins
dessins
Date:
ca. 1940
ca. 1940
Personnes et institutions:
Classification:
dessins
Quantité:
2 design development drawing(s)
dessins
Quantité:
2 design development drawing(s)
Classification:
dessins
Quantité:
2 design development drawing(s)
dessins
Quantité:
2 design development drawing(s)
Personnes et institutions:


