


41 Résultats
Classification:
livres
livres
Titre:
Gert Boon
Gert Boon
Actions:
Prix:
$35.00
(disponible sur commande)
Résumé:
This monograph sheds light on the little-known work of the idiosyncratic Dutch architect Gert Boon (1921 – 2009), who throughout his career sought coherence through geometry. Boon, who belonged to the same Forum generation as Aldo van Eyck, Herman Hertzberger and Piet Blom, had quite definite views on architecture, but he rarely gave voice to them other than in his(...)
$35.00
(disponible sur commande)
Résumé:
This monograph sheds light on the little-known work of the idiosyncratic Dutch architect Gert Boon (1921 – 2009), who throughout his career sought coherence through geometry. Boon, who belonged to the same Forum generation as Aldo van Eyck, Herman Hertzberger and Piet Blom, had quite definite views on architecture, but he rarely gave voice to them other than in his(...)
Titre:
Gert Boon
Actions:
Prix:
$35.00
(disponible sur commande)
Résumé:
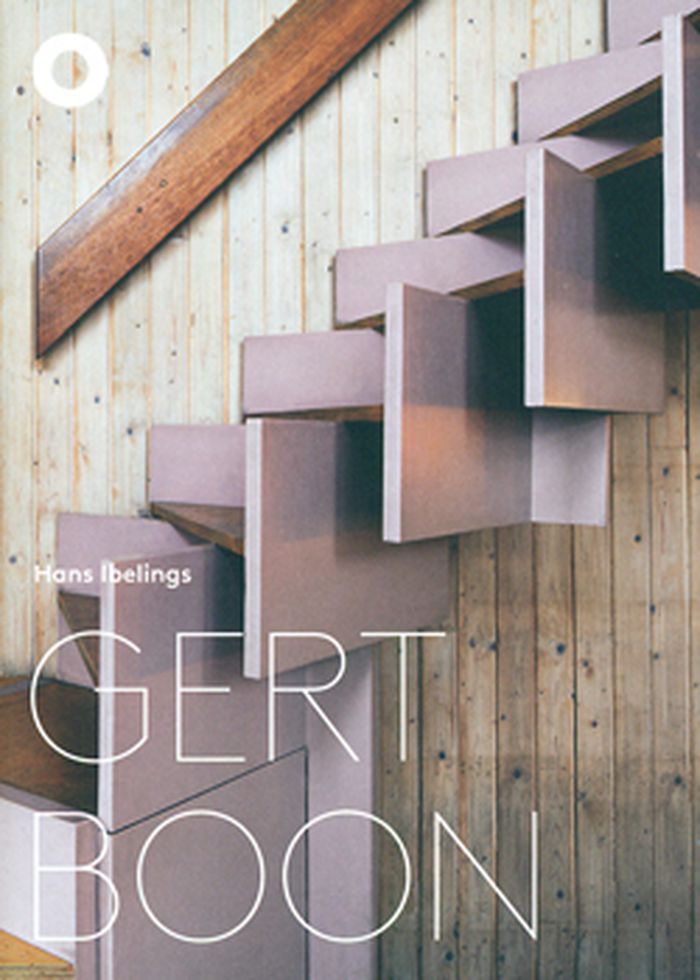
This monograph sheds light on the little-known work of the idiosyncratic Dutch architect Gert Boon (1921 – 2009), who throughout his career sought coherence through geometry. Boon, who belonged to the same Forum generation as Aldo van Eyck, Herman Hertzberger and Piet Blom, had quite definite views on architecture, but he rarely gave voice to them other than in his designs and his buildings.
Gert Boon
Actions:
Prix:
$35.00
(disponible sur commande)
Résumé:
This monograph sheds light on the little-known work of the idiosyncratic Dutch architect Gert Boon (1921 – 2009), who throughout his career sought coherence through geometry. Boon, who belonged to the same Forum generation as Aldo van Eyck, Herman Hertzberger and Piet Blom, had quite definite views on architecture, but he rarely gave voice to them other than in his designs and his buildings.
Classification:
livres
livres
Publication:
septembre 2013
septembre 2013
Sujet:
Architecture, monographies
Architecture, monographies
Classification:
livres
livres
Titre:
Stedelijk architecture
Stedelijk architecture
Actions:
Prix:
$32.50
(disponible sur commande)
Résumé:
Grand celebrations marked the reopening of Amsterdam’s Stedelijk Museum in September 2012, following a renovation that took eight years. Published for the occasion, Stedelijk Architecture examines the renovation, in photographs by the photographer Iwan Baan, plus floor plans, cross sections and details of the new structure. Architecture critic Hans Ibelings relates the(...)
$32.50
(disponible sur commande)
Résumé:
Grand celebrations marked the reopening of Amsterdam’s Stedelijk Museum in September 2012, following a renovation that took eight years. Published for the occasion, Stedelijk Architecture examines the renovation, in photographs by the photographer Iwan Baan, plus floor plans, cross sections and details of the new structure. Architecture critic Hans Ibelings relates the(...)
Publication:
mars 2013
mars 2013
Titre:
Stedelijk architecture
Actions:
Prix:
$32.50
(disponible sur commande)
Résumé:
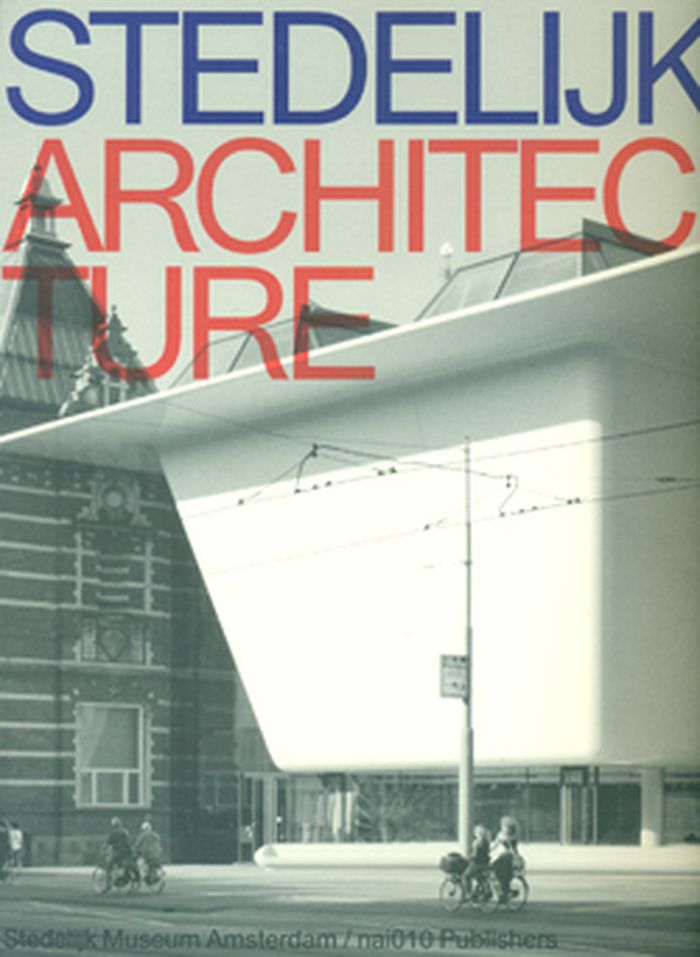
Grand celebrations marked the reopening of Amsterdam’s Stedelijk Museum in September 2012, following a renovation that took eight years. Published for the occasion, Stedelijk Architecture examines the renovation, in photographs by the photographer Iwan Baan, plus floor plans, cross sections and details of the new structure. Architecture critic Hans Ibelings relates the museum’s history from the 1895 inauguration of the original building to the completion of the extension.
Stedelijk architecture
Actions:
Prix:
$32.50
(disponible sur commande)
Résumé:
Grand celebrations marked the reopening of Amsterdam’s Stedelijk Museum in September 2012, following a renovation that took eight years. Published for the occasion, Stedelijk Architecture examines the renovation, in photographs by the photographer Iwan Baan, plus floor plans, cross sections and details of the new structure. Architecture critic Hans Ibelings relates the museum’s history from the 1895 inauguration of the original building to the completion of the extension.
Classification:
livres
livres
Publication:
mars 2013
mars 2013
Classification:
livres
livres
Actions:
Prix:
$37.50
(disponible en magasin)
Résumé:
The Architecture Observer offers an overview of different forms of modern architecture in Central America since the outset of the 20th century. Although modern architectures constituted only a small percentage of the total building production in Guatemala, Honduras, El Salvador, Nicaragua, Costa Rica, and Panama, they hold in these countries an evident symbolic(...)
$37.50
(disponible en magasin)
Résumé:
The Architecture Observer offers an overview of different forms of modern architecture in Central America since the outset of the 20th century. Although modern architectures constituted only a small percentage of the total building production in Guatemala, Honduras, El Salvador, Nicaragua, Costa Rica, and Panama, they hold in these countries an evident symbolic(...)
Publication:
janvier 2024
janvier 2024
Titre:
Modern architectures in Central America
Actions:
Prix:
$37.50
(disponible en magasin)
Résumé:
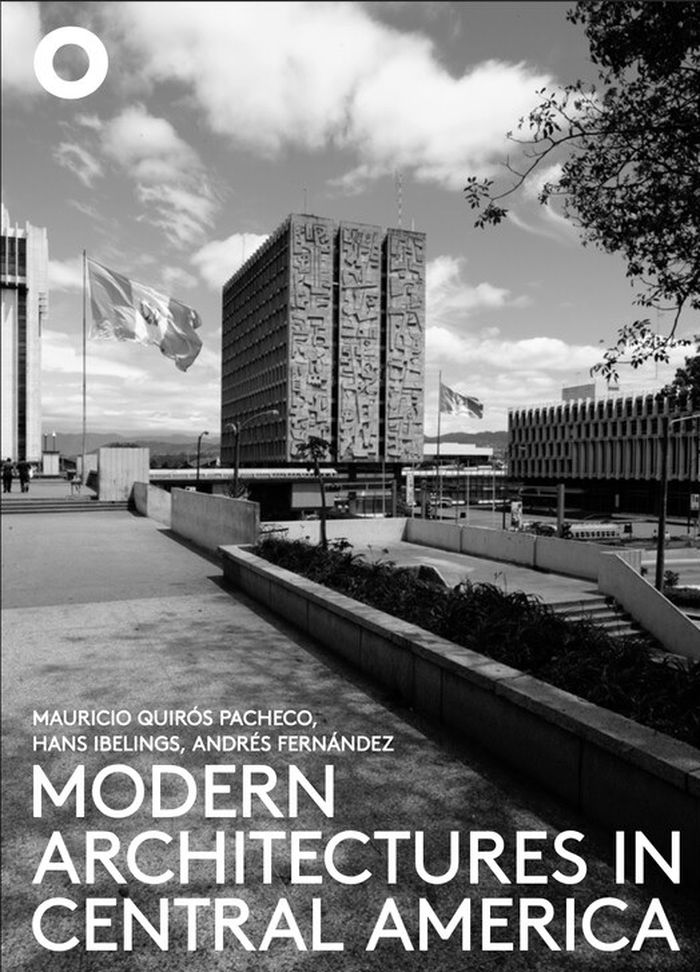
The Architecture Observer offers an overview of different forms of modern architecture in Central America since the outset of the 20th century. Although modern architectures constituted only a small percentage of the total building production in Guatemala, Honduras, El Salvador, Nicaragua, Costa Rica, and Panama, they hold in these countries an evident symbolic significance. Such buildings functioned as models for the desired societal, economic, and cultural changes, or as aspirational placeholders for a future state of modernity. With contributions by Mauricio Quirós Pacheco, Andrés Fernández, Hans Ibelings, Gloria Grimaldi, Sandra Gutiérrez, Martín Majewsky, and others.
Modern architectures in Central America
Actions:
Prix:
$37.50
(disponible en magasin)
Résumé:
The Architecture Observer offers an overview of different forms of modern architecture in Central America since the outset of the 20th century. Although modern architectures constituted only a small percentage of the total building production in Guatemala, Honduras, El Salvador, Nicaragua, Costa Rica, and Panama, they hold in these countries an evident symbolic significance. Such buildings functioned as models for the desired societal, economic, and cultural changes, or as aspirational placeholders for a future state of modernity. With contributions by Mauricio Quirós Pacheco, Andrés Fernández, Hans Ibelings, Gloria Grimaldi, Sandra Gutiérrez, Martín Majewsky, and others.
Classification:
livres
livres
Publication:
janvier 2024
janvier 2024
Classification:
livres
livres
Actions:
Prix:
$40.00
(disponible sur commande)
Résumé:
Europan is a biennial competition for architects and architecture students under the age of 40 that looks for innovative housing designs for real, specific sites across Europe. Guidelines encourage participants to address social and economic changes occurring around their sites, and, for this eighth Europan, that’s 74 properties across the continent. This year’s theme of(...)
$40.00
(disponible sur commande)
Résumé:
Europan is a biennial competition for architects and architecture students under the age of 40 that looks for innovative housing designs for real, specific sites across Europe. Guidelines encourage participants to address social and economic changes occurring around their sites, and, for this eighth Europan, that’s 74 properties across the continent. This year’s theme of(...)
Sujet:
Théorie de l’urbanisme
Théorie de l’urbanisme
Publication:
janvier 1900, Rotterdam
janvier 1900, Rotterdam
Titre:
Europan 8 in the Netherland : European urbanity and strategic projects
Actions:
Prix:
$40.00
(disponible sur commande)
Résumé:
Europan is a biennial competition for architects and architecture students under the age of 40 that looks for innovative housing designs for real, specific sites across Europe. Guidelines encourage participants to address social and economic changes occurring around their sites, and, for this eighth Europan, that’s 74 properties across the continent. This year’s theme of "European urbanity and strategic projects" drew, for the six sites in the Netherlands alone, nearly 160 designs. Europan 8 offers a complete overview of the winning plans for the Dutch sites, including models, plans, sketches and interviews with the designers. The project section is complemented by descriptions of the six sites, an essay about the central theme, and a critique of the entries from a European perspective. An additional CD-ROM contains all other entries along with the prizewinning designs.
Europan 8 in the Netherland : European urbanity and strategic projects
Actions:
Prix:
$40.00
(disponible sur commande)
Résumé:
Europan is a biennial competition for architects and architecture students under the age of 40 that looks for innovative housing designs for real, specific sites across Europe. Guidelines encourage participants to address social and economic changes occurring around their sites, and, for this eighth Europan, that’s 74 properties across the continent. This year’s theme of "European urbanity and strategic projects" drew, for the six sites in the Netherlands alone, nearly 160 designs. Europan 8 offers a complete overview of the winning plans for the Dutch sites, including models, plans, sketches and interviews with the designers. The project section is complemented by descriptions of the six sites, an essay about the central theme, and a critique of the entries from a European perspective. An additional CD-ROM contains all other entries along with the prizewinning designs.
Classification:
livres
livres
Publication:
janvier 1900, Rotterdam
janvier 1900, Rotterdam
Sujet:
Théorie de l’urbanisme
Théorie de l’urbanisme
Classification:
livres
livres
Actions:
Prix:
$80.00
(disponible en magasin)
Résumé:
"Proto Vernacular" is both art object and architectural meditation, a richly visual and philosophical publication by Pezo von Ellrichshausen. It explores architecture’s most primordial tension, tracing the shift from anonymous building traditions to authored design. Bringing together "Vernacular" drawings (pencil studies of archetypal buildings) and "Proto" paintings, the(...)
$80.00
(disponible en magasin)
Résumé:
"Proto Vernacular" is both art object and architectural meditation, a richly visual and philosophical publication by Pezo von Ellrichshausen. It explores architecture’s most primordial tension, tracing the shift from anonymous building traditions to authored design. Bringing together "Vernacular" drawings (pencil studies of archetypal buildings) and "Proto" paintings, the(...)
Sujet:
Architecture, monographies
Architecture, monographies
Publication:
avril 2026
avril 2026
Titre:
Pezo von Ellrichshausen: Proto vernacular
Actions:
Prix:
$80.00
(disponible en magasin)
Résumé:
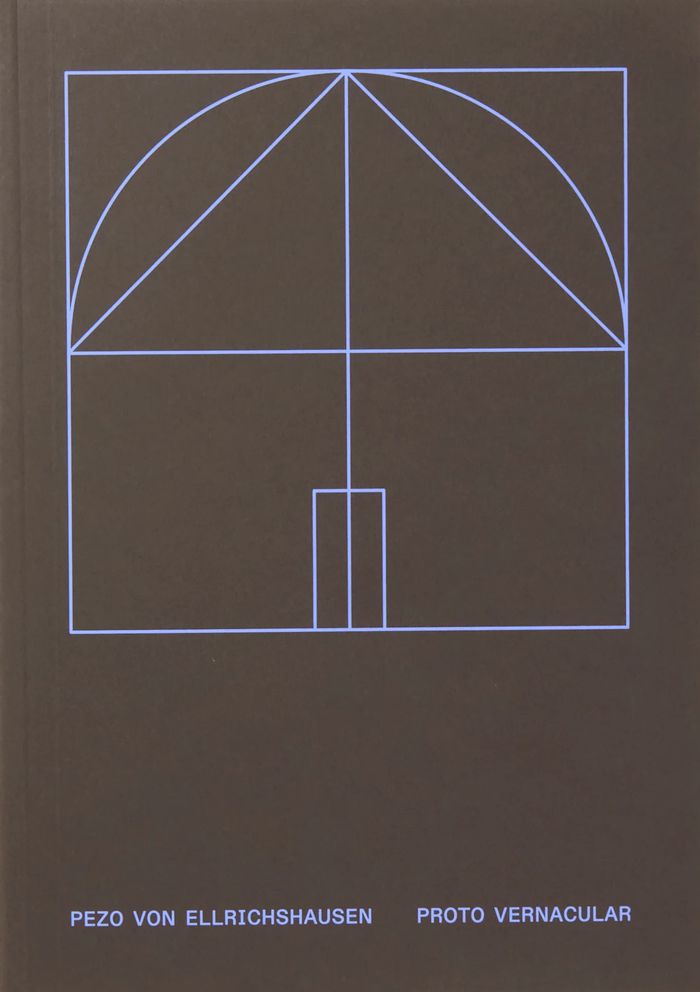
"Proto Vernacular" is both art object and architectural meditation, a richly visual and philosophical publication by Pezo von Ellrichshausen. It explores architecture’s most primordial tension, tracing the shift from anonymous building traditions to authored design. Bringing together "Vernacular" drawings (pencil studies of archetypal buildings) and "Proto" paintings, the book reflects on origins, repetition, and architecture’s desire to return to a “first” state. A thoughtful text on the making of Luna House reveals how seclusion, material necessity, and the interruptions of daily life shape architectural thought. The book also features essays by Hans Ibelings and Pezo von Ellrichshausen.
Pezo von Ellrichshausen: Proto vernacular
Actions:
Prix:
$80.00
(disponible en magasin)
Résumé:
"Proto Vernacular" is both art object and architectural meditation, a richly visual and philosophical publication by Pezo von Ellrichshausen. It explores architecture’s most primordial tension, tracing the shift from anonymous building traditions to authored design. Bringing together "Vernacular" drawings (pencil studies of archetypal buildings) and "Proto" paintings, the book reflects on origins, repetition, and architecture’s desire to return to a “first” state. A thoughtful text on the making of Luna House reveals how seclusion, material necessity, and the interruptions of daily life shape architectural thought. The book also features essays by Hans Ibelings and Pezo von Ellrichshausen.
Classification:
livres
livres
Publication:
avril 2026
avril 2026
Sujet:
Architecture, monographies
Architecture, monographies
Classification:
livres
livres
Titre:
NL 25
NL 25
Actions:
Prix:
$68.95
(disponible en magasin)
Résumé:
Documenting architectural projects completed in the Netherlands in 2025, this publication is conceived as an open, panoramic record of contemporary practice. ‘NL25’ brings together work across scales, typologies, geographies, and office sizes, offering a broad and inclusive overview of the year’s built output. Rather than a narrowly curated selection, the book captures(...)
$68.95
(disponible en magasin)
Résumé:
Documenting architectural projects completed in the Netherlands in 2025, this publication is conceived as an open, panoramic record of contemporary practice. ‘NL25’ brings together work across scales, typologies, geographies, and office sizes, offering a broad and inclusive overview of the year’s built output. Rather than a narrowly curated selection, the book captures(...)
Titre:
NL 25
Actions:
Prix:
$68.95
(disponible en magasin)
Résumé:
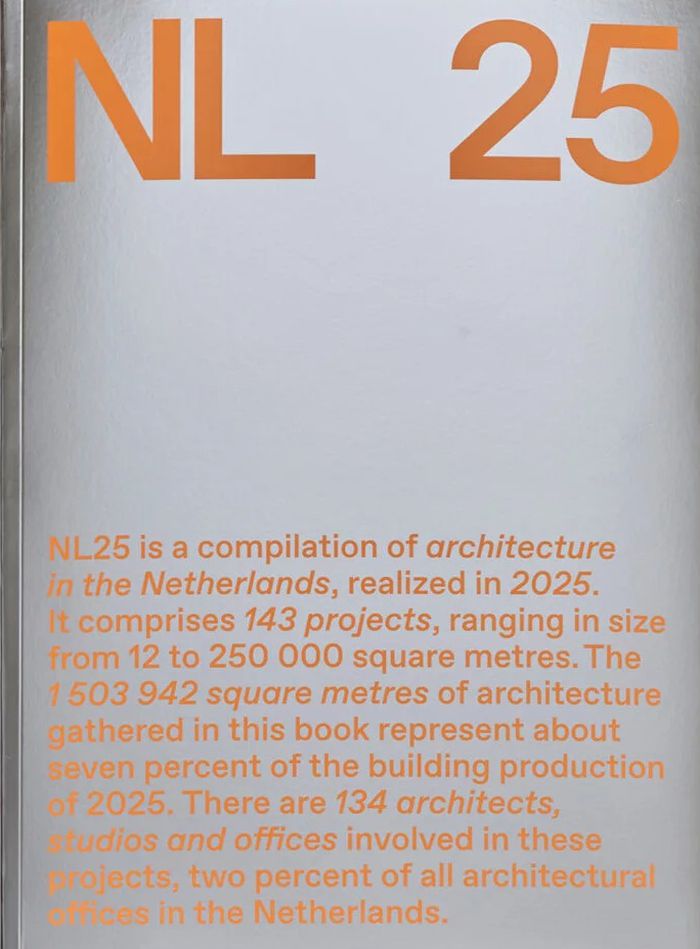
Documenting architectural projects completed in the Netherlands in 2025, this publication is conceived as an open, panoramic record of contemporary practice. ‘NL25’ brings together work across scales, typologies, geographies, and office sizes, offering a broad and inclusive overview of the year’s built output. Rather than a narrowly curated selection, the book captures the diversity of architectural production shaping the Netherlands today, while maintaining a strong editorial language through its artfully designed format. ‘NL25’ therefore serves as both a snapshot of the present moment and a lasting reference for architects, institutions, and enthusiasts.
NL 25
Actions:
Prix:
$68.95
(disponible en magasin)
Résumé:
Documenting architectural projects completed in the Netherlands in 2025, this publication is conceived as an open, panoramic record of contemporary practice. ‘NL25’ brings together work across scales, typologies, geographies, and office sizes, offering a broad and inclusive overview of the year’s built output. Rather than a narrowly curated selection, the book captures the diversity of architectural production shaping the Netherlands today, while maintaining a strong editorial language through its artfully designed format. ‘NL25’ therefore serves as both a snapshot of the present moment and a lasting reference for architects, institutions, and enthusiasts.
Classification:
livres
livres
Publication:
mai 2026
mai 2026
Classification:
livres
livres
Titre:
Claus en Kaan building
Claus en Kaan building
Actions:
Prix:
$100.95
(disponible sur commande)
Résumé:
Building - for all its simplicity the title of this book speaks volumes about the work of Claus and Kaan. It reduces architecture to what they see as the essence of their profession. Kees Kaan and Felix Claus once claimed that their ambition was to extinguish the schism between low practice and high theory, between architecture that serves its immediate objective and(...)
$100.95
(disponible sur commande)
Résumé:
Building - for all its simplicity the title of this book speaks volumes about the work of Claus and Kaan. It reduces architecture to what they see as the essence of their profession. Kees Kaan and Felix Claus once claimed that their ambition was to extinguish the schism between low practice and high theory, between architecture that serves its immediate objective and(...)
Titre:
Claus en Kaan building
Actions:
Prix:
$100.95
(disponible sur commande)
Résumé:
Building - for all its simplicity the title of this book speaks volumes about the work of Claus and Kaan. It reduces architecture to what they see as the essence of their profession. Kees Kaan and Felix Claus once claimed that their ambition was to extinguish the schism between low practice and high theory, between architecture that serves its immediate objective and architecture that speaks over the heads of its users to colleagues and critics. Severity and repose are hallmarks of Claus and Kaan's oeuvre and these qualities are often found in it simultaneously. For even at its most Spartan, their architecture is never harsh. Although one can hardly describe Claus and Kaan's architecture as postmodern, their stance does owe something to postmodernism. This can be seen in their free handling of references, such as Marcel Breuer's Whitney Museum or Mies van der Rohe's Barcelona Pavilion, and in their undogmatically broad range of interest, spanning from Heinrich Tessenow to Gordon Bunshaft and from Auguste Perret to I.M. Pei. For them there is no essential contradiction between modernity and classical values. This first comprehensive monograph on Claus and Kaan gives a complete overview of all their projects (250 or so), including those yet to be realized. Of this total, fifty are exhaustively documented and illustrated. With essays by Rafael Moneo, David Chipperfield, Andrea Deplazes, Christoph Grafe, Han Michel, and Felix Claus and Kees Kaan themselves. The book is designed by Karel Martens and Jaap van Triest.
Claus en Kaan building
Actions:
Prix:
$100.95
(disponible sur commande)
Résumé:
Building - for all its simplicity the title of this book speaks volumes about the work of Claus and Kaan. It reduces architecture to what they see as the essence of their profession. Kees Kaan and Felix Claus once claimed that their ambition was to extinguish the schism between low practice and high theory, between architecture that serves its immediate objective and architecture that speaks over the heads of its users to colleagues and critics. Severity and repose are hallmarks of Claus and Kaan's oeuvre and these qualities are often found in it simultaneously. For even at its most Spartan, their architecture is never harsh. Although one can hardly describe Claus and Kaan's architecture as postmodern, their stance does owe something to postmodernism. This can be seen in their free handling of references, such as Marcel Breuer's Whitney Museum or Mies van der Rohe's Barcelona Pavilion, and in their undogmatically broad range of interest, spanning from Heinrich Tessenow to Gordon Bunshaft and from Auguste Perret to I.M. Pei. For them there is no essential contradiction between modernity and classical values. This first comprehensive monograph on Claus and Kaan gives a complete overview of all their projects (250 or so), including those yet to be realized. Of this total, fifty are exhaustively documented and illustrated. With essays by Rafael Moneo, David Chipperfield, Andrea Deplazes, Christoph Grafe, Han Michel, and Felix Claus and Kees Kaan themselves. The book is designed by Karel Martens and Jaap van Triest.
Classification:
livres
livres
Publication:
mai 2002, Rotterdam
mai 2002, Rotterdam
Sujet:
Architecture, monographies
Architecture, monographies
Classification:
livres
livres
Prix:
$72.00
(disponible sur commande)
Résumé:
The main thrust of this book is the philosophy and methodology of Van Sambeek & Van Veen Architecten. The offices projects are presented according to seven themes, which all relate to organizational forms that are important to the work of Erna van Sambeek and René van Veen: neutrality, exclusivity, family, seriality, position, interiority and time. For each design,(...)
$72.00
(disponible sur commande)
Résumé:
The main thrust of this book is the philosophy and methodology of Van Sambeek & Van Veen Architecten. The offices projects are presented according to seven themes, which all relate to organizational forms that are important to the work of Erna van Sambeek and René van Veen: neutrality, exclusivity, family, seriality, position, interiority and time. For each design,(...)
Sujet:
Architecture, monographies
Architecture, monographies
Publication:
mars 2005, Rotterdam
mars 2005, Rotterdam
Titre:
Van Sambeek & Van Veen architecten of freedom of organization
Actions:
Prix:
$72.00
(disponible sur commande)
Résumé:
The main thrust of this book is the philosophy and methodology of Van Sambeek & Van Veen Architecten. The offices projects are presented according to seven themes, which all relate to organizational forms that are important to the work of Erna van Sambeek and René van Veen: neutrality, exclusivity, family, seriality, position, interiority and time. For each design, the architects ask how the essence of the task can be reduced to a combination of two or more of these themes. Each project therefore appears at least twice in the book, but with text and image tailored specifically to the theme of a particular chapter. The design philosophy of Van Sambeek & Van Veen architecten demonstrates the richness that architecture can gain from a consistent concentration on the essentials and a clear separation of primary and secondary aspects, and the broader implications of this. Typography design by Rudo Hartman.
Van Sambeek & Van Veen architecten of freedom of organization
Actions:
Prix:
$72.00
(disponible sur commande)
Résumé:
The main thrust of this book is the philosophy and methodology of Van Sambeek & Van Veen Architecten. The offices projects are presented according to seven themes, which all relate to organizational forms that are important to the work of Erna van Sambeek and René van Veen: neutrality, exclusivity, family, seriality, position, interiority and time. For each design, the architects ask how the essence of the task can be reduced to a combination of two or more of these themes. Each project therefore appears at least twice in the book, but with text and image tailored specifically to the theme of a particular chapter. The design philosophy of Van Sambeek & Van Veen architecten demonstrates the richness that architecture can gain from a consistent concentration on the essentials and a clear separation of primary and secondary aspects, and the broader implications of this. Typography design by Rudo Hartman.
Classification:
livres
livres
Publication:
mars 2005, Rotterdam
mars 2005, Rotterdam
Sujet:
Architecture, monographies
Architecture, monographies
Classification:
livres
livres
Titre:
Jacq. de Brouwer
Jacq. de Brouwer
Actions:
Prix:
$72.00
(disponible sur commande)
Résumé:
There are few architects who are as adept as the Dutch architect Jacq. de Brouwer at creating such powerful architecture with such economy of means. His work exemplifies a rare purity. The work of De Brouwer stands outside the main currents in Dutch architecture, in which there is an over-emphasis on the production of seductive superficies. From the Dutch perspective(...)
$72.00
(disponible sur commande)
Résumé:
There are few architects who are as adept as the Dutch architect Jacq. de Brouwer at creating such powerful architecture with such economy of means. His work exemplifies a rare purity. The work of De Brouwer stands outside the main currents in Dutch architecture, in which there is an over-emphasis on the production of seductive superficies. From the Dutch perspective(...)
Titre:
Jacq. de Brouwer
Actions:
Prix:
$72.00
(disponible sur commande)
Résumé:
There are few architects who are as adept as the Dutch architect Jacq. de Brouwer at creating such powerful architecture with such economy of means. His work exemplifies a rare purity. The work of De Brouwer stands outside the main currents in Dutch architecture, in which there is an over-emphasis on the production of seductive superficies. From the Dutch perspective his approach to architecture is remarkably unfashionable, perhaps even old-fashioned, while in a European context there are architects such as Cruz & Ortiz and Peter Zumthor who occupy similar positions. The abstraction of De Brouwers architecture means that his work is both unruly and intriguing. In his work he cuts to the essential core with determination and precision. He banishes all distraction, whether it be the trends and fashions in the profession, or the interference in the environment for which he is designing. This monograph provides a chronological overview of the most important works created by De Brouwer since the mid-1980s.
Jacq. de Brouwer
Actions:
Prix:
$72.00
(disponible sur commande)
Résumé:
There are few architects who are as adept as the Dutch architect Jacq. de Brouwer at creating such powerful architecture with such economy of means. His work exemplifies a rare purity. The work of De Brouwer stands outside the main currents in Dutch architecture, in which there is an over-emphasis on the production of seductive superficies. From the Dutch perspective his approach to architecture is remarkably unfashionable, perhaps even old-fashioned, while in a European context there are architects such as Cruz & Ortiz and Peter Zumthor who occupy similar positions. The abstraction of De Brouwers architecture means that his work is both unruly and intriguing. In his work he cuts to the essential core with determination and precision. He banishes all distraction, whether it be the trends and fashions in the profession, or the interference in the environment for which he is designing. This monograph provides a chronological overview of the most important works created by De Brouwer since the mid-1980s.
Classification:
livres
livres
Publication:
novembre 2004, Rotterdam
novembre 2004, Rotterdam
Sujet:
Architecture, monographies
Architecture, monographies
Classification:
livres
livres
Actions:
Prix:
$45.95
(disponible sur commande)
Résumé:
Parasites are flexible and temporary structures, designed by artists or architects, that feed off existing infrastructure. "Parasite Paradise" documents 23 projects that offer new ways of designing the public domain outside the existing rules. Many of these parasites have settled in the government-designated 'Vinex' district of Leidsche Rijn near Utrecht. There they have(...)
$45.95
(disponible sur commande)
Résumé:
Parasites are flexible and temporary structures, designed by artists or architects, that feed off existing infrastructure. "Parasite Paradise" documents 23 projects that offer new ways of designing the public domain outside the existing rules. Many of these parasites have settled in the government-designated 'Vinex' district of Leidsche Rijn near Utrecht. There they have(...)
Sujet:
Architecture miniature
Architecture miniature
Publication:
juillet 2004, Rotterdam
juillet 2004, Rotterdam
Titre:
Parasite paradise : a manifesto for temporary architecture and flexible urbanism
Actions:
Prix:
$45.95
(disponible sur commande)
Résumé:
Parasites are flexible and temporary structures, designed by artists or architects, that feed off existing infrastructure. "Parasite Paradise" documents 23 projects that offer new ways of designing the public domain outside the existing rules. Many of these parasites have settled in the government-designated 'Vinex' district of Leidsche Rijn near Utrecht. There they have introduced new and unforeseen functions, turning a district almost exclusively concerned with dwelling into a more urban entity. What do these small, mobile architectural interventions mean for our strictly regulated society and for the planning of architecture and urbanism? What sense (or nonsense) is there in mobile architecture from a historical perspective? And how does it divide up the roles of art and architecture? Essays by Gijs van Oenen, Ivan Nio, Hans Ibelings, Jennifer Allen and Olof Koekebakker examine these issues in depth. The project descriptions and essays encourage us to consider another approach to planning, one where not everything is fixed beforehand. This makes Parasite Paradise required reading for architects, urban planners and artists whose concern is designing the public realm. "Parasite Paradise" features projects by a.o. Inge Roseboom and Mark Weemen, Shigeru Ban, Atelier van Lieshout, Exilhäuser Architekten, Hans Peter Wörndl, 2012 Architecten, Bik VanderPol with Korteknie Stuhlmacher Architecten, Alicia Framis, Eduard Böhtlingk, Luc Deleu, Attila Foundation (Kas Oosterhuis, Menno Rubbens, Ilona Lénárd), Daniel Milohnic & Dirk Paschke, Maurer United Architects and Dré Wapenaar.
Parasite paradise : a manifesto for temporary architecture and flexible urbanism
Actions:
Prix:
$45.95
(disponible sur commande)
Résumé:
Parasites are flexible and temporary structures, designed by artists or architects, that feed off existing infrastructure. "Parasite Paradise" documents 23 projects that offer new ways of designing the public domain outside the existing rules. Many of these parasites have settled in the government-designated 'Vinex' district of Leidsche Rijn near Utrecht. There they have introduced new and unforeseen functions, turning a district almost exclusively concerned with dwelling into a more urban entity. What do these small, mobile architectural interventions mean for our strictly regulated society and for the planning of architecture and urbanism? What sense (or nonsense) is there in mobile architecture from a historical perspective? And how does it divide up the roles of art and architecture? Essays by Gijs van Oenen, Ivan Nio, Hans Ibelings, Jennifer Allen and Olof Koekebakker examine these issues in depth. The project descriptions and essays encourage us to consider another approach to planning, one where not everything is fixed beforehand. This makes Parasite Paradise required reading for architects, urban planners and artists whose concern is designing the public realm. "Parasite Paradise" features projects by a.o. Inge Roseboom and Mark Weemen, Shigeru Ban, Atelier van Lieshout, Exilhäuser Architekten, Hans Peter Wörndl, 2012 Architecten, Bik VanderPol with Korteknie Stuhlmacher Architecten, Alicia Framis, Eduard Böhtlingk, Luc Deleu, Attila Foundation (Kas Oosterhuis, Menno Rubbens, Ilona Lénárd), Daniel Milohnic & Dirk Paschke, Maurer United Architects and Dré Wapenaar.
Classification:
livres
livres
Publication:
juillet 2004, Rotterdam
juillet 2004, Rotterdam
Sujet:
Architecture miniature
Architecture miniature


