


4 Résultats
Classification:
livres
livres
Prix:
$75.00
(disponible sur commande)
Résumé:
In 2008, Swiss architects Herzog & de Meuron and Chinese artist Ai Weiwei joined forces to design the celebrated Beijing National Stadium for the Olympic Games. In 2012, the team came together again for the Serpentine Gallery’s acclaimed annual commission, as part of the London 2012 Festival, the culmination of the Cultural Olympiad. Their pavilion takes visitors beneath(...)
$75.00
(disponible sur commande)
Résumé:
In 2008, Swiss architects Herzog & de Meuron and Chinese artist Ai Weiwei joined forces to design the celebrated Beijing National Stadium for the Olympic Games. In 2012, the team came together again for the Serpentine Gallery’s acclaimed annual commission, as part of the London 2012 Festival, the culmination of the Cultural Olympiad. Their pavilion takes visitors beneath(...)
Titre:
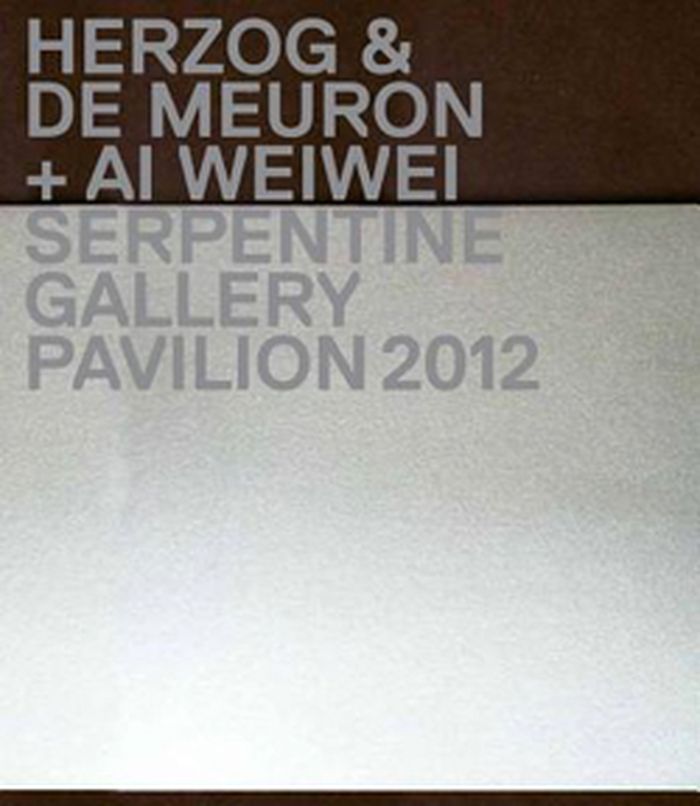
Herzog & de Meuron + Ai Weiwei : Serpentine Gallery Pavilion 2012
Actions:
Prix:
$75.00
(disponible sur commande)
Résumé:
In 2008, Swiss architects Herzog & de Meuron and Chinese artist Ai Weiwei joined forces to design the celebrated Beijing National Stadium for the Olympic Games. In 2012, the team came together again for the Serpentine Gallery’s acclaimed annual commission, as part of the London 2012 Festival, the culmination of the Cultural Olympiad. Their pavilion takes visitors beneath the Serpentine’s lawn to explore the hidden history of its previous pavilions. Supporting the structure from below, eleven columns symbolize past pavilions, and a twelfth represents the current one. The pavilion’s interior is clad in cork, to evoke the excavated earth, and is built as a network of pathways and trenches. Herzog & de Meuron and Weiwei’s archaeological approach creates a space that invites visitors to look beneath the surface of the park as well as back in time to the inspiration of earlier structures. Foreword and interview by Julia Peyton-Jones, Hans Ulrich Obrist
Herzog & de Meuron + Ai Weiwei : Serpentine Gallery Pavilion 2012
Actions:
Prix:
$75.00
(disponible sur commande)
Résumé:
In 2008, Swiss architects Herzog & de Meuron and Chinese artist Ai Weiwei joined forces to design the celebrated Beijing National Stadium for the Olympic Games. In 2012, the team came together again for the Serpentine Gallery’s acclaimed annual commission, as part of the London 2012 Festival, the culmination of the Cultural Olympiad. Their pavilion takes visitors beneath the Serpentine’s lawn to explore the hidden history of its previous pavilions. Supporting the structure from below, eleven columns symbolize past pavilions, and a twelfth represents the current one. The pavilion’s interior is clad in cork, to evoke the excavated earth, and is built as a network of pathways and trenches. Herzog & de Meuron and Weiwei’s archaeological approach creates a space that invites visitors to look beneath the surface of the park as well as back in time to the inspiration of earlier structures. Foreword and interview by Julia Peyton-Jones, Hans Ulrich Obrist
Classification:
livres
livres
Publication:
octobre 2012
octobre 2012
Sujet:
Architecture, monographies
Architecture, monographies
Classification:
livres
livres
Actions:
Prix:
$102.00
(disponible en magasin)
Résumé:
This elegant clothbound volume gives unique insights into the creative process that led to the architectural realization of the Calder Gardens in Philadelphia—a new cultural destination that brings together the visionary architecture of Herzog & de Meuron and the meticulous garden design of Piet Oudolf to celebrate the human spirit through Alexander Calder's art. Packaged(...)
$102.00
(disponible en magasin)
Résumé:
This elegant clothbound volume gives unique insights into the creative process that led to the architectural realization of the Calder Gardens in Philadelphia—a new cultural destination that brings together the visionary architecture of Herzog & de Meuron and the meticulous garden design of Piet Oudolf to celebrate the human spirit through Alexander Calder's art. Packaged(...)
Titre:
Calder Gardens: Drawings and Texts by Jacques Herzog
Actions:
Prix:
$102.00
(disponible en magasin)
Résumé:
This elegant clothbound volume gives unique insights into the creative process that led to the architectural realization of the Calder Gardens in Philadelphia—a new cultural destination that brings together the visionary architecture of Herzog & de Meuron and the meticulous garden design of Piet Oudolf to celebrate the human spirit through Alexander Calder's art. Packaged in a beautiful clothbound cover, embossed with Herzog's own handwriting taken from his notes, this large-format publication invites readers to look over Jacques Herzog's shoulder during the development of the project. Numerous sketches and drawings are grouped into 10 chapters, from "Vertical Stacks of Fragments" to "The Underground Is Not Innocent," each accompanied by an equally personal short text. A selection of collages and study models round out this deep-dive into the acclaimed architect's working method, artistic intelligence and questioning, creative approach.
Calder Gardens: Drawings and Texts by Jacques Herzog
Actions:
Prix:
$102.00
(disponible en magasin)
Résumé:
This elegant clothbound volume gives unique insights into the creative process that led to the architectural realization of the Calder Gardens in Philadelphia—a new cultural destination that brings together the visionary architecture of Herzog & de Meuron and the meticulous garden design of Piet Oudolf to celebrate the human spirit through Alexander Calder's art. Packaged in a beautiful clothbound cover, embossed with Herzog's own handwriting taken from his notes, this large-format publication invites readers to look over Jacques Herzog's shoulder during the development of the project. Numerous sketches and drawings are grouped into 10 chapters, from "Vertical Stacks of Fragments" to "The Underground Is Not Innocent," each accompanied by an equally personal short text. A selection of collages and study models round out this deep-dive into the acclaimed architect's working method, artistic intelligence and questioning, creative approach.
Classification:
livres
livres
Publication:
novembre 2025
novembre 2025
Classification:
livres
livres
Actions:
Prix:
$80.00
(disponible sur commande)
Résumé:
Vol. 1: Introduction - Vol. 2: Frontières, communes : brève histoire du territoire - Vol. 3: Matériaux.
$80.00
(disponible sur commande)
Résumé:
Vol. 1: Introduction - Vol. 2: Frontières, communes : brève histoire du territoire - Vol. 3: Matériaux.
Publication:
novembre 2005, Basel
novembre 2005, Basel
Titre:
La Suisse, portrait urbain (3 volumes)
Actions:
Prix:
$80.00
(disponible sur commande)
Résumé:
Vol. 1: Introduction - Vol. 2: Frontières, communes : brève histoire du territoire - Vol. 3: Matériaux.
La Suisse, portrait urbain (3 volumes)
Actions:
Prix:
$80.00
(disponible sur commande)
Résumé:
Vol. 1: Introduction - Vol. 2: Frontières, communes : brève histoire du territoire - Vol. 3: Matériaux.
Classification:
livres
livres
Publication:
novembre 2005, Basel
novembre 2005, Basel
Classification:
livres
livres
Actions:
Prix:
$27.95
(disponible sur commande)
Résumé:
Jeff Wall and Jacques Herzog are among art and architecture's most successful representatives. Award-winning photographer Wall's photography of Herzog & de Meuron's Dominus Winery in California (1999) represents the point of departure for a discussion on the relationship between art and photography. Questions arise on topics such as "photogenic architecture," the(...)
$27.95
(disponible sur commande)
Résumé:
Jeff Wall and Jacques Herzog are among art and architecture's most successful representatives. Award-winning photographer Wall's photography of Herzog & de Meuron's Dominus Winery in California (1999) represents the point of departure for a discussion on the relationship between art and photography. Questions arise on topics such as "photogenic architecture," the(...)
Sujet:
Architecture, monographies
Architecture, monographies
Publication:
juillet 2004, Vienna
juillet 2004, Vienna
Titre:
Pictures of architecture : a conversation between Jacques Herzog and Jeff Wall, moderated by Philip Ursprung
Actions:
Prix:
$27.95
(disponible sur commande)
Résumé:
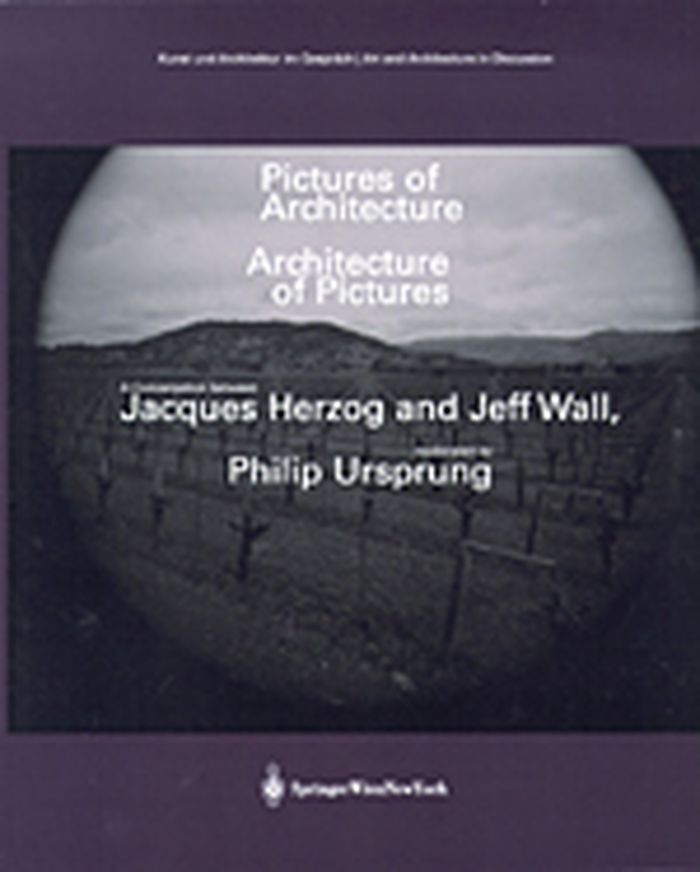
Jeff Wall and Jacques Herzog are among art and architecture's most successful representatives. Award-winning photographer Wall's photography of Herzog & de Meuron's Dominus Winery in California (1999) represents the point of departure for a discussion on the relationship between art and photography. Questions arise on topics such as "photogenic architecture," the construction of pictures and buildings, and the question of time.
Pictures of architecture : a conversation between Jacques Herzog and Jeff Wall, moderated by Philip Ursprung
Actions:
Prix:
$27.95
(disponible sur commande)
Résumé:
Jeff Wall and Jacques Herzog are among art and architecture's most successful representatives. Award-winning photographer Wall's photography of Herzog & de Meuron's Dominus Winery in California (1999) represents the point of departure for a discussion on the relationship between art and photography. Questions arise on topics such as "photogenic architecture," the construction of pictures and buildings, and the question of time.
Classification:
livres
livres
Publication:
juillet 2004, Vienna
juillet 2004, Vienna
Sujet:
Architecture, monographies
Architecture, monographies


