


3197 Résultats
Classification:
livres
livres
Actions:
Prix:
$26.95
(disponible sur commande)
Résumé:
Acapulco's striking Sunset Chapel overlooks its surrounding garden and the magnificent bay through slatted concrete walls; the light and view pour into this mysterious and stark building, which stands like a modern-day Stonehenge. The Chapel of La Estancia in Cuernavaca is a glass pavilion, like a diamond at the center of a lush colonial-style garden. Both of these recent(...)
$26.95
(disponible sur commande)
Résumé:
Acapulco's striking Sunset Chapel overlooks its surrounding garden and the magnificent bay through slatted concrete walls; the light and view pour into this mysterious and stark building, which stands like a modern-day Stonehenge. The Chapel of La Estancia in Cuernavaca is a glass pavilion, like a diamond at the center of a lush colonial-style garden. Both of these recent(...)
Titre:
BNKR Architectura : Capillas chapel
Actions:
Prix:
$26.95
(disponible sur commande)
Résumé:
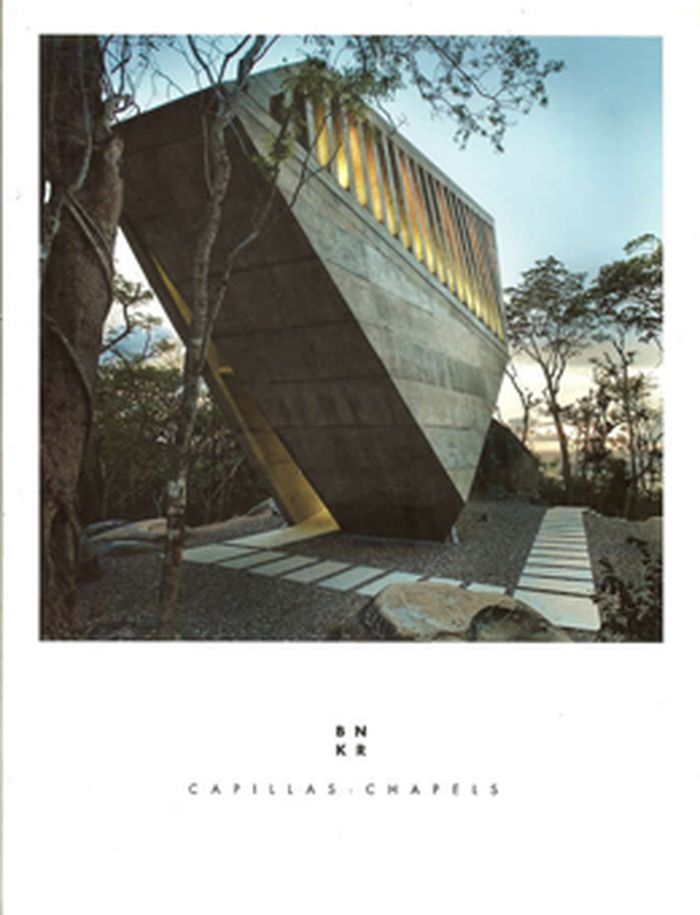
Acapulco's striking Sunset Chapel overlooks its surrounding garden and the magnificent bay through slatted concrete walls; the light and view pour into this mysterious and stark building, which stands like a modern-day Stonehenge. The Chapel of La Estancia in Cuernavaca is a glass pavilion, like a diamond at the center of a lush colonial-style garden. Both of these recent projects by the young BNKR Architectural firm, headed by Stephen and Sebastian Suarez, are featured in this slim but significant book. Photographs, plans and models are included; these chapels are clearly a sign that these brothers are continuing a significant career.
BNKR Architectura : Capillas chapel
Actions:
Prix:
$26.95
(disponible sur commande)
Résumé:
Acapulco's striking Sunset Chapel overlooks its surrounding garden and the magnificent bay through slatted concrete walls; the light and view pour into this mysterious and stark building, which stands like a modern-day Stonehenge. The Chapel of La Estancia in Cuernavaca is a glass pavilion, like a diamond at the center of a lush colonial-style garden. Both of these recent projects by the young BNKR Architectural firm, headed by Stephen and Sebastian Suarez, are featured in this slim but significant book. Photographs, plans and models are included; these chapels are clearly a sign that these brothers are continuing a significant career.
Classification:
livres
livres
Publication:
avril 2012
avril 2012
Sujet:
Architecture, monographies
Architecture, monographies
Classification:
livres
livres

Titre:
SAM Architekten 01
SAM Architekten 01
Actions:
Prix:
$94.95
(disponible sur commande)
Résumé:
This volume is an attempt to take a closer look at the planning and execution stages of past and ongoing projects of SAM architects. It is a search for a greater understanding of one's own working processes; processes that in a practice such as theirs are often quite automatic, yet which need to be called into question each time new projects are undertaken. In line with(...)
$94.95
(disponible sur commande)
Résumé:
This volume is an attempt to take a closer look at the planning and execution stages of past and ongoing projects of SAM architects. It is a search for a greater understanding of one's own working processes; processes that in a practice such as theirs are often quite automatic, yet which need to be called into question each time new projects are undertaken. In line with(...)
Titre:
SAM Architekten 01
Actions:
Prix:
$94.95
(disponible sur commande)
Résumé:
This volume is an attempt to take a closer look at the planning and execution stages of past and ongoing projects of SAM architects. It is a search for a greater understanding of one's own working processes; processes that in a practice such as theirs are often quite automatic, yet which need to be called into question each time new projects are undertaken. In line with this premise, the limited number of projects selected for this publication can be seen as prototypical of the development process pursued by SAM's architectural practice. They exemplify their inquiring and open approach, and the breadth of challenges they face. SAM see architecture not as a style reflected in the repeated production of images, but as an evolutionary process - a process that is subject to the logic of design and construction.
SAM Architekten 01
Actions:
Prix:
$94.95
(disponible sur commande)
Résumé:
This volume is an attempt to take a closer look at the planning and execution stages of past and ongoing projects of SAM architects. It is a search for a greater understanding of one's own working processes; processes that in a practice such as theirs are often quite automatic, yet which need to be called into question each time new projects are undertaken. In line with this premise, the limited number of projects selected for this publication can be seen as prototypical of the development process pursued by SAM's architectural practice. They exemplify their inquiring and open approach, and the breadth of challenges they face. SAM see architecture not as a style reflected in the repeated production of images, but as an evolutionary process - a process that is subject to the logic of design and construction.
Classification:
livres
livres
Publication:
avril 2012
avril 2012
Sujet:
Architecture, monographies
Architecture, monographies
Classification:
livres
livres
Prix:
$49.95
(disponible sur commande)
Résumé:
A beautifully designed and extensively illustrated monograph tells the story of one of North America's leading firms, TEN Architects, based in New York City and Mexico City. Founded in 1986 by principal Enrique Norten, TEN has grown to 70 members and left its mark on a wide variety of award-winning projects in architecture and planning.
$49.95
(disponible sur commande)
Résumé:
A beautifully designed and extensively illustrated monograph tells the story of one of North America's leading firms, TEN Architects, based in New York City and Mexico City. Founded in 1986 by principal Enrique Norten, TEN has grown to 70 members and left its mark on a wide variety of award-winning projects in architecture and planning.
Titre:
TEN arquitectos & Enrique Norten : The limits of form
Actions:
Prix:
$49.95
(disponible sur commande)
Résumé:
A beautifully designed and extensively illustrated monograph tells the story of one of North America's leading firms, TEN Architects, based in New York City and Mexico City. Founded in 1986 by principal Enrique Norten, TEN has grown to 70 members and left its mark on a wide variety of award-winning projects in architecture and planning.
TEN arquitectos & Enrique Norten : The limits of form
Actions:
Prix:
$49.95
(disponible sur commande)
Résumé:
A beautifully designed and extensively illustrated monograph tells the story of one of North America's leading firms, TEN Architects, based in New York City and Mexico City. Founded in 1986 by principal Enrique Norten, TEN has grown to 70 members and left its mark on a wide variety of award-winning projects in architecture and planning.
Classification:
livres
livres
Publication:
avril 2012
avril 2012
Sujet:
Architecture, monographies
Architecture, monographies
Classification:
livres
livres
Actions:
Prix:
$95.00
(disponible sur commande)
Résumé:
Eminent Architects collects Ingrid von Kruse’s intimate portraits of practicing architects--among them Tadao Ando, David Chipperfield, Peter Eisenman, Norman Foster, Frank O. Gehry, Zaha Hadid, Rem Koolhaas, Phyllis Lambert, Daniel Libeskind, Richard Meier, Oscar Niemeyer, I.M. Pei, Dominique Perrault, Richard Rogers, SANAA, Álvaro Siza, Robert Venturi and Denise Scott(...)
$95.00
(disponible sur commande)
Résumé:
Eminent Architects collects Ingrid von Kruse’s intimate portraits of practicing architects--among them Tadao Ando, David Chipperfield, Peter Eisenman, Norman Foster, Frank O. Gehry, Zaha Hadid, Rem Koolhaas, Phyllis Lambert, Daniel Libeskind, Richard Meier, Oscar Niemeyer, I.M. Pei, Dominique Perrault, Richard Rogers, SANAA, Álvaro Siza, Robert Venturi and Denise Scott(...)
Titre:
Eminent architects seen by Ingrid Von Kruse
Actions:
Prix:
$95.00
(disponible sur commande)
Résumé:
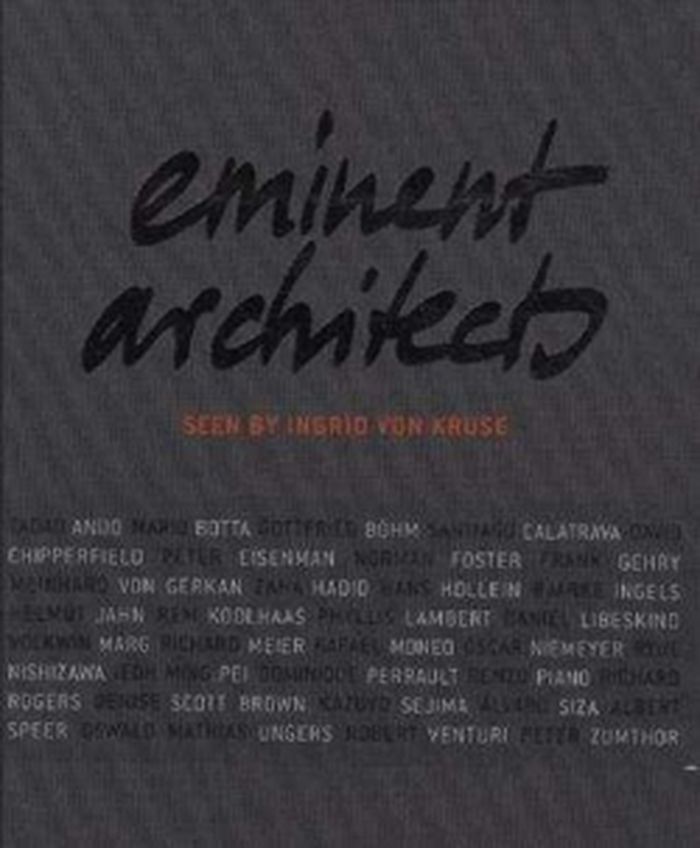
Eminent Architects collects Ingrid von Kruse’s intimate portraits of practicing architects--among them Tadao Ando, David Chipperfield, Peter Eisenman, Norman Foster, Frank O. Gehry, Zaha Hadid, Rem Koolhaas, Phyllis Lambert, Daniel Libeskind, Richard Meier, Oscar Niemeyer, I.M. Pei, Dominique Perrault, Richard Rogers, SANAA, Álvaro Siza, Robert Venturi and Denise Scott Brown. A selection of sketches and models completes this ambitious undertaking.
Eminent architects seen by Ingrid Von Kruse
Actions:
Prix:
$95.00
(disponible sur commande)
Résumé:
Eminent Architects collects Ingrid von Kruse’s intimate portraits of practicing architects--among them Tadao Ando, David Chipperfield, Peter Eisenman, Norman Foster, Frank O. Gehry, Zaha Hadid, Rem Koolhaas, Phyllis Lambert, Daniel Libeskind, Richard Meier, Oscar Niemeyer, I.M. Pei, Dominique Perrault, Richard Rogers, SANAA, Álvaro Siza, Robert Venturi and Denise Scott Brown. A selection of sketches and models completes this ambitious undertaking.
Classification:
livres
livres
Publication:
avril 2012
avril 2012
Sujet:
Architecture, monographies
Architecture, monographies
Classification:
livres
livres
Titre:
Hans Hollein
Hans Hollein
Actions:
Prix:
$145.00
(disponible sur commande)
Résumé:
The only Austrian winner of the Pritzker Prize (1985) and president of the architecture biennale in Venice, the Viennese architect Hans Hollein (born 1934) has been a leading exponent of postmodernism in architecture. Yet his global stature as an architect has overshadowed his design work of the 1970s and 1980s and his artistic work of the 1960s and 1970s, despite past(...)
$145.00
(disponible sur commande)
Résumé:
The only Austrian winner of the Pritzker Prize (1985) and president of the architecture biennale in Venice, the Viennese architect Hans Hollein (born 1934) has been a leading exponent of postmodernism in architecture. Yet his global stature as an architect has overshadowed his design work of the 1970s and 1980s and his artistic work of the 1960s and 1970s, despite past(...)
Publication:
avril 2012
avril 2012
Titre:
Hans Hollein
Actions:
Prix:
$145.00
(disponible sur commande)
Résumé:
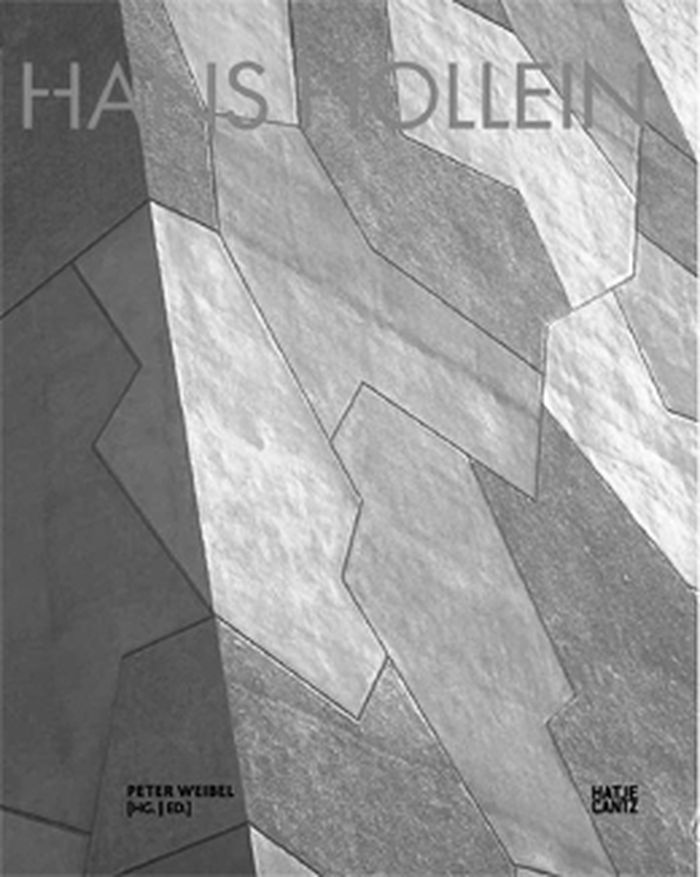
The only Austrian winner of the Pritzker Prize (1985) and president of the architecture biennale in Venice, the Viennese architect Hans Hollein (born 1934) has been a leading exponent of postmodernism in architecture. Yet his global stature as an architect has overshadowed his design work of the 1970s and 1980s and his artistic work of the 1960s and 1970s, despite past exhibitions at The Museum of Modern Art, New York and the Centre Pompidou in Paris. This richly illustrated, comprehensive catalogue, and the exhibition it accompanies at the Neue Galerie in Graz, is the first retrospective of Hollein as a truly universal artist and a renaissance man for the digital age. It is also the first to present Hollein's oeuvre as a whole: his work as artist, designer and architect, but also as theoretician, curator, teacher and collaborator with such artists as Christo and Claes Oldenburg.
Hans Hollein
Actions:
Prix:
$145.00
(disponible sur commande)
Résumé:
The only Austrian winner of the Pritzker Prize (1985) and president of the architecture biennale in Venice, the Viennese architect Hans Hollein (born 1934) has been a leading exponent of postmodernism in architecture. Yet his global stature as an architect has overshadowed his design work of the 1970s and 1980s and his artistic work of the 1960s and 1970s, despite past exhibitions at The Museum of Modern Art, New York and the Centre Pompidou in Paris. This richly illustrated, comprehensive catalogue, and the exhibition it accompanies at the Neue Galerie in Graz, is the first retrospective of Hollein as a truly universal artist and a renaissance man for the digital age. It is also the first to present Hollein's oeuvre as a whole: his work as artist, designer and architect, but also as theoretician, curator, teacher and collaborator with such artists as Christo and Claes Oldenburg.
Classification:
livres
livres
Publication:
avril 2012
avril 2012
Classification:
livres
livres
Prix:
$75.00
(disponible sur commande)
Résumé:
Completed in 2008, the Cathedral of Christ the Light in Oakland, California, is one of the most beautiful ecclesiastical buildings of recent times. Its design, by Craig W. Hartman of Skidmore, Owings & Merrill LLP (SOM), combines the early Christian symbol of the fish with an innovative structure made of glass, wood and concrete. A glazed, bivalve exterior envelops the(...)
$75.00
(disponible sur commande)
Résumé:
Completed in 2008, the Cathedral of Christ the Light in Oakland, California, is one of the most beautiful ecclesiastical buildings of recent times. Its design, by Craig W. Hartman of Skidmore, Owings & Merrill LLP (SOM), combines the early Christian symbol of the fish with an innovative structure made of glass, wood and concrete. A glazed, bivalve exterior envelops the(...)
Titre:
Skidmore, Owings & merrill: The cathedral of Christ the light
Actions:
Prix:
$75.00
(disponible sur commande)
Résumé:
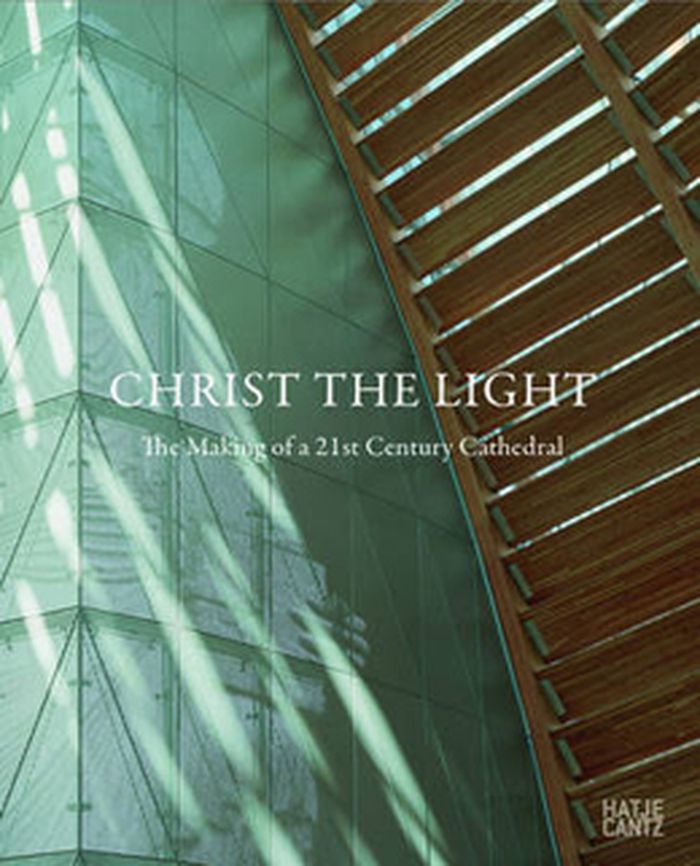
Completed in 2008, the Cathedral of Christ the Light in Oakland, California, is one of the most beautiful ecclesiastical buildings of recent times. Its design, by Craig W. Hartman of Skidmore, Owings & Merrill LLP (SOM), combines the early Christian symbol of the fish with an innovative structure made of glass, wood and concrete. A glazed, bivalve exterior envelops the building, while a layer of fritted glass diffuses light and heat. Inside, the vaulted wooden ceiling soars 130 feet upwards, where an oculus opens out to the sky. The unique Omega window behind the altar was created with the help of new technology developed specifically for the cathedral: an image of the Romanesque relief of Christ from the tympanum of Chartres Cathedral was digitized and rendered as laser-perforated holes in an aluminum panel, creating a 60-foot pixilated image.
Skidmore, Owings & merrill: The cathedral of Christ the light
Actions:
Prix:
$75.00
(disponible sur commande)
Résumé:
Completed in 2008, the Cathedral of Christ the Light in Oakland, California, is one of the most beautiful ecclesiastical buildings of recent times. Its design, by Craig W. Hartman of Skidmore, Owings & Merrill LLP (SOM), combines the early Christian symbol of the fish with an innovative structure made of glass, wood and concrete. A glazed, bivalve exterior envelops the building, while a layer of fritted glass diffuses light and heat. Inside, the vaulted wooden ceiling soars 130 feet upwards, where an oculus opens out to the sky. The unique Omega window behind the altar was created with the help of new technology developed specifically for the cathedral: an image of the Romanesque relief of Christ from the tympanum of Chartres Cathedral was digitized and rendered as laser-perforated holes in an aluminum panel, creating a 60-foot pixilated image.
Classification:
livres
livres
Publication:
avril 2012
avril 2012
Sujet:
Architecture, monographies
Architecture, monographies
Classification:
livres
livres
Actions:
Prix:
$70.00
(disponible sur commande)
Résumé:
Throughout the past 15 years, Siv Helen Stangeland and Reinhard Kropf have been at the forefront of “relational design”--an architectural philosophy that combines human, environmental and methodological factors. Relational Spaces traces this approach through projects such as Pulpit Rock Mountain Lodge, Geopark and their contribution to Manifesta 7.
$70.00
(disponible sur commande)
Résumé:
Throughout the past 15 years, Siv Helen Stangeland and Reinhard Kropf have been at the forefront of “relational design”--an architectural philosophy that combines human, environmental and methodological factors. Relational Spaces traces this approach through projects such as Pulpit Rock Mountain Lodge, Geopark and their contribution to Manifesta 7.
Titre:
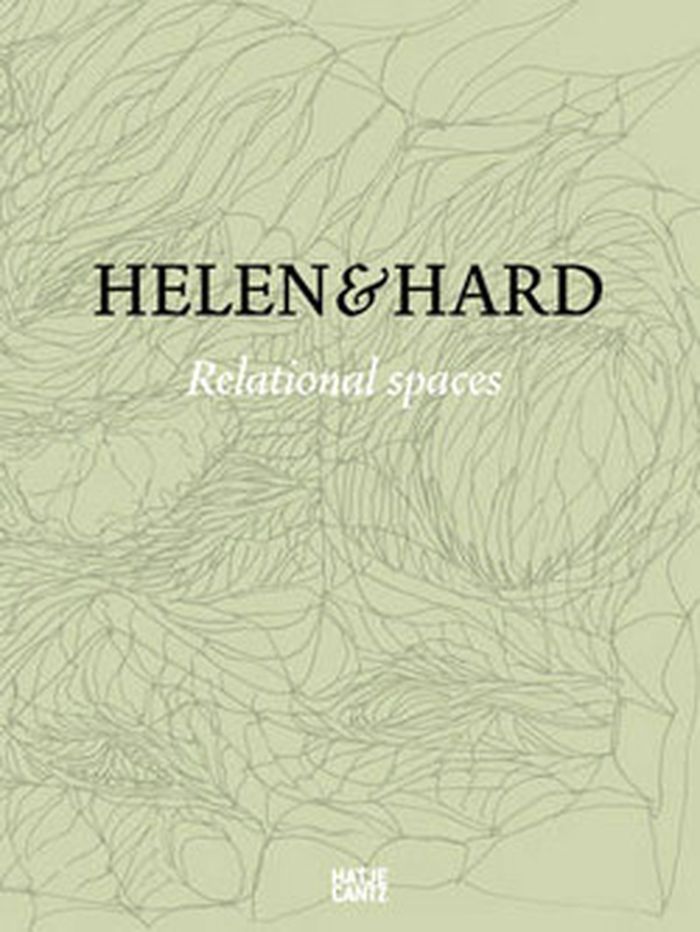
Helen and Hard architects: relational spaces
Actions:
Prix:
$70.00
(disponible sur commande)
Résumé:
Throughout the past 15 years, Siv Helen Stangeland and Reinhard Kropf have been at the forefront of “relational design”--an architectural philosophy that combines human, environmental and methodological factors. Relational Spaces traces this approach through projects such as Pulpit Rock Mountain Lodge, Geopark and their contribution to Manifesta 7.
Helen and Hard architects: relational spaces
Actions:
Prix:
$70.00
(disponible sur commande)
Résumé:
Throughout the past 15 years, Siv Helen Stangeland and Reinhard Kropf have been at the forefront of “relational design”--an architectural philosophy that combines human, environmental and methodological factors. Relational Spaces traces this approach through projects such as Pulpit Rock Mountain Lodge, Geopark and their contribution to Manifesta 7.
Classification:
livres
livres
Publication:
avril 2012
avril 2012
Sujet:
Architecture, monographies
Architecture, monographies
Classification:
livres
livres
Titre:
Gaudi of Barcelona
Gaudi of Barcelona
Actions:
Prix:
$45.00
(disponible sur commande)
Résumé:
With nearly 150 color reproductions, this volume offers a new standard overview of Gaudi's extraordinary career. Luis Permanyer places the architect's oeuvre within the context of Catalan and wider European developments of the time, but he also describes the more personal mystical impetus that lay at the core of Gaudi's inventions. For those already familiar with the(...)
$45.00
(disponible sur commande)
Résumé:
With nearly 150 color reproductions, this volume offers a new standard overview of Gaudi's extraordinary career. Luis Permanyer places the architect's oeuvre within the context of Catalan and wider European developments of the time, but he also describes the more personal mystical impetus that lay at the core of Gaudi's inventions. For those already familiar with the(...)
Titre:
Gaudi of Barcelona
Actions:
Prix:
$45.00
(disponible sur commande)
Résumé:
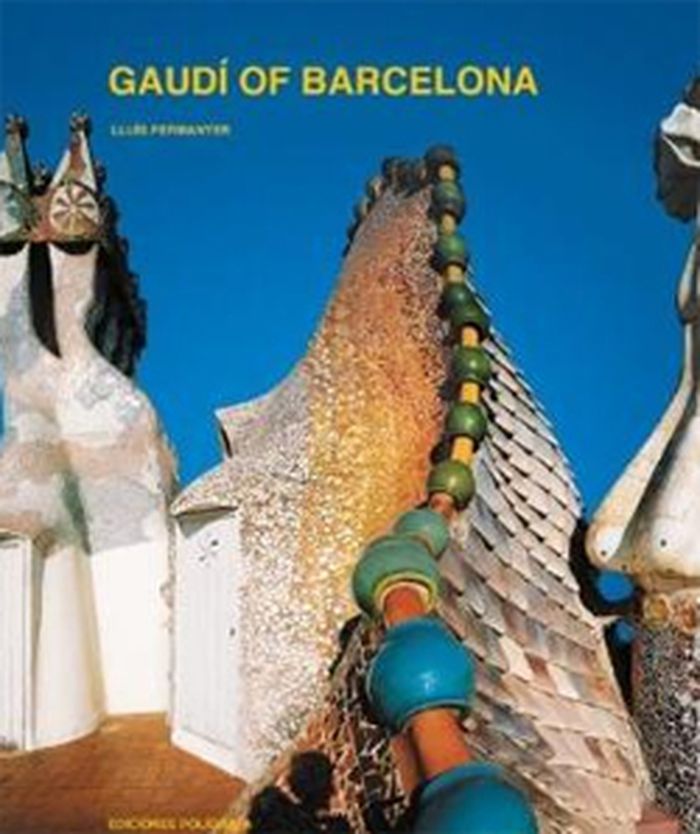
With nearly 150 color reproductions, this volume offers a new standard overview of Gaudi's extraordinary career. Luis Permanyer places the architect's oeuvre within the context of Catalan and wider European developments of the time, but he also describes the more personal mystical impetus that lay at the core of Gaudi's inventions. For those already familiar with the architect's work, Melba Levick's superb and detail photographs will prove a revelation; for those just discovering Gaudi, this book is the next best thing to experiencing the buildings themselves.
Gaudi of Barcelona
Actions:
Prix:
$45.00
(disponible sur commande)
Résumé:
With nearly 150 color reproductions, this volume offers a new standard overview of Gaudi's extraordinary career. Luis Permanyer places the architect's oeuvre within the context of Catalan and wider European developments of the time, but he also describes the more personal mystical impetus that lay at the core of Gaudi's inventions. For those already familiar with the architect's work, Melba Levick's superb and detail photographs will prove a revelation; for those just discovering Gaudi, this book is the next best thing to experiencing the buildings themselves.
Classification:
livres
livres
Publication:
avril 2012
avril 2012
Sujet:
Architecture, monographies
Architecture, monographies
Classification:
livres
livres
Actions:
Prix:
$21.95
(disponible sur commande)
Résumé:
De la leçon inaugurale prononcée par Bernard Desmoulin le 18 janvier 2011 à l'Ecole de Chaillot restait le souvenir d'une musique très particulière, d'une propension à la litote, mêlant au fil de phrases fluides, réflexions intellectuelles et psychologiques, sensibilité et culture. Demeurait aussi l'impression d'avoir été emmené au long d'un curieux voyage. Surtout(...)
$21.95
(disponible sur commande)
Résumé:
De la leçon inaugurale prononcée par Bernard Desmoulin le 18 janvier 2011 à l'Ecole de Chaillot restait le souvenir d'une musique très particulière, d'une propension à la litote, mêlant au fil de phrases fluides, réflexions intellectuelles et psychologiques, sensibilité et culture. Demeurait aussi l'impression d'avoir été emmené au long d'un curieux voyage. Surtout(...)
Titre:
Bernard Desmoulin : leçon inaugurale de l'école de Chaillot prononcée le 18 janvier 2011
Actions:
Prix:
$21.95
(disponible sur commande)
Résumé:
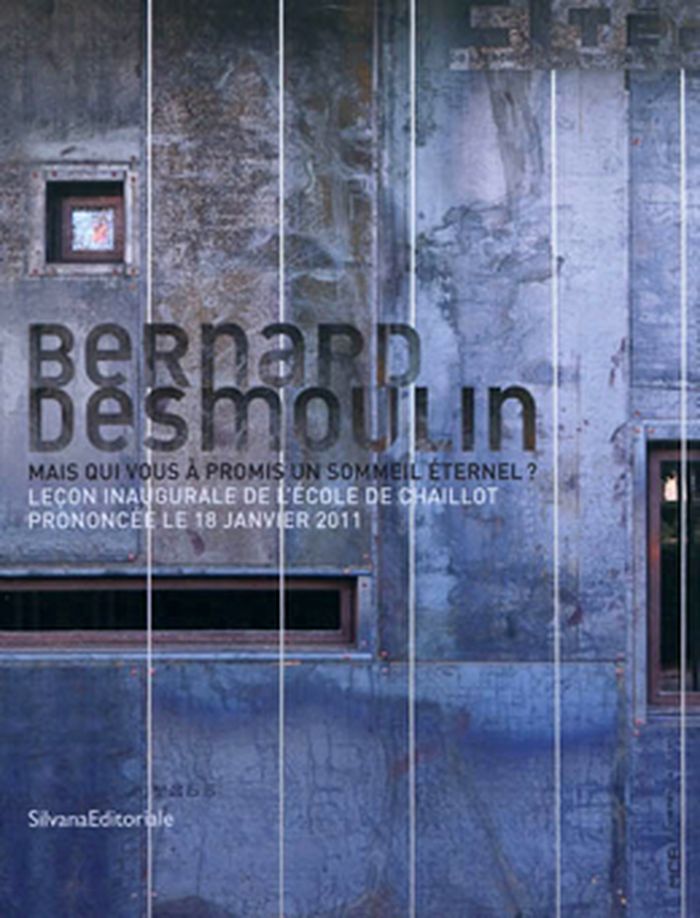
De la leçon inaugurale prononcée par Bernard Desmoulin le 18 janvier 2011 à l'Ecole de Chaillot restait le souvenir d'une musique très particulière, d'une propension à la litote, mêlant au fil de phrases fluides, réflexions intellectuelles et psychologiques, sensibilité et culture. Demeurait aussi l'impression d'avoir été emmené au long d'un curieux voyage. Surtout pas un grand tour forcé des projets et réalisations de l'architecte. Non, tout au contraire, d'avoir été discrètement invité à considérer avec lui, des objets, des faits, des images, des oeuvres aimées, son musée imaginaire, et chemin faisant, par petites touches, conduit à le découvrir comme à travers un miroir sans teint, voilà dévoilé par ce qu'il montrait. Ce livre revisite cette conférence, la complète par des questions du public et les réponses de l'architecte. Chemin faisiant, se devine aussi comment s'opère chez lui ce moment étrange de la cristallisation du projet, quand, à partir d'un lieu, d'une oeuvre, du frôlement de l'histoire et du patrimoine, au bout de l'accumulation des croquis et des dessins et, plus tard, des échanges avec la maîtrise d'ouvrage, il se dégage du magma, s'ébauche, puis se profile net et clair.
Bernard Desmoulin : leçon inaugurale de l'école de Chaillot prononcée le 18 janvier 2011
Actions:
Prix:
$21.95
(disponible sur commande)
Résumé:
De la leçon inaugurale prononcée par Bernard Desmoulin le 18 janvier 2011 à l'Ecole de Chaillot restait le souvenir d'une musique très particulière, d'une propension à la litote, mêlant au fil de phrases fluides, réflexions intellectuelles et psychologiques, sensibilité et culture. Demeurait aussi l'impression d'avoir été emmené au long d'un curieux voyage. Surtout pas un grand tour forcé des projets et réalisations de l'architecte. Non, tout au contraire, d'avoir été discrètement invité à considérer avec lui, des objets, des faits, des images, des oeuvres aimées, son musée imaginaire, et chemin faisant, par petites touches, conduit à le découvrir comme à travers un miroir sans teint, voilà dévoilé par ce qu'il montrait. Ce livre revisite cette conférence, la complète par des questions du public et les réponses de l'architecte. Chemin faisiant, se devine aussi comment s'opère chez lui ce moment étrange de la cristallisation du projet, quand, à partir d'un lieu, d'une oeuvre, du frôlement de l'histoire et du patrimoine, au bout de l'accumulation des croquis et des dessins et, plus tard, des échanges avec la maîtrise d'ouvrage, il se dégage du magma, s'ébauche, puis se profile net et clair.
Classification:
livres
livres
Publication:
avril 2012
avril 2012
Sujet:
Architecture, monographies
Architecture, monographies
Classification:
livres
livres
Actions:
Prix:
$72.95
(disponible sur commande)
Résumé:
James Stirling: Revisionary Modernist is the first in-depth, book-length analysis of the architect's work. Amanda Reeser Lawrence focuses on six of Stirling's projects from the early 1950s through the late 1970s, offering detailed formal analysis of the buildings and drawings while also mapping his relationship to a broader architectural and cultural context. Though it is(...)
$72.95
(disponible sur commande)
Résumé:
James Stirling: Revisionary Modernist is the first in-depth, book-length analysis of the architect's work. Amanda Reeser Lawrence focuses on six of Stirling's projects from the early 1950s through the late 1970s, offering detailed formal analysis of the buildings and drawings while also mapping his relationship to a broader architectural and cultural context. Though it is(...)
Titre:
James Stirling : revisionary modernist
Actions:
Prix:
$72.95
(disponible sur commande)
Résumé:
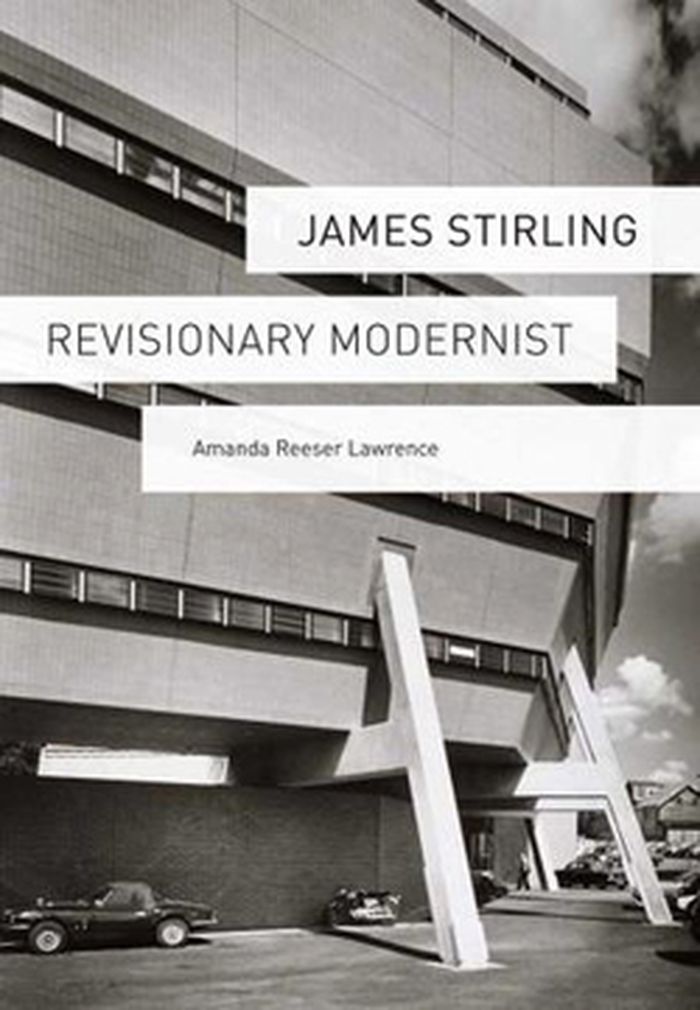
James Stirling: Revisionary Modernist is the first in-depth, book-length analysis of the architect's work. Amanda Reeser Lawrence focuses on six of Stirling's projects from the early 1950s through the late 1970s, offering detailed formal analysis of the buildings and drawings while also mapping his relationship to a broader architectural and cultural context. Though it is widely held that Stirling took a mid-career turn toward postmodernism, Lawrence shows that he was undeniably modern throughout his career. She clarifies the ways in which Stirling understood modernism as inextricably linked to the past and placed his own work in what he termed a "dialogue with architectural tradition."
James Stirling : revisionary modernist
Actions:
Prix:
$72.95
(disponible sur commande)
Résumé:
James Stirling: Revisionary Modernist is the first in-depth, book-length analysis of the architect's work. Amanda Reeser Lawrence focuses on six of Stirling's projects from the early 1950s through the late 1970s, offering detailed formal analysis of the buildings and drawings while also mapping his relationship to a broader architectural and cultural context. Though it is widely held that Stirling took a mid-career turn toward postmodernism, Lawrence shows that he was undeniably modern throughout his career. She clarifies the ways in which Stirling understood modernism as inextricably linked to the past and placed his own work in what he termed a "dialogue with architectural tradition."
Classification:
livres
livres
Publication:
janvier 2013
janvier 2013
Sujet:
Architecture, monographies
Architecture, monographies


