


3197 Résultats
Classification:
livres
livres
Actions:
Prix:
$14.95
(disponible sur commande)
Résumé:
In this book, Eric Mumford traces how members of the International Congress of Modern Architecture (CIAM), such as Walter Gropius, Josep Lluís Sert, and their American associates, developed the discipline of urban design from the 1940s to the 1960s. Now widely known, this field has had significant influence in university departments and building projects around the world,(...)
$14.95
(disponible sur commande)
Résumé:
In this book, Eric Mumford traces how members of the International Congress of Modern Architecture (CIAM), such as Walter Gropius, Josep Lluís Sert, and their American associates, developed the discipline of urban design from the 1940s to the 1960s. Now widely known, this field has had significant influence in university departments and building projects around the world,(...)
Publication:
mai 2009, New Haven, London
mai 2009, New Haven, London
Titre:
Defining urban design : CIAM architects and the formation of a discipline, 1937-69
Actions:
Prix:
$14.95
(disponible sur commande)
Résumé:
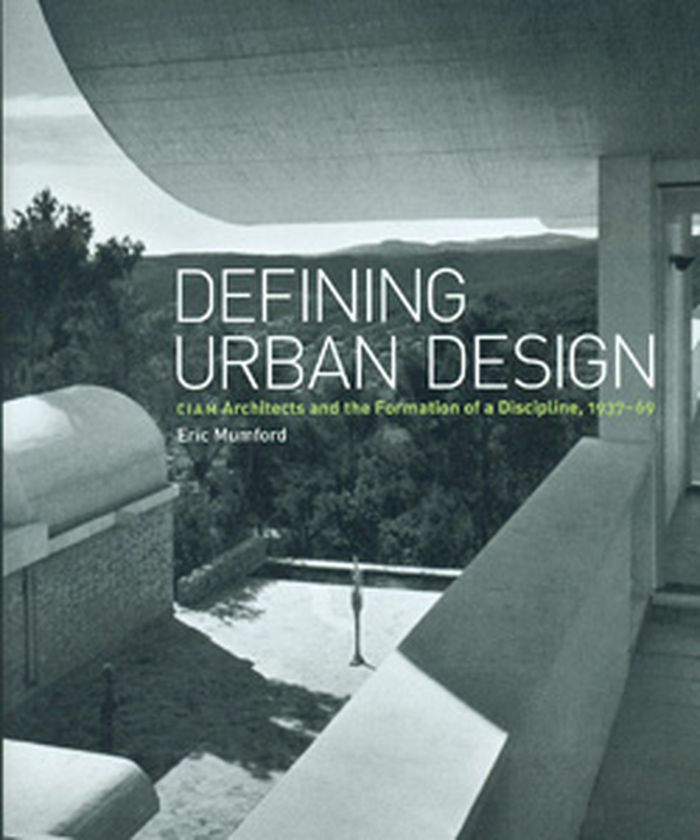
In this book, Eric Mumford traces how members of the International Congress of Modern Architecture (CIAM), such as Walter Gropius, Josep Lluís Sert, and their American associates, developed the discipline of urban design from the 1940s to the 1960s. Now widely known, this field has had significant influence in university departments and building projects around the world, but its roots in the urbanism of CIAM are not well understood.
Defining urban design : CIAM architects and the formation of a discipline, 1937-69
Actions:
Prix:
$14.95
(disponible sur commande)
Résumé:
In this book, Eric Mumford traces how members of the International Congress of Modern Architecture (CIAM), such as Walter Gropius, Josep Lluís Sert, and their American associates, developed the discipline of urban design from the 1940s to the 1960s. Now widely known, this field has had significant influence in university departments and building projects around the world, but its roots in the urbanism of CIAM are not well understood.
Classification:
livres
livres
Publication:
mai 2009, New Haven, London
mai 2009, New Haven, London
Classification:
livres
livres
Actions:
Prix:
$24.00
(disponible en magasin)
Résumé:
Pritzker Prize-winning architect Tadao Ando is a master of minimalism, known for his use of simple materials, his light-filled interiors, and his respect for the natural environment in which he works. This handsome book celebrates Ando's Stone Hill Center at the Sterling and Francine Clark Art Institute, his first museum project set within a rural American landscape.(...)
$24.00
(disponible en magasin)
Résumé:
Pritzker Prize-winning architect Tadao Ando is a master of minimalism, known for his use of simple materials, his light-filled interiors, and his respect for the natural environment in which he works. This handsome book celebrates Ando's Stone Hill Center at the Sterling and Francine Clark Art Institute, his first museum project set within a rural American landscape.(...)
Sujet:
Architecture, monographies
Architecture, monographies
Publication:
février 2009, New Haven, London
février 2009, New Haven, London
Titre:
Stone Hill Center: Tadao Ando at the clark
Actions:
Prix:
$24.00
(disponible en magasin)
Résumé:
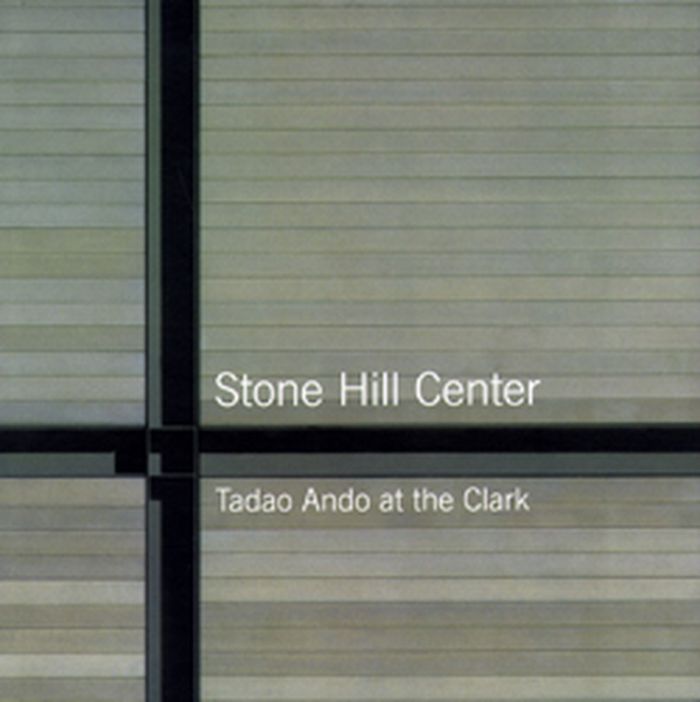
Pritzker Prize-winning architect Tadao Ando is a master of minimalism, known for his use of simple materials, his light-filled interiors, and his respect for the natural environment in which he works. This handsome book celebrates Ando's Stone Hill Center at the Sterling and Francine Clark Art Institute, his first museum project set within a rural American landscape. Celebrated photographer Richard Pare records Ando at his best, capturing the play of light across the cedar entry, the shimmering woodlands reflected in the large gallery windows, the lush meadow grasses juxtaposed with sharply angled walls. Michael Webb's essay provides context for the Clark building, tracing Ando's career from his early work in Japan to his iconographic Church of the Light in Osaka (1989) to the Modern Art Museum of Fort Worth (2002).
Stone Hill Center: Tadao Ando at the clark
Actions:
Prix:
$24.00
(disponible en magasin)
Résumé:
Pritzker Prize-winning architect Tadao Ando is a master of minimalism, known for his use of simple materials, his light-filled interiors, and his respect for the natural environment in which he works. This handsome book celebrates Ando's Stone Hill Center at the Sterling and Francine Clark Art Institute, his first museum project set within a rural American landscape. Celebrated photographer Richard Pare records Ando at his best, capturing the play of light across the cedar entry, the shimmering woodlands reflected in the large gallery windows, the lush meadow grasses juxtaposed with sharply angled walls. Michael Webb's essay provides context for the Clark building, tracing Ando's career from his early work in Japan to his iconographic Church of the Light in Osaka (1989) to the Modern Art Museum of Fort Worth (2002).
Classification:
livres
livres
Publication:
février 2009, New Haven, London
février 2009, New Haven, London
Sujet:
Architecture, monographies
Architecture, monographies
Classification:
livres
livres
Prix:
$51.95
(disponible sur commande)
Résumé:
What did Aalto himself say about the importance of nationalism and geography in his work and in architecture generally? With an unprecedented focus on the architect’s own writings, library, and critical reception, the author proposes a dramatically different interpretation of Aalto’s oeuvre, revealing it as a deeply thoughtful response to his intellectual and cultural(...)
$51.95
(disponible sur commande)
Résumé:
What did Aalto himself say about the importance of nationalism and geography in his work and in architecture generally? With an unprecedented focus on the architect’s own writings, library, and critical reception, the author proposes a dramatically different interpretation of Aalto’s oeuvre, revealing it as a deeply thoughtful response to his intellectual and cultural(...)
Sujet:
Architecture, monographies
Architecture, monographies
Publication:
juin 2009, New Haven and London
juin 2009, New Haven and London
Titre:
Alvar Aalto : architecture, modernity, and geopolitics
Actions:
Prix:
$51.95
(disponible sur commande)
Résumé:
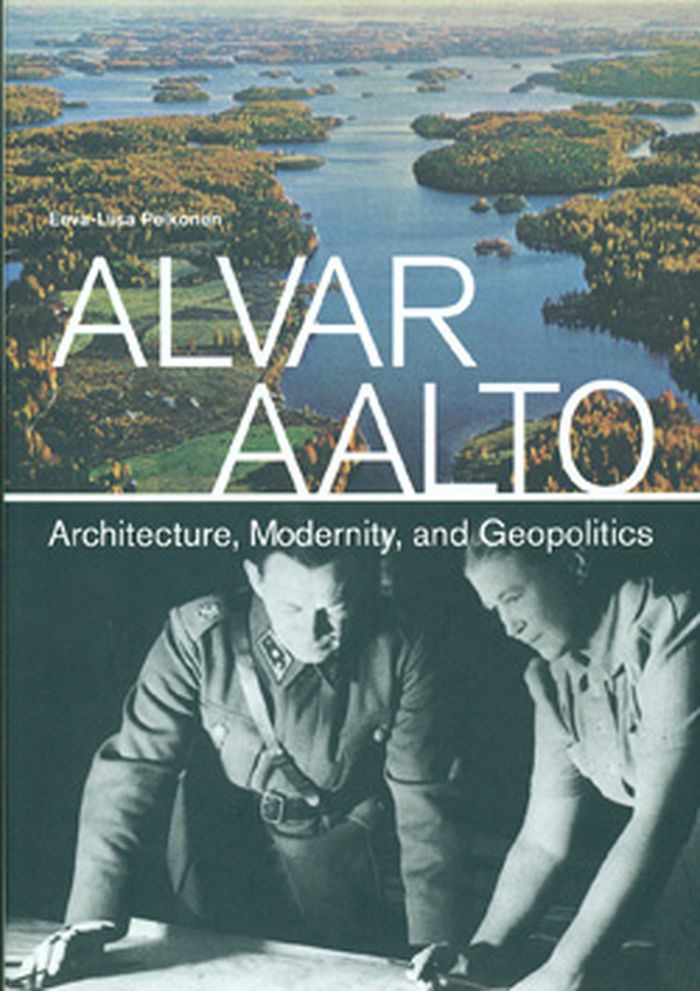
What did Aalto himself say about the importance of nationalism and geography in his work and in architecture generally? With an unprecedented focus on the architect’s own writings, library, and critical reception, the author proposes a dramatically different interpretation of Aalto’s oeuvre, revealing it as a deeply thoughtful response to his intellectual and cultural milieu—especially to Finland’s dynamic political circumstances following independence from Russia in 1917.
Alvar Aalto : architecture, modernity, and geopolitics
Actions:
Prix:
$51.95
(disponible sur commande)
Résumé:
What did Aalto himself say about the importance of nationalism and geography in his work and in architecture generally? With an unprecedented focus on the architect’s own writings, library, and critical reception, the author proposes a dramatically different interpretation of Aalto’s oeuvre, revealing it as a deeply thoughtful response to his intellectual and cultural milieu—especially to Finland’s dynamic political circumstances following independence from Russia in 1917.
Classification:
livres
livres
Publication:
juin 2009, New Haven and London
juin 2009, New Haven and London
Sujet:
Architecture, monographies
Architecture, monographies
Classification:
livres
livres
Actions:
Prix:
$63.95
(disponible en magasin)
Résumé:
This collection of texts on Philip Johnson analyzes the cultural influence of the architect beyond the half-life of his person; sixteen scholars, histrians, theorists, and practicing architects reflect on this American icon's eclectic and erudite rapport with history, his endorsement of different verions of architectural modernism, his tactical use of rhetoric and the(...)
$63.95
(disponible en magasin)
Résumé:
This collection of texts on Philip Johnson analyzes the cultural influence of the architect beyond the half-life of his person; sixteen scholars, histrians, theorists, and practicing architects reflect on this American icon's eclectic and erudite rapport with history, his endorsement of different verions of architectural modernism, his tactical use of rhetoric and the(...)
Sujet:
Architecture, monographies
Architecture, monographies
Publication:
février 2009, New Haven / London
février 2009, New Haven / London
Titre:
Philip Johnson: the constancy of change
Actions:
Prix:
$63.95
(disponible en magasin)
Résumé:
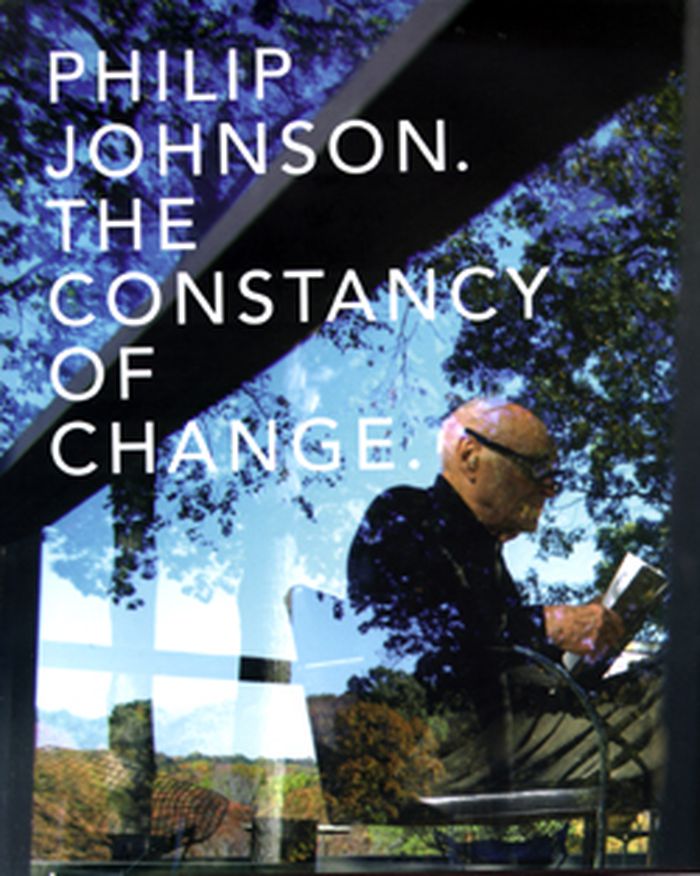
This collection of texts on Philip Johnson analyzes the cultural influence of the architect beyond the half-life of his person; sixteen scholars, histrians, theorists, and practicing architects reflect on this American icon's eclectic and erudite rapport with history, his endorsement of different verions of architectural modernism, his tactical use of rhetoric and the mass media as an architectural modus operandi, his social persona and politics of patronage, as well as his cultural and architectural legacy.
Philip Johnson: the constancy of change
Actions:
Prix:
$63.95
(disponible en magasin)
Résumé:
This collection of texts on Philip Johnson analyzes the cultural influence of the architect beyond the half-life of his person; sixteen scholars, histrians, theorists, and practicing architects reflect on this American icon's eclectic and erudite rapport with history, his endorsement of different verions of architectural modernism, his tactical use of rhetoric and the mass media as an architectural modus operandi, his social persona and politics of patronage, as well as his cultural and architectural legacy.
Classification:
livres
livres
Publication:
février 2009, New Haven / London
février 2009, New Haven / London
Sujet:
Architecture, monographies
Architecture, monographies
Classification:
livres
livres

Titre:
Piet Blom
Piet Blom
Actions:
Prix:
$104.95
(disponible en magasin)
Résumé:
Perhaps best identified with his Cube houses built on columns in Rotterdam, Dutch architect Piet Blom studied under Aldo van Eyck and was responsible for a wide range of designs throughout the Dutch architectural landscape; ranging from private houses, public buildings, offices, medium density housing and apartment buildings. As this monograph testifies, each of the 44(...)
$104.95
(disponible en magasin)
Résumé:
Perhaps best identified with his Cube houses built on columns in Rotterdam, Dutch architect Piet Blom studied under Aldo van Eyck and was responsible for a wide range of designs throughout the Dutch architectural landscape; ranging from private houses, public buildings, offices, medium density housing and apartment buildings. As this monograph testifies, each of the 44(...)
Sujet:
Architecture, monographies
Architecture, monographies
Publication:
décembre 2008, Rotterdam
décembre 2008, Rotterdam
Titre:
Piet Blom
Actions:
Prix:
$104.95
(disponible en magasin)
Résumé:
Perhaps best identified with his Cube houses built on columns in Rotterdam, Dutch architect Piet Blom studied under Aldo van Eyck and was responsible for a wide range of designs throughout the Dutch architectural landscape; ranging from private houses, public buildings, offices, medium density housing and apartment buildings. As this monograph testifies, each of the 44 projects documented here were approached with the same uncompromising set of principles. Generously illustrated throughout with black and white photographs, plans and elevations, the publication is accompanied by personal anecdotes and explanatory essays.
Piet Blom
Actions:
Prix:
$104.95
(disponible en magasin)
Résumé:
Perhaps best identified with his Cube houses built on columns in Rotterdam, Dutch architect Piet Blom studied under Aldo van Eyck and was responsible for a wide range of designs throughout the Dutch architectural landscape; ranging from private houses, public buildings, offices, medium density housing and apartment buildings. As this monograph testifies, each of the 44 projects documented here were approached with the same uncompromising set of principles. Generously illustrated throughout with black and white photographs, plans and elevations, the publication is accompanied by personal anecdotes and explanatory essays.
Classification:
livres
livres
Publication:
décembre 2008, Rotterdam
décembre 2008, Rotterdam
Sujet:
Architecture, monographies
Architecture, monographies
Classification:
livres
livres
Actions:
Prix:
$35.00
(disponible en magasin)
Résumé:
A detailed look at three recent projects by the well-respected Navarro architect, Francisco Mangado: the Centro de Nuevas Tecnologías de Galicia (New Technologies Centre of Galicia) building in Santiago de Compostela, the Offices for Eolic Gamesa in Pamplona and the Pabellón de España (Pavilion of Spain) for the Saragossa Exhibition 2008. Each is shown in an abundance of(...)
$35.00
(disponible en magasin)
Résumé:
A detailed look at three recent projects by the well-respected Navarro architect, Francisco Mangado: the Centro de Nuevas Tecnologías de Galicia (New Technologies Centre of Galicia) building in Santiago de Compostela, the Offices for Eolic Gamesa in Pamplona and the Pabellón de España (Pavilion of Spain) for the Saragossa Exhibition 2008. Each is shown in an abundance of(...)
Sujet:
Architecture, monographies
Architecture, monographies
Publication:
décembre 2008, Almeria
décembre 2008, Almeria
Titre:
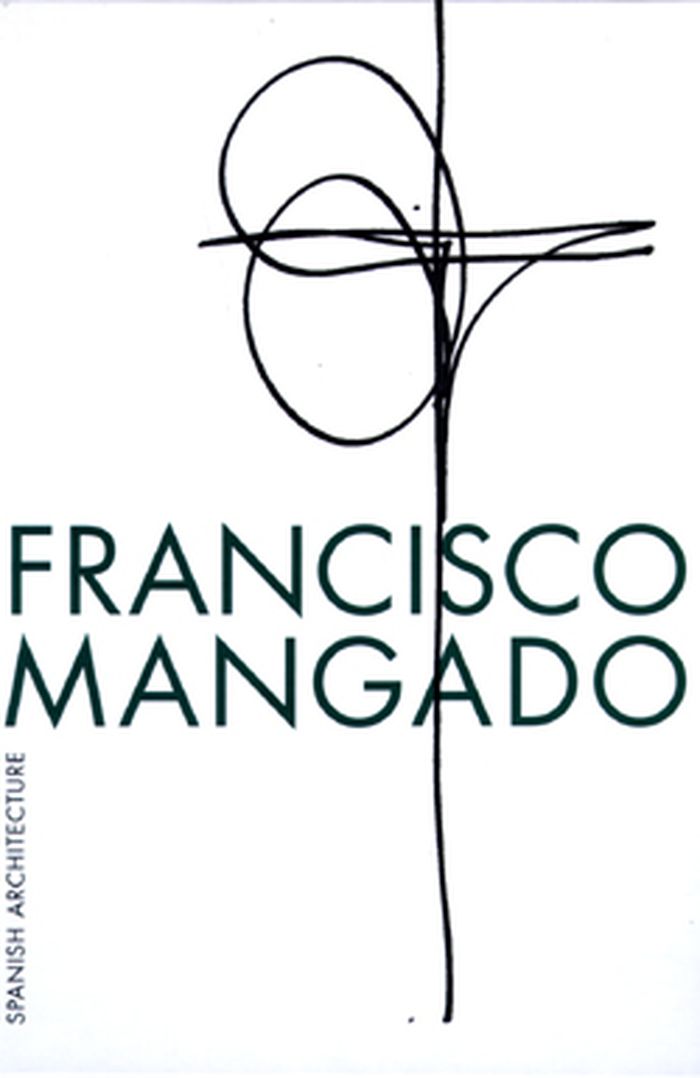
Deados 4 : Francisco Mangado, Spanish architecture
Actions:
Prix:
$35.00
(disponible en magasin)
Résumé:
A detailed look at three recent projects by the well-respected Navarro architect, Francisco Mangado: the Centro de Nuevas Tecnologías de Galicia (New Technologies Centre of Galicia) building in Santiago de Compostela, the Offices for Eolic Gamesa in Pamplona and the Pabellón de España (Pavilion of Spain) for the Saragossa Exhibition 2008. Each is shown in an abundance of technical detail and plans.
Deados 4 : Francisco Mangado, Spanish architecture
Actions:
Prix:
$35.00
(disponible en magasin)
Résumé:
A detailed look at three recent projects by the well-respected Navarro architect, Francisco Mangado: the Centro de Nuevas Tecnologías de Galicia (New Technologies Centre of Galicia) building in Santiago de Compostela, the Offices for Eolic Gamesa in Pamplona and the Pabellón de España (Pavilion of Spain) for the Saragossa Exhibition 2008. Each is shown in an abundance of technical detail and plans.
Classification:
livres
livres
Publication:
décembre 2008, Almeria
décembre 2008, Almeria
Sujet:
Architecture, monographies
Architecture, monographies
Classification:
livres
livres
Actions:
Prix:
$37.95
(disponible sur commande)
Résumé:
Ingénieur des Ponts et Chaussées au parcours atypique, Jean Millier a joué un rôle clé dans l'aménagement de la Côte d'Ivoire, et dans celui de la région parisienne auprès de Paul Delouvrier. II est à l'origine du site de La Défense, nouveau quartier d'affaires qui positionne Paris au niveau international, et a mené une action déterminante pour le développement du système(...)
$37.95
(disponible sur commande)
Résumé:
Ingénieur des Ponts et Chaussées au parcours atypique, Jean Millier a joué un rôle clé dans l'aménagement de la Côte d'Ivoire, et dans celui de la région parisienne auprès de Paul Delouvrier. II est à l'origine du site de La Défense, nouveau quartier d'affaires qui positionne Paris au niveau international, et a mené une action déterminante pour le développement du système(...)
Titre:
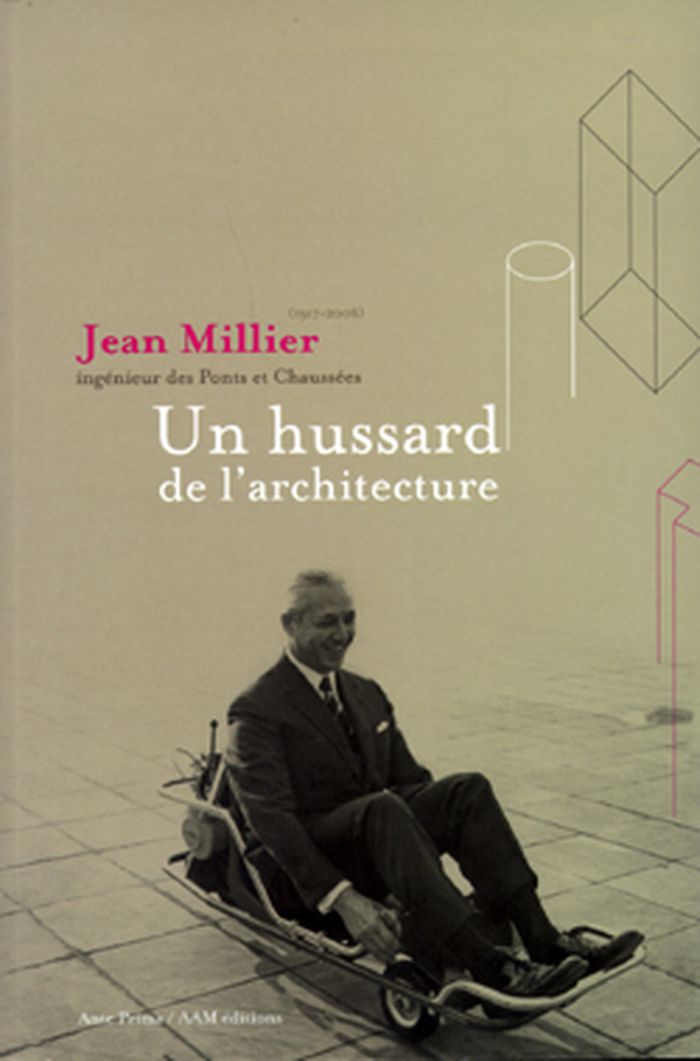
Jean Miller (1917-2006), ingénieur des ponts et chaussées : un hussard de l'architecture
Actions:
Prix:
$37.95
(disponible sur commande)
Résumé:
Ingénieur des Ponts et Chaussées au parcours atypique, Jean Millier a joué un rôle clé dans l'aménagement de la Côte d'Ivoire, et dans celui de la région parisienne auprès de Paul Delouvrier. II est à l'origine du site de La Défense, nouveau quartier d'affaires qui positionne Paris au niveau international, et a mené une action déterminante pour le développement du système autoroutier français. Cet homme aux multiples facettes a présidé deux institutions culturelles de renommée, le Centre Georges-Pompidou et l'Institut français d'architecture, où il n'a cessé d'ouvrer pour l'art et l'architecture.
Jean Miller (1917-2006), ingénieur des ponts et chaussées : un hussard de l'architecture
Actions:
Prix:
$37.95
(disponible sur commande)
Résumé:
Ingénieur des Ponts et Chaussées au parcours atypique, Jean Millier a joué un rôle clé dans l'aménagement de la Côte d'Ivoire, et dans celui de la région parisienne auprès de Paul Delouvrier. II est à l'origine du site de La Défense, nouveau quartier d'affaires qui positionne Paris au niveau international, et a mené une action déterminante pour le développement du système autoroutier français. Cet homme aux multiples facettes a présidé deux institutions culturelles de renommée, le Centre Georges-Pompidou et l'Institut français d'architecture, où il n'a cessé d'ouvrer pour l'art et l'architecture.
Classification:
livres
livres
Publication:
octobre 2008, Paris
octobre 2008, Paris
Sujet:
Architecture, monographies
Architecture, monographies
Classification:
livres
livres
Prix:
$73.95
(disponible sur commande)
Résumé:
The International Spirit Wood Architecture Award was established in Finland in 1999 by the Wood in Culture Association. The Award stands for architectural excellence and is given to a person or group of persons whose work exemplifies a progressive and creative use of wood.
$73.95
(disponible sur commande)
Résumé:
The International Spirit Wood Architecture Award was established in Finland in 1999 by the Wood in Culture Association. The Award stands for architectural excellence and is given to a person or group of persons whose work exemplifies a progressive and creative use of wood.
Titre:
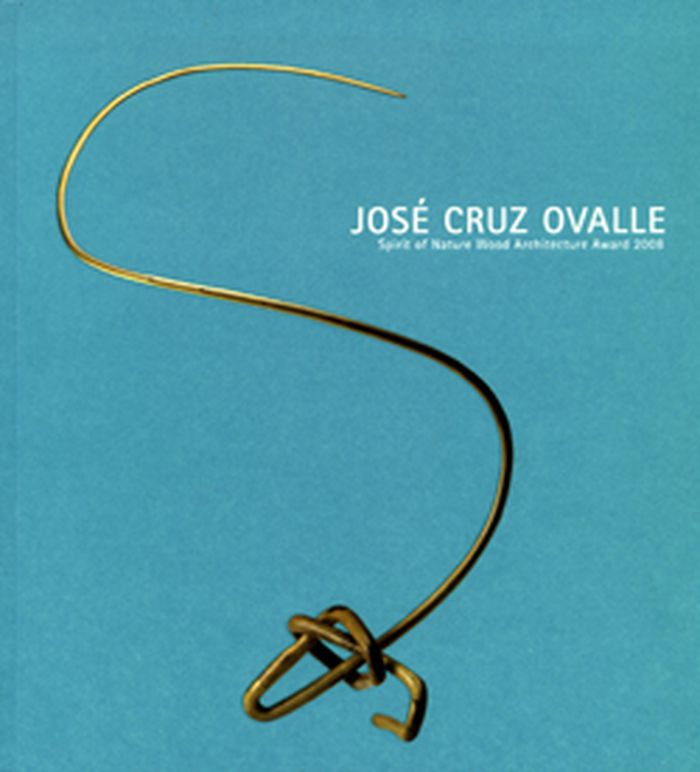
José Cruz Ovalle: spirit of nature wood architecture award 2008
Actions:
Prix:
$73.95
(disponible sur commande)
Résumé:
The International Spirit Wood Architecture Award was established in Finland in 1999 by the Wood in Culture Association. The Award stands for architectural excellence and is given to a person or group of persons whose work exemplifies a progressive and creative use of wood.
José Cruz Ovalle: spirit of nature wood architecture award 2008
Actions:
Prix:
$73.95
(disponible sur commande)
Résumé:
The International Spirit Wood Architecture Award was established in Finland in 1999 by the Wood in Culture Association. The Award stands for architectural excellence and is given to a person or group of persons whose work exemplifies a progressive and creative use of wood.
Classification:
livres
livres
Publication:
décembre 2008, Helsinki
décembre 2008, Helsinki
Sujet:
Architecture, monographies
Architecture, monographies
Classification:
livres
livres
Titre:
Koolhaas houselife
Koolhaas houselife
Actions:
Prix:
$95.00
(disponible en magasin)
Résumé:
Book + DVD (58 min. in French with English, Spanish, Italian, Portuguese, Japanese subtitles, interview with Rem Koolhaas)
$95.00
(disponible en magasin)
Résumé:
Book + DVD (58 min. in French with English, Spanish, Italian, Portuguese, Japanese subtitles, interview with Rem Koolhaas)
Sujet:
Architecture, monographies
Architecture, monographies
Publication:
septembre 2008, Roma
septembre 2008, Roma
Titre:
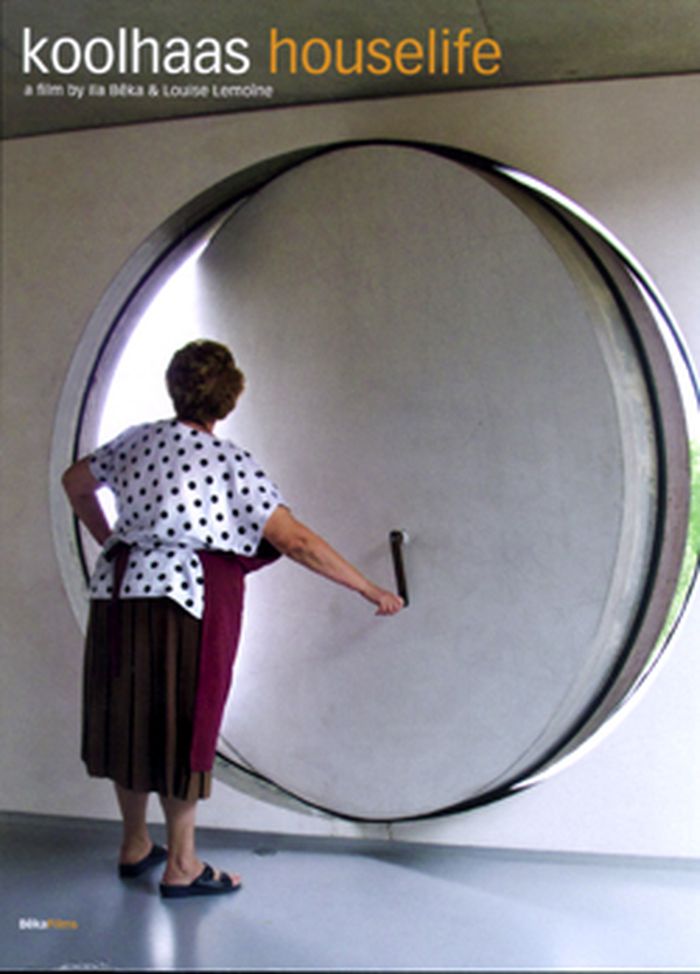
Koolhaas houselife
Actions:
Prix:
$95.00
(disponible en magasin)
Résumé:
Book + DVD (58 min. in French with English, Spanish, Italian, Portuguese, Japanese subtitles, interview with Rem Koolhaas)
Koolhaas houselife
Actions:
Prix:
$95.00
(disponible en magasin)
Résumé:
Book + DVD (58 min. in French with English, Spanish, Italian, Portuguese, Japanese subtitles, interview with Rem Koolhaas)
Classification:
livres
livres
Publication:
septembre 2008, Roma
septembre 2008, Roma
Sujet:
Architecture, monographies
Architecture, monographies
Classification:
livres
livres
Titre:
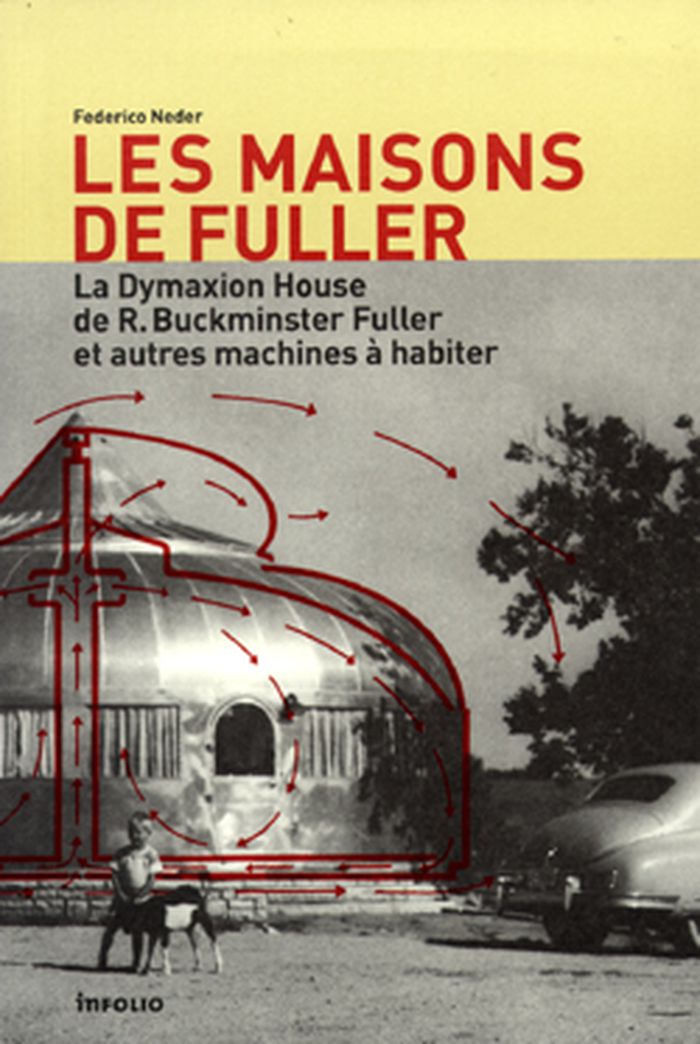
Les maisons de Fuller : la «Dymaxion House» de R. Buckminster Fuller et autres machines à habiter
Les maisons de Fuller : la «Dymaxion House» de R. Buckminster Fuller et autres machines à habiter
Actions:
Prix:
$61.95
(disponible en magasin)
Résumé:
À travers une série d’histoires entrecroisées, Federico Neder explore le surprenant usage de l’espace que propose cette maison circulaire et métallique. Il traque ses transformations successives, dont émerge un univers surprenant, avec ses véhicules, son mobilier, ses vêtements, ses appareils ménagers. Les projets et prototypes de Fuller, au-delà de leur carapace(...)
$61.95
(disponible en magasin)
Résumé:
À travers une série d’histoires entrecroisées, Federico Neder explore le surprenant usage de l’espace que propose cette maison circulaire et métallique. Il traque ses transformations successives, dont émerge un univers surprenant, avec ses véhicules, son mobilier, ses vêtements, ses appareils ménagers. Les projets et prototypes de Fuller, au-delà de leur carapace(...)
Sujet:
Architecture, monographies
Architecture, monographies
Publication:
février 2009, Gollion
février 2009, Gollion
Titre:
Les maisons de Fuller : la «Dymaxion House» de R. Buckminster Fuller et autres machines à habiter
Actions:
Prix:
$61.95
(disponible en magasin)
Résumé:
À travers une série d’histoires entrecroisées, Federico Neder explore le surprenant usage de l’espace que propose cette maison circulaire et métallique. Il traque ses transformations successives, dont émerge un univers surprenant, avec ses véhicules, son mobilier, ses vêtements, ses appareils ménagers. Les projets et prototypes de Fuller, au-delà de leur carapace scintillante, anticipent les changements technologiques, sociaux et culturels de l’art d’habiter actuel. Federico Neder est architecte diplômé de l’Université de Rosario en Argentine et docteur en architecture de l’Université de Genève. Il est actuellement rédacteur de la revue d'architecture FACES, enseigne à l’Université de Genève et est associé du bureau Amaldi-Neder architectes. Avec une préface de Mark Wrigley.
Les maisons de Fuller : la «Dymaxion House» de R. Buckminster Fuller et autres machines à habiter
Actions:
Prix:
$61.95
(disponible en magasin)
Résumé:
À travers une série d’histoires entrecroisées, Federico Neder explore le surprenant usage de l’espace que propose cette maison circulaire et métallique. Il traque ses transformations successives, dont émerge un univers surprenant, avec ses véhicules, son mobilier, ses vêtements, ses appareils ménagers. Les projets et prototypes de Fuller, au-delà de leur carapace scintillante, anticipent les changements technologiques, sociaux et culturels de l’art d’habiter actuel. Federico Neder est architecte diplômé de l’Université de Rosario en Argentine et docteur en architecture de l’Université de Genève. Il est actuellement rédacteur de la revue d'architecture FACES, enseigne à l’Université de Genève et est associé du bureau Amaldi-Neder architectes. Avec une préface de Mark Wrigley.
Classification:
livres
livres
Publication:
février 2009, Gollion
février 2009, Gollion
Sujet:
Architecture, monographies
Architecture, monographies


