


3185 Résultats
Classification:
livres
livres
Titre:
Paolo Portoghesi, architect
Paolo Portoghesi, architect
Actions:
Prix:
$40.95
(disponible sur commande)
Résumé:
The architecture of Paolo Portoghesi is careful to the diversity of sites, sensitive to the needs and desires of those who live with it, and always thick with references to tradition and the various fields of artistic expression and knowledge. This book shows how he has taken up the challenge posed by the question of how man and the city relate and how he has raised(...)
$40.95
(disponible sur commande)
Résumé:
The architecture of Paolo Portoghesi is careful to the diversity of sites, sensitive to the needs and desires of those who live with it, and always thick with references to tradition and the various fields of artistic expression and knowledge. This book shows how he has taken up the challenge posed by the question of how man and the city relate and how he has raised(...)
Titre:
Paolo Portoghesi, architect
Actions:
Prix:
$40.95
(disponible sur commande)
Résumé:
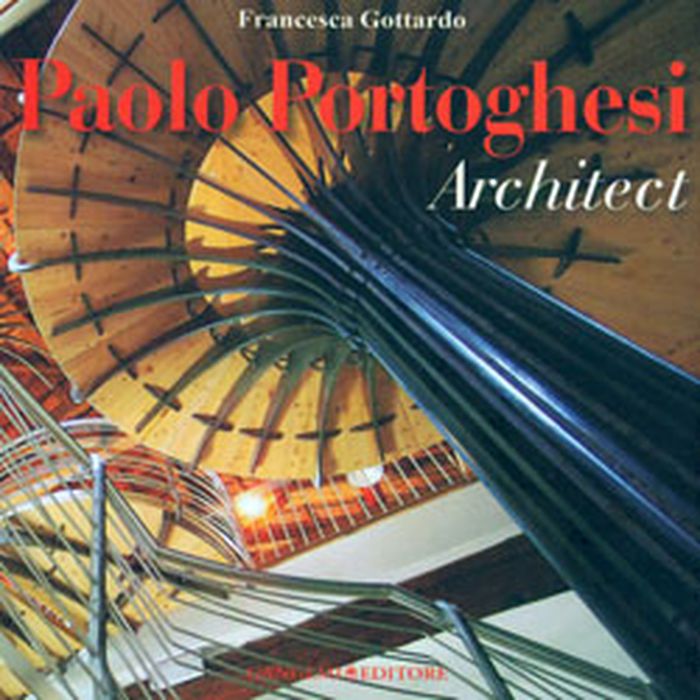
The architecture of Paolo Portoghesi is careful to the diversity of sites, sensitive to the needs and desires of those who live with it, and always thick with references to tradition and the various fields of artistic expression and knowledge. This book shows how he has taken up the challenge posed by the question of how man and the city relate and how he has raised the ethical legacy of modern architecture by envisioning a future that can oppose the wave of consumerism and social competition. Portoghesi firmly believes in the new wave of Geo-architecture: an architecture that takes on the responsibility to help human society to forge a new alliance with nature.
Paolo Portoghesi, architect
Actions:
Prix:
$40.95
(disponible sur commande)
Résumé:
The architecture of Paolo Portoghesi is careful to the diversity of sites, sensitive to the needs and desires of those who live with it, and always thick with references to tradition and the various fields of artistic expression and knowledge. This book shows how he has taken up the challenge posed by the question of how man and the city relate and how he has raised the ethical legacy of modern architecture by envisioning a future that can oppose the wave of consumerism and social competition. Portoghesi firmly believes in the new wave of Geo-architecture: an architecture that takes on the responsibility to help human society to forge a new alliance with nature.
Classification:
livres
livres
Publication:
septembre 2011
septembre 2011
Sujet:
Architecture, monographies
Architecture, monographies
Classification:
livres
livres
Actions:
Prix:
$79.95
(disponible sur commande)
Résumé:
In 1949, the photographer Lucien Hervé (1910–2007) took a picture of an innovative apartment building in Marseille, France, and sent it to the building’s architect, Le Corbusier (1887–1965). Le Corbusier responded by asking Hervé to become his official photographer. This book recounts the collaboration between these Modernists. The author takes the reader on a tour of(...)
$79.95
(disponible sur commande)
Résumé:
In 1949, the photographer Lucien Hervé (1910–2007) took a picture of an innovative apartment building in Marseille, France, and sent it to the building’s architect, Le Corbusier (1887–1965). Le Corbusier responded by asking Hervé to become his official photographer. This book recounts the collaboration between these Modernists. The author takes the reader on a tour of(...)
Publication:
septembre 2011
septembre 2011
Titre:
Le Corbusier and Lucien Hervé: a dialogue between architect and photographe
Actions:
Prix:
$79.95
(disponible sur commande)
Résumé:
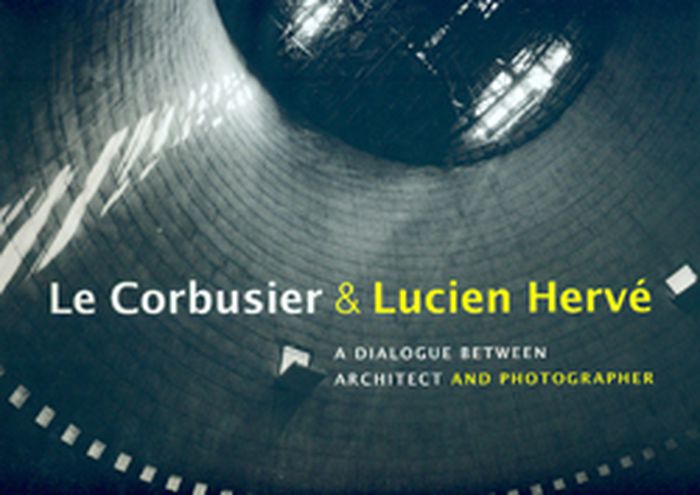
In 1949, the photographer Lucien Hervé (1910–2007) took a picture of an innovative apartment building in Marseille, France, and sent it to the building’s architect, Le Corbusier (1887–1965). Le Corbusier responded by asking Hervé to become his official photographer. This book recounts the collaboration between these Modernists. The author takes the reader on a tour of sixteen of Le Corbusier’s most iconic buildings using Hervé’s edited sheets of contact prints as visual guides. These sheets, which became an effective tool in the collaborative dissemination of Le Corbusier’s work, capture Hervé’s dynamic perspectives and dramatic use of light. His sequencing of the individual prints creates an exhilarating rhythm that showcases the architect’s novel forms and materials.
Le Corbusier and Lucien Hervé: a dialogue between architect and photographe
Actions:
Prix:
$79.95
(disponible sur commande)
Résumé:
In 1949, the photographer Lucien Hervé (1910–2007) took a picture of an innovative apartment building in Marseille, France, and sent it to the building’s architect, Le Corbusier (1887–1965). Le Corbusier responded by asking Hervé to become his official photographer. This book recounts the collaboration between these Modernists. The author takes the reader on a tour of sixteen of Le Corbusier’s most iconic buildings using Hervé’s edited sheets of contact prints as visual guides. These sheets, which became an effective tool in the collaborative dissemination of Le Corbusier’s work, capture Hervé’s dynamic perspectives and dramatic use of light. His sequencing of the individual prints creates an exhilarating rhythm that showcases the architect’s novel forms and materials.
Classification:
livres
livres
Publication:
septembre 2011
septembre 2011
Classification:
livres
livres
Actions:
Prix:
$46.50
(disponible sur commande)
Résumé:
Bien qu'il n'ait jamais été construit, pas même en maquette, et même à peine dessiné, l'Immeuble-villas, imaginé en 1922, tient un rôle central dans la stratégie développée dans les années 1920 par Le Corbusier pour accéder à la commande et à la reconnaissance. Avec ce projet, Le Corbusier met au point bien plus qu'un nouveau style de vie ou une technique de(...)
$46.50
(disponible sur commande)
Résumé:
Bien qu'il n'ait jamais été construit, pas même en maquette, et même à peine dessiné, l'Immeuble-villas, imaginé en 1922, tient un rôle central dans la stratégie développée dans les années 1920 par Le Corbusier pour accéder à la commande et à la reconnaissance. Avec ce projet, Le Corbusier met au point bien plus qu'un nouveau style de vie ou une technique de(...)
Titre:
Le Corbusier et l'Immeuble-Villas
Actions:
Prix:
$46.50
(disponible sur commande)
Résumé:
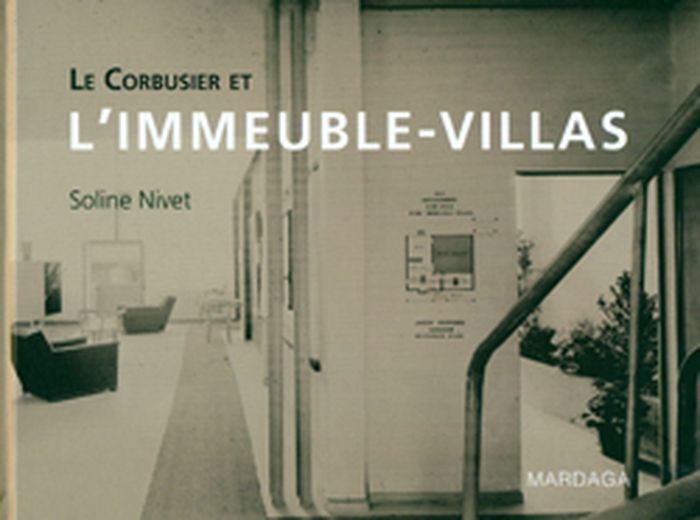
Bien qu'il n'ait jamais été construit, pas même en maquette, et même à peine dessiné, l'Immeuble-villas, imaginé en 1922, tient un rôle central dans la stratégie développée dans les années 1920 par Le Corbusier pour accéder à la commande et à la reconnaissance. Avec ce projet, Le Corbusier met au point bien plus qu'un nouveau style de vie ou une technique de construction : il invente un mode de communication qui lui permet d'inscrire l'ensemble de ses projets dans le récit qui en organise la cohérence. Ce qu'il tait dans ses publications de ses difficultés pour concrétiser son projet avec des industriels montre à quel point son positionnement public - celui d'un architecte conscient des bouleversements techniques et économiques de son temps, qui entend entretenir avec l'industrie une collaboration étroite mais maîtrisée dans laquelle il reste maître du jeu et exerce en toute autonomie - est construit sur une aporie, non résolue, entre l'architecture comme oeuvre et la maison comme produit.
Le Corbusier et l'Immeuble-Villas
Actions:
Prix:
$46.50
(disponible sur commande)
Résumé:
Bien qu'il n'ait jamais été construit, pas même en maquette, et même à peine dessiné, l'Immeuble-villas, imaginé en 1922, tient un rôle central dans la stratégie développée dans les années 1920 par Le Corbusier pour accéder à la commande et à la reconnaissance. Avec ce projet, Le Corbusier met au point bien plus qu'un nouveau style de vie ou une technique de construction : il invente un mode de communication qui lui permet d'inscrire l'ensemble de ses projets dans le récit qui en organise la cohérence. Ce qu'il tait dans ses publications de ses difficultés pour concrétiser son projet avec des industriels montre à quel point son positionnement public - celui d'un architecte conscient des bouleversements techniques et économiques de son temps, qui entend entretenir avec l'industrie une collaboration étroite mais maîtrisée dans laquelle il reste maître du jeu et exerce en toute autonomie - est construit sur une aporie, non résolue, entre l'architecture comme oeuvre et la maison comme produit.
Classification:
livres
livres
Publication:
juillet 2011
juillet 2011
Sujet:
Architecture, monographies
Architecture, monographies
Classification:
livres
livres
Actions:
Prix:
$66.00
(disponible en magasin)
Résumé:
The old saying used to warn that the map is not the territory. But the guerrilla architectartist-urbanists at Hong Kong-based MAP Office (Gutierrez + Portefaix) insist that the map (or the MAP)most definitely is the territory, and this exuberant book proves it. An incredibly complex, 360-page book, jam-packed with essays, interviews and over 500color illustrations,(...)
$66.00
(disponible en magasin)
Résumé:
The old saying used to warn that the map is not the territory. But the guerrilla architectartist-urbanists at Hong Kong-based MAP Office (Gutierrez + Portefaix) insist that the map (or the MAP)most definitely is the territory, and this exuberant book proves it. An incredibly complex, 360-page book, jam-packed with essays, interviews and over 500color illustrations,(...)
Titre:
Map Office: where the map is the territory
Actions:
Prix:
$66.00
(disponible en magasin)
Résumé:
The old saying used to warn that the map is not the territory. But the guerrilla architectartist-urbanists at Hong Kong-based MAP Office (Gutierrez + Portefaix) insist that the map (or the MAP)most definitely is the territory, and this exuberant book proves it. An incredibly complex, 360-page book, jam-packed with essays, interviews and over 500color illustrations, photos, drawings, collages and more, summarizes two decades in MAP Office’s evolution from architectural research to artistic intervention and cinematic theorization. It’s a work of genius from working geniuses, mixing politics, installation art, humor, science fiction, multi-cultural initiatives and just plain visionary thinking. The group has rejected everything about Modernist ideology, from the idea of the pristine space or the iconic shape to the quaint thought that form might follow function. Architecture has been let out of the bag, and it’s running wild.
Map Office: where the map is the territory
Actions:
Prix:
$66.00
(disponible en magasin)
Résumé:
The old saying used to warn that the map is not the territory. But the guerrilla architectartist-urbanists at Hong Kong-based MAP Office (Gutierrez + Portefaix) insist that the map (or the MAP)most definitely is the territory, and this exuberant book proves it. An incredibly complex, 360-page book, jam-packed with essays, interviews and over 500color illustrations, photos, drawings, collages and more, summarizes two decades in MAP Office’s evolution from architectural research to artistic intervention and cinematic theorization. It’s a work of genius from working geniuses, mixing politics, installation art, humor, science fiction, multi-cultural initiatives and just plain visionary thinking. The group has rejected everything about Modernist ideology, from the idea of the pristine space or the iconic shape to the quaint thought that form might follow function. Architecture has been let out of the bag, and it’s running wild.
Classification:
livres
livres
Publication:
octobre 2011
octobre 2011
Sujet:
Architecture, monographies
Architecture, monographies
Classification:
livres
livres
Titre:
Javier Sordo Madaleno
Javier Sordo Madaleno
Actions:
Prix:
$43.95
(disponible sur commande)
Résumé:
A tour through 12 of the most recent projects from architect Javier Sordo Madaleno, who is best known for designed large-scale projects such as convention centers, hospitals, hotels and commercial plazas that combine a monumental modernity with influences of Mexican vernacular. Sordo Madaleno's father, the mid-20th-century architect Juan Sordo Madaleno, collaborated with(...)
$43.95
(disponible sur commande)
Résumé:
A tour through 12 of the most recent projects from architect Javier Sordo Madaleno, who is best known for designed large-scale projects such as convention centers, hospitals, hotels and commercial plazas that combine a monumental modernity with influences of Mexican vernacular. Sordo Madaleno's father, the mid-20th-century architect Juan Sordo Madaleno, collaborated with(...)
Titre:
Javier Sordo Madaleno
Actions:
Prix:
$43.95
(disponible sur commande)
Résumé:
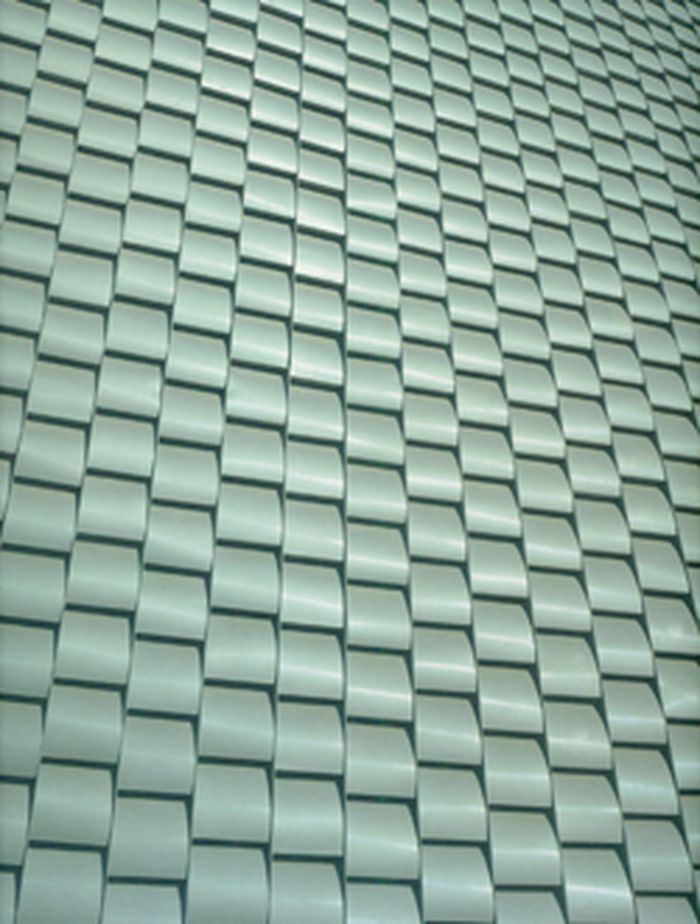
A tour through 12 of the most recent projects from architect Javier Sordo Madaleno, who is best known for designed large-scale projects such as convention centers, hospitals, hotels and commercial plazas that combine a monumental modernity with influences of Mexican vernacular. Sordo Madaleno's father, the mid-20th-century architect Juan Sordo Madaleno, collaborated with Barragan, Serrano and Legorreta, among others; the son's work pays homage to his father's legacy yet takes it into the new generation, as this finely designed and comprehensively illustrated book shows. Just a look at the church of San Josemaria Escriva in Mexico City, totally original yet echoing both Ronchamps and Teotihuacan, shows the creativity of Sordo Madeleno's work.
Javier Sordo Madaleno
Actions:
Prix:
$43.95
(disponible sur commande)
Résumé:
A tour through 12 of the most recent projects from architect Javier Sordo Madaleno, who is best known for designed large-scale projects such as convention centers, hospitals, hotels and commercial plazas that combine a monumental modernity with influences of Mexican vernacular. Sordo Madaleno's father, the mid-20th-century architect Juan Sordo Madaleno, collaborated with Barragan, Serrano and Legorreta, among others; the son's work pays homage to his father's legacy yet takes it into the new generation, as this finely designed and comprehensively illustrated book shows. Just a look at the church of San Josemaria Escriva in Mexico City, totally original yet echoing both Ronchamps and Teotihuacan, shows the creativity of Sordo Madeleno's work.
Classification:
livres
livres
Publication:
avril 2012
avril 2012
Sujet:
Architecture, monographies
Architecture, monographies
Classification:
livres
livres
Actions:
Prix:
$129.95
(disponible en magasin)
Résumé:
Since the beginning of the 1980s, the architecture scene in French-speaking Switzerland has undergone a process of drastic rejuvenation while constantly extending its range of influence. In its vibrancy it is producing works of high quality. Among the works from this circle are those presented in this book of meier + associes architectes (maa) from Geneva, who with(...)
$129.95
(disponible en magasin)
Résumé:
Since the beginning of the 1980s, the architecture scene in French-speaking Switzerland has undergone a process of drastic rejuvenation while constantly extending its range of influence. In its vibrancy it is producing works of high quality. Among the works from this circle are those presented in this book of meier + associes architectes (maa) from Geneva, who with(...)
Titre:
Maa at work : project Meier + associés architectes
Actions:
Prix:
$129.95
(disponible en magasin)
Résumé:
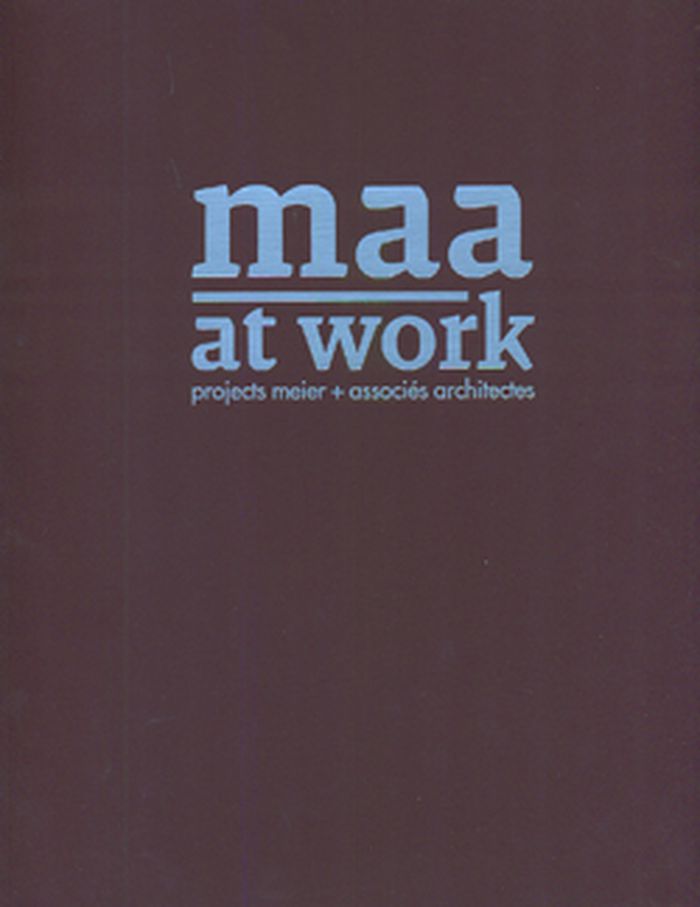
Since the beginning of the 1980s, the architecture scene in French-speaking Switzerland has undergone a process of drastic rejuvenation while constantly extending its range of influence. In its vibrancy it is producing works of high quality. Among the works from this circle are those presented in this book of meier + associes architectes (maa) from Geneva, who with persistency and patience have been producing a wide spectrum of impressive work since 1988. maa draw on contemporary influences from German-speaking Switzerland as well as from the international arena in their work. The range of projects includes buildings for living, health, culture and education as well as engineering projects. maa can look back on a long series of publications and exhibitions which document the consistency of their work. This book focuses on their latest series of projects and provides a direct insight into the considerations of the maa work process.
Maa at work : project Meier + associés architectes
Actions:
Prix:
$129.95
(disponible en magasin)
Résumé:
Since the beginning of the 1980s, the architecture scene in French-speaking Switzerland has undergone a process of drastic rejuvenation while constantly extending its range of influence. In its vibrancy it is producing works of high quality. Among the works from this circle are those presented in this book of meier + associes architectes (maa) from Geneva, who with persistency and patience have been producing a wide spectrum of impressive work since 1988. maa draw on contemporary influences from German-speaking Switzerland as well as from the international arena in their work. The range of projects includes buildings for living, health, culture and education as well as engineering projects. maa can look back on a long series of publications and exhibitions which document the consistency of their work. This book focuses on their latest series of projects and provides a direct insight into the considerations of the maa work process.
Classification:
livres
livres
Publication:
octobre 2011
octobre 2011
Sujet:
Architecture, monographies
Architecture, monographies
Classification:
livres
livres
Titre:
Luis Barragan: His house
Luis Barragan: His house
Actions:
Prix:
$72.00
(disponible sur commande)
Résumé:
Luis Barragan: His House presents the crowning achievement of the architect who was awarded the Pritzker Prize in 1980: his own house, considered one of the ten most important houses of the twentieth century. Originally built in 1947 and continually renovated by the architect, it would come to be considered Barragan's masterpiece, the laboratory in which he developed(...)
$72.00
(disponible sur commande)
Résumé:
Luis Barragan: His House presents the crowning achievement of the architect who was awarded the Pritzker Prize in 1980: his own house, considered one of the ten most important houses of the twentieth century. Originally built in 1947 and continually renovated by the architect, it would come to be considered Barragan's masterpiece, the laboratory in which he developed(...)
Sujet:
Architecture, monographies
Architecture, monographies
Publication:
octobre 2011
octobre 2011
Titre:
Luis Barragan: His house
Actions:
Prix:
$72.00
(disponible sur commande)
Résumé:
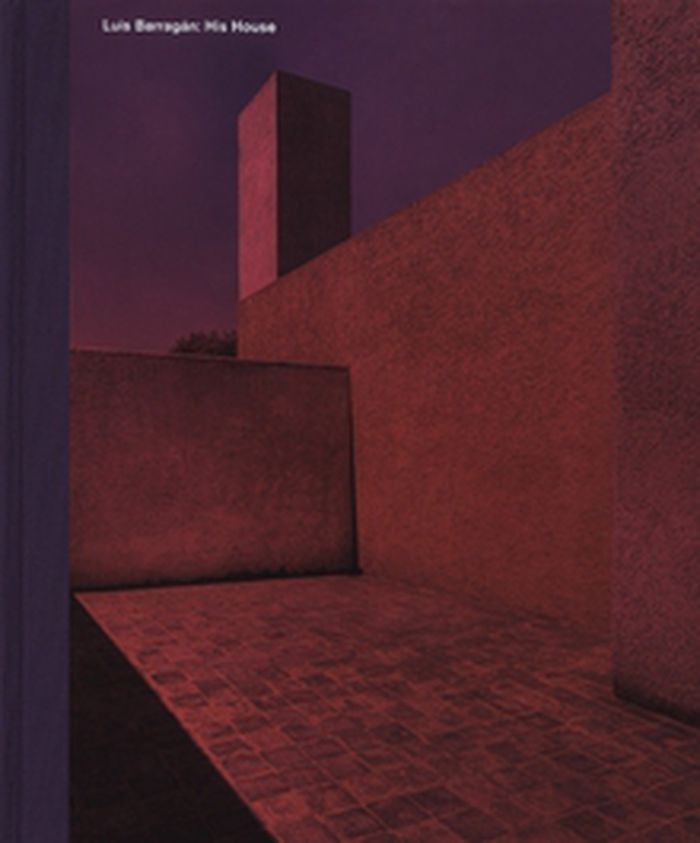
Luis Barragan: His House presents the crowning achievement of the architect who was awarded the Pritzker Prize in 1980: his own house, considered one of the ten most important houses of the twentieth century. Originally built in 1947 and continually renovated by the architect, it would come to be considered Barragan's masterpiece, the laboratory in which he developed his new architectural language.
Luis Barragan: His house
Actions:
Prix:
$72.00
(disponible sur commande)
Résumé:
Luis Barragan: His House presents the crowning achievement of the architect who was awarded the Pritzker Prize in 1980: his own house, considered one of the ten most important houses of the twentieth century. Originally built in 1947 and continually renovated by the architect, it would come to be considered Barragan's masterpiece, the laboratory in which he developed his new architectural language.
Classification:
livres
livres
Publication:
octobre 2011
octobre 2011
Sujet:
Architecture, monographies
Architecture, monographies
Classification:
livres
livres
Actions:
Prix:
$28.00
(disponible sur commande)
Résumé:
The Jewish Museum in Berlin tells the story of German-Jewish history from the fourth century to the present. It consists of two buildings: the first, a former courthouse, was built in the eighteenth century, and the second, a massive extension that opened to the public in 2001, was designed by the world-renowned architect Daniel Libeskind (born 1946). Libeskind's building(...)
$28.00
(disponible sur commande)
Résumé:
The Jewish Museum in Berlin tells the story of German-Jewish history from the fourth century to the present. It consists of two buildings: the first, a former courthouse, was built in the eighteenth century, and the second, a massive extension that opened to the public in 2001, was designed by the world-renowned architect Daniel Libeskind (born 1946). Libeskind's building(...)
Titre:
Daniel Libeskind: Jewish Museum Berlin
Actions:
Prix:
$28.00
(disponible sur commande)
Résumé:
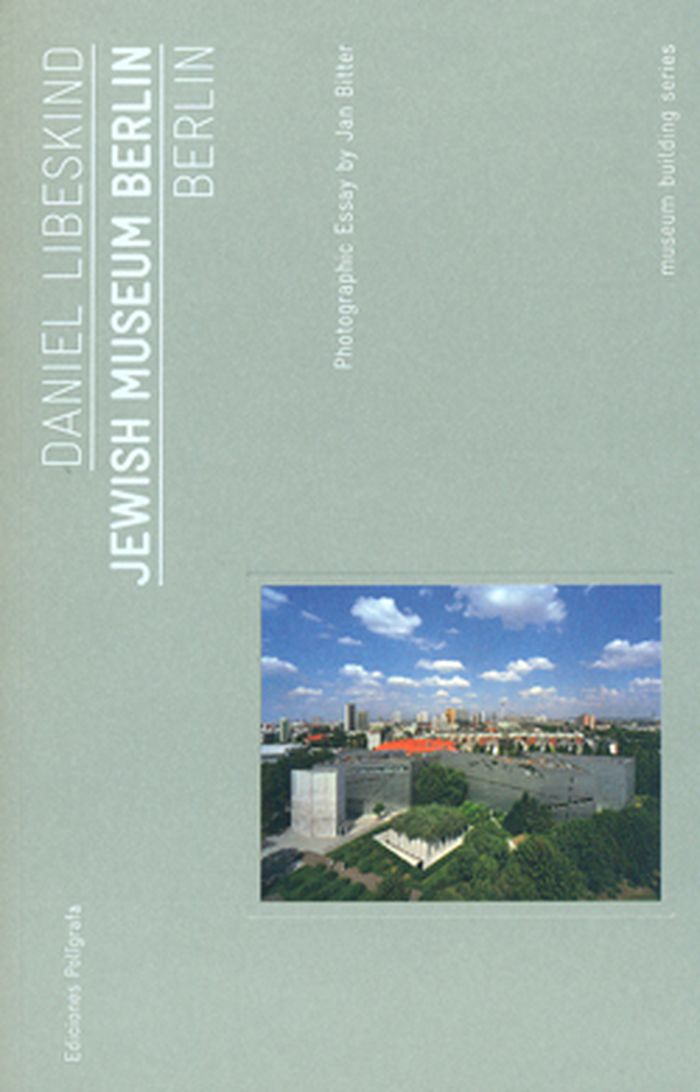
The Jewish Museum in Berlin tells the story of German-Jewish history from the fourth century to the present. It consists of two buildings: the first, a former courthouse, was built in the eighteenth century, and the second, a massive extension that opened to the public in 2001, was designed by the world-renowned architect Daniel Libeskind (born 1946). Libeskind's building is comprised of a zinc façade and a set of three underground allegorical roads. The first leads to the main stairs, and by implication to the continuation of Berlin's history in the Museum; the second leads outdoors into the E.T.A. Hoffmann Garden, representing the exile and emigration of the Jews from Germany; and the third road leads to a dead end, representing “the Holocaust void.” This road cuts through the ensemble as a whole, and evokes, in the architect's words, “that which can never be exhibited when it comes to Jewish Berlin history: humanity reduced to ashes.” For Libeskind, a Polish Jew raised not far from Berlin who lost many relatives in the Holocaust, this extraordinary building was an intensely personal undertaking with numerous responsibilities. This volume details this most freighted and complex of buildings.
Daniel Libeskind: Jewish Museum Berlin
Actions:
Prix:
$28.00
(disponible sur commande)
Résumé:
The Jewish Museum in Berlin tells the story of German-Jewish history from the fourth century to the present. It consists of two buildings: the first, a former courthouse, was built in the eighteenth century, and the second, a massive extension that opened to the public in 2001, was designed by the world-renowned architect Daniel Libeskind (born 1946). Libeskind's building is comprised of a zinc façade and a set of three underground allegorical roads. The first leads to the main stairs, and by implication to the continuation of Berlin's history in the Museum; the second leads outdoors into the E.T.A. Hoffmann Garden, representing the exile and emigration of the Jews from Germany; and the third road leads to a dead end, representing “the Holocaust void.” This road cuts through the ensemble as a whole, and evokes, in the architect's words, “that which can never be exhibited when it comes to Jewish Berlin history: humanity reduced to ashes.” For Libeskind, a Polish Jew raised not far from Berlin who lost many relatives in the Holocaust, this extraordinary building was an intensely personal undertaking with numerous responsibilities. This volume details this most freighted and complex of buildings.
Classification:
livres
livres
Publication:
septembre 2011
septembre 2011
Sujet:
Architecture, monographies
Architecture, monographies
Classification:
livres
livres
Actions:
Prix:
$28.00
(disponible sur commande)
Résumé:
The Institute of Contemporary Art, designed by Diller + Scofidio (now Diller Scofidio + Renfro), was the first new art museum to be built in Boston in a century. Opened in December 2006, the ICA is located on a small parcel of land on Boston Harbor and this is the 25th location for the museum in its 75 year history and its first, permanent, free-standing home. “The ICA's(...)
$28.00
(disponible sur commande)
Résumé:
The Institute of Contemporary Art, designed by Diller + Scofidio (now Diller Scofidio + Renfro), was the first new art museum to be built in Boston in a century. Opened in December 2006, the ICA is located on a small parcel of land on Boston Harbor and this is the 25th location for the museum in its 75 year history and its first, permanent, free-standing home. “The ICA's(...)
Titre:
Diller Scofidio & Renfro: Institute of Contemporary Art (ICA) Boston
Actions:
Prix:
$28.00
(disponible sur commande)
Résumé:
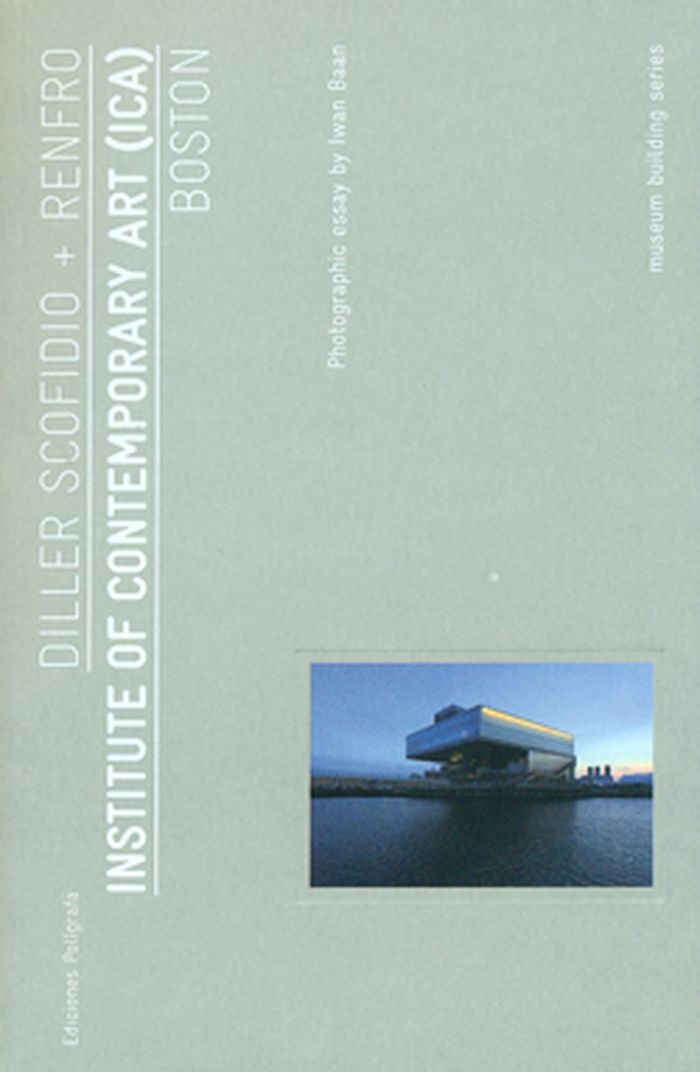
The Institute of Contemporary Art, designed by Diller + Scofidio (now Diller Scofidio + Renfro), was the first new art museum to be built in Boston in a century. Opened in December 2006, the ICA is located on a small parcel of land on Boston Harbor and this is the 25th location for the museum in its 75 year history and its first, permanent, free-standing home. “The ICA's decision to hire Diller + Scofidio reflected our belief in the firm's vision that architecture can shape as well as reflect contemporary experience,” stated Jill Medvedow, director of ICA. The architects balanced use of cool and transparent glass with the warmth of wood and the energy of light, as well as their design of spare, flexible spaces for presenting contemporary art, was a revelation for a city and an architectural community. ''Their brilliant and beautiful design of the ICA was a harbinger of change: edgy, bold and breathtaking, transforming the landscape for contemporary art and culture in Boston and for the artists, art and ideas of our time,” Medvedow has said.
Diller Scofidio & Renfro: Institute of Contemporary Art (ICA) Boston
Actions:
Prix:
$28.00
(disponible sur commande)
Résumé:
The Institute of Contemporary Art, designed by Diller + Scofidio (now Diller Scofidio + Renfro), was the first new art museum to be built in Boston in a century. Opened in December 2006, the ICA is located on a small parcel of land on Boston Harbor and this is the 25th location for the museum in its 75 year history and its first, permanent, free-standing home. “The ICA's decision to hire Diller + Scofidio reflected our belief in the firm's vision that architecture can shape as well as reflect contemporary experience,” stated Jill Medvedow, director of ICA. The architects balanced use of cool and transparent glass with the warmth of wood and the energy of light, as well as their design of spare, flexible spaces for presenting contemporary art, was a revelation for a city and an architectural community. ''Their brilliant and beautiful design of the ICA was a harbinger of change: edgy, bold and breathtaking, transforming the landscape for contemporary art and culture in Boston and for the artists, art and ideas of our time,” Medvedow has said.
Classification:
livres
livres
Publication:
septembre 2011
septembre 2011
Sujet:
Architecture, monographies
Architecture, monographies
Classification:
livres
livres
Prix:
$30.00
(disponible en magasin)
Résumé:
Portuguese architect Álvaro Siza (born 1933) is one of the most influential architects of the past half-century. His most famous work is perhaps the Serralves Museum in his hometown of Porto, his second museum building, following the Galician Center for Contemporary Art, erected in 1997. Low built and horizontal in axis, its white stucco walls are perforated with(...)
$30.00
(disponible en magasin)
Résumé:
Portuguese architect Álvaro Siza (born 1933) is one of the most influential architects of the past half-century. His most famous work is perhaps the Serralves Museum in his hometown of Porto, his second museum building, following the Galician Center for Contemporary Art, erected in 1997. Low built and horizontal in axis, its white stucco walls are perforated with(...)
Titre:
Àlvaro Siza: Museu De Arte Contemporânea de Serralves Porto
Actions:
Prix:
$30.00
(disponible en magasin)
Résumé:
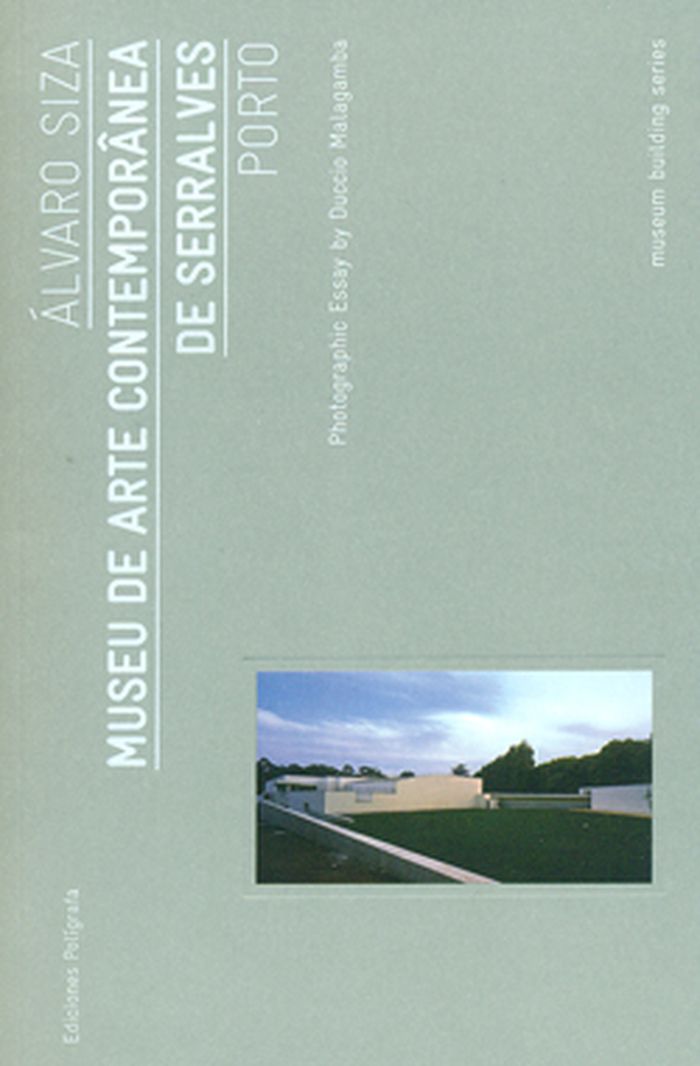
Portuguese architect Álvaro Siza (born 1933) is one of the most influential architects of the past half-century. His most famous work is perhaps the Serralves Museum in his hometown of Porto, his second museum building, following the Galician Center for Contemporary Art, erected in 1997. Low built and horizontal in axis, its white stucco walls are perforated with occasional openings that yield unexpected views of a surrounding garden. As with most of Siza's buildings, the furniture and fittings were also designed by the architect, including lighting fixtures, handrails, doorknobs and all signage. Building materials include hardwood floors and painted walls in gesso with marble skirting in the exhibition halls and marble floors in the foyers. This volume, published in Poligrafa's innovative Museum Building series, reviews the Serralves Museum, a disarmingly intimate space in pronounced contradistinction to much recent museum architecture.
Àlvaro Siza: Museu De Arte Contemporânea de Serralves Porto
Actions:
Prix:
$30.00
(disponible en magasin)
Résumé:
Portuguese architect Álvaro Siza (born 1933) is one of the most influential architects of the past half-century. His most famous work is perhaps the Serralves Museum in his hometown of Porto, his second museum building, following the Galician Center for Contemporary Art, erected in 1997. Low built and horizontal in axis, its white stucco walls are perforated with occasional openings that yield unexpected views of a surrounding garden. As with most of Siza's buildings, the furniture and fittings were also designed by the architect, including lighting fixtures, handrails, doorknobs and all signage. Building materials include hardwood floors and painted walls in gesso with marble skirting in the exhibition halls and marble floors in the foyers. This volume, published in Poligrafa's innovative Museum Building series, reviews the Serralves Museum, a disarmingly intimate space in pronounced contradistinction to much recent museum architecture.
Classification:
livres
livres
Publication:
septembre 2011
septembre 2011
Sujet:
Architecture, monographies
Architecture, monographies


