


648 Résultats
Classification:
livres
livres
Actions:
Prix:
$28.00
(disponible en magasin)
Résumé:
In the age of the Anthropocene, in which humanity acts on cycles and systems with all its power and capital, architecture and energy together mean more than operational or embodied energy, active and passive solutions. In the face of the climate crisis, beyond the phase-out of fossil fuels, architecture has a mediating role; it is about socio-cultural rethinking.(...)
$28.00
(disponible en magasin)
Résumé:
In the age of the Anthropocene, in which humanity acts on cycles and systems with all its power and capital, architecture and energy together mean more than operational or embodied energy, active and passive solutions. In the face of the climate crisis, beyond the phase-out of fossil fuels, architecture has a mediating role; it is about socio-cultural rethinking.(...)
Titre:
Disquietude: Architecture and energy in Portugal
Actions:
Prix:
$28.00
(disponible en magasin)
Résumé:
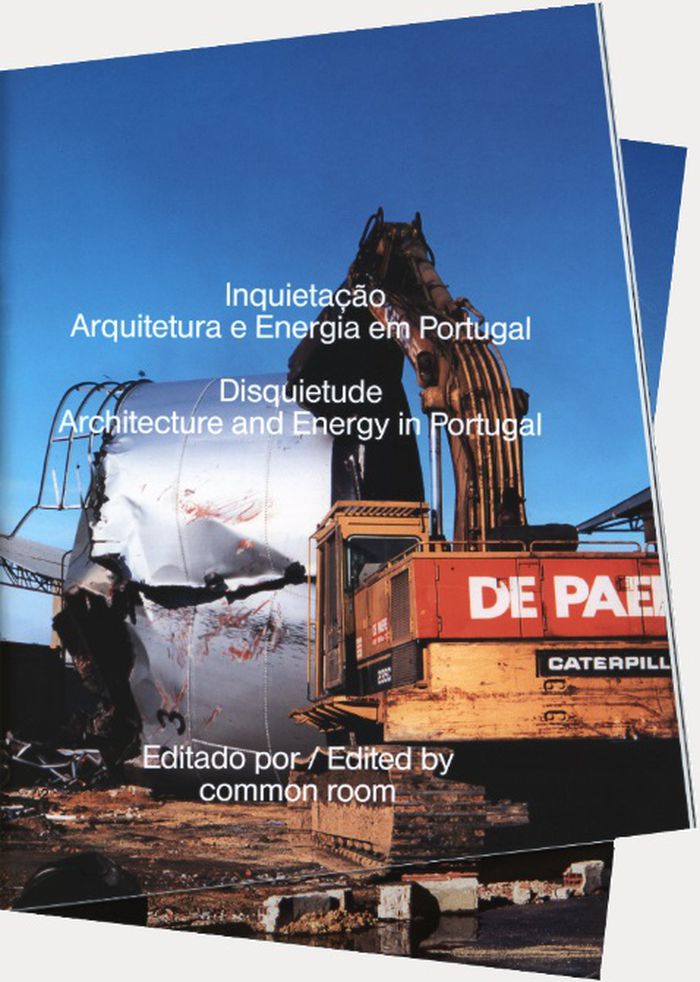
In the age of the Anthropocene, in which humanity acts on cycles and systems with all its power and capital, architecture and energy together mean more than operational or embodied energy, active and passive solutions. In the face of the climate crisis, beyond the phase-out of fossil fuels, architecture has a mediating role; it is about socio-cultural rethinking. Disquietude addresses the entanglement between architecture and energy in the 20th century, using Portugal as an example. Featuring different local Portuguese voices, the publication identifies the potential for a transition that could be local, sustainable, diverse, and just and be meaningful also in an international perspective.
Disquietude: Architecture and energy in Portugal
Actions:
Prix:
$28.00
(disponible en magasin)
Résumé:
In the age of the Anthropocene, in which humanity acts on cycles and systems with all its power and capital, architecture and energy together mean more than operational or embodied energy, active and passive solutions. In the face of the climate crisis, beyond the phase-out of fossil fuels, architecture has a mediating role; it is about socio-cultural rethinking. Disquietude addresses the entanglement between architecture and energy in the 20th century, using Portugal as an example. Featuring different local Portuguese voices, the publication identifies the potential for a transition that could be local, sustainable, diverse, and just and be meaningful also in an international perspective.
Classification:
livres
livres
Publication:
février 2023
février 2023
Classification:
livres
livres
Actions:
Prix:
$97.50
(disponible sur commande)
Résumé:
Through much of the twentieth century, a diverse group of thinkers engaged in an interdisciplinary conversation about the meaning of time and history for modern art and architecture. The group included architects Louis Kahn, Everett Victor Meeks, James Gamble Rogers, Paul Rudolph, and Eero Saarinen; artists Anni and Josef Albers; philosopher Paul Weiss; and art historians(...)
$97.50
(disponible sur commande)
Résumé:
Through much of the twentieth century, a diverse group of thinkers engaged in an interdisciplinary conversation about the meaning of time and history for modern art and architecture. The group included architects Louis Kahn, Everett Victor Meeks, James Gamble Rogers, Paul Rudolph, and Eero Saarinen; artists Anni and Josef Albers; philosopher Paul Weiss; and art historians(...)
Titre:
Untimely moderns: How twentieth-centry architecture reimagined the past
Actions:
Prix:
$97.50
(disponible sur commande)
Résumé:
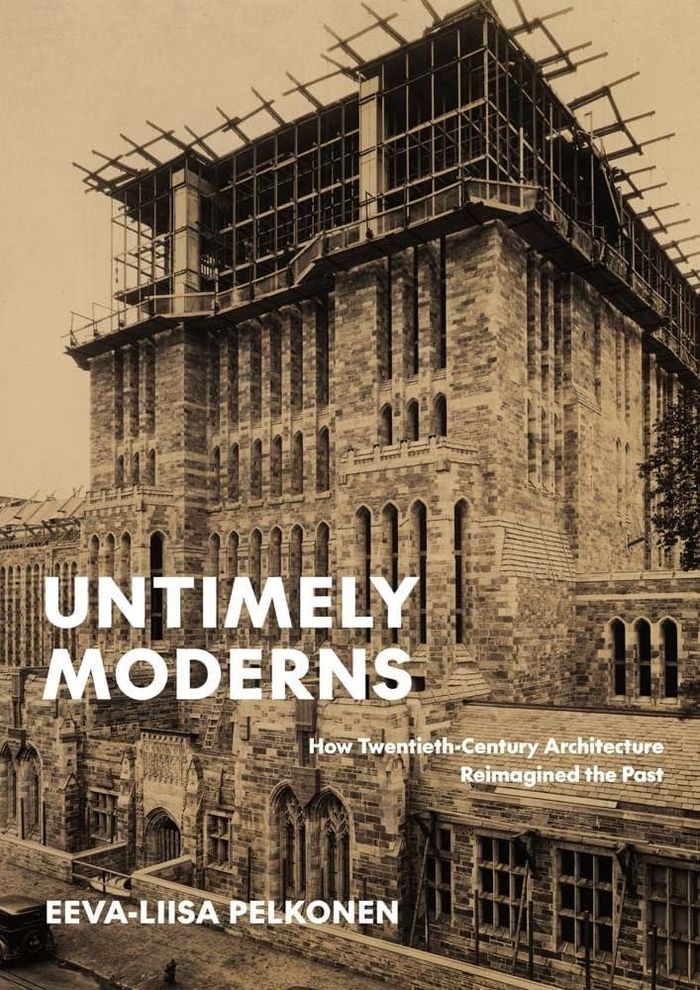
Through much of the twentieth century, a diverse group of thinkers engaged in an interdisciplinary conversation about the meaning of time and history for modern art and architecture. The group included architects Louis Kahn, Everett Victor Meeks, James Gamble Rogers, Paul Rudolph, and Eero Saarinen; artists Anni and Josef Albers; philosopher Paul Weiss; and art historians Henri Focillon, George Kubler, Sibyl Moholy-Nagy, and Vincent Scully. These figures were unified by their resistance to the idea that, to be considered modern, art and architecture had to be of its time, as well as by the pivotal role that Yale University held as a backdrop to their thinking. These thinkers sponsored a new kind of approach, one that Eeva-Liisa Pelkonen terms ''untimely,'' emphasizing a departure from a sequential course of events. Ideas about temporal duration, new tradition, the presence of the past, and the shape of time were among the concepts they explored. With an interdisciplinary focus, Pelkonen reveals previously unexplored connections among key figures of American intellectual and artistic culture at midcentury whose works and words would shape modern architecture.
Untimely moderns: How twentieth-centry architecture reimagined the past
Actions:
Prix:
$97.50
(disponible sur commande)
Résumé:
Through much of the twentieth century, a diverse group of thinkers engaged in an interdisciplinary conversation about the meaning of time and history for modern art and architecture. The group included architects Louis Kahn, Everett Victor Meeks, James Gamble Rogers, Paul Rudolph, and Eero Saarinen; artists Anni and Josef Albers; philosopher Paul Weiss; and art historians Henri Focillon, George Kubler, Sibyl Moholy-Nagy, and Vincent Scully. These figures were unified by their resistance to the idea that, to be considered modern, art and architecture had to be of its time, as well as by the pivotal role that Yale University held as a backdrop to their thinking. These thinkers sponsored a new kind of approach, one that Eeva-Liisa Pelkonen terms ''untimely,'' emphasizing a departure from a sequential course of events. Ideas about temporal duration, new tradition, the presence of the past, and the shape of time were among the concepts they explored. With an interdisciplinary focus, Pelkonen reveals previously unexplored connections among key figures of American intellectual and artistic culture at midcentury whose works and words would shape modern architecture.
Classification:
livres
livres
Publication:
juillet 2023
juillet 2023
Classification:
livres
livres
Actions:
Prix:
$60.00
(disponible sur commande)
Résumé:
Spaarndammerhart in Amsterdam is designed by the architectural offices of Korth Tielens and Marcel Lok_Architect, artist Martijn Sandberg, and the landscape architects of DS Landschapsarchitecten. Photography of Max Hart Nibbrig, Dennis De Smet, and Raimond Wouda (who has been commissioned to document the life in and of Spaarndammerhart), and texts by Fred Feddes, Hans(...)
$60.00
(disponible sur commande)
Résumé:
Spaarndammerhart in Amsterdam is designed by the architectural offices of Korth Tielens and Marcel Lok_Architect, artist Martijn Sandberg, and the landscape architects of DS Landschapsarchitecten. Photography of Max Hart Nibbrig, Dennis De Smet, and Raimond Wouda (who has been commissioned to document the life in and of Spaarndammerhart), and texts by Fred Feddes, Hans(...)
Publication:
mai 2023
mai 2023
Titre:
Spaarndammerhart: A story of the city
Actions:
Prix:
$60.00
(disponible sur commande)
Résumé:
Spaarndammerhart in Amsterdam is designed by the architectural offices of Korth Tielens and Marcel Lok_Architect, artist Martijn Sandberg, and the landscape architects of DS Landschapsarchitecten. Photography of Max Hart Nibbrig, Dennis De Smet, and Raimond Wouda (who has been commissioned to document the life in and of Spaarndammerhart), and texts by Fred Feddes, Hans Ibelings, Vincent Kompier, and Hannah Schubert document and discuss this housing complex, in which architecture, art, courtyard, gardens and street form a comprehensive whole.
Spaarndammerhart: A story of the city
Actions:
Prix:
$60.00
(disponible sur commande)
Résumé:
Spaarndammerhart in Amsterdam is designed by the architectural offices of Korth Tielens and Marcel Lok_Architect, artist Martijn Sandberg, and the landscape architects of DS Landschapsarchitecten. Photography of Max Hart Nibbrig, Dennis De Smet, and Raimond Wouda (who has been commissioned to document the life in and of Spaarndammerhart), and texts by Fred Feddes, Hans Ibelings, Vincent Kompier, and Hannah Schubert document and discuss this housing complex, in which architecture, art, courtyard, gardens and street form a comprehensive whole.
Classification:
livres
livres
Publication:
mai 2023
mai 2023
Classification:
livres
livres
Prix:
$90.00
(disponible en magasin)
Résumé:
Covering twenty-seven examples, illustrated by newly commissioned drawings and photographs, this volume reflects on the architectural ambitions and lived realities of these quotidian buildings. Architectural and urban designer Karin Templin considers the ways in which the mansion block came to define large areas of the city from Westminster and South Kensington in the(...)
$90.00
(disponible en magasin)
Résumé:
Covering twenty-seven examples, illustrated by newly commissioned drawings and photographs, this volume reflects on the architectural ambitions and lived realities of these quotidian buildings. Architectural and urban designer Karin Templin considers the ways in which the mansion block came to define large areas of the city from Westminster and South Kensington in the(...)
Publication:
juillet 2023
juillet 2023
Titre:
At home in London: The mansion block. Architecture Foundation.
Actions:
Prix:
$90.00
(disponible en magasin)
Résumé:
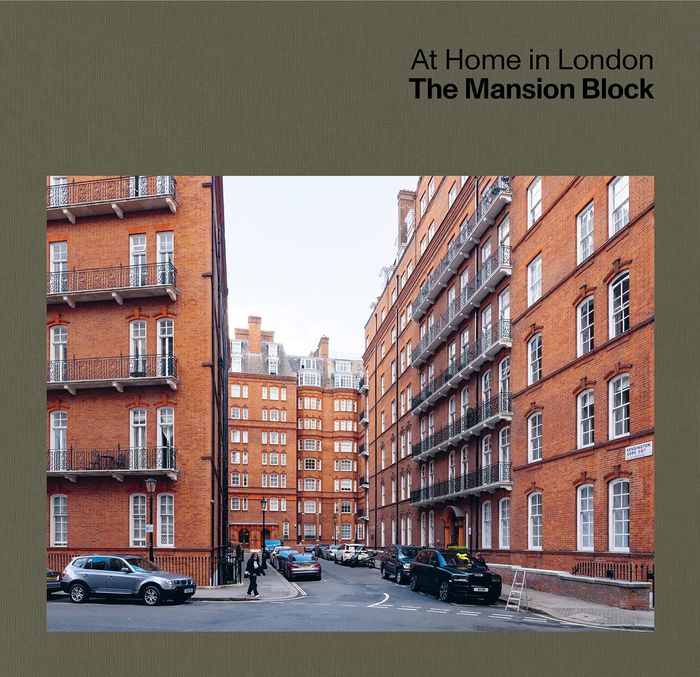
Covering twenty-seven examples, illustrated by newly commissioned drawings and photographs, this volume reflects on the architectural ambitions and lived realities of these quotidian buildings. Architectural and urban designer Karin Templin considers the ways in which the mansion block came to define large areas of the city from Westminster and South Kensington in the nineteenth century to Kilburn and Stratford in the twenty-first. Reflecting London’s development from its consolidation as a metropolis in the high Victorian era to its present efforts to address a longstanding housing crisis, this volume explores the mansion block’s centrality to the capital’s identity and its wider relevance to discussions of housing and urban planning. This book is first in a series on types of London housing, reflecting on the place of the home in the city in the light of its longstanding housing crisis.
At home in London: The mansion block. Architecture Foundation.
Actions:
Prix:
$90.00
(disponible en magasin)
Résumé:
Covering twenty-seven examples, illustrated by newly commissioned drawings and photographs, this volume reflects on the architectural ambitions and lived realities of these quotidian buildings. Architectural and urban designer Karin Templin considers the ways in which the mansion block came to define large areas of the city from Westminster and South Kensington in the nineteenth century to Kilburn and Stratford in the twenty-first. Reflecting London’s development from its consolidation as a metropolis in the high Victorian era to its present efforts to address a longstanding housing crisis, this volume explores the mansion block’s centrality to the capital’s identity and its wider relevance to discussions of housing and urban planning. This book is first in a series on types of London housing, reflecting on the place of the home in the city in the light of its longstanding housing crisis.
Classification:
livres
livres
Publication:
juillet 2023
juillet 2023
Classification:
livres
livres
Actions:
Prix:
$39.95
(disponible en magasin)
Résumé:
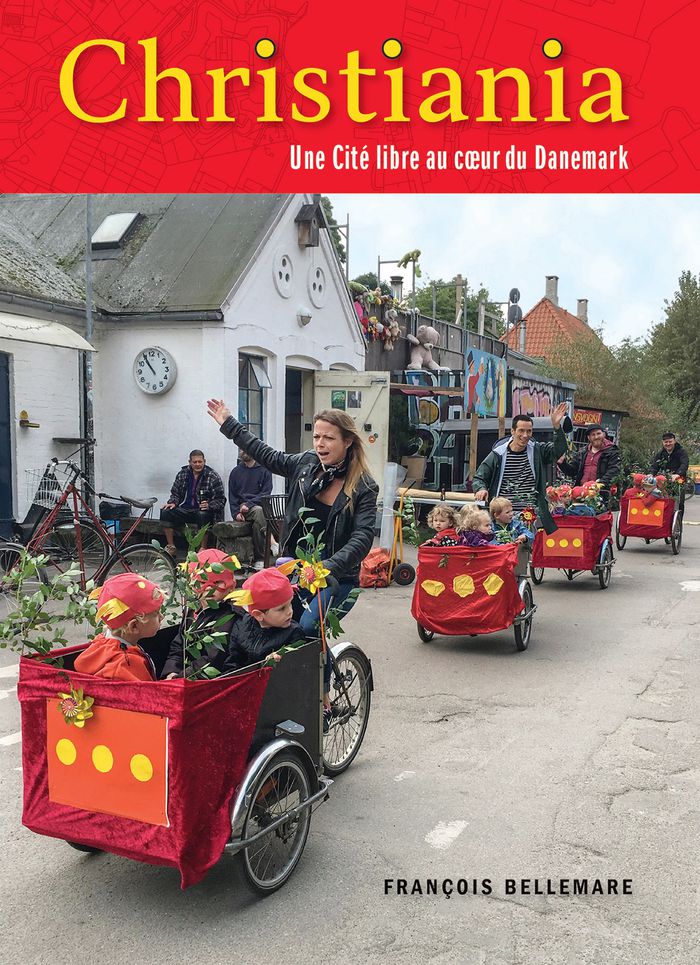
Christiania 1971-2021. L'enclave alternative de Copenhague fête ses 50 ans. Ancien camp militaire squatté en 1971 par une population hétéroclite d'idéalistes et de mal-logés, cette bourgade d'un millier d'habitants est devenue une oasis semi-rurale de 34 hectares au cœur de la capitale du pays. Présentée ici en cinq décennies, son histoire en fait un exemple unique en Occident.
$39.95
(disponible en magasin)
Résumé:
Christiania 1971-2021. L'enclave alternative de Copenhague fête ses 50 ans. Ancien camp militaire squatté en 1971 par une population hétéroclite d'idéalistes et de mal-logés, cette bourgade d'un millier d'habitants est devenue une oasis semi-rurale de 34 hectares au cœur de la capitale du pays. Présentée ici en cinq décennies, son histoire en fait un exemple unique en Occident.
Titre:
Christiania : Une cité libre au cœur du Danemark
Actions:
Prix:
$39.95
(disponible en magasin)
Résumé:
Christiania 1971-2021. L'enclave alternative de Copenhague fête ses 50 ans. Ancien camp militaire squatté en 1971 par une population hétéroclite d'idéalistes et de mal-logés, cette bourgade d'un millier d'habitants est devenue une oasis semi-rurale de 34 hectares au cœur de la capitale du pays. Présentée ici en cinq décennies, son histoire en fait un exemple unique en Occident.
Christiania : Une cité libre au cœur du Danemark
Actions:
Prix:
$39.95
(disponible en magasin)
Résumé:
Christiania 1971-2021. L'enclave alternative de Copenhague fête ses 50 ans. Ancien camp militaire squatté en 1971 par une population hétéroclite d'idéalistes et de mal-logés, cette bourgade d'un millier d'habitants est devenue une oasis semi-rurale de 34 hectares au cœur de la capitale du pays. Présentée ici en cinq décennies, son histoire en fait un exemple unique en Occident.
Classification:
livres
livres
Publication:
septembre 2021
septembre 2021
Classification:
livres
livres
Actions:
Prix:
$102.95
(disponible en magasin)
Résumé:
When it comes to matters related to architecture and urban planning, few other countries grant their population such a far-reaching democratic right of co-determination as Switzerland. The strategy facilitates both a societal acceptance of architecture and the constant prevention of projects, among which are some rather notable examples. Such projects, often painstakingly(...)
$102.95
(disponible en magasin)
Résumé:
When it comes to matters related to architecture and urban planning, few other countries grant their population such a far-reaching democratic right of co-determination as Switzerland. The strategy facilitates both a societal acceptance of architecture and the constant prevention of projects, among which are some rather notable examples. Such projects, often painstakingly(...)
Publication:
novembre 2023
novembre 2023
Titre:
What if: Unbuilt architecture in Switzerland
Actions:
Prix:
$102.95
(disponible en magasin)
Résumé:
When it comes to matters related to architecture and urban planning, few other countries grant their population such a far-reaching democratic right of co-determination as Switzerland. The strategy facilitates both a societal acceptance of architecture and the constant prevention of projects, among which are some rather notable examples. Such projects, often painstakingly developed but ultimately not implemented, are part and parcel of the everyday life of Swiss architectural firms. Whether lost, rejected, stalled, or altered, a host of architectural designs exist that are still spoken about today, despite the fact that nothing ever came of them. This is a representative selection.
What if: Unbuilt architecture in Switzerland
Actions:
Prix:
$102.95
(disponible en magasin)
Résumé:
When it comes to matters related to architecture and urban planning, few other countries grant their population such a far-reaching democratic right of co-determination as Switzerland. The strategy facilitates both a societal acceptance of architecture and the constant prevention of projects, among which are some rather notable examples. Such projects, often painstakingly developed but ultimately not implemented, are part and parcel of the everyday life of Swiss architectural firms. Whether lost, rejected, stalled, or altered, a host of architectural designs exist that are still spoken about today, despite the fact that nothing ever came of them. This is a representative selection.
Classification:
livres
livres
Publication:
novembre 2023
novembre 2023
Classification:
livres
livres
Titre:
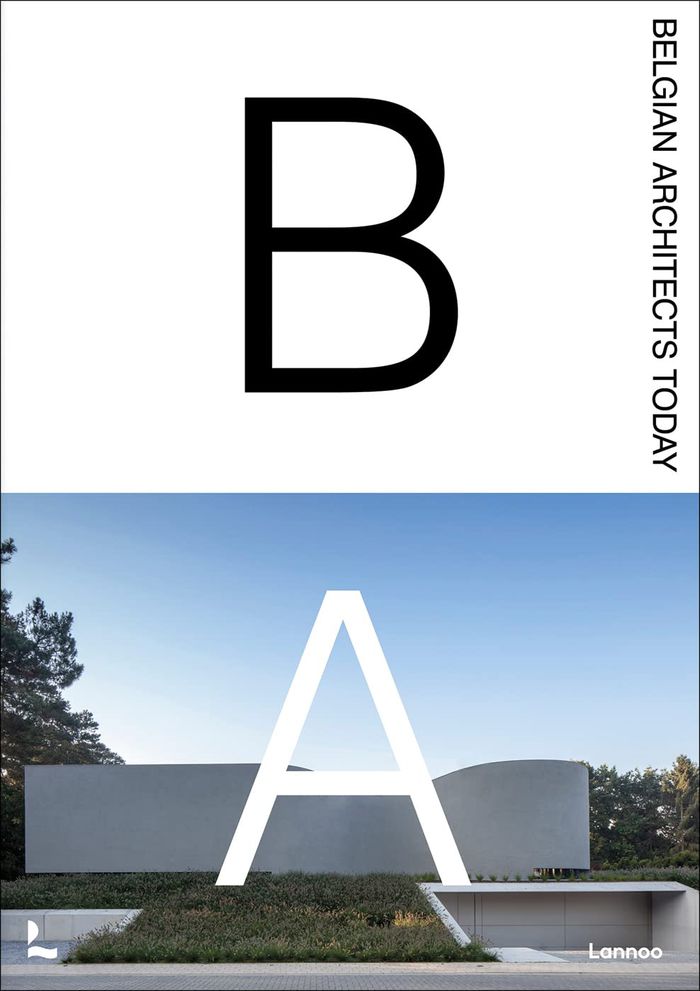
Belgian architects today
Belgian architects today
Actions:
Prix:
$94.50
(disponible sur commande)
Résumé:
Architecture writer Agata Toromanoff introduces Belgium's 40 most influential contemporary architects and a selection of their most celebrated buildings in full color photography. Belgian architects have been doing well for years and have international allure. This volume showcases works from the most famous Belgian architect-designers such as Vincent Van Duysen and(...)
$94.50
(disponible sur commande)
Résumé:
Architecture writer Agata Toromanoff introduces Belgium's 40 most influential contemporary architects and a selection of their most celebrated buildings in full color photography. Belgian architects have been doing well for years and have international allure. This volume showcases works from the most famous Belgian architect-designers such as Vincent Van Duysen and(...)
Titre:
Belgian architects today
Actions:
Prix:
$94.50
(disponible sur commande)
Résumé:
Architecture writer Agata Toromanoff introduces Belgium's 40 most influential contemporary architects and a selection of their most celebrated buildings in full color photography. Belgian architects have been doing well for years and have international allure. This volume showcases works from the most famous Belgian architect-designers such as Vincent Van Duysen and EPRICUM to emerging architects such as Oyo Architects. Several pages are dedicated to each architect, outlining their influences and ideas and revealing the designs that have brought them fame. With this reference work, you can discover the true extent of the creative achievements that lie within the careers of these architectural giants.
Belgian architects today
Actions:
Prix:
$94.50
(disponible sur commande)
Résumé:
Architecture writer Agata Toromanoff introduces Belgium's 40 most influential contemporary architects and a selection of their most celebrated buildings in full color photography. Belgian architects have been doing well for years and have international allure. This volume showcases works from the most famous Belgian architect-designers such as Vincent Van Duysen and EPRICUM to emerging architects such as Oyo Architects. Several pages are dedicated to each architect, outlining their influences and ideas and revealing the designs that have brought them fame. With this reference work, you can discover the true extent of the creative achievements that lie within the careers of these architectural giants.
Classification:
livres
livres
Publication:
mars 2024
mars 2024
Classification:
livres
livres
Actions:
Prix:
$79.95
(disponible sur commande)
Résumé:
Publié sous l'égide de l'association des Architectes français à l'export (AFEX), ce livre bilingue français-anglais donne à voir une quarantaine de réalisations dans le monde dont les architectes sont français. La sélection des oeuvres présentées provient du Grand Prix AFEX dont le jury distingue régulièrement une dizaine de réalisations (bâtiments ou ouvrages d'art).(...)
$79.95
(disponible sur commande)
Résumé:
Publié sous l'égide de l'association des Architectes français à l'export (AFEX), ce livre bilingue français-anglais donne à voir une quarantaine de réalisations dans le monde dont les architectes sont français. La sélection des oeuvres présentées provient du Grand Prix AFEX dont le jury distingue régulièrement une dizaine de réalisations (bâtiments ou ouvrages d'art).(...)
Titre:
ARCHI FRANCE : Architectes français/ French architects overseas - Grand Prix AFEX 2018-2023
Actions:
Prix:
$79.95
(disponible sur commande)
Résumé:
Publié sous l'égide de l'association des Architectes français à l'export (AFEX), ce livre bilingue français-anglais donne à voir une quarantaine de réalisations dans le monde dont les architectes sont français. La sélection des oeuvres présentées provient du Grand Prix AFEX dont le jury distingue régulièrement une dizaine de réalisations (bâtiments ou ouvrages d'art). Publié sous l'égide de l'association des Architectes français à l'export (AFEX), ce livre bilingue français-anglais donne à voir une quarantaine de réalisations dans le monde dont les architectes sont français. Dans la lignée d'Ailleurs. Architectes français à l'export, paru en 2016 aux Editions de la Découverte, il tente d'apporter une réponse à la question : comment caractériser la culture architecturale française quand elle s'exprime ailleurs que dans l'Hexagone ? La sélection des oeuvres présentées provient du Grand Prix AFEX dont le jury distingue régulièrement une dizaine de réalisations (bâtiments ou ouvrages d'art) parmi lesquelles un Grand Prix et des Prix spéciaux.
ARCHI FRANCE : Architectes français/ French architects overseas - Grand Prix AFEX 2018-2023
Actions:
Prix:
$79.95
(disponible sur commande)
Résumé:
Publié sous l'égide de l'association des Architectes français à l'export (AFEX), ce livre bilingue français-anglais donne à voir une quarantaine de réalisations dans le monde dont les architectes sont français. La sélection des oeuvres présentées provient du Grand Prix AFEX dont le jury distingue régulièrement une dizaine de réalisations (bâtiments ou ouvrages d'art). Publié sous l'égide de l'association des Architectes français à l'export (AFEX), ce livre bilingue français-anglais donne à voir une quarantaine de réalisations dans le monde dont les architectes sont français. Dans la lignée d'Ailleurs. Architectes français à l'export, paru en 2016 aux Editions de la Découverte, il tente d'apporter une réponse à la question : comment caractériser la culture architecturale française quand elle s'exprime ailleurs que dans l'Hexagone ? La sélection des oeuvres présentées provient du Grand Prix AFEX dont le jury distingue régulièrement une dizaine de réalisations (bâtiments ou ouvrages d'art) parmi lesquelles un Grand Prix et des Prix spéciaux.
Classification:
livres
livres
Publication:
octobre 2023
octobre 2023
Classification:
livres
livres
Actions:
Prix:
$13.50
(disponible sur commande)
Résumé:
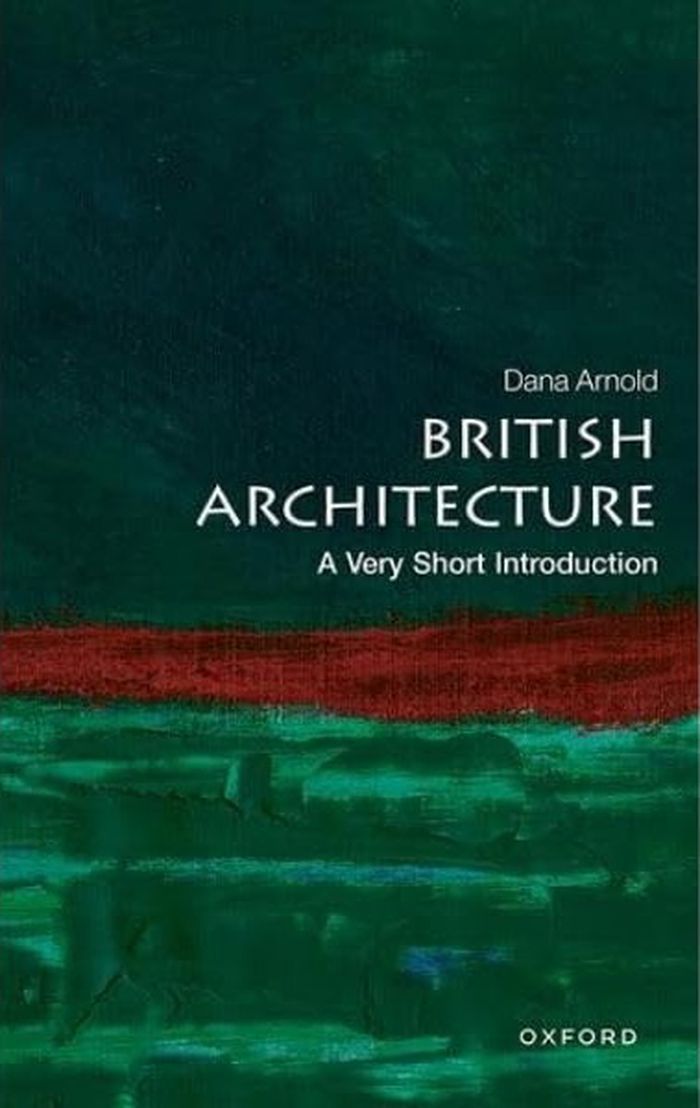
Very Short Introductions presents British architecture in a new light and questions long-held assumptions. By using a jargon-free, thematic approach, this book encourages readers to think about the relationship between British culture and architecture
$13.50
(disponible sur commande)
Résumé:
Very Short Introductions presents British architecture in a new light and questions long-held assumptions. By using a jargon-free, thematic approach, this book encourages readers to think about the relationship between British culture and architecture
Titre:
British Architecture: a very short introduction
Actions:
Prix:
$13.50
(disponible sur commande)
Résumé:
Very Short Introductions presents British architecture in a new light and questions long-held assumptions. By using a jargon-free, thematic approach, this book encourages readers to think about the relationship between British culture and architecture
British Architecture: a very short introduction
Actions:
Prix:
$13.50
(disponible sur commande)
Résumé:
Very Short Introductions presents British architecture in a new light and questions long-held assumptions. By using a jargon-free, thematic approach, this book encourages readers to think about the relationship between British culture and architecture
Classification:
livres
livres
Publication:
août 2024
août 2024
Classification:
livres
livres
Actions:
Prix:
$60.00
(disponible en magasin)
Résumé:
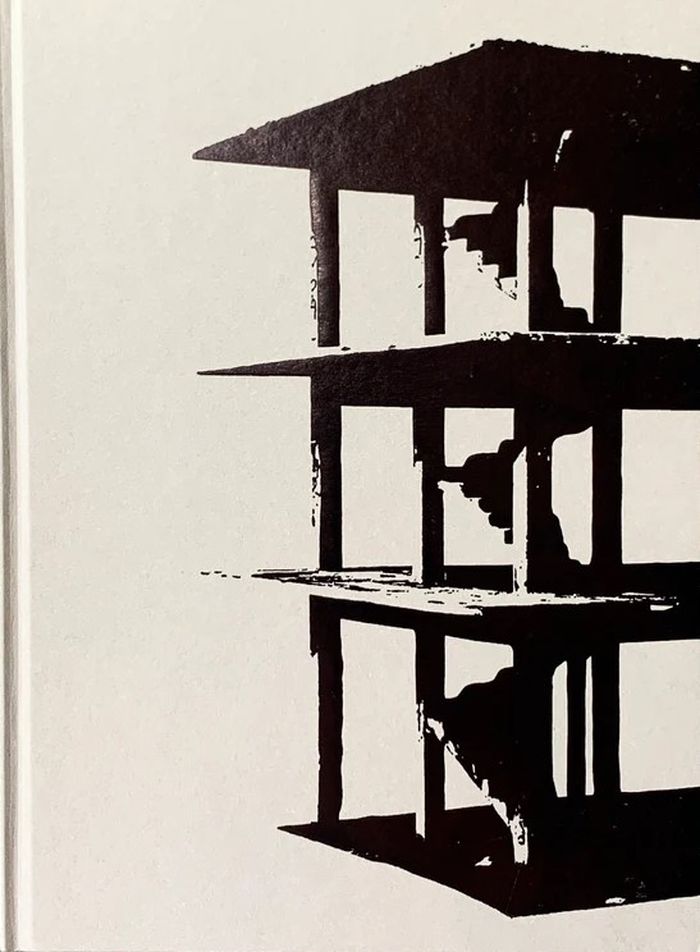
With this work in the form of a book, Maria Lalou & Skafte Aymo-Boot present the phenomenon of a particular pending architecture mutely present all over Athens. The concrete skeletons of polykatoikia – multi-story apartment buildings – are emblematic of the development of modern Greece throughout the second half of the twentieth century. The book deals with the(...)
$60.00
(disponible en magasin)
Résumé:
With this work in the form of a book, Maria Lalou & Skafte Aymo-Boot present the phenomenon of a particular pending architecture mutely present all over Athens. The concrete skeletons of polykatoikia – multi-story apartment buildings – are emblematic of the development of modern Greece throughout the second half of the twentieth century. The book deals with the(...)
Publication:
novembre 2023
novembre 2023
Titre:
(Un)Finished: Atlas of Athens' incomplete buildings. A story of hidden antimonuments
Actions:
Prix:
$60.00
(disponible en magasin)
Résumé:
With this work in the form of a book, Maria Lalou & Skafte Aymo-Boot present the phenomenon of a particular pending architecture mutely present all over Athens. The concrete skeletons of polykatoikia – multi-story apartment buildings – are emblematic of the development of modern Greece throughout the second half of the twentieth century. The book deals with the politics of urban space by treating the unfinished buildings as study objects and tracing their individual histories. Through the words of current owners and by means of photographs, archival documents and found artefacts, a different chronicle of the development of modern Arthens is taking shape.
(Un)Finished: Atlas of Athens' incomplete buildings. A story of hidden antimonuments
Actions:
Prix:
$60.00
(disponible en magasin)
Résumé:
With this work in the form of a book, Maria Lalou & Skafte Aymo-Boot present the phenomenon of a particular pending architecture mutely present all over Athens. The concrete skeletons of polykatoikia – multi-story apartment buildings – are emblematic of the development of modern Greece throughout the second half of the twentieth century. The book deals with the politics of urban space by treating the unfinished buildings as study objects and tracing their individual histories. Through the words of current owners and by means of photographs, archival documents and found artefacts, a different chronicle of the development of modern Arthens is taking shape.
Classification:
livres
livres
Publication:
novembre 2023
novembre 2023


