


225 Résultats
Classification:
livres
livres
Actions:
Prix:
$46.50
(disponible sur commande)
Résumé:
'Resource architecture' - under this theme architects and other planners in co-operation with representatives of further disciplines will discuss the responsibility they bear when designing our environment and the ability they have to promote sustainable building in an international context. This report shows the results of the UIA Student Competition, which was held on(...)
$46.50
(disponible sur commande)
Résumé:
'Resource architecture' - under this theme architects and other planners in co-operation with representatives of further disciplines will discuss the responsibility they bear when designing our environment and the ability they have to promote sustainable building in an international context. This report shows the results of the UIA Student Competition, which was held on(...)
Publication:
juillet 2002, Basel
juillet 2002, Basel
Titre:
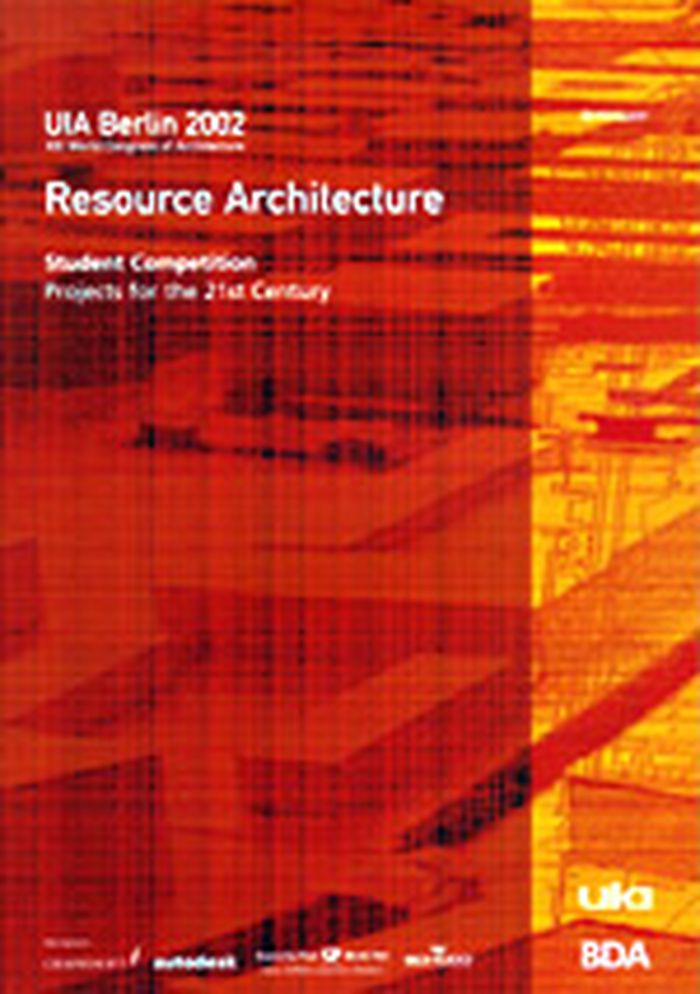
Resource architecture - Student competition : projects for the 21st century
Actions:
Prix:
$46.50
(disponible sur commande)
Résumé:
'Resource architecture' - under this theme architects and other planners in co-operation with representatives of further disciplines will discuss the responsibility they bear when designing our environment and the ability they have to promote sustainable building in an international context. This report shows the results of the UIA Student Competition, which was held on the occasion of the XXI World Congress of Architecture UIA Berlin 2002 and provides ideas and perspectives that indicate potential developments interconnecting and 'meshing' inner-city wastelands.
Resource architecture - Student competition : projects for the 21st century
Actions:
Prix:
$46.50
(disponible sur commande)
Résumé:
'Resource architecture' - under this theme architects and other planners in co-operation with representatives of further disciplines will discuss the responsibility they bear when designing our environment and the ability they have to promote sustainable building in an international context. This report shows the results of the UIA Student Competition, which was held on the occasion of the XXI World Congress of Architecture UIA Berlin 2002 and provides ideas and perspectives that indicate potential developments interconnecting and 'meshing' inner-city wastelands.
Classification:
livres
livres
Publication:
juillet 2002, Basel
juillet 2002, Basel
Classification:
livres
livres
Titre:
Experiment cyclebowl
Experiment cyclebowl
Actions:
Prix:
$66.00
(disponible sur commande)
Résumé:
A pavilion of cycles at Expo in Hanover. An interdisciplinary work involving architecture, scenography, graphics, sound, light, film, drama and an actual tornado, created by Atelier Brückner for the Expo 2000. Dual System Deutschland, a company which is responsible for the reuse and recycling of packaging in Germany commissioned the Stuttgart firm Atelier Brückner to(...)
$66.00
(disponible sur commande)
Résumé:
A pavilion of cycles at Expo in Hanover. An interdisciplinary work involving architecture, scenography, graphics, sound, light, film, drama and an actual tornado, created by Atelier Brückner for the Expo 2000. Dual System Deutschland, a company which is responsible for the reuse and recycling of packaging in Germany commissioned the Stuttgart firm Atelier Brückner to(...)
Publication:
juin 2002, Ludwigsburg
juin 2002, Ludwigsburg
Titre:
Experiment cyclebowl
Actions:
Prix:
$66.00
(disponible sur commande)
Résumé:
A pavilion of cycles at Expo in Hanover. An interdisciplinary work involving architecture, scenography, graphics, sound, light, film, drama and an actual tornado, created by Atelier Brückner for the Expo 2000. Dual System Deutschland, a company which is responsible for the reuse and recycling of packaging in Germany commissioned the Stuttgart firm Atelier Brückner to create a pavilion at the EXPO in Hanover which would reflect the company's vision of combining the product cycle with the environment and use of resources in a responsible way. The journey through this cycle is represented visually through the architecture and staging of the pavilion. Living plants, real objects, information, light and sound are brought together and provide an exciting backdrop for the dramatic highlight - a 25m high tornado which was generated every hour. This book shows primarily creative process leading to the final design and architecture of the Cyclebowl. Enhanced with technical details of the innovative facades, the publication is a fascinating documentation of architecture as a means of conveying ideas.
Experiment cyclebowl
Actions:
Prix:
$66.00
(disponible sur commande)
Résumé:
A pavilion of cycles at Expo in Hanover. An interdisciplinary work involving architecture, scenography, graphics, sound, light, film, drama and an actual tornado, created by Atelier Brückner for the Expo 2000. Dual System Deutschland, a company which is responsible for the reuse and recycling of packaging in Germany commissioned the Stuttgart firm Atelier Brückner to create a pavilion at the EXPO in Hanover which would reflect the company's vision of combining the product cycle with the environment and use of resources in a responsible way. The journey through this cycle is represented visually through the architecture and staging of the pavilion. Living plants, real objects, information, light and sound are brought together and provide an exciting backdrop for the dramatic highlight - a 25m high tornado which was generated every hour. This book shows primarily creative process leading to the final design and architecture of the Cyclebowl. Enhanced with technical details of the innovative facades, the publication is a fascinating documentation of architecture as a means of conveying ideas.
Classification:
livres
livres
Publication:
juin 2002, Ludwigsburg
juin 2002, Ludwigsburg
Classification:
livres
livres
Titre:
Hot questions - Cold storage: Architecture from Austria. The permanent exhibition at the Az W
Hot questions - Cold storage: Architecture from Austria. The permanent exhibition at the Az W
Actions:
Prix:
$85.00
(disponible sur commande)
Résumé:
The new permanent display of Architekturzentrum Wien’s (Az W) collection is a milestone in the presentation of architecture and its social dimensions. ''Hot questions—cold storage'' is published alongside this comprehensive exhibition on Austrian architecture of the twentieth and twenty-first centuries, featuring color images of all exhibits, concise texts, and thematic(...)
$85.00
(disponible sur commande)
Résumé:
The new permanent display of Architekturzentrum Wien’s (Az W) collection is a milestone in the presentation of architecture and its social dimensions. ''Hot questions—cold storage'' is published alongside this comprehensive exhibition on Austrian architecture of the twentieth and twenty-first centuries, featuring color images of all exhibits, concise texts, and thematic(...)
Publication:
mai 2023
mai 2023
Titre:
Hot questions - Cold storage: Architecture from Austria. The permanent exhibition at the Az W
Actions:
Prix:
$85.00
(disponible sur commande)
Résumé:
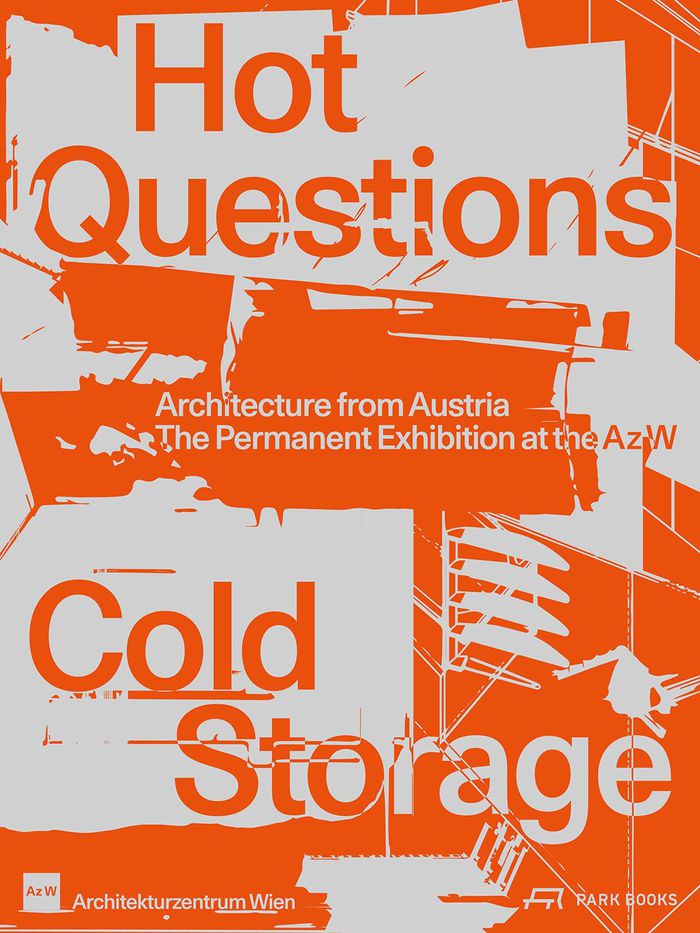
The new permanent display of Architekturzentrum Wien’s (Az W) collection is a milestone in the presentation of architecture and its social dimensions. ''Hot questions—cold storage'' is published alongside this comprehensive exhibition on Austrian architecture of the twentieth and twenty-first centuries, featuring color images of all exhibits, concise texts, and thematic essays. This book reexamines the country’s architectural culture of the last 150 years, situating it in its cultural, social, and political contexts. Each chapter is prefaced by a question, asking, for example, about the impact of capitalism on our cities and villages or about the contribution architecture can make to our survival on the planet. These ''Hot questions'' bring to life the ''Cold storage''—the silent repository of the collection’s holdings. This book offers a multi-perspective narrative that presents Austria’s building history with all the developments, ideologies, and institutions it comprises. The social relevance of objects and documents is revealed through questioning and visualization, in connecting research and the museum’s mission to collect.
Hot questions - Cold storage: Architecture from Austria. The permanent exhibition at the Az W
Actions:
Prix:
$85.00
(disponible sur commande)
Résumé:
The new permanent display of Architekturzentrum Wien’s (Az W) collection is a milestone in the presentation of architecture and its social dimensions. ''Hot questions—cold storage'' is published alongside this comprehensive exhibition on Austrian architecture of the twentieth and twenty-first centuries, featuring color images of all exhibits, concise texts, and thematic essays. This book reexamines the country’s architectural culture of the last 150 years, situating it in its cultural, social, and political contexts. Each chapter is prefaced by a question, asking, for example, about the impact of capitalism on our cities and villages or about the contribution architecture can make to our survival on the planet. These ''Hot questions'' bring to life the ''Cold storage''—the silent repository of the collection’s holdings. This book offers a multi-perspective narrative that presents Austria’s building history with all the developments, ideologies, and institutions it comprises. The social relevance of objects and documents is revealed through questioning and visualization, in connecting research and the museum’s mission to collect.
Classification:
livres
livres
Publication:
mai 2023
mai 2023
Classification:
livres
livres
Prix:
$78.00
(disponible en magasin)
Résumé:
The Fondation Cartier unveils their newest exhibition space in the center of Paris, designed by Pritzker Prize–winning architect Jean Nouvel. In October 2025, the Fondation Cartier opens the doors of its new venue in a historic building in Paris. French architect Jean Nouvel (born 1945) rethought the building's interiors to offer a modular architectural machine at the(...)
$78.00
(disponible en magasin)
Résumé:
The Fondation Cartier unveils their newest exhibition space in the center of Paris, designed by Pritzker Prize–winning architect Jean Nouvel. In October 2025, the Fondation Cartier opens the doors of its new venue in a historic building in Paris. French architect Jean Nouvel (born 1945) rethought the building's interiors to offer a modular architectural machine at the(...)
Publication:
janvier 2026
janvier 2026
Titre:
The Fondation Cartier pour l’art contemporain by Jean Nouvel
Actions:
Prix:
$78.00
(disponible en magasin)
Résumé:
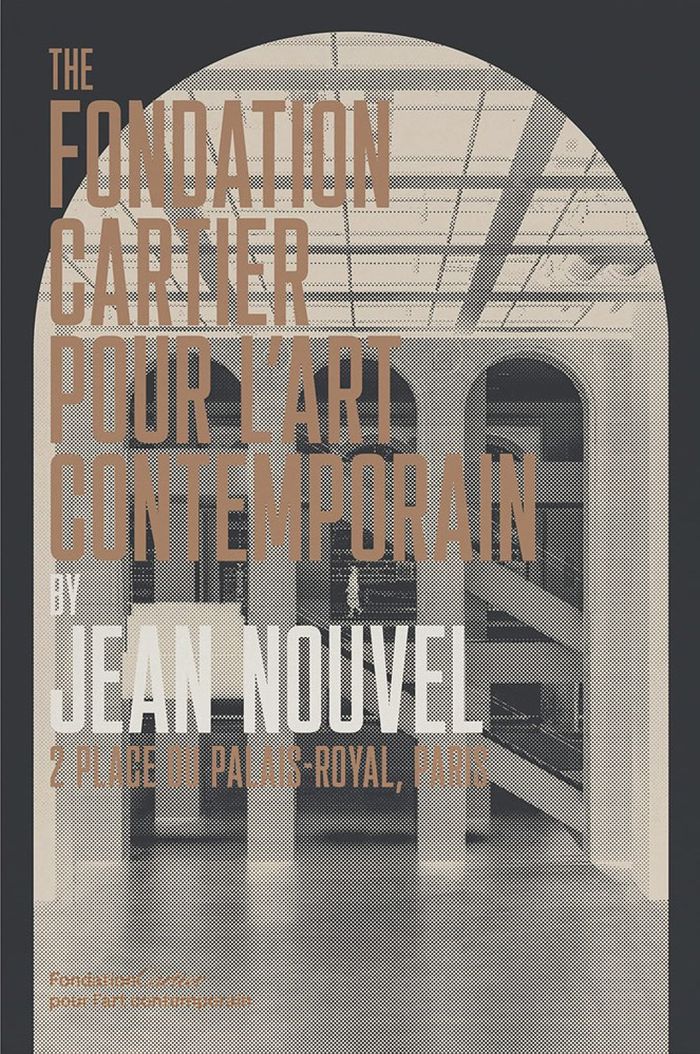
The Fondation Cartier unveils their newest exhibition space in the center of Paris, designed by Pritzker Prize–winning architect Jean Nouvel. In October 2025, the Fondation Cartier opens the doors of its new venue in a historic building in Paris. French architect Jean Nouvel (born 1945) rethought the building's interiors to offer a modular architectural machine at the service of artistic creativity.
The Fondation Cartier pour l’art contemporain by Jean Nouvel
Actions:
Prix:
$78.00
(disponible en magasin)
Résumé:
The Fondation Cartier unveils their newest exhibition space in the center of Paris, designed by Pritzker Prize–winning architect Jean Nouvel. In October 2025, the Fondation Cartier opens the doors of its new venue in a historic building in Paris. French architect Jean Nouvel (born 1945) rethought the building's interiors to offer a modular architectural machine at the service of artistic creativity.
Classification:
livres
livres
Publication:
janvier 2026
janvier 2026
Classification:
livres
livres
Prix:
$75.00
(disponible sur commande)
Résumé:
Seamlessly interweaving the new with the historic, the renovation by Selldorf Architects preserves The Frick Collection’s Gilded Age grandeur and sense of tranquillity while making more of the museum accessible and adding important new amenities. A museum of memorable rooms and superb Old Master holdings, The Frick Collection, the former home of industrialist Henry Clay(...)
$75.00
(disponible sur commande)
Résumé:
Seamlessly interweaving the new with the historic, the renovation by Selldorf Architects preserves The Frick Collection’s Gilded Age grandeur and sense of tranquillity while making more of the museum accessible and adding important new amenities. A museum of memorable rooms and superb Old Master holdings, The Frick Collection, the former home of industrialist Henry Clay(...)
Publication:
janvier 2026
janvier 2026
Titre:
A Design for Continuity and Change: The Frick Collection
Actions:
Prix:
$75.00
(disponible sur commande)
Résumé:
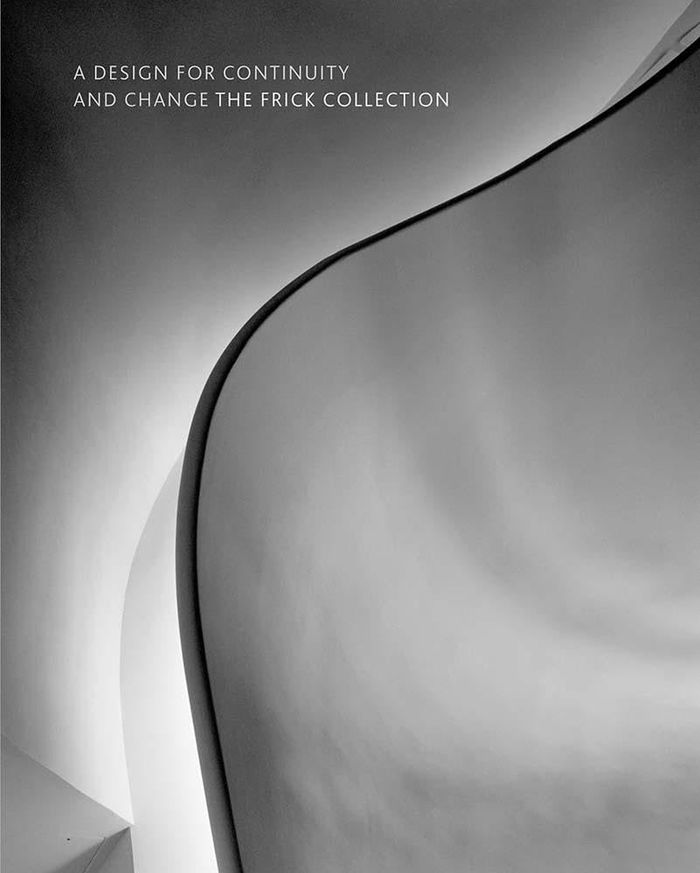
Seamlessly interweaving the new with the historic, the renovation by Selldorf Architects preserves The Frick Collection’s Gilded Age grandeur and sense of tranquillity while making more of the museum accessible and adding important new amenities. A museum of memorable rooms and superb Old Master holdings, The Frick Collection, the former home of industrialist Henry Clay Frick, is one of New York City’s most beloved art institutions. Designed by Thomas Hastings of the New York firm of Carrère and Hastings, the original Fifth Avenue mansion was completed in 1914 and served the Frick family until 1931. With John Russell Pope’s expansion of the mansion in 1935, which included the addition of a library (today’s esteemed Frick Art Research Library), the residence was converted into a public museum. The goal of the renovation was to honor the architectural legacy and unique contemplative atmosphere of the Frick while adding new space and critical infrastructure updates. Visitors will enjoy the enhanced functionality of the institution, and its improved climate controls will ensure the preservation of the collection and the house for generations to come.
A Design for Continuity and Change: The Frick Collection
Actions:
Prix:
$75.00
(disponible sur commande)
Résumé:
Seamlessly interweaving the new with the historic, the renovation by Selldorf Architects preserves The Frick Collection’s Gilded Age grandeur and sense of tranquillity while making more of the museum accessible and adding important new amenities. A museum of memorable rooms and superb Old Master holdings, The Frick Collection, the former home of industrialist Henry Clay Frick, is one of New York City’s most beloved art institutions. Designed by Thomas Hastings of the New York firm of Carrère and Hastings, the original Fifth Avenue mansion was completed in 1914 and served the Frick family until 1931. With John Russell Pope’s expansion of the mansion in 1935, which included the addition of a library (today’s esteemed Frick Art Research Library), the residence was converted into a public museum. The goal of the renovation was to honor the architectural legacy and unique contemplative atmosphere of the Frick while adding new space and critical infrastructure updates. Visitors will enjoy the enhanced functionality of the institution, and its improved climate controls will ensure the preservation of the collection and the house for generations to come.
Classification:
livres
livres
Publication:
janvier 2026
janvier 2026
Classification:
livres
livres
Actions:
Prix:
$63.00
(disponible en magasin)
Résumé:
A partir de documents d'archives et d'entretiens, B. Hamzeian rend compte des caractéristiques spécifiques du Centre Pompidou qui, à travers l'union de l'architecture, de l'ingénierie, de l'industrie, de la programmation et de l'informatique, incarne le concept de design total. Il met notamment en lumière les problématiques de l'architecture technomorphe. Au milieu des(...)
$63.00
(disponible en magasin)
Résumé:
A partir de documents d'archives et d'entretiens, B. Hamzeian rend compte des caractéristiques spécifiques du Centre Pompidou qui, à travers l'union de l'architecture, de l'ingénierie, de l'industrie, de la programmation et de l'informatique, incarne le concept de design total. Il met notamment en lumière les problématiques de l'architecture technomorphe. Au milieu des(...)
Titre:
Centre Pompidou : Le défi du total design
Actions:
Prix:
$63.00
(disponible en magasin)
Résumé:
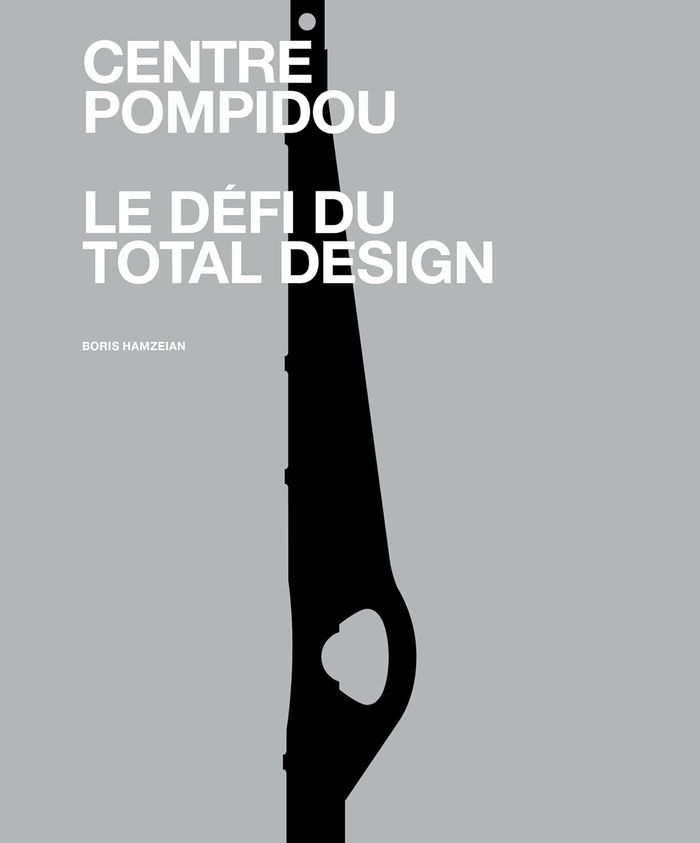
A partir de documents d'archives et d'entretiens, B. Hamzeian rend compte des caractéristiques spécifiques du Centre Pompidou qui, à travers l'union de l'architecture, de l'ingénierie, de l'industrie, de la programmation et de l'informatique, incarne le concept de design total. Il met notamment en lumière les problématiques de l'architecture technomorphe. Au milieu des années 1970, au coeur de paris, prend forme une oeuvre qui cristallise le rêve d'une époque, celui d'unir les compétences de l'architecture, de l'ingénierie, de l'industrie, de l'aéronautique, de la programmation et de l'informatique pour transformer un bâtiment en une machine hautement technologique et interactive. Intrinsèquement mobile et flexible, au service de la foule. Il s'agit du centre Pompidou. À la veille d'une des plus grandes transformations jamais entreprises sur cet ouvrage, et grâce à l'utilisation de documents d'archives et d'entretiens inédits, il est temps de reconstituer la genèse et la mise au point de ses composantes fondamentales : des moules d'acier colossales à la limite des capacités techniques de l'époque, des organes techniques transformés en figures architecturales, une façade tridimensionnelle conçue pour accueillir des écrans pour informer la foule métropolitaine, une piazza ancrée au coeur de paris pour recueillir son flux vital, et un aménagement muséal conçu pour des transformations continues. Retracer l'évolution de ces composants est la clé pour comprendre une approche holistique au projet de la construction qui porte le nom de total design.
Centre Pompidou : Le défi du total design
Actions:
Prix:
$63.00
(disponible en magasin)
Résumé:
A partir de documents d'archives et d'entretiens, B. Hamzeian rend compte des caractéristiques spécifiques du Centre Pompidou qui, à travers l'union de l'architecture, de l'ingénierie, de l'industrie, de la programmation et de l'informatique, incarne le concept de design total. Il met notamment en lumière les problématiques de l'architecture technomorphe. Au milieu des années 1970, au coeur de paris, prend forme une oeuvre qui cristallise le rêve d'une époque, celui d'unir les compétences de l'architecture, de l'ingénierie, de l'industrie, de l'aéronautique, de la programmation et de l'informatique pour transformer un bâtiment en une machine hautement technologique et interactive. Intrinsèquement mobile et flexible, au service de la foule. Il s'agit du centre Pompidou. À la veille d'une des plus grandes transformations jamais entreprises sur cet ouvrage, et grâce à l'utilisation de documents d'archives et d'entretiens inédits, il est temps de reconstituer la genèse et la mise au point de ses composantes fondamentales : des moules d'acier colossales à la limite des capacités techniques de l'époque, des organes techniques transformés en figures architecturales, une façade tridimensionnelle conçue pour accueillir des écrans pour informer la foule métropolitaine, une piazza ancrée au coeur de paris pour recueillir son flux vital, et un aménagement muséal conçu pour des transformations continues. Retracer l'évolution de ces composants est la clé pour comprendre une approche holistique au projet de la construction qui porte le nom de total design.
Classification:
livres
livres
Publication:
avril 2025
avril 2025
Classification:
livres
livres
Titre:
L'odyssée des Musées
L'odyssée des Musées
Actions:
Prix:
$62.95
(disponible sur commande)
Résumé:
Depuis l'Antiquité, au temps où les Grecs faisaient payer une obole aux fidèles pour leur permettre d'admirer les trésors des temples, le musée a connu de nombreux avatars. En suivre les diverses métamorphoses permet de découvrir, au fil des siècles, comment les grandes collections, qui sont aujourd'hui les fleurons des musées, se sont constituées et quelles aventures(...)
$62.95
(disponible sur commande)
Résumé:
Depuis l'Antiquité, au temps où les Grecs faisaient payer une obole aux fidèles pour leur permettre d'admirer les trésors des temples, le musée a connu de nombreux avatars. En suivre les diverses métamorphoses permet de découvrir, au fil des siècles, comment les grandes collections, qui sont aujourd'hui les fleurons des musées, se sont constituées et quelles aventures(...)
Publication:
novembre 2007, Paris
novembre 2007, Paris
Titre:
L'odyssée des Musées
Actions:
Prix:
$62.95
(disponible sur commande)
Résumé:
Depuis l'Antiquité, au temps où les Grecs faisaient payer une obole aux fidèles pour leur permettre d'admirer les trésors des temples, le musée a connu de nombreux avatars. En suivre les diverses métamorphoses permet de découvrir, au fil des siècles, comment les grandes collections, qui sont aujourd'hui les fleurons des musées, se sont constituées et quelles aventures elles ont subies : vols, razzias, invasions, guerres, restitutions. Présenté de façon chronologique, cet ouvrage raconte la fabuleuse odyssée des musées : l'accumulation d'œuvres d'art réservées aux dieux, les cabinets de curiosité créés pour la délectation des souverains, l'ouverture au grand public des collections royales ou encore l'essor actuel des musées conçus dans le monde entier par les plus grands architectes.
L'odyssée des Musées
Actions:
Prix:
$62.95
(disponible sur commande)
Résumé:
Depuis l'Antiquité, au temps où les Grecs faisaient payer une obole aux fidèles pour leur permettre d'admirer les trésors des temples, le musée a connu de nombreux avatars. En suivre les diverses métamorphoses permet de découvrir, au fil des siècles, comment les grandes collections, qui sont aujourd'hui les fleurons des musées, se sont constituées et quelles aventures elles ont subies : vols, razzias, invasions, guerres, restitutions. Présenté de façon chronologique, cet ouvrage raconte la fabuleuse odyssée des musées : l'accumulation d'œuvres d'art réservées aux dieux, les cabinets de curiosité créés pour la délectation des souverains, l'ouverture au grand public des collections royales ou encore l'essor actuel des musées conçus dans le monde entier par les plus grands architectes.
Classification:
livres
livres
Publication:
novembre 2007, Paris
novembre 2007, Paris
Classification:
livres
livres
Actions:
Prix:
$28.95
(disponible sur commande)
Résumé:
The Royal Institute of British Architects'Award are perhaps the most rigorously judged awards in any sector in the world. The overall prize, the RIBA Stirling Prize in association with The Architects'Journal, is chosen from a shortlist that has been visited by four different sets of judges. The process is shown and the winning building announced live in a Channel 4(...)
$28.95
(disponible sur commande)
Résumé:
The Royal Institute of British Architects'Award are perhaps the most rigorously judged awards in any sector in the world. The overall prize, the RIBA Stirling Prize in association with The Architects'Journal, is chosen from a shortlist that has been visited by four different sets of judges. The process is shown and the winning building announced live in a Channel 4(...)
Publication:
décembre 2007, London, New York
décembre 2007, London, New York
Titre:
Architecture 07: the guide to the Riba Awards
Actions:
Prix:
$28.95
(disponible sur commande)
Résumé:
The Royal Institute of British Architects'Award are perhaps the most rigorously judged awards in any sector in the world. The overall prize, the RIBA Stirling Prize in association with The Architects'Journal, is chosen from a shortlist that has been visited by four different sets of judges. The process is shown and the winning building announced live in a Channel 4 programme made by TalkbackTHAMES and presented by Kevin McCloud. This guide describes and illustrates all eighty-four RIBA, RIBA National, RIBA European and RIBA International Award-winning schemes, including the winners of the international Lubetkin Prize and a series of further prizes for conservation, client of the year, inclusive design, sustainability, houses, schools and small projects.
Architecture 07: the guide to the Riba Awards
Actions:
Prix:
$28.95
(disponible sur commande)
Résumé:
The Royal Institute of British Architects'Award are perhaps the most rigorously judged awards in any sector in the world. The overall prize, the RIBA Stirling Prize in association with The Architects'Journal, is chosen from a shortlist that has been visited by four different sets of judges. The process is shown and the winning building announced live in a Channel 4 programme made by TalkbackTHAMES and presented by Kevin McCloud. This guide describes and illustrates all eighty-four RIBA, RIBA National, RIBA European and RIBA International Award-winning schemes, including the winners of the international Lubetkin Prize and a series of further prizes for conservation, client of the year, inclusive design, sustainability, houses, schools and small projects.
Classification:
livres
livres
Publication:
décembre 2007, London, New York
décembre 2007, London, New York
Classification:
livres
livres
Prix:
$27.50
(disponible sur commande)
Résumé:
The so-called utopia of the centre beaubourg - An interpretation, is the culmination of Luca Frei's fascination with and interest in Swiss sociologist Albert Meister's book 'La soi-disant utopie du centre beaubourg'. This seminal text appeared under the pseudonym of Gustave Affeulpin in 1976. It is a fictional account of the creation of a more than 70-storey, alternative(...)
$27.50
(disponible sur commande)
Résumé:
The so-called utopia of the centre beaubourg - An interpretation, is the culmination of Luca Frei's fascination with and interest in Swiss sociologist Albert Meister's book 'La soi-disant utopie du centre beaubourg'. This seminal text appeared under the pseudonym of Gustave Affeulpin in 1976. It is a fictional account of the creation of a more than 70-storey, alternative(...)
Titre:
So-called utopia of the Centre Beaubourg: an interpretation
Actions:
Prix:
$27.50
(disponible sur commande)
Résumé:
The so-called utopia of the centre beaubourg - An interpretation, is the culmination of Luca Frei's fascination with and interest in Swiss sociologist Albert Meister's book 'La soi-disant utopie du centre beaubourg'. This seminal text appeared under the pseudonym of Gustave Affeulpin in 1976. It is a fictional account of the creation of a more than 70-storey, alternative Centre Beaubourg underneath the existing Parisian cultural centre.
So-called utopia of the Centre Beaubourg: an interpretation
Actions:
Prix:
$27.50
(disponible sur commande)
Résumé:
The so-called utopia of the centre beaubourg - An interpretation, is the culmination of Luca Frei's fascination with and interest in Swiss sociologist Albert Meister's book 'La soi-disant utopie du centre beaubourg'. This seminal text appeared under the pseudonym of Gustave Affeulpin in 1976. It is a fictional account of the creation of a more than 70-storey, alternative Centre Beaubourg underneath the existing Parisian cultural centre.
Classification:
livres
livres
Publication:
septembre 2006, London
septembre 2006, London
Classification:
livres
livres
Actions:
Prix:
$45.00
(disponible sur commande)
Résumé:
From the summer of 1933 to the fall of 1934, more than 38 million fairgoers visited a 3-mile stretch along Lake Michigan, home to Chicago’s second World’s Fair. Millions more experienced the Century of Progress International Exposition through newspaper and magazine articles, newsreels, and souvenirs. Together, all marveled at the industrial, scientific, consumer, and(...)
$45.00
(disponible sur commande)
Résumé:
From the summer of 1933 to the fall of 1934, more than 38 million fairgoers visited a 3-mile stretch along Lake Michigan, home to Chicago’s second World’s Fair. Millions more experienced the Century of Progress International Exposition through newspaper and magazine articles, newsreels, and souvenirs. Together, all marveled at the industrial, scientific, consumer, and(...)
Publication:
août 2007, Minneapolis, London
août 2007, Minneapolis, London
Titre:
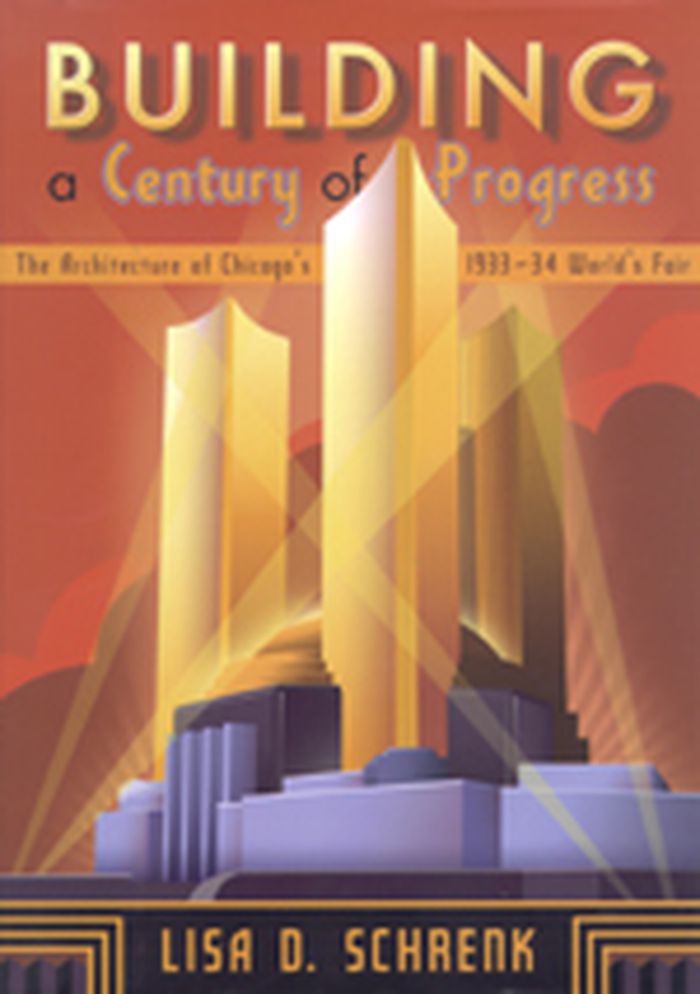
Building a century of progress : the architecture of Chicago's 1933-34 World's Fair
Actions:
Prix:
$45.00
(disponible sur commande)
Résumé:
From the summer of 1933 to the fall of 1934, more than 38 million fairgoers visited a 3-mile stretch along Lake Michigan, home to Chicago’s second World’s Fair. Millions more experienced the Century of Progress International Exposition through newspaper and magazine articles, newsreels, and souvenirs. Together, all marveled at the industrial, scientific, consumer, and cultural displays, many of which were housed in fifty massive and colorful exhibition halls, the largest architectural project realized in the United States during the Great Depression. In the richly illustrated "Building a century of progress", Lisa D. Schrenk explores the pivotal role of the 1933 Chicago World’s Fair in modern American architecture. She recounts how the exposition’s architectural commission promoted a broad definition of modern architecture, not relying on purely aesthetic characteristics but instead focusing on new design solutions. The fair’s pavilions incorporated recently introduced building materials such as masonite and gypsum board; structural innovations (for example, the first thin-shell concrete roof and the first suspended roof structures built in the United States); and new construction processes, most notably the use of prefabrication. They also featured curiosities like the giant, constantly operating mayonnaise maker and the glass-walled House of Tomorrow, which had no operable windows. Schrenk shows how the halls’ designs reflected cultural and political developments of the period, including the expanding relationships between science, industry, and government; the rise of a corporate consumer culture; and the impact of the Great Depression. Many of the designs provoked intense responses from critics and other prominent architects, including Frank Lloyd Wright and Ralph Adams Cram, fueling heated debates over the appropriate direction for architecture in the United States. Demonstrating the rich diversity of progressive American building design seen at the fair, this book captures a crucial moment in American modernism.
Building a century of progress : the architecture of Chicago's 1933-34 World's Fair
Actions:
Prix:
$45.00
(disponible sur commande)
Résumé:
From the summer of 1933 to the fall of 1934, more than 38 million fairgoers visited a 3-mile stretch along Lake Michigan, home to Chicago’s second World’s Fair. Millions more experienced the Century of Progress International Exposition through newspaper and magazine articles, newsreels, and souvenirs. Together, all marveled at the industrial, scientific, consumer, and cultural displays, many of which were housed in fifty massive and colorful exhibition halls, the largest architectural project realized in the United States during the Great Depression. In the richly illustrated "Building a century of progress", Lisa D. Schrenk explores the pivotal role of the 1933 Chicago World’s Fair in modern American architecture. She recounts how the exposition’s architectural commission promoted a broad definition of modern architecture, not relying on purely aesthetic characteristics but instead focusing on new design solutions. The fair’s pavilions incorporated recently introduced building materials such as masonite and gypsum board; structural innovations (for example, the first thin-shell concrete roof and the first suspended roof structures built in the United States); and new construction processes, most notably the use of prefabrication. They also featured curiosities like the giant, constantly operating mayonnaise maker and the glass-walled House of Tomorrow, which had no operable windows. Schrenk shows how the halls’ designs reflected cultural and political developments of the period, including the expanding relationships between science, industry, and government; the rise of a corporate consumer culture; and the impact of the Great Depression. Many of the designs provoked intense responses from critics and other prominent architects, including Frank Lloyd Wright and Ralph Adams Cram, fueling heated debates over the appropriate direction for architecture in the United States. Demonstrating the rich diversity of progressive American building design seen at the fair, this book captures a crucial moment in American modernism.
Classification:
livres
livres
Publication:
août 2007, Minneapolis, London
août 2007, Minneapolis, London


