


57161 Résultats
Classification:
audio
audio
Numéro de référence:
PHCON2003:0006:004
PHCON2003:0006:004
Personnes et institutions:
Date:
recorded 27 November 2001
recorded 27 November 2001
Classification:
audio
audio
Date:
recorded 27 November 2001
recorded 27 November 2001
Personnes et institutions:
Classification:
dessins
dessins

Numéro de référence:
ARCH285665
Description:
Drawing numbered 69006-27
ARCH285665
Description:
Drawing numbered 69006-27
Personnes et institutions:
Date:
1971-1974
1971-1974
Titre:
Part north and south elevations for Henry Moore Sculpture Centre, Art Gallery of Ontario, Stage I Expansion, Toronto
Actions:
ARCH285665
Description:
Drawing numbered 69006-27
Part north and south elevations for Henry Moore Sculpture Centre, Art Gallery of Ontario, Stage I Expansion, Toronto
Actions:
ARCH285665
Description:
Drawing numbered 69006-27
Classification:
dessins
dessins
Date:
1971-1974
1971-1974
Personnes et institutions:
Classification:
dessins
dessins

Numéro de référence:
ARCH285667
Description:
Drawing numbered 69006-29
ARCH285667
Description:
Drawing numbered 69006-29
Personnes et institutions:
Date:
1971-1974
1971-1974
Titre:
Construction east and west elevations for Henry Moore Sculpture Centre, Art Gallery of Ontario, Stage I Expansion, Toronto
Actions:
ARCH285667
Description:
Drawing numbered 69006-29
Construction east and west elevations for Henry Moore Sculpture Centre, Art Gallery of Ontario, Stage I Expansion, Toronto
Actions:
ARCH285667
Description:
Drawing numbered 69006-29
Classification:
dessins
dessins
Date:
1971-1974
1971-1974
Personnes et institutions:
Classification:
dessins
dessins
![Sketch and details for Centro Galego de Arte Contemporânea [Galician Centre of Contemporary Art], Santiago de Compostela, Spain](/img-collection/K7PiSpfnjFm6slh85Yv63XR2HUI=/500x368/503582.jpg)
Numéro de référence:
ARCH281992
ARCH281992
Personnes et institutions:
Date:
1990
1990
Classification:
dessins
dessins
Date:
1990
1990
Personnes et institutions:
Classification:
photographies
photographies
Actions:
Numéro de référence:
PH1998:0126:012
PH1998:0126:012
Personnes et institutions:
Sujet:
architecture
architecture
Date:
1968-1970
1968-1970
Classification:
photographies
photographies
Date:
1968-1970
1968-1970
Personnes et institutions:
Sujet:
architecture
architecture
Classification:
dessins
dessins
Numéro de référence:
AP056.S1.1988.PR09.034
AP056.S1.1988.PR09.034
Personnes et institutions:
Date:
1989
1989
Classification:
dessins
dessins
Date:
1989
1989
Personnes et institutions:
Classification:
dessins
dessins
Numéro de référence:
AP018.S1.1969.PR01.022
AP018.S1.1969.PR01.022
Personnes et institutions:
Date:
1970
1970
Classification:
dessins
dessins
Date:
1970
1970
Personnes et institutions:
Classification:
dessins
dessins
Numéro de référence:
AP018.S1.1969.PR01.035
AP018.S1.1969.PR01.035
Personnes et institutions:
Date:
circa 1969
circa 1969
Classification:
dessins
dessins
Date:
circa 1969
circa 1969
Personnes et institutions:
Classification:
documents textuels
documents textuels
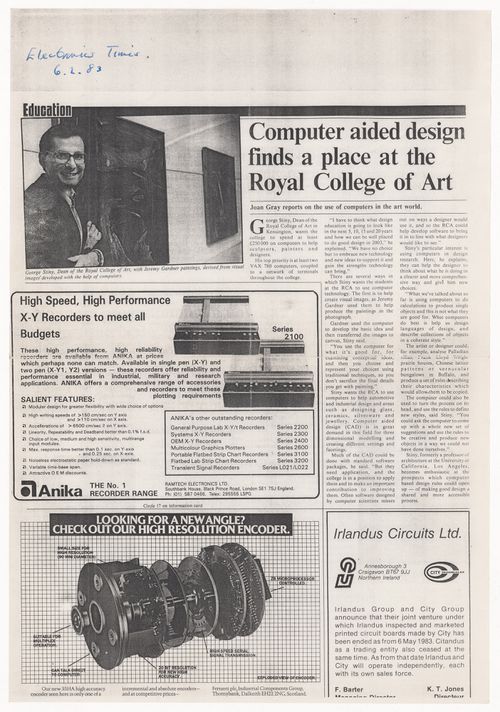
Numéro de référence:
ARCH289648
ARCH289648
Personnes et institutions:
Date:
6 February 1983
6 February 1983
Classification:
documents textuels
documents textuels
Date:
6 February 1983
6 February 1983
Personnes et institutions:
Classification:
documents textuels
documents textuels
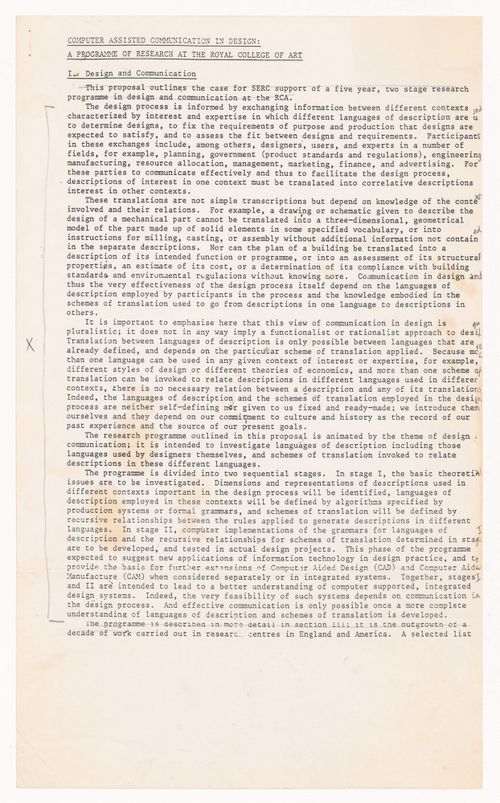
Numéro de référence:
ARCH289662
ARCH289662
Personnes et institutions:
Date:
December 1982
December 1982
Classification:
documents textuels
documents textuels
Date:
December 1982
December 1982
Personnes et institutions:


