


9271 Résultats
Classification:
photographies
photographies
Numéro de référence:
ARCH261993
ARCH261993
Personnes et institutions:
Date:
1967?
1967?
Classification:
photographies
photographies
Date:
1967?
1967?
Personnes et institutions:
Classification:
photographies
photographies
Numéro de référence:
ARCH261995
ARCH261995
Personnes et institutions:
Date:
1967?
1967?
Classification:
photographies
photographies
Date:
1967?
1967?
Personnes et institutions:
Classification:
photographies
photographies
Numéro de référence:
ARCH261997
ARCH261997
Personnes et institutions:
Date:
1967?
1967?
Classification:
photographies
photographies
Date:
1967?
1967?
Personnes et institutions:
Classification:
photographies
photographies
Numéro de référence:
ARCH261998
ARCH261998
Personnes et institutions:
Date:
1967?
1967?
Classification:
photographies
photographies
Date:
1967?
1967?
Personnes et institutions:
Classification:
photographies
photographies
Actions:
Numéro de référence:
PH2011:0004:001-032
Description:
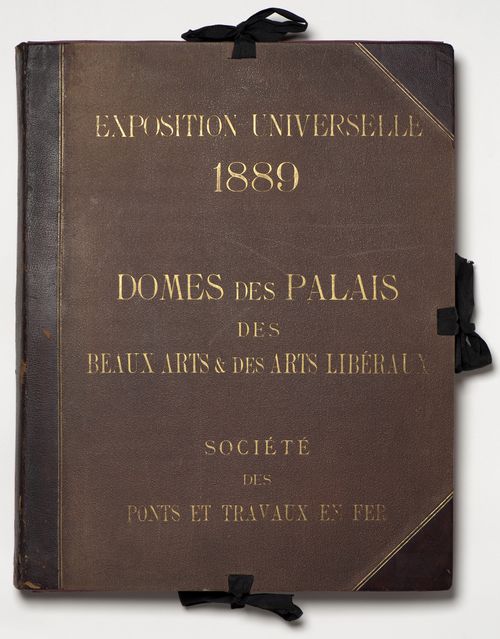
Group consists of 42 black and white photographs on 32 plates, made between 27 May 1888 and 24 November 1888, showing the construction of the Dôme des Palais des Beaux Arts et the Dôme des Arts Libéraux, Société des Ponts et Travaux en Fer, Exposition Universelle de 1889, Paris, France
PH2011:0004:001-032
Description:
Group consists of 42 black and white photographs on 32 plates, made between 27 May 1888 and 24 November 1888, showing the construction of the Dôme des Palais des Beaux Arts et the Dôme des Arts Libéraux, Société des Ponts et Travaux en Fer, Exposition Universelle de 1889, Paris, France
Personnes et institutions:
Date:
May 27- November 24, 1888
May 27- November 24, 1888
Titre:
Various views of construction of the Dômes des Palais des Beaux Arts et des Arts Libéraux, Société des Ponts et Travaux en Fer, Exposition Universelle de 1889, Paris, France
Actions:
PH2011:0004:001-032
Description:
Group consists of 42 black and white photographs on 32 plates, made between 27 May 1888 and 24 November 1888, showing the construction of the Dôme des Palais des Beaux Arts et the Dôme des Arts Libéraux, Société des Ponts et Travaux en Fer, Exposition Universelle de 1889, Paris, France
Various views of construction of the Dômes des Palais des Beaux Arts et des Arts Libéraux, Société des Ponts et Travaux en Fer, Exposition Universelle de 1889, Paris, France
Actions:
PH2011:0004:001-032
Description:
Group consists of 42 black and white photographs on 32 plates, made between 27 May 1888 and 24 November 1888, showing the construction of the Dôme des Palais des Beaux Arts et the Dôme des Arts Libéraux, Société des Ponts et Travaux en Fer, Exposition Universelle de 1889, Paris, France
Classification:
photographies
photographies
Date:
May 27- November 24, 1888
May 27- November 24, 1888
Personnes et institutions:
Niveau de description archivistique:
Projet
Projet
Numéro de référence:
AP173.S1.1997.D1
Description:
Series documents Lars Spuybroek's project of H2Oexpo in Neeltje Jans Island, Netherlands, a water pavilion for the Ministry of Water Management and Delta Expo. The project is also know as the Waterpavilion or the Waterpaviljoen in Dutch, and was completed in 1997. Material in this series was produced between 1994 and 1997. The series contains slides of drawings or of the interior and the exterior of the Waterpavilion during construction or once completed. There are also drawings, including sketches and conceptual drawings, design development drawings, working, and presentation drawings. Textual records are predominantly working files. This project may also include digital design material, which has yet to be processed and which will available for consultation in 2017.
AP173.S1.1997.D1
Description:
Series documents Lars Spuybroek's project of H2Oexpo in Neeltje Jans Island, Netherlands, a water pavilion for the Ministry of Water Management and Delta Expo. The project is also know as the Waterpavilion or the Waterpaviljoen in Dutch, and was completed in 1997. Material in this series was produced between 1994 and 1997. The series contains slides of drawings or of the interior and the exterior of the Waterpavilion during construction or once completed. There are also drawings, including sketches and conceptual drawings, design development drawings, working, and presentation drawings. Textual records are predominantly working files. This project may also include digital design material, which has yet to be processed and which will available for consultation in 2017.
Personnes et institutions:
Date:
1994-1997
1994-1997
Titre:
H2Oexpo [Waterpavilion], Neeltje Jans Island, Netherlands (1997)
Actions:
AP173.S1.1997.D1
Description:
Series documents Lars Spuybroek's project of H2Oexpo in Neeltje Jans Island, Netherlands, a water pavilion for the Ministry of Water Management and Delta Expo. The project is also know as the Waterpavilion or the Waterpaviljoen in Dutch, and was completed in 1997. Material in this series was produced between 1994 and 1997. The series contains slides of drawings or of the interior and the exterior of the Waterpavilion during construction or once completed. There are also drawings, including sketches and conceptual drawings, design development drawings, working, and presentation drawings. Textual records are predominantly working files. This project may also include digital design material, which has yet to be processed and which will available for consultation in 2017.
H2Oexpo [Waterpavilion], Neeltje Jans Island, Netherlands (1997)
Actions:
AP173.S1.1997.D1
Description:
Series documents Lars Spuybroek's project of H2Oexpo in Neeltje Jans Island, Netherlands, a water pavilion for the Ministry of Water Management and Delta Expo. The project is also know as the Waterpavilion or the Waterpaviljoen in Dutch, and was completed in 1997. Material in this series was produced between 1994 and 1997. The series contains slides of drawings or of the interior and the exterior of the Waterpavilion during construction or once completed. There are also drawings, including sketches and conceptual drawings, design development drawings, working, and presentation drawings. Textual records are predominantly working files. This project may also include digital design material, which has yet to be processed and which will available for consultation in 2017.
Niveau de description archivistique:
Project
Project
Date:
1994-1997
1994-1997
Personnes et institutions:
Niveau de description archivistique:
Série(s)
Série(s)
Numéro de référence:
AP144.S7
Description:
Series contains miscellaneous artefacts, building material samples, and miscellaneous model parts. Materials include custom-made project name stamps that were used on drawings and documents. Model components included are for Olympia (AP144.S2.D83), with some possibly for Generator (AP144.S2.D100) and Fun Palace (AP144.S2.D46). Some building material samples may also have been intended as components for various models. Other, possibly personal artefacts include a compass, a measuring tape with loupe, and a yo-yo. Also includes commercially pre-packaged scale model pieces. Of interest is a building material sample, possibly for New Aviary (AP144.S2.D31).
AP144.S7
Description:
Series contains miscellaneous artefacts, building material samples, and miscellaneous model parts. Materials include custom-made project name stamps that were used on drawings and documents. Model components included are for Olympia (AP144.S2.D83), with some possibly for Generator (AP144.S2.D100) and Fun Palace (AP144.S2.D46). Some building material samples may also have been intended as components for various models. Other, possibly personal artefacts include a compass, a measuring tape with loupe, and a yo-yo. Also includes commercially pre-packaged scale model pieces. Of interest is a building material sample, possibly for New Aviary (AP144.S2.D31).
Personnes et institutions:
Date:
1973, 1974, 1978
1973, 1974, 1978
Titre:
Models, Samples and Artefacts
Actions:
AP144.S7
Description:
Series contains miscellaneous artefacts, building material samples, and miscellaneous model parts. Materials include custom-made project name stamps that were used on drawings and documents. Model components included are for Olympia (AP144.S2.D83), with some possibly for Generator (AP144.S2.D100) and Fun Palace (AP144.S2.D46). Some building material samples may also have been intended as components for various models. Other, possibly personal artefacts include a compass, a measuring tape with loupe, and a yo-yo. Also includes commercially pre-packaged scale model pieces. Of interest is a building material sample, possibly for New Aviary (AP144.S2.D31).
Models, Samples and Artefacts
Actions:
AP144.S7
Description:
Series contains miscellaneous artefacts, building material samples, and miscellaneous model parts. Materials include custom-made project name stamps that were used on drawings and documents. Model components included are for Olympia (AP144.S2.D83), with some possibly for Generator (AP144.S2.D100) and Fun Palace (AP144.S2.D46). Some building material samples may also have been intended as components for various models. Other, possibly personal artefacts include a compass, a measuring tape with loupe, and a yo-yo. Also includes commercially pre-packaged scale model pieces. Of interest is a building material sample, possibly for New Aviary (AP144.S2.D31).
Niveau de description archivistique:
Series
Series
Date:
1973, 1974, 1978
1973, 1974, 1978
Personnes et institutions:
Niveau de description archivistique:
Projet
Projet
Titre:
Berlin
Berlin
Numéro de référence:
AP144.S2.D161
Description:
File documents Price's participation in a design workshop to develop highly energy-efficient office buildings for seven sites in Berlin, Germany. Price's team's site was an unused, elevated stretch of highway. The designs resulting from the workshop were displayed in an exhibition entitled "Wohltemperierte Architektur: Konzepte für Energiesparende Bürogebäude" (English: "Welltempered Architecture: Concepts for Green Office Buildings"), held in May 1992 at the Aedes Galerie in Berlin. Material in this file was produced in 1992. Project designed by a team composed of Cedric Price, Max Fordham, Almut Ernst, Katharina von Ehren, Christopher McCarthy and 12 students. File contains conceptual drawings, photographs and textual records.
AP144.S2.D161
Description:
File documents Price's participation in a design workshop to develop highly energy-efficient office buildings for seven sites in Berlin, Germany. Price's team's site was an unused, elevated stretch of highway. The designs resulting from the workshop were displayed in an exhibition entitled "Wohltemperierte Architektur: Konzepte für Energiesparende Bürogebäude" (English: "Welltempered Architecture: Concepts for Green Office Buildings"), held in May 1992 at the Aedes Galerie in Berlin. Material in this file was produced in 1992. Project designed by a team composed of Cedric Price, Max Fordham, Almut Ernst, Katharina von Ehren, Christopher McCarthy and 12 students. File contains conceptual drawings, photographs and textual records.
Personnes et institutions:
Date:
1992
1992
Titre:
Berlin
Actions:
AP144.S2.D161
Description:
File documents Price's participation in a design workshop to develop highly energy-efficient office buildings for seven sites in Berlin, Germany. Price's team's site was an unused, elevated stretch of highway. The designs resulting from the workshop were displayed in an exhibition entitled "Wohltemperierte Architektur: Konzepte für Energiesparende Bürogebäude" (English: "Welltempered Architecture: Concepts for Green Office Buildings"), held in May 1992 at the Aedes Galerie in Berlin. Material in this file was produced in 1992. Project designed by a team composed of Cedric Price, Max Fordham, Almut Ernst, Katharina von Ehren, Christopher McCarthy and 12 students. File contains conceptual drawings, photographs and textual records.
Berlin
Actions:
AP144.S2.D161
Description:
File documents Price's participation in a design workshop to develop highly energy-efficient office buildings for seven sites in Berlin, Germany. Price's team's site was an unused, elevated stretch of highway. The designs resulting from the workshop were displayed in an exhibition entitled "Wohltemperierte Architektur: Konzepte für Energiesparende Bürogebäude" (English: "Welltempered Architecture: Concepts for Green Office Buildings"), held in May 1992 at the Aedes Galerie in Berlin. Material in this file was produced in 1992. Project designed by a team composed of Cedric Price, Max Fordham, Almut Ernst, Katharina von Ehren, Christopher McCarthy and 12 students. File contains conceptual drawings, photographs and textual records.
Niveau de description archivistique:
File 161
File 161
Date:
1992
1992
Personnes et institutions:
Classification:
photographies
photographies
Numéro de référence:
ARCH256099
ARCH256099
Personnes et institutions:
Date:
1967
1967
Classification:
photographies
photographies
Date:
1967
1967
Personnes et institutions:
Classification:
photographies
photographies
Numéro de référence:
ARCH256123
ARCH256123
Personnes et institutions:
Date:
1967
1967
Classification:
photographies
photographies
Date:
1967
1967
Personnes et institutions:


