


33582 Résultats
Classification:
événements
événements
Actions:
Description:
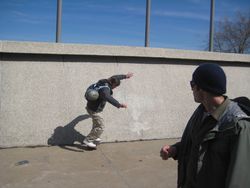
Le planchiste et architecte-paysagiste Mathieu Robichaud invite les participants à une visite guidée et analyse les opportunités qu’offrent les espaces urbains traversés pour la pratique de la planche à roulettes. Robichaud, de la firme Bloom Paysage, se spécialise dans la conception de parcs dédiés à la pratique de la planche à roulettes. En complément de l’exposition(...)
Le planchiste et architecte-paysagiste Mathieu Robichaud invite les participants à une visite guidée et analyse les opportunités qu’offrent les espaces urbains traversés pour la pratique de la planche à roulettes. Robichaud, de la firme Bloom Paysage, se spécialise dans la conception de parcs dédiés à la pratique de la planche à roulettes. En complément de l’exposition(...)
Date:
11 avril 2009
11 avril 2009
Titre:
Découvrir les lieux propices à la pratique de la planche à roulettes
Actions:
Description:
Le planchiste et architecte-paysagiste Mathieu Robichaud invite les participants à une visite guidée et analyse les opportunités qu’offrent les espaces urbains traversés pour la pratique de la planche à roulettes. Robichaud, de la firme Bloom Paysage, se spécialise dans la conception de parcs dédiés à la pratique de la planche à roulettes. En complément de l’exposition(...)
Découvrir les lieux propices à la pratique de la planche à roulettes
Actions:
Description:
Le planchiste et architecte-paysagiste Mathieu Robichaud invite les participants à une visite guidée et analyse les opportunités qu’offrent les espaces urbains traversés pour la pratique de la planche à roulettes. Robichaud, de la firme Bloom Paysage, se spécialise dans la conception de parcs dédiés à la pratique de la planche à roulettes. En complément de l’exposition(...)
Classification:
événements
événements
Date:
11 avril 2009
11 avril 2009
Niveau de description archivistique:
Sous-série
Sous-série
Numéro de référence:
AP022.S3.SS4
Description:
Sub-series documents Erickson offices' reference and documentation material. It includes material on projects by other architects, information on consultants, photographic documentations, background material including project brochures and catalogues, maps and site photographs, clippings and magazines.
AP022.S3.SS4
Description:
Sub-series documents Erickson offices' reference and documentation material. It includes material on projects by other architects, information on consultants, photographic documentations, background material including project brochures and catalogues, maps and site photographs, clippings and magazines.
Personnes et institutions:
Date:
1969-1989
1969-1989
Titre:
Office reference and documentation
Actions:
AP022.S3.SS4
Description:
Sub-series documents Erickson offices' reference and documentation material. It includes material on projects by other architects, information on consultants, photographic documentations, background material including project brochures and catalogues, maps and site photographs, clippings and magazines.
Office reference and documentation
Actions:
AP022.S3.SS4
Description:
Sub-series documents Erickson offices' reference and documentation material. It includes material on projects by other architects, information on consultants, photographic documentations, background material including project brochures and catalogues, maps and site photographs, clippings and magazines.
Niveau de description archivistique:
sub-series
sub-series
Date:
1969-1989
1969-1989
Personnes et institutions:
Niveau de description archivistique:
Projet
Projet
Numéro de référence:
AP153.S1.D18
Description:
File related to Hegener Residence in Princeton, New Jersey, designed by Douglas Kelbaugh with Kelbaugh + Lee Architects. The material in this file was produced around 1984. The file contains a photograph and a negative.
AP153.S1.D18
Description:
File related to Hegener Residence in Princeton, New Jersey, designed by Douglas Kelbaugh with Kelbaugh + Lee Architects. The material in this file was produced around 1984. The file contains a photograph and a negative.
Personnes et institutions:
Date:
ca. 1984
ca. 1984
Titre:
Hegener Residence
Actions:
AP153.S1.D18
Description:
File related to Hegener Residence in Princeton, New Jersey, designed by Douglas Kelbaugh with Kelbaugh + Lee Architects. The material in this file was produced around 1984. The file contains a photograph and a negative.
Hegener Residence
Actions:
AP153.S1.D18
Description:
File related to Hegener Residence in Princeton, New Jersey, designed by Douglas Kelbaugh with Kelbaugh + Lee Architects. The material in this file was produced around 1984. The file contains a photograph and a negative.
Niveau de description archivistique:
File 18
File 18
Date:
ca. 1984
ca. 1984
Personnes et institutions:
Classification:
archives
Niveau de description archivistique:
Fonds
archives
Niveau de description archivistique:
Fonds
Titre:
Fonds Ernest Isbell Barott
Fonds Ernest Isbell Barott
Numéro de référence:
AP003
Résumé:
The Ernest Isbell Barott fonds, 1912-1983, documents architect Ernest Isbell Barott’s design and construction of over 380 built projects in Canada. The fonds comprises of materials relating to projects executed by Ernest Isbell Barott during his active years at the firm, 1912-1962, as well as projects exclusively completed by the firm after Barott’s retirement, 1962-1983. Materials in this fonds consist of approximately 11 764 drawings (including reprographic copies), approximately 1795 photographic materials, 8.75 l.m. of textual records, 4 medals, and 1 key.
AP003
Résumé:
The Ernest Isbell Barott fonds, 1912-1983, documents architect Ernest Isbell Barott’s design and construction of over 380 built projects in Canada. The fonds comprises of materials relating to projects executed by Ernest Isbell Barott during his active years at the firm, 1912-1962, as well as projects exclusively completed by the firm after Barott’s retirement, 1962-1983. Materials in this fonds consist of approximately 11 764 drawings (including reprographic copies), approximately 1795 photographic materials, 8.75 l.m. of textual records, 4 medals, and 1 key.
Personnes et institutions:
Date:
1912-1983
1912-1983
Titre:
Fonds Ernest Isbell Barott
Actions:
AP003
Résumé:
The Ernest Isbell Barott fonds, 1912-1983, documents architect Ernest Isbell Barott’s design and construction of over 380 built projects in Canada. The fonds comprises of materials relating to projects executed by Ernest Isbell Barott during his active years at the firm, 1912-1962, as well as projects exclusively completed by the firm after Barott’s retirement, 1962-1983. Materials in this fonds consist of approximately 11 764 drawings (including reprographic copies), approximately 1795 photographic materials, 8.75 l.m. of textual records, 4 medals, and 1 key.
Fonds Ernest Isbell Barott
Actions:
AP003
Résumé:
The Ernest Isbell Barott fonds, 1912-1983, documents architect Ernest Isbell Barott’s design and construction of over 380 built projects in Canada. The fonds comprises of materials relating to projects executed by Ernest Isbell Barott during his active years at the firm, 1912-1962, as well as projects exclusively completed by the firm after Barott’s retirement, 1962-1983. Materials in this fonds consist of approximately 11 764 drawings (including reprographic copies), approximately 1795 photographic materials, 8.75 l.m. of textual records, 4 medals, and 1 key.
Classification:
archives
Niveau de description archivistique:
Fonds
archives
Niveau de description archivistique:
Fonds
Date:
1912-1983
1912-1983
Personnes et institutions:
Niveau de description archivistique:
Projet
Projet
Numéro de référence:
AP018.S1.1983.PR02
Description:
This project series documents the design and construction of the new National Gallery of Canada in Ottawa, Ontario from 1983-1988. The office identified the project number as 8303. In 1977, Parkin Architects Planners won a limited architectural competition for their design of the new National Gallery of Canada. However, after cited lack of funds, and controversies over the chosen site as well as how the competition was run, the newly formed Canada Museums Construction Company sought another design and architect for the new National Gallery. The building site was also moved from its original location near the Canadian parliament buildings on Wellington Street to the corner of Sussex Drive and St Patrick Street. Eventually, Moshe Safdie, in joint venture with Parkin Architects Planners, were chosen as the architects for the project. Parkin was the minor partner in this joint venture and his firm's work seemed to focus more on construction than design. The dispute over this decision can be found in the textual records of project series AP018.S1.1976.PR23 in this fonds. This project was commissioned by Public Works Canada and the Canada Museum Construction Company, both federal government agencies. The project is recorded through drawings, photographs and textual records dating from 1976-1989. The drawings consist largely of structural and construction drawings for the project. Some drawings in this project series were prepared by Public Works Canada. The textual records for this project include specifications, financial records, change order documentation, correspondence, interoffice letters, documentation on the competition controversy and competition reports. The textual records also focus heavily on a dispute between Parkin/Safdie and the client regarding the architects' professional fees.
AP018.S1.1983.PR02
Description:
This project series documents the design and construction of the new National Gallery of Canada in Ottawa, Ontario from 1983-1988. The office identified the project number as 8303. In 1977, Parkin Architects Planners won a limited architectural competition for their design of the new National Gallery of Canada. However, after cited lack of funds, and controversies over the chosen site as well as how the competition was run, the newly formed Canada Museums Construction Company sought another design and architect for the new National Gallery. The building site was also moved from its original location near the Canadian parliament buildings on Wellington Street to the corner of Sussex Drive and St Patrick Street. Eventually, Moshe Safdie, in joint venture with Parkin Architects Planners, were chosen as the architects for the project. Parkin was the minor partner in this joint venture and his firm's work seemed to focus more on construction than design. The dispute over this decision can be found in the textual records of project series AP018.S1.1976.PR23 in this fonds. This project was commissioned by Public Works Canada and the Canada Museum Construction Company, both federal government agencies. The project is recorded through drawings, photographs and textual records dating from 1976-1989. The drawings consist largely of structural and construction drawings for the project. Some drawings in this project series were prepared by Public Works Canada. The textual records for this project include specifications, financial records, change order documentation, correspondence, interoffice letters, documentation on the competition controversy and competition reports. The textual records also focus heavily on a dispute between Parkin/Safdie and the client regarding the architects' professional fees.
Personnes et institutions:
Date:
1976-1989
1976-1989
Titre:
National Gallery of Canada, Ottawa, Ontario (1983)
Actions:
AP018.S1.1983.PR02
Description:
This project series documents the design and construction of the new National Gallery of Canada in Ottawa, Ontario from 1983-1988. The office identified the project number as 8303. In 1977, Parkin Architects Planners won a limited architectural competition for their design of the new National Gallery of Canada. However, after cited lack of funds, and controversies over the chosen site as well as how the competition was run, the newly formed Canada Museums Construction Company sought another design and architect for the new National Gallery. The building site was also moved from its original location near the Canadian parliament buildings on Wellington Street to the corner of Sussex Drive and St Patrick Street. Eventually, Moshe Safdie, in joint venture with Parkin Architects Planners, were chosen as the architects for the project. Parkin was the minor partner in this joint venture and his firm's work seemed to focus more on construction than design. The dispute over this decision can be found in the textual records of project series AP018.S1.1976.PR23 in this fonds. This project was commissioned by Public Works Canada and the Canada Museum Construction Company, both federal government agencies. The project is recorded through drawings, photographs and textual records dating from 1976-1989. The drawings consist largely of structural and construction drawings for the project. Some drawings in this project series were prepared by Public Works Canada. The textual records for this project include specifications, financial records, change order documentation, correspondence, interoffice letters, documentation on the competition controversy and competition reports. The textual records also focus heavily on a dispute between Parkin/Safdie and the client regarding the architects' professional fees.
National Gallery of Canada, Ottawa, Ontario (1983)
Actions:
AP018.S1.1983.PR02
Description:
This project series documents the design and construction of the new National Gallery of Canada in Ottawa, Ontario from 1983-1988. The office identified the project number as 8303. In 1977, Parkin Architects Planners won a limited architectural competition for their design of the new National Gallery of Canada. However, after cited lack of funds, and controversies over the chosen site as well as how the competition was run, the newly formed Canada Museums Construction Company sought another design and architect for the new National Gallery. The building site was also moved from its original location near the Canadian parliament buildings on Wellington Street to the corner of Sussex Drive and St Patrick Street. Eventually, Moshe Safdie, in joint venture with Parkin Architects Planners, were chosen as the architects for the project. Parkin was the minor partner in this joint venture and his firm's work seemed to focus more on construction than design. The dispute over this decision can be found in the textual records of project series AP018.S1.1976.PR23 in this fonds. This project was commissioned by Public Works Canada and the Canada Museum Construction Company, both federal government agencies. The project is recorded through drawings, photographs and textual records dating from 1976-1989. The drawings consist largely of structural and construction drawings for the project. Some drawings in this project series were prepared by Public Works Canada. The textual records for this project include specifications, financial records, change order documentation, correspondence, interoffice letters, documentation on the competition controversy and competition reports. The textual records also focus heavily on a dispute between Parkin/Safdie and the client regarding the architects' professional fees.
Niveau de description archivistique:
Project
Project
Date:
1976-1989
1976-1989
Personnes et institutions:
Niveau de description archivistique:
Projet
Projet
Numéro de référence:
AP109.S3.D71
Description:
File documents an executed project for a house for the architect in Montréal, Québec. Material in this file was produced between 1965 and 1967. File contains preliminary drawings, working drawings, a photograph and textual records.
AP109.S3.D71
Description:
File documents an executed project for a house for the architect in Montréal, Québec. Material in this file was produced between 1965 and 1967. File contains preliminary drawings, working drawings, a photograph and textual records.
Personnes et institutions:
Date:
1965 - 1967
1965 - 1967
Titre:
Guy Desbarats Residence
Actions:
AP109.S3.D71
Description:
File documents an executed project for a house for the architect in Montréal, Québec. Material in this file was produced between 1965 and 1967. File contains preliminary drawings, working drawings, a photograph and textual records.
Guy Desbarats Residence
Actions:
AP109.S3.D71
Description:
File documents an executed project for a house for the architect in Montréal, Québec. Material in this file was produced between 1965 and 1967. File contains preliminary drawings, working drawings, a photograph and textual records.
Niveau de description archivistique:
File 71
File 71
Date:
1965 - 1967
1965 - 1967
Personnes et institutions:
Niveau de description archivistique:
Projet
Projet
Titre:
Hamma Government Complex
Hamma Government Complex
Numéro de référence:
AP022.S1.1984.PR09
Description:
File documents a winning competition entry for a 25-acre complex of government buildings, including a national assembly, palais des congres, library and hotel (not built by Arthur Erickson Architects), Algiers, Algeria. File contains presentation drawings.
AP022.S1.1984.PR09
Description:
File documents a winning competition entry for a 25-acre complex of government buildings, including a national assembly, palais des congres, library and hotel (not built by Arthur Erickson Architects), Algiers, Algeria. File contains presentation drawings.
Personnes et institutions:
Date:
1984
1984
Titre:
Hamma Government Complex
Actions:
AP022.S1.1984.PR09
Description:
File documents a winning competition entry for a 25-acre complex of government buildings, including a national assembly, palais des congres, library and hotel (not built by Arthur Erickson Architects), Algiers, Algeria. File contains presentation drawings.
Hamma Government Complex
Actions:
AP022.S1.1984.PR09
Description:
File documents a winning competition entry for a 25-acre complex of government buildings, including a national assembly, palais des congres, library and hotel (not built by Arthur Erickson Architects), Algiers, Algeria. File contains presentation drawings.
Niveau de description archivistique:
Project
Project
Date:
1984
1984
Personnes et institutions:
Niveau de description archivistique:
Série(s)
Série(s)
Numéro de référence:
AP032.S2
Description:
This series contains papers and drawings related to Goldsmith's career with Skidmore, Owings & Merrill from 1955-83, and also his later work undertaken after retirement from the firm. The documents include office communications and reports, publicity about SOM, extensive client and project files (which include blueprints of Burnham & Root and Holabird & Roche office buildings), and Goldsmith's documentation files on projects, architects, and a wide range of other topics, some of which have a lot of information (bridges, stadium architecture). The drawings of various SOM projects and other work by Goldsmith include some original sketches and design development drawings, as well as five models of bridge proposals. Many of Goldsmith's later bridge designs (often with T.Y. Lin) are well represented, as well as large-scale projects like Central Place Development in Brisbane, Australia (Peddle, Thorpe & Harvey, architects), and the Hangkang City project (Goldsmith with Mahoub Elnimeiri and Alexander Baumgarten, architects).
AP032.S2
Description:
This series contains papers and drawings related to Goldsmith's career with Skidmore, Owings & Merrill from 1955-83, and also his later work undertaken after retirement from the firm. The documents include office communications and reports, publicity about SOM, extensive client and project files (which include blueprints of Burnham & Root and Holabird & Roche office buildings), and Goldsmith's documentation files on projects, architects, and a wide range of other topics, some of which have a lot of information (bridges, stadium architecture). The drawings of various SOM projects and other work by Goldsmith include some original sketches and design development drawings, as well as five models of bridge proposals. Many of Goldsmith's later bridge designs (often with T.Y. Lin) are well represented, as well as large-scale projects like Central Place Development in Brisbane, Australia (Peddle, Thorpe & Harvey, architects), and the Hangkang City project (Goldsmith with Mahoub Elnimeiri and Alexander Baumgarten, architects).
Personnes et institutions:
Date:
1947-1996
1947-1996
Titre:
Professional Activities - Architecture
Actions:
AP032.S2
Description:
This series contains papers and drawings related to Goldsmith's career with Skidmore, Owings & Merrill from 1955-83, and also his later work undertaken after retirement from the firm. The documents include office communications and reports, publicity about SOM, extensive client and project files (which include blueprints of Burnham & Root and Holabird & Roche office buildings), and Goldsmith's documentation files on projects, architects, and a wide range of other topics, some of which have a lot of information (bridges, stadium architecture). The drawings of various SOM projects and other work by Goldsmith include some original sketches and design development drawings, as well as five models of bridge proposals. Many of Goldsmith's later bridge designs (often with T.Y. Lin) are well represented, as well as large-scale projects like Central Place Development in Brisbane, Australia (Peddle, Thorpe & Harvey, architects), and the Hangkang City project (Goldsmith with Mahoub Elnimeiri and Alexander Baumgarten, architects).
Professional Activities - Architecture
Actions:
AP032.S2
Description:
This series contains papers and drawings related to Goldsmith's career with Skidmore, Owings & Merrill from 1955-83, and also his later work undertaken after retirement from the firm. The documents include office communications and reports, publicity about SOM, extensive client and project files (which include blueprints of Burnham & Root and Holabird & Roche office buildings), and Goldsmith's documentation files on projects, architects, and a wide range of other topics, some of which have a lot of information (bridges, stadium architecture). The drawings of various SOM projects and other work by Goldsmith include some original sketches and design development drawings, as well as five models of bridge proposals. Many of Goldsmith's later bridge designs (often with T.Y. Lin) are well represented, as well as large-scale projects like Central Place Development in Brisbane, Australia (Peddle, Thorpe & Harvey, architects), and the Hangkang City project (Goldsmith with Mahoub Elnimeiri and Alexander Baumgarten, architects).
Niveau de description archivistique:
Series 2
Series 2
Date:
1947-1996
1947-1996
Personnes et institutions:
Classification:
événements
événements
Actions:
Description:
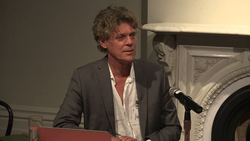
Antoni Folkers présente une collection récemment acquise par le CCA qui porte sur l’architecture moderne en Afrique. La conférence aborde les voyages de trois acteurs impliqués dans la construction de cette collection : Georg Lippsmeier dans les années 1950, Coen Beeker dans les années 1960 et Kiran Mukerji dans les années 1970. Architecte et urbaniste, Antoni Folkers est(...)
Antoni Folkers présente une collection récemment acquise par le CCA qui porte sur l’architecture moderne en Afrique. La conférence aborde les voyages de trois acteurs impliqués dans la construction de cette collection : Georg Lippsmeier dans les années 1950, Coen Beeker dans les années 1960 et Kiran Mukerji dans les années 1970. Architecte et urbaniste, Antoni Folkers est(...)
Localisation:
Maison Shaughnessy
Maison Shaughnessy
Date:
14 juillet 2016, 18h
14 juillet 2016, 18h
Titre:
Antoni Folkers : l’architecture moderne en Afrique
Actions:
Description:
Antoni Folkers présente une collection récemment acquise par le CCA qui porte sur l’architecture moderne en Afrique. La conférence aborde les voyages de trois acteurs impliqués dans la construction de cette collection : Georg Lippsmeier dans les années 1950, Coen Beeker dans les années 1960 et Kiran Mukerji dans les années 1970. Architecte et urbaniste, Antoni Folkers est(...)
Antoni Folkers : l’architecture moderne en Afrique
Actions:
Description:
Antoni Folkers présente une collection récemment acquise par le CCA qui porte sur l’architecture moderne en Afrique. La conférence aborde les voyages de trois acteurs impliqués dans la construction de cette collection : Georg Lippsmeier dans les années 1950, Coen Beeker dans les années 1960 et Kiran Mukerji dans les années 1970. Architecte et urbaniste, Antoni Folkers est(...)
Classification:
événements
événements
Date:
14 juillet 2016
18h
14 juillet 2016
18h
Localisation:
Maison Shaughnessy
Maison Shaughnessy
Classification:
photographies
photographies
Actions:
Numéro de référence:
PH1999:0172
Description:
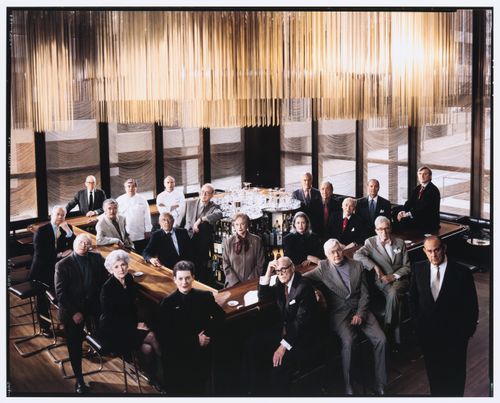
Photograph commissioned by Vanity Fair. Published in Vanity Fair, "Season in the Sun", August 1999.Outside the bar, counterclockwise from rear left: former pastry chef Albert Kumin, former press agent Roger Martin, landscape architect Karl Linn, architecture critic Ada Louise Huxtable, project director Phyllis Lambert, architect Philip Johnson, sculptor Richard Lippold, lawyer Lester Klepper, former co-owner Tom Margittai. Inside the bar, from left: former executive chef Seppi Renggli, current chef Hitsch Albin, former press agent Philip Miles, current pastry chef Patrick Lemblé, adman George Lois, food writer Mimi Sheraton, sculptor Marilynn Gelfman Karp, adman Ron Holland, menu and logo designer Emil Antonucci, former director George Lang, current co-directors Alex von Bidder and Julian Niccolini.
PH1999:0172
Description:
Photograph commissioned by Vanity Fair. Published in Vanity Fair, "Season in the Sun", August 1999.Outside the bar, counterclockwise from rear left: former pastry chef Albert Kumin, former press agent Roger Martin, landscape architect Karl Linn, architecture critic Ada Louise Huxtable, project director Phyllis Lambert, architect Philip Johnson, sculptor Richard Lippold, lawyer Lester Klepper, former co-owner Tom Margittai. Inside the bar, from left: former executive chef Seppi Renggli, current chef Hitsch Albin, former press agent Philip Miles, current pastry chef Patrick Lemblé, adman George Lois, food writer Mimi Sheraton, sculptor Marilynn Gelfman Karp, adman Ron Holland, menu and logo designer Emil Antonucci, former director George Lang, current co-directors Alex von Bidder and Julian Niccolini.
Personnes et institutions:
Sujet:
architecture
architecture
Date:
19 March 1999; 14 April 1999
19 March 1999; 14 April 1999
Titre:
Group portrait of the original creative team of the Four Seasons Restaurant Grill Room, including Phyllis Lambert and Philip Johnson, Restaurant Four Seasons, Seagram Building, New York City, New York, United States
Actions:
PH1999:0172
Description:
Photograph commissioned by Vanity Fair. Published in Vanity Fair, "Season in the Sun", August 1999.Outside the bar, counterclockwise from rear left: former pastry chef Albert Kumin, former press agent Roger Martin, landscape architect Karl Linn, architecture critic Ada Louise Huxtable, project director Phyllis Lambert, architect Philip Johnson, sculptor Richard Lippold, lawyer Lester Klepper, former co-owner Tom Margittai. Inside the bar, from left: former executive chef Seppi Renggli, current chef Hitsch Albin, former press agent Philip Miles, current pastry chef Patrick Lemblé, adman George Lois, food writer Mimi Sheraton, sculptor Marilynn Gelfman Karp, adman Ron Holland, menu and logo designer Emil Antonucci, former director George Lang, current co-directors Alex von Bidder and Julian Niccolini.
Group portrait of the original creative team of the Four Seasons Restaurant Grill Room, including Phyllis Lambert and Philip Johnson, Restaurant Four Seasons, Seagram Building, New York City, New York, United States
Actions:
PH1999:0172
Description:
Photograph commissioned by Vanity Fair. Published in Vanity Fair, "Season in the Sun", August 1999.Outside the bar, counterclockwise from rear left: former pastry chef Albert Kumin, former press agent Roger Martin, landscape architect Karl Linn, architecture critic Ada Louise Huxtable, project director Phyllis Lambert, architect Philip Johnson, sculptor Richard Lippold, lawyer Lester Klepper, former co-owner Tom Margittai. Inside the bar, from left: former executive chef Seppi Renggli, current chef Hitsch Albin, former press agent Philip Miles, current pastry chef Patrick Lemblé, adman George Lois, food writer Mimi Sheraton, sculptor Marilynn Gelfman Karp, adman Ron Holland, menu and logo designer Emil Antonucci, former director George Lang, current co-directors Alex von Bidder and Julian Niccolini.
Classification:
photographies
photographies
Date:
19 March 1999; 14 April 1999
19 March 1999; 14 April 1999
Personnes et institutions:
Sujet:
architecture
architecture


