


3649 Résultats
Niveau de description archivistique:
Projet
Projet
Numéro de référence:
AP178.S1.1996.PR05
Description:
This project series documents the Complexo de Complexo de Habitação, Comércio e Serviços Horta da Torrinha Rotunda do Raimundo, in Évora, Portugal. While the records were held in the office’s archives this project was assigned the number 79/90. The office assigned the dates 1996-1998 to this project. The project is divided into four buildings. Edificio 1 was a 5150 m3 three-storey building for offices and commercial use. Edificio 2 was a 2914 m3 four-storey residential unit, with space for stores on the ground floor. Edificios 3 and 4 are dwellings that are already built and were intended to be restored. The project was not realized. Documenting this project are sketches, plans, studies, and details. Photographic material documents the models. Texual material includes project documentation and correspondence with the client.
AP178.S1.1996.PR05
Description:
This project series documents the Complexo de Complexo de Habitação, Comércio e Serviços Horta da Torrinha Rotunda do Raimundo, in Évora, Portugal. While the records were held in the office’s archives this project was assigned the number 79/90. The office assigned the dates 1996-1998 to this project. The project is divided into four buildings. Edificio 1 was a 5150 m3 three-storey building for offices and commercial use. Edificio 2 was a 2914 m3 four-storey residential unit, with space for stores on the ground floor. Edificios 3 and 4 are dwellings that are already built and were intended to be restored. The project was not realized. Documenting this project are sketches, plans, studies, and details. Photographic material documents the models. Texual material includes project documentation and correspondence with the client.
Personnes et institutions:
Date:
1996-1998
1996-1998
Titre:
Complexo de Habitação, Comércio e Serviços Horta da Torrinha Rotunda do Raimundo, Evora, Portugal (1996-1998)
Actions:
AP178.S1.1996.PR05
Description:
This project series documents the Complexo de Complexo de Habitação, Comércio e Serviços Horta da Torrinha Rotunda do Raimundo, in Évora, Portugal. While the records were held in the office’s archives this project was assigned the number 79/90. The office assigned the dates 1996-1998 to this project. The project is divided into four buildings. Edificio 1 was a 5150 m3 three-storey building for offices and commercial use. Edificio 2 was a 2914 m3 four-storey residential unit, with space for stores on the ground floor. Edificios 3 and 4 are dwellings that are already built and were intended to be restored. The project was not realized. Documenting this project are sketches, plans, studies, and details. Photographic material documents the models. Texual material includes project documentation and correspondence with the client.
Complexo de Habitação, Comércio e Serviços Horta da Torrinha Rotunda do Raimundo, Evora, Portugal (1996-1998)
Actions:
AP178.S1.1996.PR05
Description:
This project series documents the Complexo de Complexo de Habitação, Comércio e Serviços Horta da Torrinha Rotunda do Raimundo, in Évora, Portugal. While the records were held in the office’s archives this project was assigned the number 79/90. The office assigned the dates 1996-1998 to this project. The project is divided into four buildings. Edificio 1 was a 5150 m3 three-storey building for offices and commercial use. Edificio 2 was a 2914 m3 four-storey residential unit, with space for stores on the ground floor. Edificios 3 and 4 are dwellings that are already built and were intended to be restored. The project was not realized. Documenting this project are sketches, plans, studies, and details. Photographic material documents the models. Texual material includes project documentation and correspondence with the client.
Niveau de description archivistique:
Project
Project
Date:
1996-1998
1996-1998
Personnes et institutions:
Niveau de description archivistique:
Projet
Projet
Numéro de référence:
AP178.S1.1967.PR02
Description:
This project series documents the Monumento ao poeta António Nobre in Leça de Palmeira, Portugal. While the records were held in the office’s archives this project was assigned the number 27/60; in the past the office identified the project as number 117. The office assigned the date 1967 to this project. The project consisted of a sculpture located near the Boa Nova Tea house. The monument was a collaboration between Álvaro Siza and sculptor Barata Feyo. The bronze sculpture included feminine figures and poet António Nobre. It is important to note that another monument for António Nobre was built by Siza in 1980 (see project series AP178.S1.1980.PR04 in this fonds). Documenting this project are sketches, studies, topographic surveys, plans, drawings of lettering and details. Photographs, negatives, and slides document the site, model, inauguration and sculpture. Textual documentation includes a building program, notes and correspondence with the city of Matosinhos.
AP178.S1.1967.PR02
Description:
This project series documents the Monumento ao poeta António Nobre in Leça de Palmeira, Portugal. While the records were held in the office’s archives this project was assigned the number 27/60; in the past the office identified the project as number 117. The office assigned the date 1967 to this project. The project consisted of a sculpture located near the Boa Nova Tea house. The monument was a collaboration between Álvaro Siza and sculptor Barata Feyo. The bronze sculpture included feminine figures and poet António Nobre. It is important to note that another monument for António Nobre was built by Siza in 1980 (see project series AP178.S1.1980.PR04 in this fonds). Documenting this project are sketches, studies, topographic surveys, plans, drawings of lettering and details. Photographs, negatives, and slides document the site, model, inauguration and sculpture. Textual documentation includes a building program, notes and correspondence with the city of Matosinhos.
Personnes et institutions:
Date:
1967-1980
1967-1980
Titre:
Monumento ao poeta António Nobre [Monument to the poet António Nobre], Leça da Palmeira, Matosinhos, Portugal (1967)
Actions:
AP178.S1.1967.PR02
Description:
This project series documents the Monumento ao poeta António Nobre in Leça de Palmeira, Portugal. While the records were held in the office’s archives this project was assigned the number 27/60; in the past the office identified the project as number 117. The office assigned the date 1967 to this project. The project consisted of a sculpture located near the Boa Nova Tea house. The monument was a collaboration between Álvaro Siza and sculptor Barata Feyo. The bronze sculpture included feminine figures and poet António Nobre. It is important to note that another monument for António Nobre was built by Siza in 1980 (see project series AP178.S1.1980.PR04 in this fonds). Documenting this project are sketches, studies, topographic surveys, plans, drawings of lettering and details. Photographs, negatives, and slides document the site, model, inauguration and sculpture. Textual documentation includes a building program, notes and correspondence with the city of Matosinhos.
Monumento ao poeta António Nobre [Monument to the poet António Nobre], Leça da Palmeira, Matosinhos, Portugal (1967)
Actions:
AP178.S1.1967.PR02
Description:
This project series documents the Monumento ao poeta António Nobre in Leça de Palmeira, Portugal. While the records were held in the office’s archives this project was assigned the number 27/60; in the past the office identified the project as number 117. The office assigned the date 1967 to this project. The project consisted of a sculpture located near the Boa Nova Tea house. The monument was a collaboration between Álvaro Siza and sculptor Barata Feyo. The bronze sculpture included feminine figures and poet António Nobre. It is important to note that another monument for António Nobre was built by Siza in 1980 (see project series AP178.S1.1980.PR04 in this fonds). Documenting this project are sketches, studies, topographic surveys, plans, drawings of lettering and details. Photographs, negatives, and slides document the site, model, inauguration and sculpture. Textual documentation includes a building program, notes and correspondence with the city of Matosinhos.
Niveau de description archivistique:
Project
Project
Date:
1967-1980
1967-1980
Personnes et institutions:
Classification:
dessins
dessins
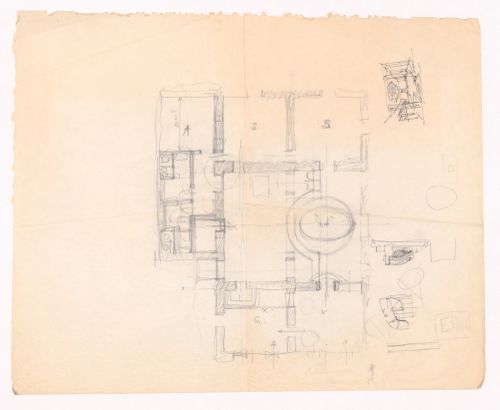
Numéro de référence:
ARCH290106
ARCH290106
Personnes et institutions:
Date:
circa 1972 - 1974
circa 1972 - 1974
Classification:
dessins
dessins
Date:
circa 1972 - 1974
circa 1972 - 1974
Personnes et institutions:
Classification:
photographies
photographies
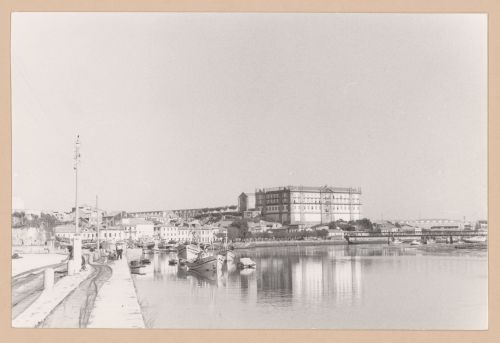
Numéro de référence:
ARCH290368
ARCH290368
Personnes et institutions:
Date:
circa 1976-1977
circa 1976-1977
Classification:
photographies
photographies
Date:
circa 1976-1977
circa 1976-1977
Personnes et institutions:
Niveau de description archivistique:
Sous-série
Sous-série
Numéro de référence:
AP178.S1.2002.PR05.SS1
Description:
This project subseries documents the Parque de Vidago Complexo Termal e Hotel Palace in Vidago, Portugal. While the records were held in the office’s archives this project was assigned the number 49/00. The office assigned the date 2002 to this project. The project consisted of major renovations to update and modernize the Vidago Palace Hotel, originally opened in 1910, and the addition of a new thermal spa. Architects José Pedro Lopes Vieira and Diogo Rosa Lã were responsible for the interior decoration of the Palace Hotel, while Siza designed the Spa. The full or partial demolition of some parts of the hotel and nearby buildings was necessary to maintain the original character of the resort. In contrast to the historic hotel, the new spa was contemporary and minimalist with marble interiors. It included pools, Turkish baths, treatment and relaxation rooms, a gym, bars and meditation area. This project subseries is documented through drawings, photographic materials, study models and textual records dating from 2002-2012. These materials primarily document the spa but documentation for the surrounding site, Palace Hotel, Fonte Salus (spring), gatehouse and Serralves exhibition space is also included. The drawings are largely reprographic copies of printed CAD drawings and include sketches, studies, plans, details, sections, elevations, demolition drawings and mechanical, electrical and structural drawings. The textual records include correspondence, meeting minutes, studies, building programs, furniture and spa equipment documentation, budgets and contracts. A large amount of documentation on various electrical, structural and mechanical systems is also included. The photographic materials are mostly printed digital photos showing buildings across the site, pre and post construction work and reference images. There are also a number of photos, postcards and brochures showing historical images of the hotel.
AP178.S1.2002.PR05.SS1
Description:
This project subseries documents the Parque de Vidago Complexo Termal e Hotel Palace in Vidago, Portugal. While the records were held in the office’s archives this project was assigned the number 49/00. The office assigned the date 2002 to this project. The project consisted of major renovations to update and modernize the Vidago Palace Hotel, originally opened in 1910, and the addition of a new thermal spa. Architects José Pedro Lopes Vieira and Diogo Rosa Lã were responsible for the interior decoration of the Palace Hotel, while Siza designed the Spa. The full or partial demolition of some parts of the hotel and nearby buildings was necessary to maintain the original character of the resort. In contrast to the historic hotel, the new spa was contemporary and minimalist with marble interiors. It included pools, Turkish baths, treatment and relaxation rooms, a gym, bars and meditation area. This project subseries is documented through drawings, photographic materials, study models and textual records dating from 2002-2012. These materials primarily document the spa but documentation for the surrounding site, Palace Hotel, Fonte Salus (spring), gatehouse and Serralves exhibition space is also included. The drawings are largely reprographic copies of printed CAD drawings and include sketches, studies, plans, details, sections, elevations, demolition drawings and mechanical, electrical and structural drawings. The textual records include correspondence, meeting minutes, studies, building programs, furniture and spa equipment documentation, budgets and contracts. A large amount of documentation on various electrical, structural and mechanical systems is also included. The photographic materials are mostly printed digital photos showing buildings across the site, pre and post construction work and reference images. There are also a number of photos, postcards and brochures showing historical images of the hotel.
Personnes et institutions:
Date:
2002-2012
2002-2012
Titre:
Parque de Vidago, Complexo Termal e Hotel Palace [Vidago Palace Hotel and Spa], Vidago, Portugal (2002)
Actions:
AP178.S1.2002.PR05.SS1
Description:
This project subseries documents the Parque de Vidago Complexo Termal e Hotel Palace in Vidago, Portugal. While the records were held in the office’s archives this project was assigned the number 49/00. The office assigned the date 2002 to this project. The project consisted of major renovations to update and modernize the Vidago Palace Hotel, originally opened in 1910, and the addition of a new thermal spa. Architects José Pedro Lopes Vieira and Diogo Rosa Lã were responsible for the interior decoration of the Palace Hotel, while Siza designed the Spa. The full or partial demolition of some parts of the hotel and nearby buildings was necessary to maintain the original character of the resort. In contrast to the historic hotel, the new spa was contemporary and minimalist with marble interiors. It included pools, Turkish baths, treatment and relaxation rooms, a gym, bars and meditation area. This project subseries is documented through drawings, photographic materials, study models and textual records dating from 2002-2012. These materials primarily document the spa but documentation for the surrounding site, Palace Hotel, Fonte Salus (spring), gatehouse and Serralves exhibition space is also included. The drawings are largely reprographic copies of printed CAD drawings and include sketches, studies, plans, details, sections, elevations, demolition drawings and mechanical, electrical and structural drawings. The textual records include correspondence, meeting minutes, studies, building programs, furniture and spa equipment documentation, budgets and contracts. A large amount of documentation on various electrical, structural and mechanical systems is also included. The photographic materials are mostly printed digital photos showing buildings across the site, pre and post construction work and reference images. There are also a number of photos, postcards and brochures showing historical images of the hotel.
Parque de Vidago, Complexo Termal e Hotel Palace [Vidago Palace Hotel and Spa], Vidago, Portugal (2002)
Actions:
AP178.S1.2002.PR05.SS1
Description:
This project subseries documents the Parque de Vidago Complexo Termal e Hotel Palace in Vidago, Portugal. While the records were held in the office’s archives this project was assigned the number 49/00. The office assigned the date 2002 to this project. The project consisted of major renovations to update and modernize the Vidago Palace Hotel, originally opened in 1910, and the addition of a new thermal spa. Architects José Pedro Lopes Vieira and Diogo Rosa Lã were responsible for the interior decoration of the Palace Hotel, while Siza designed the Spa. The full or partial demolition of some parts of the hotel and nearby buildings was necessary to maintain the original character of the resort. In contrast to the historic hotel, the new spa was contemporary and minimalist with marble interiors. It included pools, Turkish baths, treatment and relaxation rooms, a gym, bars and meditation area. This project subseries is documented through drawings, photographic materials, study models and textual records dating from 2002-2012. These materials primarily document the spa but documentation for the surrounding site, Palace Hotel, Fonte Salus (spring), gatehouse and Serralves exhibition space is also included. The drawings are largely reprographic copies of printed CAD drawings and include sketches, studies, plans, details, sections, elevations, demolition drawings and mechanical, electrical and structural drawings. The textual records include correspondence, meeting minutes, studies, building programs, furniture and spa equipment documentation, budgets and contracts. A large amount of documentation on various electrical, structural and mechanical systems is also included. The photographic materials are mostly printed digital photos showing buildings across the site, pre and post construction work and reference images. There are also a number of photos, postcards and brochures showing historical images of the hotel.
Niveau de description archivistique:
Project
Project
Date:
2002-2012
2002-2012
Personnes et institutions:
Niveau de description archivistique:
Projet
Projet
Numéro de référence:
AP178.S1.1994.PR05
Description:
This project series documents the Plano de Pormenor do Rossio de São Brás in Évora, Portugal. While the records were held in the office’s archives this project was assigned the number 50/90. The office assigned the date 1994 to this project. The project consisted of a series of commercial and housing buildings. Buildings A, B, and C had commercial functions on the ground floor with two floors for dwellings. Buildings D and E were office buildings, and building F was a congress center. Documenting this project series are studies, site plans and working drawings. Textual materials include project documentation, notes and correspondence. Photographs and negatives document the project site and model.
AP178.S1.1994.PR05
Description:
This project series documents the Plano de Pormenor do Rossio de São Brás in Évora, Portugal. While the records were held in the office’s archives this project was assigned the number 50/90. The office assigned the date 1994 to this project. The project consisted of a series of commercial and housing buildings. Buildings A, B, and C had commercial functions on the ground floor with two floors for dwellings. Buildings D and E were office buildings, and building F was a congress center. Documenting this project series are studies, site plans and working drawings. Textual materials include project documentation, notes and correspondence. Photographs and negatives document the project site and model.
Personnes et institutions:
Date:
1994-2001
1994-2001
Titre:
Plano de Pormenor do Rossio de São Brás [Master plan for Rossio São Brás], Évora, Portugal (1994)
Actions:
AP178.S1.1994.PR05
Description:
This project series documents the Plano de Pormenor do Rossio de São Brás in Évora, Portugal. While the records were held in the office’s archives this project was assigned the number 50/90. The office assigned the date 1994 to this project. The project consisted of a series of commercial and housing buildings. Buildings A, B, and C had commercial functions on the ground floor with two floors for dwellings. Buildings D and E were office buildings, and building F was a congress center. Documenting this project series are studies, site plans and working drawings. Textual materials include project documentation, notes and correspondence. Photographs and negatives document the project site and model.
Plano de Pormenor do Rossio de São Brás [Master plan for Rossio São Brás], Évora, Portugal (1994)
Actions:
AP178.S1.1994.PR05
Description:
This project series documents the Plano de Pormenor do Rossio de São Brás in Évora, Portugal. While the records were held in the office’s archives this project was assigned the number 50/90. The office assigned the date 1994 to this project. The project consisted of a series of commercial and housing buildings. Buildings A, B, and C had commercial functions on the ground floor with two floors for dwellings. Buildings D and E were office buildings, and building F was a congress center. Documenting this project series are studies, site plans and working drawings. Textual materials include project documentation, notes and correspondence. Photographs and negatives document the project site and model.
Niveau de description archivistique:
Project
Project
Date:
1994-2001
1994-2001
Personnes et institutions:
Classification:
dessins
dessins
![Sketches for for Banco Borges & Irmão II [Borges & Irmão bank II], Vila do Conde, Portugal](/img-collection/FrUTZXkCOIQ6QHooYM3kEApapLU=/500x865/489278.jpg)
Numéro de référence:
ARCH400580
ARCH400580
Personnes et institutions:
Date:
1978-1986
1978-1986
Classification:
dessins
dessins
Date:
1978-1986
1978-1986
Personnes et institutions:
Classification:
dessins
dessins
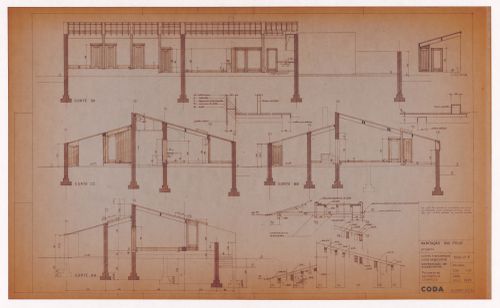
Numéro de référence:
ARCH289944
ARCH289944
Personnes et institutions:
Date:
May 1965
May 1965
Classification:
dessins
dessins
Date:
May 1965
May 1965
Personnes et institutions:
Classification:
dessins
dessins
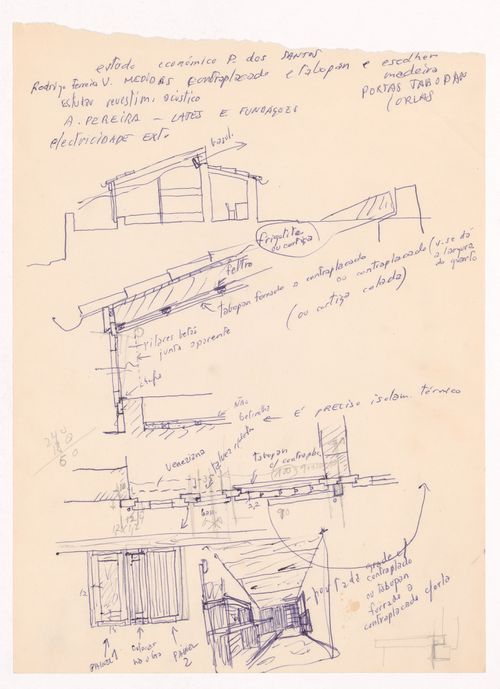
Numéro de référence:
ARCH290236
ARCH290236
Personnes et institutions:
Date:
circa 1963-1965
circa 1963-1965
Classification:
dessins
dessins
Date:
circa 1963-1965
circa 1963-1965
Personnes et institutions:
Classification:
dessins
dessins
Numéro de référence:
ARCH292332
ARCH292332
Personnes et institutions:
Date:
circa 1980-1991
circa 1980-1991
Classification:
dessins
dessins
Date:
circa 1980-1991
circa 1980-1991
Personnes et institutions:


