


31212 Résultats
Classification:
dessins
dessins
Numéro de référence:
DR2004:1034:011
DR2004:1034:011
Personnes et institutions:
Date:
1998 or 1999
1998 or 1999
Classification:
dessins
dessins
Date:
1998 or 1999
1998 or 1999
Personnes et institutions:
Classification:
documents textuels
documents textuels
Numéro de référence:
AP207.S2.SS10.010
AP207.S2.SS10.010
Personnes et institutions:
Date:
1991-1996
1991-1996
Classification:
documents textuels
documents textuels
Date:
1991-1996
1991-1996
Personnes et institutions:
Niveau de description archivistique:
Sous-série
Sous-série
Numéro de référence:
AP207.S2.SS17
Description:
The sub-series documents various exhibitions in which Pettena's work was presented from 1983 to 2019. It includes material related to the 2003 exhibitions "Italie Radicale. Collection du FRAC Centre“ at the FRAC Centre in Orléans and "Archipensieri. Opere 1967-2003" at Museo Fondazione Piaggio in Pontedera. It also contains various files an exhibitions of Pettena's work at the Megalopoli galleria in Milan from 1983-1987. The sub-series contains chiefly photographs of openings or installation views. It also includes correspondence related to the planning of the exhibitions, contracts, promotional materials, and texts by Pettena or copies of texts sent to Pettena for approval.
AP207.S2.SS17
Description:
The sub-series documents various exhibitions in which Pettena's work was presented from 1983 to 2019. It includes material related to the 2003 exhibitions "Italie Radicale. Collection du FRAC Centre“ at the FRAC Centre in Orléans and "Archipensieri. Opere 1967-2003" at Museo Fondazione Piaggio in Pontedera. It also contains various files an exhibitions of Pettena's work at the Megalopoli galleria in Milan from 1983-1987. The sub-series contains chiefly photographs of openings or installation views. It also includes correspondence related to the planning of the exhibitions, contracts, promotional materials, and texts by Pettena or copies of texts sent to Pettena for approval.
Personnes et institutions:
Date:
1983-2019
1983-2019
Titre:
Exhibitions on Pettena's works
Actions:
AP207.S2.SS17
Description:
The sub-series documents various exhibitions in which Pettena's work was presented from 1983 to 2019. It includes material related to the 2003 exhibitions "Italie Radicale. Collection du FRAC Centre“ at the FRAC Centre in Orléans and "Archipensieri. Opere 1967-2003" at Museo Fondazione Piaggio in Pontedera. It also contains various files an exhibitions of Pettena's work at the Megalopoli galleria in Milan from 1983-1987. The sub-series contains chiefly photographs of openings or installation views. It also includes correspondence related to the planning of the exhibitions, contracts, promotional materials, and texts by Pettena or copies of texts sent to Pettena for approval.
Exhibitions on Pettena's works
Actions:
AP207.S2.SS17
Description:
The sub-series documents various exhibitions in which Pettena's work was presented from 1983 to 2019. It includes material related to the 2003 exhibitions "Italie Radicale. Collection du FRAC Centre“ at the FRAC Centre in Orléans and "Archipensieri. Opere 1967-2003" at Museo Fondazione Piaggio in Pontedera. It also contains various files an exhibitions of Pettena's work at the Megalopoli galleria in Milan from 1983-1987. The sub-series contains chiefly photographs of openings or installation views. It also includes correspondence related to the planning of the exhibitions, contracts, promotional materials, and texts by Pettena or copies of texts sent to Pettena for approval.
Niveau de description archivistique:
Subseries
Subseries
Date:
1983-2019
1983-2019
Personnes et institutions:
Classification:
dessins
dessins
Actions:
Numéro de référence:
DR1999:0011
DR1999:0011
Personnes et institutions:
Sujet:
design d'exposition, installation
design d'exposition, installation
Date:
14 July 1997
14 July 1997
Classification:
dessins
dessins
Date:
14 July 1997
14 July 1997
Personnes et institutions:
Sujet:
design d'exposition, installation
design d'exposition, installation
Classification:
photographies
photographies
Actions:
Numéro de référence:
DR1994:0014:006:002
DR1994:0014:006:002
Personnes et institutions:
Date:
between 1938 and 1969
between 1938 and 1969
Titre:
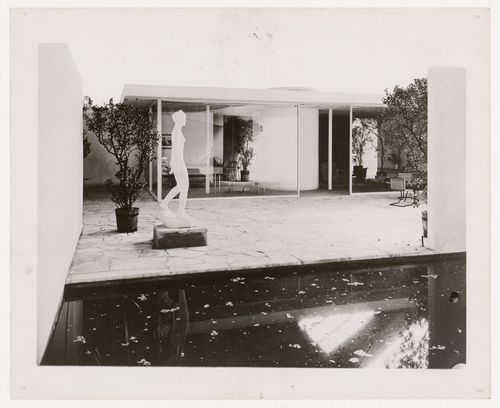
View of a Single-Story House, part of the Dwelling of Our Time Exhibit at the Berlin Building Exhibition of 1931, Germany
Actions:
DR1994:0014:006:002
View of a Single-Story House, part of the Dwelling of Our Time Exhibit at the Berlin Building Exhibition of 1931, Germany
Actions:
DR1994:0014:006:002
Classification:
photographies
photographies
Date:
between 1938 and 1969
between 1938 and 1969
Personnes et institutions:
Classification:
graphique
graphique
Numéro de référence:
ARCH289641
ARCH289641
Personnes et institutions:
Date:
1985
1985
Classification:
graphique
graphique
Date:
1985
1985
Personnes et institutions:
Niveau de description archivistique:
Projet
Projet
Numéro de référence:
AP178.S1.2005.PR05
Description:
This project series documents the Instalação na Exposição "Entrez Lentement" per il Salone del Mobile in Milan. While the records were held in the office’s archives this installation was assigned the label "outro" in place of the usual project number, to designate that it was work done for an exhibition. The office assigned the date 2005 for this installation. This project consisted of an exhibition installation at the 2005 edition of the famed Salone del Mobile Milano (Milan Furniture Fair). The Salone del Mobile exhibition, entitled "Entrez Lentement," invited eight architects to build installations related to famous architectural projects. Siza's work spoke to Oscar Neimeyer's personal home, Casa das Canoas in Rio de Janeiro. He designed two organic white forms and a curved yellow chaise lounge that related to the curved forms present in the original home. Documenting this project are sketches, a plan, and the exhibition space layout of the Salone. These materials date from 2004.
AP178.S1.2005.PR05
Description:
This project series documents the Instalação na Exposição "Entrez Lentement" per il Salone del Mobile in Milan. While the records were held in the office’s archives this installation was assigned the label "outro" in place of the usual project number, to designate that it was work done for an exhibition. The office assigned the date 2005 for this installation. This project consisted of an exhibition installation at the 2005 edition of the famed Salone del Mobile Milano (Milan Furniture Fair). The Salone del Mobile exhibition, entitled "Entrez Lentement," invited eight architects to build installations related to famous architectural projects. Siza's work spoke to Oscar Neimeyer's personal home, Casa das Canoas in Rio de Janeiro. He designed two organic white forms and a curved yellow chaise lounge that related to the curved forms present in the original home. Documenting this project are sketches, a plan, and the exhibition space layout of the Salone. These materials date from 2004.
Personnes et institutions:
Date:
2004
2004
Titre:
Instalação na Exposição "Entrez Lentement" per il Salone del Mobile [Installation for the "Entrez Lentement" exhibition at the Salone de Mobile], Milan (2005)
Actions:
AP178.S1.2005.PR05
Description:
This project series documents the Instalação na Exposição "Entrez Lentement" per il Salone del Mobile in Milan. While the records were held in the office’s archives this installation was assigned the label "outro" in place of the usual project number, to designate that it was work done for an exhibition. The office assigned the date 2005 for this installation. This project consisted of an exhibition installation at the 2005 edition of the famed Salone del Mobile Milano (Milan Furniture Fair). The Salone del Mobile exhibition, entitled "Entrez Lentement," invited eight architects to build installations related to famous architectural projects. Siza's work spoke to Oscar Neimeyer's personal home, Casa das Canoas in Rio de Janeiro. He designed two organic white forms and a curved yellow chaise lounge that related to the curved forms present in the original home. Documenting this project are sketches, a plan, and the exhibition space layout of the Salone. These materials date from 2004.
Instalação na Exposição "Entrez Lentement" per il Salone del Mobile [Installation for the "Entrez Lentement" exhibition at the Salone de Mobile], Milan (2005)
Actions:
AP178.S1.2005.PR05
Description:
This project series documents the Instalação na Exposição "Entrez Lentement" per il Salone del Mobile in Milan. While the records were held in the office’s archives this installation was assigned the label "outro" in place of the usual project number, to designate that it was work done for an exhibition. The office assigned the date 2005 for this installation. This project consisted of an exhibition installation at the 2005 edition of the famed Salone del Mobile Milano (Milan Furniture Fair). The Salone del Mobile exhibition, entitled "Entrez Lentement," invited eight architects to build installations related to famous architectural projects. Siza's work spoke to Oscar Neimeyer's personal home, Casa das Canoas in Rio de Janeiro. He designed two organic white forms and a curved yellow chaise lounge that related to the curved forms present in the original home. Documenting this project are sketches, a plan, and the exhibition space layout of the Salone. These materials date from 2004.
Niveau de description archivistique:
Project
Project
Date:
2004
2004
Personnes et institutions:
Classification:
dessins
dessins

Actions:
Numéro de référence:
DR1995:0030
DR1995:0030
Personnes et institutions:
Sujet:
architecture, design d'intérieur
architecture, design d'intérieur
Date:
4 December 1955
4 December 1955
Classification:
dessins
dessins
Date:
4 December 1955
4 December 1955
Personnes et institutions:
Sujet:
architecture, design d'intérieur
architecture, design d'intérieur
Classification:
photographies
photographies
Actions:
Numéro de référence:
PH1988:0098
PH1988:0098
Personnes et institutions:
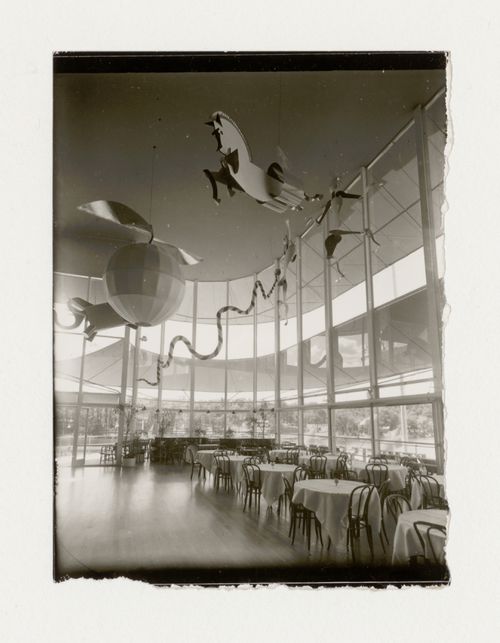
Sujet:
architecture, architecture temporaire, design d'exposition
architecture, architecture temporaire, design d'exposition
Date:
1930
1930
Classification:
photographies
photographies
Date:
1930
1930
Personnes et institutions:
Sujet:
architecture, architecture temporaire, design d'exposition
architecture, architecture temporaire, design d'exposition
Classification:
maquettes
maquettes

Numéro de référence:
AP140.S2.SS1.D26.P31.1
Description:
model shows the History Faculty Building, and interior elements including the library mezzanine and the galleries and escape stairs of the L-shaped block
AP140.S2.SS1.D26.P31.1
Description:
model shows the History Faculty Building, and interior elements including the library mezzanine and the galleries and escape stairs of the L-shaped block
Personnes et institutions:
Date:
1963 - 1967
1963 - 1967
Titre:
Presentation model for the History Faculty Building, University of Cambridge, displayed in the exhibition Architecture I (1977) at Leo Castelli Gallery
Actions:
AP140.S2.SS1.D26.P31.1
Description:
model shows the History Faculty Building, and interior elements including the library mezzanine and the galleries and escape stairs of the L-shaped block
Presentation model for the History Faculty Building, University of Cambridge, displayed in the exhibition Architecture I (1977) at Leo Castelli Gallery
Actions:
AP140.S2.SS1.D26.P31.1
Description:
model shows the History Faculty Building, and interior elements including the library mezzanine and the galleries and escape stairs of the L-shaped block
Classification:
maquettes
maquettes
Date:
1963 - 1967
1963 - 1967
Personnes et institutions:


