


11912 Résultats
Classification:
photographies
photographies
Numéro de référence:
ARCH265448
ARCH265448
Personnes et institutions:
Date:
1955
1955
Classification:
photographies
photographies
Date:
1955
1955
Personnes et institutions:
Classification:
photographies
photographies
Actions:
Numéro de référence:
PH1981:0098
PH1981:0098
Personnes et institutions:
Classification:
photographies
photographies
Personnes et institutions:
Classification:
dessins
dessins
Numéro de référence:
ARCH79642
ARCH79642
Personnes et institutions:
Date:
circa 1947-2002
circa 1947-2002
Classification:
dessins
dessins
Date:
circa 1947-2002
circa 1947-2002
Personnes et institutions:
Classification:
photographies
photographies
Numéro de référence:
AP140.S2.SS7.D1.P18
Description:
interior and exterior views and views of drawings for Camberwell School Assembly Hall, Brunswick Park Primary School, and of Leicester University Engineering Building, views of existing Queen Alexandra Military Hospital buildings and of Clore Gallery, and of model for Tate Gallery New Museums project
AP140.S2.SS7.D1.P18
Description:
interior and exterior views and views of drawings for Camberwell School Assembly Hall, Brunswick Park Primary School, and of Leicester University Engineering Building, views of existing Queen Alexandra Military Hospital buildings and of Clore Gallery, and of model for Tate Gallery New Museums project
Personnes et institutions:
Titre:
Interior and exterior views and views of drawings for Camberwell School Assembly Hall
Actions:
AP140.S2.SS7.D1.P18
Description:
interior and exterior views and views of drawings for Camberwell School Assembly Hall, Brunswick Park Primary School, and of Leicester University Engineering Building, views of existing Queen Alexandra Military Hospital buildings and of Clore Gallery, and of model for Tate Gallery New Museums project
Interior and exterior views and views of drawings for Camberwell School Assembly Hall
Actions:
AP140.S2.SS7.D1.P18
Description:
interior and exterior views and views of drawings for Camberwell School Assembly Hall, Brunswick Park Primary School, and of Leicester University Engineering Building, views of existing Queen Alexandra Military Hospital buildings and of Clore Gallery, and of model for Tate Gallery New Museums project
Classification:
photographies
photographies
Personnes et institutions:
Classification:
photographies
Quantité:
241 slide(s)
photographies
Quantité:
241 slide(s)
Numéro de référence:
ARCH197167
Description:
Exterior and interior views of various buildings and projects involving Gene Summers, from the offices of Mies van de Rohe, C.F. Murphy Associates and Ridgway Ltd. They include: Seagram Building; Farnsworth House; IIT Chapel; Federal Center; Social Services Building, University of Chicago; McCormick Place; Kansas City Convention Center; Malcom X Jr. College, Chicago; The Newporter Resort Hotel; Cañada Business Center; Ridgway Office at Newport Beach; the Biltmore Hotel; Coral Gables Hotel competition and others. Includes works of ceramic art.
ARCH197167
Description:
Exterior and interior views of various buildings and projects involving Gene Summers, from the offices of Mies van de Rohe, C.F. Murphy Associates and Ridgway Ltd. They include: Seagram Building; Farnsworth House; IIT Chapel; Federal Center; Social Services Building, University of Chicago; McCormick Place; Kansas City Convention Center; Malcom X Jr. College, Chicago; The Newporter Resort Hotel; Cañada Business Center; Ridgway Office at Newport Beach; the Biltmore Hotel; Coral Gables Hotel competition and others. Includes works of ceramic art.
Personnes et institutions:
Titre:
Exterior and interior views of various buildings and projects involving Gene Summers
Actions:
ARCH197167
Description:
Exterior and interior views of various buildings and projects involving Gene Summers, from the offices of Mies van de Rohe, C.F. Murphy Associates and Ridgway Ltd. They include: Seagram Building; Farnsworth House; IIT Chapel; Federal Center; Social Services Building, University of Chicago; McCormick Place; Kansas City Convention Center; Malcom X Jr. College, Chicago; The Newporter Resort Hotel; Cañada Business Center; Ridgway Office at Newport Beach; the Biltmore Hotel; Coral Gables Hotel competition and others. Includes works of ceramic art.
Exterior and interior views of various buildings and projects involving Gene Summers
Actions:
ARCH197167
Description:
Exterior and interior views of various buildings and projects involving Gene Summers, from the offices of Mies van de Rohe, C.F. Murphy Associates and Ridgway Ltd. They include: Seagram Building; Farnsworth House; IIT Chapel; Federal Center; Social Services Building, University of Chicago; McCormick Place; Kansas City Convention Center; Malcom X Jr. College, Chicago; The Newporter Resort Hotel; Cañada Business Center; Ridgway Office at Newport Beach; the Biltmore Hotel; Coral Gables Hotel competition and others. Includes works of ceramic art.
Classification:
photographies
Quantité:
241 slide(s)
photographies
Quantité:
241 slide(s)
Personnes et institutions:
Classification:
dessins
dessins
Numéro de référence:
AP140.S2.SS1.D60.SD1.P49
AP140.S2.SS1.D60.SD1.P49
Personnes et institutions:
Date:
circa 1978-1990
circa 1978-1990
Classification:
dessins
dessins
Date:
circa 1978-1990
circa 1978-1990
Personnes et institutions:
Classification:
photographies
photographies
Actions:
Numéro de référence:
AP140.S2.SS1.D33.P20.3
AP140.S2.SS1.D33.P20.3
Personnes et institutions:
Sujet:
architecture
architecture
Date:
after 1973
after 1973
Titre:
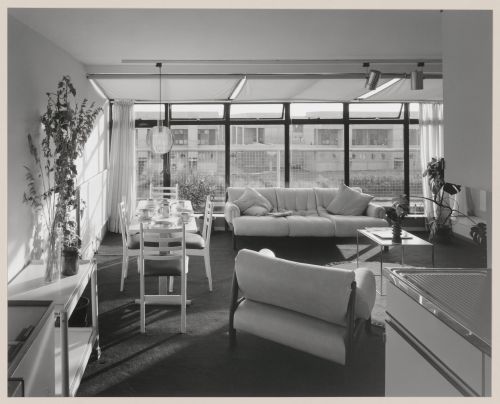
Southgate Housing, Phase I and IA, Runcorn, England: interior view
Actions:
AP140.S2.SS1.D33.P20.3
Southgate Housing, Phase I and IA, Runcorn, England: interior view
Actions:
AP140.S2.SS1.D33.P20.3
Classification:
photographies
photographies
Date:
after 1973
after 1973
Personnes et institutions:
Sujet:
architecture
architecture
Classification:
photographies
photographies
Numéro de référence:
AP140.S2.SS1.D33.P21.12
AP140.S2.SS1.D33.P21.12
Personnes et institutions:
Sujet:
architecture
architecture
Date:
after 1973
after 1973
Titre:
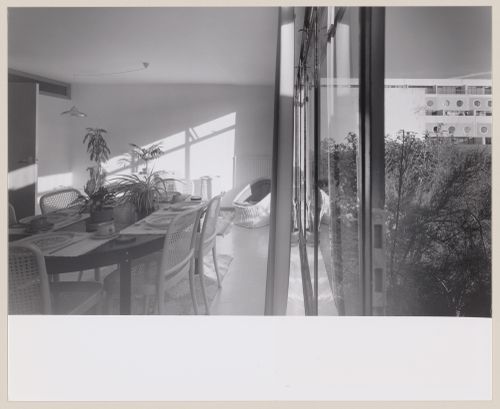
Southgate Housing, Phase I and IA, Runcorn, England: interior view
Actions:
AP140.S2.SS1.D33.P21.12
Southgate Housing, Phase I and IA, Runcorn, England: interior view
Actions:
AP140.S2.SS1.D33.P21.12
Classification:
photographies
photographies
Date:
after 1973
after 1973
Personnes et institutions:
Sujet:
architecture
architecture
Classification:
photographies
photographies

Numéro de référence:
AP140.S2.SS1.D58.P33.3
AP140.S2.SS1.D58.P33.3
Personnes et institutions:
Sujet:
architecture
architecture
Date:
1979-1985
1979-1985
Titre:
Arthur M. Sackler Museum, Cambridge, Massachusetts: view of interior staircase
Actions:
AP140.S2.SS1.D58.P33.3
Arthur M. Sackler Museum, Cambridge, Massachusetts: view of interior staircase
Actions:
AP140.S2.SS1.D58.P33.3
Classification:
photographies
photographies
Date:
1979-1985
1979-1985
Personnes et institutions:
Sujet:
architecture
architecture
Numéro de référence:
DR2007:0076
Description:
Built work
DR2007:0076
Description:
Built work
Personnes et institutions:
Date:
1964 or after
1964 or after
Titre:
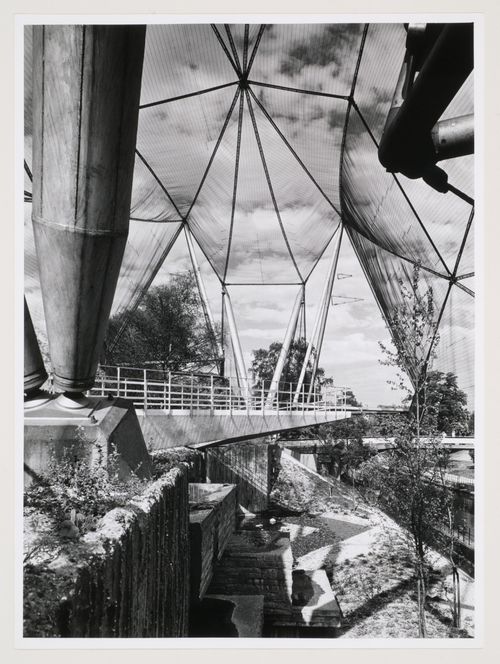
Interior view of London Zoo Aviary, Regent's Park, London, England
Actions:
DR2007:0076
Description:
Built work
Interior view of London Zoo Aviary, Regent's Park, London, England
Actions:
DR2007:0076
Description:
Built work
Date:
1964 or after
1964 or after
Personnes et institutions:


