


1766 Résultats
Classification:
livres
livres
Titre:
Elena Manferdini.
Elena Manferdini.
Actions:
Exemplaires:
Description:
355 pages : color illustrations ; 25 cm
Description:
355 pages : color illustrations ; 25 cm
Auteur:
- Manferdini, Elena.,
- Carpo, Mario.,
- Imperiale, Alicia.,
- Lavin, Sylvia.,
- Zago, Andrew.
Sujet:
- Manferdini, Elena.,
- Atelier Manferdini.,
- Design History 21st century.,
- Architecture, Modern 21st century.,
- Architectural design.,
- Fashion and architecture.,
- Fashion design History 21st century.,
- Design Histoire 21e siècle.,
- Architecture 21e siècle.,
- Design architectural.,
- Mode et architecture.,
- Architecture, Modern.,
- Design.,
- Fashion design.,
- History.
Publication:
Seoul, Korea : Equal Books, [2011?]
Seoul, Korea : Equal Books, [2011?]
Classification:
livres
livres
Publication:
Seoul, Korea : Equal Books, [2011?]
Seoul, Korea : Equal Books, [2011?]
Auteur:
- Manferdini, Elena.,
- Carpo, Mario.,
- Imperiale, Alicia.,
- Lavin, Sylvia.,
- Zago, Andrew.
Sujet:
- Manferdini, Elena.,
- Atelier Manferdini.,
- Design History 21st century.,
- Architecture, Modern 21st century.,
- Architectural design.,
- Fashion and architecture.,
- Fashion design History 21st century.,
- Design Histoire 21e siècle.,
- Architecture 21e siècle.,
- Design architectural.,
- Mode et architecture.,
- Architecture, Modern.,
- Design.,
- Fashion design.,
- History.
Classification:
livres
livres
Exemplaires:
Description:
221 pages : illustrations, maps ; 25 cm
Description:
221 pages : illustrations, maps ; 25 cm
Auteur:
Sujet:
- Le Corbusier, 1887-1965 Congresses.,
- Le Corbusier, 1887-1965,
- Le Corbusier, (1887-1965) Congrès.,
- City planning History 20th century Congresses.,
- Architecture, Modern 20th century Congresses.,
- Architecture 20e siècle Congrès.,
- Architecture, Modern,
- City planning,
- Urbanisme 20e siècle Congrès.,
- Proceedings.,
- Conference papers and proceedings,
- History
Publication:
La Chaux-de-Fonds : Editions d'En Haut, ©1993.
La Chaux-de-Fonds : Editions d'En Haut, ©1993.
Titre:
La ville et l'urbanisme après Le Corbusier : actes du colloque.
Actions:
Exemplaires:
Description:
221 pages : illustrations, maps ; 25 cm
La ville et l'urbanisme après Le Corbusier : actes du colloque.
Actions:
Exemplaires:
Description:
221 pages : illustrations, maps ; 25 cm
Classification:
livres
livres
Publication:
La Chaux-de-Fonds : Editions d'En Haut, ©1993.
La Chaux-de-Fonds : Editions d'En Haut, ©1993.
Auteur:
Sujet:
- Le Corbusier, 1887-1965 Congresses.,
- Le Corbusier, 1887-1965,
- Le Corbusier, (1887-1965) Congrès.,
- City planning History 20th century Congresses.,
- Architecture, Modern 20th century Congresses.,
- Architecture 20e siècle Congrès.,
- Architecture, Modern,
- City planning,
- Urbanisme 20e siècle Congrès.,
- Proceedings.,
- Conference papers and proceedings,
- History
Classification:
livres
livres
Actions:
Prix:
$47.95
(disponible sur commande)
Résumé:
L'atelier d'architecture King Kong, implanté à Bordeaux, a été créé en 1994 à l'initiative de Paul Marion, Jean-Christophe Masnada, Frédéric Neau et Laurent Portejoie, tous diplômés de l'école d'architecture de Bordeaux. Plus de vingt années de travail qui ont donné lieu à de nombreux projets. De réhabilitations, en constructions, l'agence a marqué le territoire français(...)
$47.95
(disponible sur commande)
Résumé:
L'atelier d'architecture King Kong, implanté à Bordeaux, a été créé en 1994 à l'initiative de Paul Marion, Jean-Christophe Masnada, Frédéric Neau et Laurent Portejoie, tous diplômés de l'école d'architecture de Bordeaux. Plus de vingt années de travail qui ont donné lieu à de nombreux projets. De réhabilitations, en constructions, l'agence a marqué le territoire français(...)
Titre:
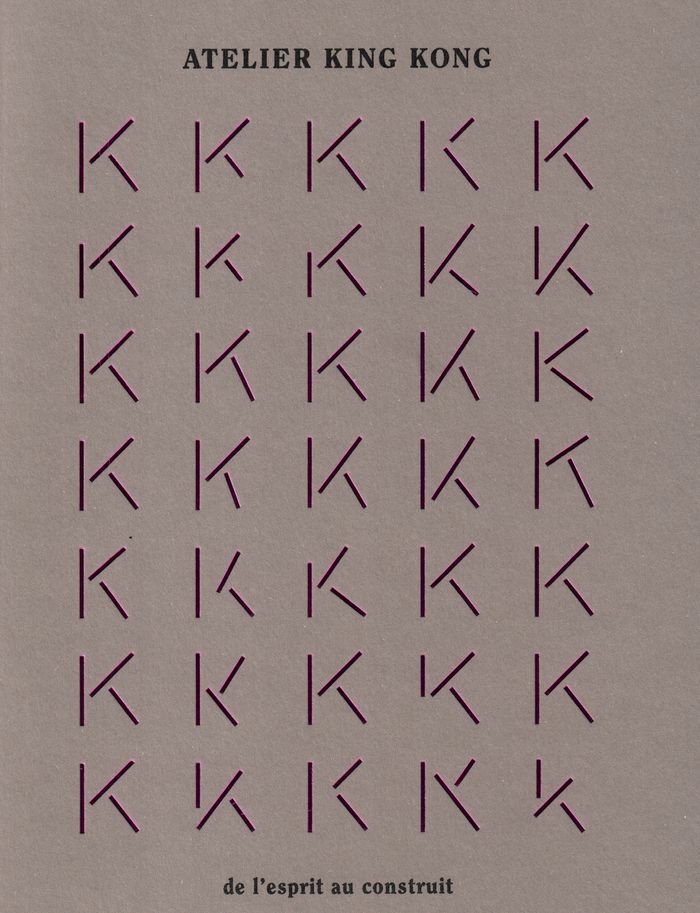
Atelier King Kong : de l'esprit au construit
Actions:
Prix:
$47.95
(disponible sur commande)
Résumé:
L'atelier d'architecture King Kong, implanté à Bordeaux, a été créé en 1994 à l'initiative de Paul Marion, Jean-Christophe Masnada, Frédéric Neau et Laurent Portejoie, tous diplômés de l'école d'architecture de Bordeaux. Plus de vingt années de travail qui ont donné lieu à de nombreux projets. De réhabilitations, en constructions, l'agence a marqué le territoire français de multiples projets, hétéroclites et multiformes, à l'image de leur atelier : espaces culturels, salles de spectacles, médiathèques, hôtels, tous ces projets ont pour dénominateur commun une grande prouesse technique, au confluant de la poésie et du savoir-faire, réunis dans cette édition.
Atelier King Kong : de l'esprit au construit
Actions:
Prix:
$47.95
(disponible sur commande)
Résumé:
L'atelier d'architecture King Kong, implanté à Bordeaux, a été créé en 1994 à l'initiative de Paul Marion, Jean-Christophe Masnada, Frédéric Neau et Laurent Portejoie, tous diplômés de l'école d'architecture de Bordeaux. Plus de vingt années de travail qui ont donné lieu à de nombreux projets. De réhabilitations, en constructions, l'agence a marqué le territoire français de multiples projets, hétéroclites et multiformes, à l'image de leur atelier : espaces culturels, salles de spectacles, médiathèques, hôtels, tous ces projets ont pour dénominateur commun une grande prouesse technique, au confluant de la poésie et du savoir-faire, réunis dans cette édition.
Classification:
livres
livres
Publication:
août 2018
août 2018
Sujet:
Architecture, monographies
Architecture, monographies
Classification:
livres
livres
Actions:
Exemplaires:
Description:
369 pages : illustrations ; 24 cm.
Description:
369 pages : illustrations ; 24 cm.
Auteur:
Sujet:
- Architectural studios Italy.,
- Ateliers d'architecture Italie.,
- Architectural studios.,
- Italy.
Publication:
Roma : NIS, 1984.
Roma : NIS, 1984.
Titre:
Lo Studio professionale di progettazione : strumenti, organizzazione, normativa / Renata Bizzotto [and others].
Actions:
Exemplaires:
Description:
369 pages : illustrations ; 24 cm.
Lo Studio professionale di progettazione : strumenti, organizzazione, normativa / Renata Bizzotto [and others].
Actions:
Exemplaires:
Description:
369 pages : illustrations ; 24 cm.
Classification:
livres
livres
Publication:
Roma : NIS, 1984.
Roma : NIS, 1984.
Auteur:
Sujet:
- Architectural studios Italy.,
- Ateliers d'architecture Italie.,
- Architectural studios.,
- Italy.
Classification:
livres
livres
Actions:
Exemplaires:
Description:
vi, 115 pages plans 25 cm
Description:
vi, 115 pages plans 25 cm
Sujet:
- Workhouses.,
- Ateliers prisons.,
- workhouses (institutions),
- Correctional institutions (buildings)
Publication:
London, Knight & Co., 1889.
London, Knight & Co., 1889.
Titre:
Knight's guide to the arrangement and construction of workhouse buildings, with notes and diagrams of the requirements and recommendations of the local government board, in regard to the erection of poor law institutions.
Actions:
Exemplaires:
Description:
vi, 115 pages plans 25 cm
Knight's guide to the arrangement and construction of workhouse buildings, with notes and diagrams of the requirements and recommendations of the local government board, in regard to the erection of poor law institutions.
Actions:
Exemplaires:
Description:
vi, 115 pages plans 25 cm
Classification:
livres
livres
Publication:
London, Knight & Co., 1889.
London, Knight & Co., 1889.
Sujet:
- Workhouses.,
- Ateliers prisons.,
- workhouses (institutions),
- Correctional institutions (buildings)
Classification:
livres
livres
Titre:
[Re]Modeler metamorphoser / Ronad Castro, Sophie Denisoff ; introduction de Jean-Pierre Le Dantec.
[Re]Modeler metamorphoser / Ronad Castro, Sophie Denisoff ; introduction de Jean-Pierre Le Dantec.
Actions:
Exemplaires:
Description:
246 pages : color illustrations, maps, plans ; 23 cm
Description:
246 pages : color illustrations, maps, plans ; 23 cm
Auteur:
Sujet:
- Castro, Roland.,
- Denisoff, Sophie.,
- Castro, Roland, 1940-,
- Atelier Castro-Denisoff.,
- Architecture, Domestic France.,
- Apartment houses France.,
- Architects France.,
- Architectural firms France.,
- City planning Social aspects France.,
- Architecture Aesthetics.,
- Sociology, Urban France.,
- Urban policy France.,
- Villas France.,
- Immeubles d'habitation France.,
- Architectes France.,
- Agences d'architecture France.,
- Urbanisme Aspect social France.,
- Architecture Esthétique.,
- Sociologie urbaine France.,
- Politique urbaine France.,
- Urban policy,
- Sociology, Urban,
- City planning Social aspects,
- Apartment houses,
- Architects,
- Architectural firms,
- Architecture, Domestic,
- France
Publication:
Paris : Editions du Moniteur, 2005.
Paris : Editions du Moniteur, 2005.
Titre:
[Re]Modeler metamorphoser / Ronad Castro, Sophie Denisoff ; introduction de Jean-Pierre Le Dantec.
Actions:
Exemplaires:
Description:
246 pages : color illustrations, maps, plans ; 23 cm
[Re]Modeler metamorphoser / Ronad Castro, Sophie Denisoff ; introduction de Jean-Pierre Le Dantec.
Actions:
Exemplaires:
Description:
246 pages : color illustrations, maps, plans ; 23 cm
Classification:
livres
livres
Publication:
Paris : Editions du Moniteur, 2005.
Paris : Editions du Moniteur, 2005.
Auteur:
Sujet:
- Castro, Roland.,
- Denisoff, Sophie.,
- Castro, Roland, 1940-,
- Atelier Castro-Denisoff.,
- Architecture, Domestic France.,
- Apartment houses France.,
- Architects France.,
- Architectural firms France.,
- City planning Social aspects France.,
- Architecture Aesthetics.,
- Sociology, Urban France.,
- Urban policy France.,
- Villas France.,
- Immeubles d'habitation France.,
- Architectes France.,
- Agences d'architecture France.,
- Urbanisme Aspect social France.,
- Architecture Esthétique.,
- Sociologie urbaine France.,
- Politique urbaine France.,
- Urban policy,
- Sociology, Urban,
- City planning Social aspects,
- Apartment houses,
- Architects,
- Architectural firms,
- Architecture, Domestic,
- France
Classification:
livres
livres
Actions:
Prix:
$51.95
(disponible en magasin)
Résumé:
In 2023, the new Maison de la Chine was opened as part of the Cité Internationale Universitaire de Paris (CIUP), the French capital’s famous campus of student residencies founded in 1925. Designed by Beijing-based Atelier Feichang Jianzhu (Atelier FCJZ) and realized in collaboration with the French architecture firm Coldefy, the building continues the tradition of(...)
$51.95
(disponible en magasin)
Résumé:
In 2023, the new Maison de la Chine was opened as part of the Cité Internationale Universitaire de Paris (CIUP), the French capital’s famous campus of student residencies founded in 1925. Designed by Beijing-based Atelier Feichang Jianzhu (Atelier FCJZ) and realized in collaboration with the French architecture firm Coldefy, the building continues the tradition of(...)
Sujet:
Architecture, monographies
Architecture, monographies
Publication:
octobre 2025
octobre 2025
Titre:
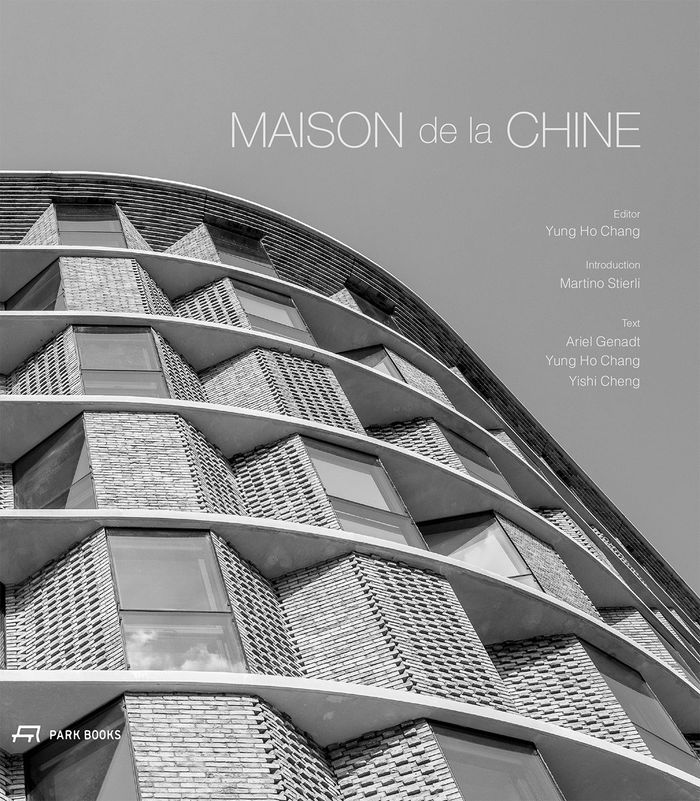
Maison de la Chine: A building by Atelier FCJZ
Actions:
Prix:
$51.95
(disponible en magasin)
Résumé:
In 2023, the new Maison de la Chine was opened as part of the Cité Internationale Universitaire de Paris (CIUP), the French capital’s famous campus of student residencies founded in 1925. Designed by Beijing-based Atelier Feichang Jianzhu (Atelier FCJZ) and realized in collaboration with the French architecture firm Coldefy, the building continues the tradition of national pavilions within the CIUP. The Maison de la Chine’s design bears the DNA of traditional Chinese architecture, yet Atelier FCJZ also clearly acknowledges its inspiration from Le Corbusier. "Maison de la Chine" documents the building and its design process in rich detail through sketches, drawings, plans, and photographs. Architectural historian and curator Martino Stierli places the Maison de la Chine in the context of the evolution of contemporary Chinese architecture.
Maison de la Chine: A building by Atelier FCJZ
Actions:
Prix:
$51.95
(disponible en magasin)
Résumé:
In 2023, the new Maison de la Chine was opened as part of the Cité Internationale Universitaire de Paris (CIUP), the French capital’s famous campus of student residencies founded in 1925. Designed by Beijing-based Atelier Feichang Jianzhu (Atelier FCJZ) and realized in collaboration with the French architecture firm Coldefy, the building continues the tradition of national pavilions within the CIUP. The Maison de la Chine’s design bears the DNA of traditional Chinese architecture, yet Atelier FCJZ also clearly acknowledges its inspiration from Le Corbusier. "Maison de la Chine" documents the building and its design process in rich detail through sketches, drawings, plans, and photographs. Architectural historian and curator Martino Stierli places the Maison de la Chine in the context of the evolution of contemporary Chinese architecture.
Classification:
livres
livres
Publication:
octobre 2025
octobre 2025
Sujet:
Architecture, monographies
Architecture, monographies
Classification:
livres
livres
Actions:
Exemplaires:
Description:
481 pages : illustrations (chiefly color), plans ; 30 cm.
Description:
481 pages : illustrations (chiefly color), plans ; 30 cm.
Auteur:
Sujet:
- Architecture, Modern 21st century.,
- Architecture, Modern 21st century Designs and plans.,
- Architecture 21e siècle.,
- Architecture 21e siècle Dessins et plans.,
- Architecture, Modern.,
- Architectural drawings.
Publication:
[Beijing?] : AADCU Publication, ©2008.
[Beijing?] : AADCU Publication, ©2008.
Titre:
Arch-manual. V₄₅olume 008 : design, concept, script, process : AMDCSP / curated and edited by Bruce Q. Lan.
Actions:
Exemplaires:
Description:
481 pages : illustrations (chiefly color), plans ; 30 cm.
Arch-manual. V₄₅olume 008 : design, concept, script, process : AMDCSP / curated and edited by Bruce Q. Lan.
Actions:
Exemplaires:
Description:
481 pages : illustrations (chiefly color), plans ; 30 cm.
Classification:
livres
livres
Publication:
[Beijing?] : AADCU Publication, ©2008.
[Beijing?] : AADCU Publication, ©2008.
Auteur:
Sujet:
- Architecture, Modern 21st century.,
- Architecture, Modern 21st century Designs and plans.,
- Architecture 21e siècle.,
- Architecture 21e siècle Dessins et plans.,
- Architecture, Modern.,
- Architectural drawings.
Classification:
livres
livres
Actions:
Exemplaires:
Description:
73 pages : illustrations, plans, portraits ; 24 cm
Description:
73 pages : illustrations, plans, portraits ; 24 cm
Auteur:
Sujet:
- Hollein, Hans, 1934-2014.,
- Botta, Mario, 1943-,
- Thyssen-Bornemisza, Hans Heinrich Sammlung Architekturentwurf,
- Sammlung Thyssen-Bornemisza.,
- Atelier 5 (Firm),
- Ruch & Hüsler.,
- James Stirling, Michael Wilford, and Associates.,
- Villa favorita (Lugano, Switzerland),
- Art museum architecture Switzerland Lugano Designs and plans.,
- Architecture Competitions Switzerland.,
- Architecture des musées d'art Suisse Lugano Dessins et plans.,
- Architecture Concours Suisse.,
- Architecture Competitions,
- Art museum architecture,
- Bauentwurf,
- Museum,
- Switzerland,
- Switzerland Lugano,
- Architectural Competitions Switzerland 1980-1990.,
- Architectural drawings
Publication:
Lugano : Collection Thyssen-Bornemisza ; Milano : Electa, [1987], ©1987
Lugano : Collection Thyssen-Bornemisza ; Milano : Electa, [1987], ©1987
Titre:
Eine neue Galerie für die Sammlung Thyssen-Bornemisza = A new gallery for the Thyssen-Bornemisza Collection.
Actions:
Exemplaires:
Description:
73 pages : illustrations, plans, portraits ; 24 cm
Eine neue Galerie für die Sammlung Thyssen-Bornemisza = A new gallery for the Thyssen-Bornemisza Collection.
Actions:
Exemplaires:
Description:
73 pages : illustrations, plans, portraits ; 24 cm
Classification:
livres
livres
Publication:
Lugano : Collection Thyssen-Bornemisza ; Milano : Electa, [1987], ©1987
Lugano : Collection Thyssen-Bornemisza ; Milano : Electa, [1987], ©1987
Auteur:
Sujet:
- Hollein, Hans, 1934-2014.,
- Botta, Mario, 1943-,
- Thyssen-Bornemisza, Hans Heinrich Sammlung Architekturentwurf,
- Sammlung Thyssen-Bornemisza.,
- Atelier 5 (Firm),
- Ruch & Hüsler.,
- James Stirling, Michael Wilford, and Associates.,
- Villa favorita (Lugano, Switzerland),
- Art museum architecture Switzerland Lugano Designs and plans.,
- Architecture Competitions Switzerland.,
- Architecture des musées d'art Suisse Lugano Dessins et plans.,
- Architecture Concours Suisse.,
- Architecture Competitions,
- Art museum architecture,
- Bauentwurf,
- Museum,
- Switzerland,
- Switzerland Lugano,
- Architectural Competitions Switzerland 1980-1990.,
- Architectural drawings
Classification:
livres
livres
Actions:
Exemplaires:
Description:
5 pages ; 28 cm.
Description:
5 pages ; 28 cm.
Auteur:
Sujet:
- Artists' studios Bibliography.,
- Ateliers d'artiste Bibliographie.,
- Artists' studios.,
- Bibliographies.
Publication:
Monticello, Ill., USA : Vance Bibliographies, [1989]
Monticello, Ill., USA : Vance Bibliographies, [1989]
Titre:
Studio architecture, 1982-1988 : a bibliography / Dale E. Casper.
Actions:
Exemplaires:
Description:
5 pages ; 28 cm.
Studio architecture, 1982-1988 : a bibliography / Dale E. Casper.
Actions:
Exemplaires:
Description:
5 pages ; 28 cm.
Classification:
livres
livres
Publication:
Monticello, Ill., USA : Vance Bibliographies, [1989]
Monticello, Ill., USA : Vance Bibliographies, [1989]
Auteur:
Sujet:
- Artists' studios Bibliography.,
- Ateliers d'artiste Bibliographie.,
- Artists' studios.,
- Bibliographies.


