


8578 Résultats
Classification:
photographies
photographies
Numéro de référence:
AP178.S1.1993.PR05.031
Description:
Original file title: Laboratorio - Showroom - Habitação - Dimensione Siza's office numbered slides in this file R-LSH003-R-LSH005, R-LSH011
AP178.S1.1993.PR05.031
Description:
Original file title: Laboratorio - Showroom - Habitação - Dimensione Siza's office numbered slides in this file R-LSH003-R-LSH005, R-LSH011
Personnes et institutions:
Date:
1993
1993
Titre:
Slides of model, Laboratório Showroom Habitação Dimensione Fuoco, San Donà di Piave
Actions:
AP178.S1.1993.PR05.031
Description:
Original file title: Laboratorio - Showroom - Habitação - Dimensione Siza's office numbered slides in this file R-LSH003-R-LSH005, R-LSH011
Slides of model, Laboratório Showroom Habitação Dimensione Fuoco, San Donà di Piave
Actions:
AP178.S1.1993.PR05.031
Description:
Original file title: Laboratorio - Showroom - Habitação - Dimensione Siza's office numbered slides in this file R-LSH003-R-LSH005, R-LSH011
Classification:
photographies
photographies
Date:
1993
1993
Personnes et institutions:
Classification:
photographies
photographies
Numéro de référence:
AP178.S1.1994.PR02.003
Description:
Original file title: Museu Granell - (No parque de S. Domingo de Bonaval) Santiago de Compostela Siza's office numbered slides in this file MG001-MG015
AP178.S1.1994.PR02.003
Description:
Original file title: Museu Granell - (No parque de S. Domingo de Bonaval) Santiago de Compostela Siza's office numbered slides in this file MG001-MG015
Personnes et institutions:
Date:
1994-1995
1994-1995
Titre:
Photographs of models, Museu Granell, Santiago de Compostela
Actions:
AP178.S1.1994.PR02.003
Description:
Original file title: Museu Granell - (No parque de S. Domingo de Bonaval) Santiago de Compostela Siza's office numbered slides in this file MG001-MG015
Photographs of models, Museu Granell, Santiago de Compostela
Actions:
AP178.S1.1994.PR02.003
Description:
Original file title: Museu Granell - (No parque de S. Domingo de Bonaval) Santiago de Compostela Siza's office numbered slides in this file MG001-MG015
Classification:
photographies
photographies
Date:
1994-1995
1994-1995
Personnes et institutions:
Classification:
photographies
photographies
Numéro de référence:
AP178.S1.1994.PR05.025
Description:
Original file title: Plano pormenor do Rossio de São Brás Siza's office numbered slides in this file R-PRSB001-R-PRSB002
AP178.S1.1994.PR05.025
Description:
Original file title: Plano pormenor do Rossio de São Brás Siza's office numbered slides in this file R-PRSB001-R-PRSB002
Personnes et institutions:
Date:
1995
1995
Titre:
Slides of models, drawings, and project site, Plano de Pormenor do Rossio de São Brás, Évora
Actions:
AP178.S1.1994.PR05.025
Description:
Original file title: Plano pormenor do Rossio de São Brás Siza's office numbered slides in this file R-PRSB001-R-PRSB002
Slides of models, drawings, and project site, Plano de Pormenor do Rossio de São Brás, Évora
Actions:
AP178.S1.1994.PR05.025
Description:
Original file title: Plano pormenor do Rossio de São Brás Siza's office numbered slides in this file R-PRSB001-R-PRSB002
Classification:
photographies
photographies
Date:
1995
1995
Personnes et institutions:
Classification:
dessins
dessins
Numéro de référence:
AP046.S1.1983.PR01.012
Description:
This file includes the original landscaping plans for Baile Park with Shaughnessy House as the office space for the CCA.
AP046.S1.1983.PR01.012
Description:
This file includes the original landscaping plans for Baile Park with Shaughnessy House as the office space for the CCA.
Personnes et institutions:
Date:
circa 1981
circa 1981
Titre:
Original scheme site plan and landscape proposal for Shaughnessy House, Canadian Centre for Architecture, Montréal, Québec
Actions:
AP046.S1.1983.PR01.012
Description:
This file includes the original landscaping plans for Baile Park with Shaughnessy House as the office space for the CCA.
Original scheme site plan and landscape proposal for Shaughnessy House, Canadian Centre for Architecture, Montréal, Québec
Actions:
AP046.S1.1983.PR01.012
Description:
This file includes the original landscaping plans for Baile Park with Shaughnessy House as the office space for the CCA.
Classification:
dessins
dessins
Date:
circa 1981
circa 1981
Personnes et institutions:
Classification:
dessins
dessins
Numéro de référence:
AP046.S1.1983.PR01.346
Description:
This file includes office copy plans of the CCA stairs, wall elevations, columns and elevators by Nicolet Chartrand and Knoll.
AP046.S1.1983.PR01.346
Description:
This file includes office copy plans of the CCA stairs, wall elevations, columns and elevators by Nicolet Chartrand and Knoll.
Personnes et institutions:
Date:
1985
1985
Titre:
Structural engineering plans, Canadian Centre for Architecture, Montréal, Québec
Actions:
AP046.S1.1983.PR01.346
Description:
This file includes office copy plans of the CCA stairs, wall elevations, columns and elevators by Nicolet Chartrand and Knoll.
Structural engineering plans, Canadian Centre for Architecture, Montréal, Québec
Actions:
AP046.S1.1983.PR01.346
Description:
This file includes office copy plans of the CCA stairs, wall elevations, columns and elevators by Nicolet Chartrand and Knoll.
Classification:
dessins
dessins
Date:
1985
1985
Personnes et institutions:
Classification:
photographies
photographies
Numéro de référence:
AP178.S1.1991.PR01.019
Description:
Original file title: Vitra international Weil Am Rhein © Teresa Siza Siza's office numbered photographs in this file VIFME001-VIFME014
AP178.S1.1991.PR01.019
Description:
Original file title: Vitra international Weil Am Rhein © Teresa Siza Siza's office numbered photographs in this file VIFME001-VIFME014
Personnes et institutions:
Date:
April 2012
April 2012
Titre:
Photographs and negatives of models, Vitra International, Weil am Rhein, Germany
Actions:
AP178.S1.1991.PR01.019
Description:
Original file title: Vitra international Weil Am Rhein © Teresa Siza Siza's office numbered photographs in this file VIFME001-VIFME014
Photographs and negatives of models, Vitra International, Weil am Rhein, Germany
Actions:
AP178.S1.1991.PR01.019
Description:
Original file title: Vitra international Weil Am Rhein © Teresa Siza Siza's office numbered photographs in this file VIFME001-VIFME014
Classification:
photographies
photographies
Date:
April 2012
April 2012
Personnes et institutions:
Classification:
documents textuels
documents textuels
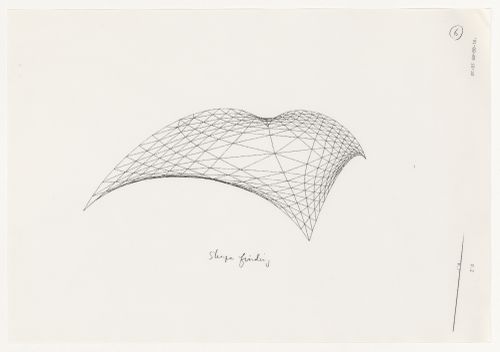
Numéro de référence:
ARCH402266
Description:
Includes three facsimile transmissions (faxes) dated July 26, 1991, August 7, 1991 and August 9, 1991. Includes correspondence between Yoh office and Taiyo Kogyo.
ARCH402266
Description:
Includes three facsimile transmissions (faxes) dated July 26, 1991, August 7, 1991 and August 9, 1991. Includes correspondence between Yoh office and Taiyo Kogyo.
Personnes et institutions:
Date:
1991
1991
Titre:
Facsimile transmissions related to design for Glass Station, Oguni, Japan
Actions:
ARCH402266
Description:
Includes three facsimile transmissions (faxes) dated July 26, 1991, August 7, 1991 and August 9, 1991. Includes correspondence between Yoh office and Taiyo Kogyo.
Facsimile transmissions related to design for Glass Station, Oguni, Japan
Actions:
ARCH402266
Description:
Includes three facsimile transmissions (faxes) dated July 26, 1991, August 7, 1991 and August 9, 1991. Includes correspondence between Yoh office and Taiyo Kogyo.
Classification:
documents textuels
documents textuels
Date:
1991
1991
Personnes et institutions:
Classification:
dessins
dessins
Numéro de référence:
AP140.S1.SS1.D9.P1.1
Description:
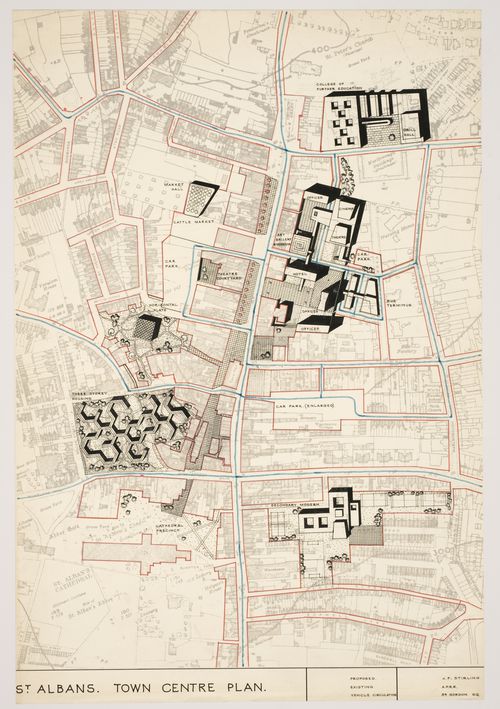
plan for town centre, including existing buildings, proposed new office buildings, hotel, theatre, cinema, art gallery, museum, and housing, and a vehicle circulation scheme
AP140.S1.SS1.D9.P1.1
Description:
plan for town centre, including existing buildings, proposed new office buildings, hotel, theatre, cinema, art gallery, museum, and housing, and a vehicle circulation scheme
Personnes et institutions:
Date:
1952?
1952?
Titre:
Town Centre Plan, Saint Albans, England: site plan
Actions:
AP140.S1.SS1.D9.P1.1
Description:
plan for town centre, including existing buildings, proposed new office buildings, hotel, theatre, cinema, art gallery, museum, and housing, and a vehicle circulation scheme
Town Centre Plan, Saint Albans, England: site plan
Actions:
AP140.S1.SS1.D9.P1.1
Description:
plan for town centre, including existing buildings, proposed new office buildings, hotel, theatre, cinema, art gallery, museum, and housing, and a vehicle circulation scheme
Classification:
dessins
dessins
Date:
1952?
1952?
Personnes et institutions:
Classification:
photographies
photographies
Numéro de référence:
AP173.S1.1992.D2.002
Description:
Group consists of 32 slides of design development drawings, working drawings, renderings and photographs of interior in the VBC office building.
AP173.S1.1992.D2.002
Description:
Group consists of 32 slides of design development drawings, working drawings, renderings and photographs of interior in the VBC office building.
Personnes et institutions:
Date:
ca. 1992
ca. 1992
Titre:
Photographs for the VBC in Amsterdam, Netherlands
Actions:
AP173.S1.1992.D2.002
Description:
Group consists of 32 slides of design development drawings, working drawings, renderings and photographs of interior in the VBC office building.
Photographs for the VBC in Amsterdam, Netherlands
Actions:
AP173.S1.1992.D2.002
Description:
Group consists of 32 slides of design development drawings, working drawings, renderings and photographs of interior in the VBC office building.
Classification:
photographies
photographies
Date:
ca. 1992
ca. 1992
Personnes et institutions:
Classification:
photographies
photographies
Numéro de référence:
AP178.S1.1988.PR07.SS11.034
Description:
Original file title : Chiado - Metro Baixa Chiado Nota diversos rolos 2 andar Siza's office numbered photographs in this file CHIM015-CHIM020
AP178.S1.1988.PR07.SS11.034
Description:
Original file title : Chiado - Metro Baixa Chiado Nota diversos rolos 2 andar Siza's office numbered photographs in this file CHIM015-CHIM020
Personnes et institutions:
Date:
1988-1998
1988-1998
Titre:
Photographs and negatives of the model, Estação de Metropolitano Baixa Chiado, Lisbon
Actions:
AP178.S1.1988.PR07.SS11.034
Description:
Original file title : Chiado - Metro Baixa Chiado Nota diversos rolos 2 andar Siza's office numbered photographs in this file CHIM015-CHIM020
Photographs and negatives of the model, Estação de Metropolitano Baixa Chiado, Lisbon
Actions:
AP178.S1.1988.PR07.SS11.034
Description:
Original file title : Chiado - Metro Baixa Chiado Nota diversos rolos 2 andar Siza's office numbered photographs in this file CHIM015-CHIM020
Classification:
photographies
photographies
Date:
1988-1998
1988-1998
Personnes et institutions:


