


11912 Résultats
Classification:
maquettes
maquettes
Numéro de référence:
AP140.S2.SS1.D99.P60.1
Description:
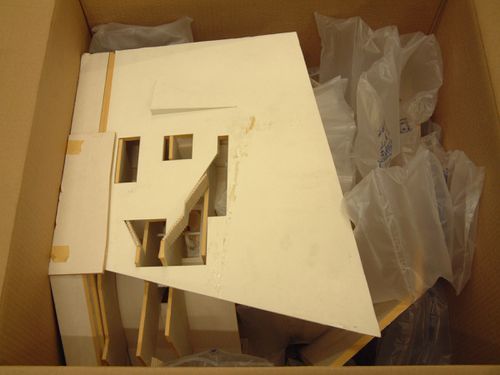
model for interior, ceiling and lobbies of Lyric Theatre
AP140.S2.SS1.D99.P60.1
Description:
model for interior, ceiling and lobbies of Lyric Theatre
Personnes et institutions:
Titre:
Study model of interior, ceiling and lobbies of Lyric Theatre, Lowry Centre, Salford, England
Actions:
AP140.S2.SS1.D99.P60.1
Description:
model for interior, ceiling and lobbies of Lyric Theatre
Study model of interior, ceiling and lobbies of Lyric Theatre, Lowry Centre, Salford, England
Actions:
AP140.S2.SS1.D99.P60.1
Description:
model for interior, ceiling and lobbies of Lyric Theatre
Classification:
maquettes
maquettes
Personnes et institutions:
Classification:
photographies
photographies

Actions:
Numéro de référence:
PH2000:0002
PH2000:0002
Personnes et institutions:
Sujet:
architecture
architecture
Date:
1994
1994
Titre:
Interior view of the corner of a sauna with reflection in mirror, New York
Actions:
PH2000:0002
Interior view of the corner of a sauna with reflection in mirror, New York
Actions:
PH2000:0002
Classification:
photographies
photographies
Date:
1994
1994
Personnes et institutions:
Sujet:
architecture
architecture
Niveau de description archivistique:
Projet
Projet
Numéro de référence:
AP164.S1.1990.D3
Description:
The project series documents the commission and the construction of the Ministry of the Interior’s administrative building, on Canillas Street, in Madrid. It includes the police headquarter and academy. The firm identified this project as number 64. In 1994, this project was a finalist at the Muestra de Arquitectura Española. Documenting the project are conceptual, design development and working drawings, project descriptions, budgets, proposals, reference and photographic materials.
AP164.S1.1990.D3
Description:
The project series documents the commission and the construction of the Ministry of the Interior’s administrative building, on Canillas Street, in Madrid. It includes the police headquarter and academy. The firm identified this project as number 64. In 1994, this project was a finalist at the Muestra de Arquitectura Española. Documenting the project are conceptual, design development and working drawings, project descriptions, budgets, proposals, reference and photographic materials.
Personnes et institutions:
Date:
1987-1992
1987-1992
Titre:
Edificio administrativo para el Ministerio del interior, Madrid, Spain (1990-1992)
Actions:
AP164.S1.1990.D3
Description:
The project series documents the commission and the construction of the Ministry of the Interior’s administrative building, on Canillas Street, in Madrid. It includes the police headquarter and academy. The firm identified this project as number 64. In 1994, this project was a finalist at the Muestra de Arquitectura Española. Documenting the project are conceptual, design development and working drawings, project descriptions, budgets, proposals, reference and photographic materials.
Edificio administrativo para el Ministerio del interior, Madrid, Spain (1990-1992)
Actions:
AP164.S1.1990.D3
Description:
The project series documents the commission and the construction of the Ministry of the Interior’s administrative building, on Canillas Street, in Madrid. It includes the police headquarter and academy. The firm identified this project as number 64. In 1994, this project was a finalist at the Muestra de Arquitectura Española. Documenting the project are conceptual, design development and working drawings, project descriptions, budgets, proposals, reference and photographic materials.
Niveau de description archivistique:
Project
Project
Date:
1987-1992
1987-1992
Personnes et institutions:
Classification:
photographies
photographies
Actions:
Numéro de référence:
PH1981:1099
PH1981:1099
Personnes et institutions:
Date:
c. 1909
c. 1909
Titre:
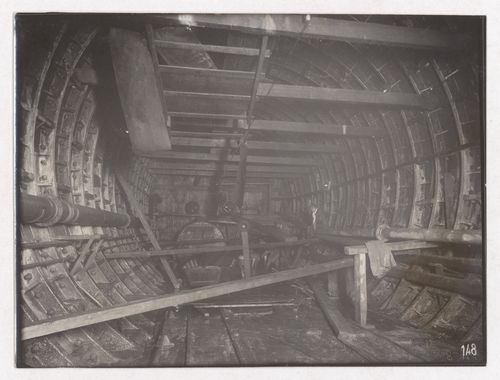
Construction of the Paris Metro, interior view of the tunnel, Paris, France
Actions:
PH1981:1099
Construction of the Paris Metro, interior view of the tunnel, Paris, France
Actions:
PH1981:1099
Classification:
photographies
photographies
Date:
c. 1909
c. 1909
Personnes et institutions:
Classification:
photographies
photographies
Actions:
Numéro de référence:
PH1981:1104
PH1981:1104
Personnes et institutions:
Date:
c. 1909
c. 1909
Titre:
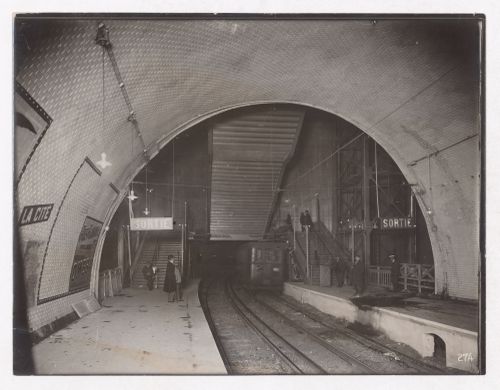
Construction of the Paris Metro, interior view of a station, Paris, France
Actions:
PH1981:1104
Construction of the Paris Metro, interior view of a station, Paris, France
Actions:
PH1981:1104
Classification:
photographies
photographies
Date:
c. 1909
c. 1909
Personnes et institutions:
Classification:
dessins
dessins
Actions:
Numéro de référence:
DR1994:0009:019
DR1994:0009:019
Personnes et institutions:
Sujet:
architecture
architecture
Date:
1945
1945
Titre:
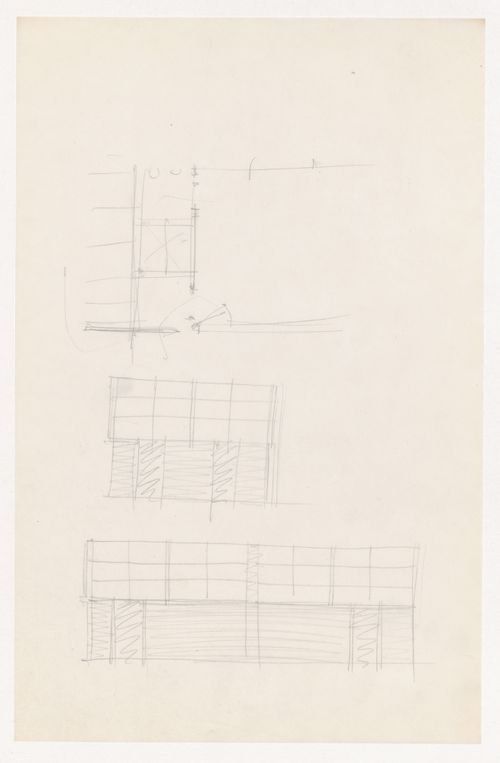
Partial sketch elevations for interior walls and sketch plan for the Gymnasium
Actions:
DR1994:0009:019
Partial sketch elevations for interior walls and sketch plan for the Gymnasium
Actions:
DR1994:0009:019
Classification:
dessins
dessins
Date:
1945
1945
Personnes et institutions:
Sujet:
architecture
architecture
Classification:
dessins
dessins
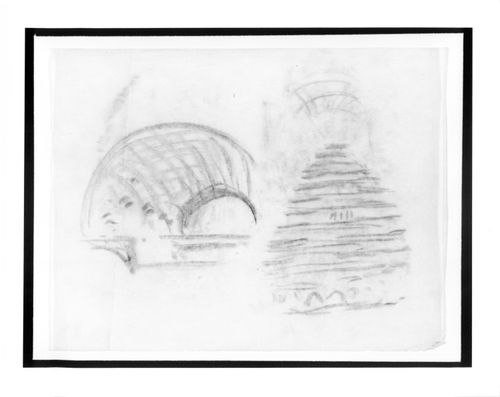
Titre:
Interior and exterior sketches of an unidentified project, possibly the Festpielhaus, Salzburg.
Interior and exterior sketches of an unidentified project, possibly the Festpielhaus, Salzburg.
Actions:
Numéro de référence:
DR1986:0047
DR1986:0047
Personnes et institutions:
Sujet:
architecture
architecture
Date:
ca. 1920-1922
ca. 1920-1922
Titre:
Interior and exterior sketches of an unidentified project, possibly the Festpielhaus, Salzburg.
Actions:
DR1986:0047
Interior and exterior sketches of an unidentified project, possibly the Festpielhaus, Salzburg.
Actions:
DR1986:0047
Classification:
dessins
dessins
Date:
ca. 1920-1922
ca. 1920-1922
Personnes et institutions:
Sujet:
architecture
architecture
Classification:
photographies
photographies

Actions:
Numéro de référence:
PH2019:0002:211
PH2019:0002:211
Personnes et institutions:
Date:
ca. 1935
ca. 1935
Titre:
Interior view of a living room in an unidentified apartment, showing fireplace
Actions:
PH2019:0002:211
Interior view of a living room in an unidentified apartment, showing fireplace
Actions:
PH2019:0002:211
Classification:
photographies
photographies
Date:
ca. 1935
ca. 1935
Personnes et institutions:
Classification:
photographies
photographies
Numéro de référence:
ARCH288884
ARCH288884
Personnes et institutions:
Date:
circa 1960-1970
circa 1960-1970
Classification:
photographies
photographies
Date:
circa 1960-1970
circa 1960-1970
Personnes et institutions:
Classification:
photographies
photographies
Numéro de référence:
DR1985:0764
DR1985:0764
Personnes et institutions:
Sujet:
architecture, design d'intérieur, militaire
architecture, design d'intérieur, militaire
Date:
1943
1943
Classification:
photographies
photographies
Date:
1943
1943
Personnes et institutions:
Sujet:
architecture, design d'intérieur, militaire
architecture, design d'intérieur, militaire


