


3692 Résultats
Classification:
livres
livres
Actions:
Sujet:
Publication:
The Douglas Hyde Gallery 2021
The Douglas Hyde Gallery 2021
Classification:
livres
livres
Publication:
The Douglas Hyde Gallery 2021
The Douglas Hyde Gallery 2021
Sujet:
Classification:
cartes
cartes
Actions:
Exemplaires:
Description:
1 map on <26> sheets : color ; sheets 34 x 31 cm
Description:
1 map on <26> sheets : color ; sheets 34 x 31 cm
Auteur:
Sujet:
- Fire risk assessment Alberta Calgary Maps.,
- Real property Alberta Calgary Maps.,
- Assurance-incendie Alberta Calgary Plans.,
- Plans cadastraux Alberta Calgary.,
- Assurance-incendie Alberta Calgary Cartes.,
- Fire risk assessment.,
- Real property.,
- Calgary (Alta.) Maps.,
- Calgary (Alta.) Plans.,
- Alberta Calgary.,
- Fire insurance maps.,
- Maps.
Publication:
[Winnipeg] : [Western Canada Underwriters' Association?], [1955]
[Winnipeg] : [Western Canada Underwriters' Association?], [1955]
Titre:
[Insurance plan of the city of Calgary, Alberta. Volume 5] : [plan dated March 1955].
Actions:
Exemplaires:
Description:
1 map on <26> sheets : color ; sheets 34 x 31 cm
[Insurance plan of the city of Calgary, Alberta. Volume 5] : [plan dated March 1955].
Actions:
Exemplaires:
Description:
1 map on <26> sheets : color ; sheets 34 x 31 cm
Classification:
cartes
cartes
Publication:
[Winnipeg] : [Western Canada Underwriters' Association?], [1955]
[Winnipeg] : [Western Canada Underwriters' Association?], [1955]
Auteur:
Sujet:
- Fire risk assessment Alberta Calgary Maps.,
- Real property Alberta Calgary Maps.,
- Assurance-incendie Alberta Calgary Plans.,
- Plans cadastraux Alberta Calgary.,
- Assurance-incendie Alberta Calgary Cartes.,
- Fire risk assessment.,
- Real property.,
- Calgary (Alta.) Maps.,
- Calgary (Alta.) Plans.,
- Alberta Calgary.,
- Fire insurance maps.,
- Maps.
Classification:
cartes
cartes
Actions:
Exemplaires:
Description:
1 map : color ; 115 x 168 cm folded to 30 x 23 cm
Description:
1 map : color ; 115 x 168 cm folded to 30 x 23 cm
Sujet:
Publication:
Toronto : Angus-Mack Co., Map Publishers, [192-?]
Toronto : Angus-Mack Co., Map Publishers, [192-?]
Titre:
Map of the Dominion of Canada.
Actions:
Exemplaires:
Description:
1 map : color ; 115 x 168 cm folded to 30 x 23 cm
Map of the Dominion of Canada.
Actions:
Exemplaires:
Description:
1 map : color ; 115 x 168 cm folded to 30 x 23 cm
Classification:
cartes
cartes
Publication:
Toronto : Angus-Mack Co., Map Publishers, [192-?]
Toronto : Angus-Mack Co., Map Publishers, [192-?]
Sujet:
Classification:
livres
livres
Titre:
Architecture/nature.
Architecture/nature.
Actions:
Exemplaires:
Description:
127 pages : illustrations, plans, portraits ; 26 cm + 3 folded sheets
Description:
127 pages : illustrations, plans, portraits ; 26 cm + 3 folded sheets
Auteur:
Sujet:
- Architecture Environmental aspects.,
- Architecture Philosophy.,
- Architecture Aspect de l'environnement.
Publication:
Venezia : Utopica, [1987]
Venezia : Utopica, [1987]
Titre:
Architecture/nature.
Actions:
Exemplaires:
Description:
127 pages : illustrations, plans, portraits ; 26 cm + 3 folded sheets
Architecture/nature.
Actions:
Exemplaires:
Description:
127 pages : illustrations, plans, portraits ; 26 cm + 3 folded sheets
Classification:
livres
livres
Publication:
Venezia : Utopica, [1987]
Venezia : Utopica, [1987]
Auteur:
Sujet:
- Architecture Environmental aspects.,
- Architecture Philosophy.,
- Architecture Aspect de l'environnement.
Classification:
livres
livres
Actions:
Prix:
$102.00
(disponible sur commande)
Résumé:
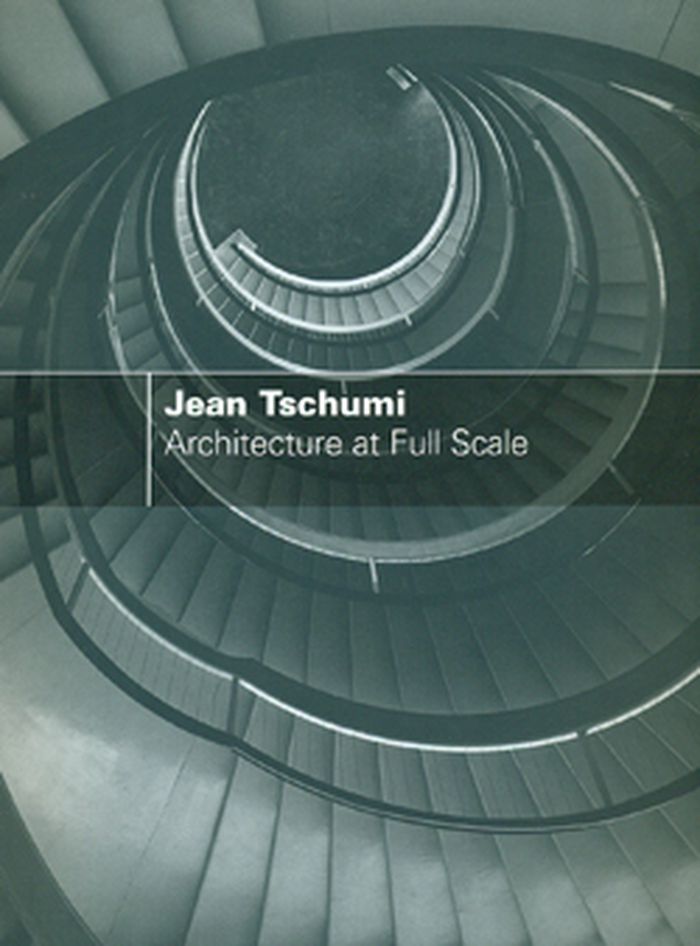
Jean Tschumi: Architecture at Full Scale is the first book on the Swiss architect who, after his training at the École des Beaux-Arts in Paris, entered the polemical field of modernity and its technological expression. Interrupted by his tragic death in 1962 at the age of 57, Tschumi’s work is rich in theoretical questions. What is the meaning of design at full scale, not(...)
$102.00
(disponible sur commande)
Résumé:
Jean Tschumi: Architecture at Full Scale is the first book on the Swiss architect who, after his training at the École des Beaux-Arts in Paris, entered the polemical field of modernity and its technological expression. Interrupted by his tragic death in 1962 at the age of 57, Tschumi’s work is rich in theoretical questions. What is the meaning of design at full scale, not(...)
Sujet:
Architecture, monographies
Architecture, monographies
Publication:
octobre 2009
octobre 2009
Titre:
Jean Tschumi: architecture at full scale
Actions:
Prix:
$102.00
(disponible sur commande)
Résumé:
Jean Tschumi: Architecture at Full Scale is the first book on the Swiss architect who, after his training at the École des Beaux-Arts in Paris, entered the polemical field of modernity and its technological expression. Interrupted by his tragic death in 1962 at the age of 57, Tschumi’s work is rich in theoretical questions. What is the meaning of design at full scale, not just for carpets, tables, or armchairs? Why does the architect study his compositions at the minimal scale of a "postage stamp"? Is furniture the starting point of architecture? Why should the project be studied through the systematical use of variants? Does the future of the city lie in the planning of deep underground systems?
Jean Tschumi: architecture at full scale
Actions:
Prix:
$102.00
(disponible sur commande)
Résumé:
Jean Tschumi: Architecture at Full Scale is the first book on the Swiss architect who, after his training at the École des Beaux-Arts in Paris, entered the polemical field of modernity and its technological expression. Interrupted by his tragic death in 1962 at the age of 57, Tschumi’s work is rich in theoretical questions. What is the meaning of design at full scale, not just for carpets, tables, or armchairs? Why does the architect study his compositions at the minimal scale of a "postage stamp"? Is furniture the starting point of architecture? Why should the project be studied through the systematical use of variants? Does the future of the city lie in the planning of deep underground systems?
Classification:
livres
livres
Publication:
octobre 2009
octobre 2009
Sujet:
Architecture, monographies
Architecture, monographies
Classification:
livres
livres
Actions:
Exemplaires:
Description:
[17] pages : 42 plates (including plans) ; 32 cm
Description:
[17] pages : 42 plates (including plans) ; 32 cm
Auteur:
Sujet:
- Architecture, Domestic Designs and plans.,
- Architecture, Domestic England.,
- Working class Dwellings England.,
- Architecture domestique Dessins et plans.,
- Travailleurs Habitations Angleterre.,
- Architecture, Domestic.,
- Working class Dwellings.,
- England.,
- Architectural drawings.
Publication:
London : James Carpenter, 1842.
London : James Carpenter, 1842.
Titre:
Rustic architecture : picturesque decorations of rural buildings in the use of rough wood, thatch, etc. / illustrated by forty-two drawings, consisting of plans, elevations, sections, and perspective views ; the doors, windows, chimney shafts, etc. drawn geometrically to a large scale, with descriptions and estimated costs / by T.J. Ricauti ...
Actions:
Exemplaires:
Description:
[17] pages : 42 plates (including plans) ; 32 cm
Rustic architecture : picturesque decorations of rural buildings in the use of rough wood, thatch, etc. / illustrated by forty-two drawings, consisting of plans, elevations, sections, and perspective views ; the doors, windows, chimney shafts, etc. drawn geometrically to a large scale, with descriptions and estimated costs / by T.J. Ricauti ...
Actions:
Exemplaires:
Description:
[17] pages : 42 plates (including plans) ; 32 cm
Classification:
livres
livres
Publication:
London : James Carpenter, 1842.
London : James Carpenter, 1842.
Auteur:
Sujet:
- Architecture, Domestic Designs and plans.,
- Architecture, Domestic England.,
- Working class Dwellings England.,
- Architecture domestique Dessins et plans.,
- Travailleurs Habitations Angleterre.,
- Architecture, Domestic.,
- Working class Dwellings.,
- England.,
- Architectural drawings.
Classification:
livres
livres
Actions:
Exemplaires:
Description:
655 pages : illustrations (chiefly color), maps (some color) ; 25 cm
Description:
655 pages : illustrations (chiefly color), maps (some color) ; 25 cm
Auteur:
- Mostafavi, Mohsen.,
- Doherty, Gareth.,
- Harvard University. Graduate School of Design.
Sujet:
- Urban ecology (Sociology),
- City planning.,
- Environmental degradation.,
- Sustainable development.,
- Urban ecology (Biology),
- Écologie urbaine.,
- Environnement Dégradation.,
- Développement durable.,
- urban environments.,
- sustainable development.,
- sustainability.,
- ecology.,
- urban planning.,
- towns.,
- world.,
- Architecture and Planning.,
- Stadtökologie,
- Städtebau,
- Stadtplanung,
- Umweltschutz,
- Nachhaltigkeit,
- Bauökologie,
- Stadsplanning.,
- Stedenbouw.,
- Duurzame ontwikkeling.,
- urban environment.,
- Stadsplanering miljöaspekter.,
- Hållbar utveckling.,
- Miljöförstöring.,
- Sta#x1A;dtebau.,
- Bauo#x1A;kologie.,
- Illustrated works.
Publication:
Baden, Switzerland : Lars Müller Publishers, ©2010.
Baden, Switzerland : Lars Müller Publishers, ©2010.
Titre:
Ecological urbanism / edited by Mohsen Mostafavi with Gareth Doherty (Harvard University Graduate School of Design).
Actions:
Exemplaires:
Description:
655 pages : illustrations (chiefly color), maps (some color) ; 25 cm
Ecological urbanism / edited by Mohsen Mostafavi with Gareth Doherty (Harvard University Graduate School of Design).
Actions:
Exemplaires:
Description:
655 pages : illustrations (chiefly color), maps (some color) ; 25 cm
Classification:
livres
livres
Publication:
Baden, Switzerland : Lars Müller Publishers, ©2010.
Baden, Switzerland : Lars Müller Publishers, ©2010.
Auteur:
- Mostafavi, Mohsen.,
- Doherty, Gareth.,
- Harvard University. Graduate School of Design.
Sujet:
- Urban ecology (Sociology),
- City planning.,
- Environmental degradation.,
- Sustainable development.,
- Urban ecology (Biology),
- Écologie urbaine.,
- Environnement Dégradation.,
- Développement durable.,
- urban environments.,
- sustainable development.,
- sustainability.,
- ecology.,
- urban planning.,
- towns.,
- world.,
- Architecture and Planning.,
- Stadtökologie,
- Städtebau,
- Stadtplanung,
- Umweltschutz,
- Nachhaltigkeit,
- Bauökologie,
- Stadsplanning.,
- Stedenbouw.,
- Duurzame ontwikkeling.,
- urban environment.,
- Stadsplanering miljöaspekter.,
- Hållbar utveckling.,
- Miljöförstöring.,
- Sta#x1A;dtebau.,
- Bauo#x1A;kologie.,
- Illustrated works.
Classification:
livres
livres
Actions:
Exemplaires:
Description:
472 pages : illustrations (chiefly color), portraits ; 24 cm
Description:
472 pages : illustrations (chiefly color), portraits ; 24 cm
Auteur:
- Mooshammer, Helge,,
- Mörtenböck, Peter, 1966-,
- Adams, Ross Exo,,
- International Architectural Exhibition (17th : 2021 : Venice, Italy),
Sujet:
- Urbanization Economic aspects Exhibitions.,
- City planning Economic aspects Exhibitions.,
- Internet Economic aspects Exhibitions.,
- Architecture Economic aspects Exhibitions.,
- Urbanisation Aspect économique Expositions.,
- Internet Aspect économique Expositions.,
- Architecture Aspect économique Expositions.,
- Urbanization Economic aspects,
- City planning Economic aspects,
- Internet Economic aspects,
- Architecture Economic aspects,
- exhibition catalogs.,
- Exhibition catalogs,
- Catalogues d'exposition.
Publication:
Rotterdam : nai010 publishers, [2021], ©2021
Rotterdam : nai010 publishers, [2021], ©2021
Titre:
Platform urbanism and its discontents / edited by Peter Mörtenböck and Helge Mooshammer ; contributors, Ross Exo Adams [and 44 others].
Actions:
Exemplaires:
Description:
472 pages : illustrations (chiefly color), portraits ; 24 cm
Platform urbanism and its discontents / edited by Peter Mörtenböck and Helge Mooshammer ; contributors, Ross Exo Adams [and 44 others].
Actions:
Exemplaires:
Description:
472 pages : illustrations (chiefly color), portraits ; 24 cm
Classification:
livres
livres
Publication:
Rotterdam : nai010 publishers, [2021], ©2021
Rotterdam : nai010 publishers, [2021], ©2021
Auteur:
- Mooshammer, Helge,,
- Mörtenböck, Peter, 1966-,
- Adams, Ross Exo,,
- International Architectural Exhibition (17th : 2021 : Venice, Italy),
Sujet:
- Urbanization Economic aspects Exhibitions.,
- City planning Economic aspects Exhibitions.,
- Internet Economic aspects Exhibitions.,
- Architecture Economic aspects Exhibitions.,
- Urbanisation Aspect économique Expositions.,
- Internet Aspect économique Expositions.,
- Architecture Aspect économique Expositions.,
- Urbanization Economic aspects,
- City planning Economic aspects,
- Internet Economic aspects,
- Architecture Economic aspects,
- exhibition catalogs.,
- Exhibition catalogs,
- Catalogues d'exposition.
Classification:
vidéo
vidéo
Titre:
Empire of Signs.
Empire of Signs.
Actions:
Description:
1 online resource.
Auteur:
Sujet:
- Artists' writings.,
- Geopolitics.,
- Graphic arts.,
- Military art and science.,
- Écrits d'artistes.,
- Géopolitique.,
- Arts graphiques.,
- Art et science militaires.,
- geopolitics.,
- Internet videos.,
- Motion pictures.,
- Zines.,
- motion picture.
Publication:
[Place of publication not identified] : Fag Tips, 2020.
[Place of publication not identified] : Fag Tips, 2020.
Classification:
vidéo
vidéo
Publication:
[Place of publication not identified] : Fag Tips, 2020.
[Place of publication not identified] : Fag Tips, 2020.
Auteur:
Sujet:
- Artists' writings.,
- Geopolitics.,
- Graphic arts.,
- Military art and science.,
- Écrits d'artistes.,
- Géopolitique.,
- Arts graphiques.,
- Art et science militaires.,
- geopolitics.,
- Internet videos.,
- Motion pictures.,
- Zines.,
- motion picture.
Classification:
livres
livres
Exemplaires:
Description:
91 pages : illustrations, maps, plans ; 23 x 23 cm.
Description:
91 pages : illustrations, maps, plans ; 23 x 23 cm.
Auteur:
Sujet:
- Samyn, Philippe, 1948- Architectural models.,
- Samyn, Philippe, 1948-,
- Samyn, Philippe 1948-2026,
- Models (Clay, plaster, etc.),
- Architectural models.,
- Architecture, Modern 20th century.,
- Architects Belgium.,
- Architecture, Modern.,
- Maquettes (Sculpture),
- Modèles architecturaux.,
- Architecture 20e siècle.,
- Architectes Belgique.,
- scale models.,
- dummies (printed matter),
- architectural models.,
- Architects.,
- Architekturmodell,
- Belgium.
Publication:
Bruxelles : CFC-Éditions, ©1997.
Bruxelles : CFC-Éditions, ©1997.
Titre:
Philippe Samyn : maquettes / [Pierre Loze [and others]].
Actions:
Exemplaires:
Description:
91 pages : illustrations, maps, plans ; 23 x 23 cm.
Philippe Samyn : maquettes / [Pierre Loze [and others]].
Actions:
Exemplaires:
Description:
91 pages : illustrations, maps, plans ; 23 x 23 cm.
Classification:
livres
livres
Publication:
Bruxelles : CFC-Éditions, ©1997.
Bruxelles : CFC-Éditions, ©1997.
Auteur:
Sujet:
- Samyn, Philippe, 1948- Architectural models.,
- Samyn, Philippe, 1948-,
- Samyn, Philippe 1948-2026,
- Models (Clay, plaster, etc.),
- Architectural models.,
- Architecture, Modern 20th century.,
- Architects Belgium.,
- Architecture, Modern.,
- Maquettes (Sculpture),
- Modèles architecturaux.,
- Architecture 20e siècle.,
- Architectes Belgique.,
- scale models.,
- dummies (printed matter),
- architectural models.,
- Architects.,
- Architekturmodell,
- Belgium.


