


36938 Résultats
Classification:
documents textuels
documents textuels
Numéro de référence:
ARCH273144
Description:
Group consists of a dummy for the Minimum Cost Housing Group's publication "Rooftop Wastelands" about the project of an allotment garden on a city roof.
ARCH273144
Description:
Group consists of a dummy for the Minimum Cost Housing Group's publication "Rooftop Wastelands" about the project of an allotment garden on a city roof.
Personnes et institutions:
Date:
1976 or before
1976 or before
Titre:
Rooftop Wasterlands
Actions:
ARCH273144
Description:
Group consists of a dummy for the Minimum Cost Housing Group's publication "Rooftop Wastelands" about the project of an allotment garden on a city roof.
Rooftop Wasterlands
Actions:
ARCH273144
Description:
Group consists of a dummy for the Minimum Cost Housing Group's publication "Rooftop Wastelands" about the project of an allotment garden on a city roof.
Classification:
documents textuels
documents textuels
Date:
1976 or before
1976 or before
Personnes et institutions:
Niveau de description archivistique:
Projet
Projet
Numéro de référence:
AP143.S4.D63
Description:
File documents the unexecuted project for Biocentrum, Frankfurt am Main, West Germany (now Germany). Material in this file was produced between 1979 and 1987 (predominant 1986-1987). File contains conceptual drawings, design development drawings, models, photographic materials, presentation drawings, publication drawings, reference drawings, schematic drawings, and textual records.
AP143.S4.D63
Description:
File documents the unexecuted project for Biocentrum, Frankfurt am Main, West Germany (now Germany). Material in this file was produced between 1979 and 1987 (predominant 1986-1987). File contains conceptual drawings, design development drawings, models, photographic materials, presentation drawings, publication drawings, reference drawings, schematic drawings, and textual records.
Personnes et institutions:
Date:
1979-1987, predominant 1986-1987
1979-1987, predominant 1986-1987
Titre:
Biocentrum - Biology Center for the J.W. Goethe University
Actions:
AP143.S4.D63
Description:
File documents the unexecuted project for Biocentrum, Frankfurt am Main, West Germany (now Germany). Material in this file was produced between 1979 and 1987 (predominant 1986-1987). File contains conceptual drawings, design development drawings, models, photographic materials, presentation drawings, publication drawings, reference drawings, schematic drawings, and textual records.
Biocentrum - Biology Center for the J.W. Goethe University
Actions:
AP143.S4.D63
Description:
File documents the unexecuted project for Biocentrum, Frankfurt am Main, West Germany (now Germany). Material in this file was produced between 1979 and 1987 (predominant 1986-1987). File contains conceptual drawings, design development drawings, models, photographic materials, presentation drawings, publication drawings, reference drawings, schematic drawings, and textual records.
Niveau de description archivistique:
File 63
File 63
Date:
1979-1987, predominant 1986-1987
1979-1987, predominant 1986-1987
Personnes et institutions:
Classification:
photographies
photographies
Numéro de référence:
AP149.S1.1972.PR03.011
Description:
Group consists of photographs of the Maison Lessard project during the construction of the house, including some used for the publication "Use it Again, Sam".
AP149.S1.1972.PR03.011
Description:
Group consists of photographs of the Maison Lessard project during the construction of the house, including some used for the publication "Use it Again, Sam".
Personnes et institutions:
Date:
1975 or before
1975 or before
Titre:
ALBERTA "Project / Maison Lessard"
Actions:
AP149.S1.1972.PR03.011
Description:
Group consists of photographs of the Maison Lessard project during the construction of the house, including some used for the publication "Use it Again, Sam".
ALBERTA "Project / Maison Lessard"
Actions:
AP149.S1.1972.PR03.011
Description:
Group consists of photographs of the Maison Lessard project during the construction of the house, including some used for the publication "Use it Again, Sam".
Classification:
photographies
photographies
Date:
1975 or before
1975 or before
Personnes et institutions:
Classification:
dessins
Quantité:
18 conceptual drawing(s)
dessins
Quantité:
18 conceptual drawing(s)
Numéro de référence:
DR2004:1144
Description:
sketches, some with annotations, perspectives, sections, design development drawings, elevations, plans, details, possibly publication drawings, notes, comparison drawing, axonometric, site plan, and clipping
DR2004:1144
Description:
sketches, some with annotations, perspectives, sections, design development drawings, elevations, plans, details, possibly publication drawings, notes, comparison drawing, axonometric, site plan, and clipping
Personnes et institutions:
Titre:
Sketches, some with annotations, perspectives, sections
Actions:
DR2004:1144
Description:
sketches, some with annotations, perspectives, sections, design development drawings, elevations, plans, details, possibly publication drawings, notes, comparison drawing, axonometric, site plan, and clipping
Sketches, some with annotations, perspectives, sections
Actions:
DR2004:1144
Description:
sketches, some with annotations, perspectives, sections, design development drawings, elevations, plans, details, possibly publication drawings, notes, comparison drawing, axonometric, site plan, and clipping
Classification:
dessins
Quantité:
18 conceptual drawing(s)
dessins
Quantité:
18 conceptual drawing(s)
Personnes et institutions:
Classification:
documents textuels
documents textuels
Numéro de référence:
ARCH280296
Description:
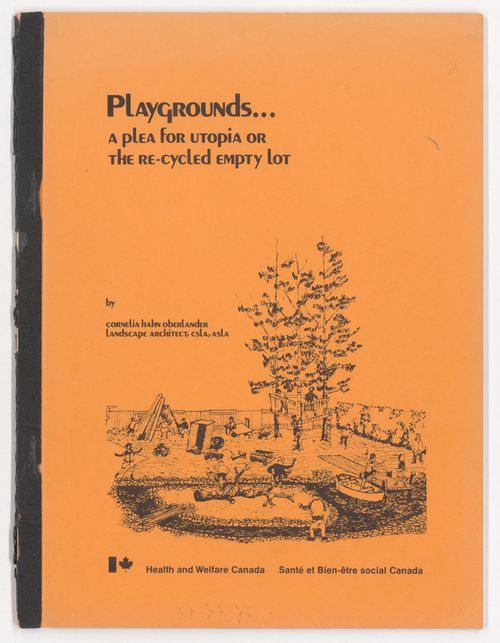
Publication of the Healh and Welfare Canada on playground entitled "Playgrounds... A plea for utopia or the re-cycled empty lot" written by Cornelia Hahn Oberlander.
ARCH280296
Description:
Publication of the Healh and Welfare Canada on playground entitled "Playgrounds... A plea for utopia or the re-cycled empty lot" written by Cornelia Hahn Oberlander.
Personnes et institutions:
Date:
1972
1972
Titre:
Report on "Adventure Playgrounds" for Health and Welfare Canada
Actions:
ARCH280296
Description:
Publication of the Healh and Welfare Canada on playground entitled "Playgrounds... A plea for utopia or the re-cycled empty lot" written by Cornelia Hahn Oberlander.
Report on "Adventure Playgrounds" for Health and Welfare Canada
Actions:
ARCH280296
Description:
Publication of the Healh and Welfare Canada on playground entitled "Playgrounds... A plea for utopia or the re-cycled empty lot" written by Cornelia Hahn Oberlander.
Classification:
documents textuels
documents textuels
Date:
1972
1972
Personnes et institutions:
Classification:
livres
Quantité:
2 book(s)
livres
Quantité:
2 book(s)
Titre:
Book "Rooftop Wastelands"
Book "Rooftop Wastelands"
Numéro de référence:
ARCH273015
Description:
Group consists of two copies of the Minimum Cost Housing Group's publication "Rooftop Wasterlands" about the project of an allotment garden on a city roof.
ARCH273015
Description:
Group consists of two copies of the Minimum Cost Housing Group's publication "Rooftop Wasterlands" about the project of an allotment garden on a city roof.
Personnes et institutions:
Date:
October 1976
October 1976
Titre:
Book "Rooftop Wastelands"
Actions:
ARCH273015
Description:
Group consists of two copies of the Minimum Cost Housing Group's publication "Rooftop Wasterlands" about the project of an allotment garden on a city roof.
Book "Rooftop Wastelands"
Actions:
ARCH273015
Description:
Group consists of two copies of the Minimum Cost Housing Group's publication "Rooftop Wasterlands" about the project of an allotment garden on a city roof.
Classification:
livres
Quantité:
2 book(s)
livres
Quantité:
2 book(s)
Date:
October 1976
October 1976
Personnes et institutions:
Niveau de description archivistique:
Projet
Projet
Numéro de référence:
AP140.S2.SS1.D49
Description:
File documents an unexecuted project for a bank and office building for the Dresdner Bank in Marburg, Germany. Material in this file was produced between 1973 and 1977. File contains drawings documenting existing conditions, several design development sketches and drawings for the building and integrated public footpath, as well as presentation drawings produced for publication purposes. Files also contains photographic materials and textual records.
AP140.S2.SS1.D49
Description:
File documents an unexecuted project for a bank and office building for the Dresdner Bank in Marburg, Germany. Material in this file was produced between 1973 and 1977. File contains drawings documenting existing conditions, several design development sketches and drawings for the building and integrated public footpath, as well as presentation drawings produced for publication purposes. Files also contains photographic materials and textual records.
Personnes et institutions:
Date:
1973-1977
1973-1977
Titre:
Dresdner Bank, Marburg, Germany
Actions:
AP140.S2.SS1.D49
Description:
File documents an unexecuted project for a bank and office building for the Dresdner Bank in Marburg, Germany. Material in this file was produced between 1973 and 1977. File contains drawings documenting existing conditions, several design development sketches and drawings for the building and integrated public footpath, as well as presentation drawings produced for publication purposes. Files also contains photographic materials and textual records.
Dresdner Bank, Marburg, Germany
Actions:
AP140.S2.SS1.D49
Description:
File documents an unexecuted project for a bank and office building for the Dresdner Bank in Marburg, Germany. Material in this file was produced between 1973 and 1977. File contains drawings documenting existing conditions, several design development sketches and drawings for the building and integrated public footpath, as well as presentation drawings produced for publication purposes. Files also contains photographic materials and textual records.
Niveau de description archivistique:
File 49
File 49
Date:
1973-1977
1973-1977
Personnes et institutions:
Classification:
livres
livres
Numéro de référence:
ARCH273002
Description:
Group consists of 6 copies of the Minimum Cost Housing Group's publication "Stop the Five Gallon Flush!" about low-cost and alternative sanitation systems.
ARCH273002
Description:
Group consists of 6 copies of the Minimum Cost Housing Group's publication "Stop the Five Gallon Flush!" about low-cost and alternative sanitation systems.
Personnes et institutions:
Date:
1973
1973
Titre:
"Stop the Five Gallon Flush!"
Actions:
ARCH273002
Description:
Group consists of 6 copies of the Minimum Cost Housing Group's publication "Stop the Five Gallon Flush!" about low-cost and alternative sanitation systems.
"Stop the Five Gallon Flush!"
Actions:
ARCH273002
Description:
Group consists of 6 copies of the Minimum Cost Housing Group's publication "Stop the Five Gallon Flush!" about low-cost and alternative sanitation systems.
Classification:
livres
livres
Date:
1973
1973
Personnes et institutions:
Niveau de description archivistique:
Sous-série
Sous-série
Titre:
Writing in Architecture
Writing in Architecture
Numéro de référence:
AP116.S3.SS2
Description:
Sub-series documents the production of Issue 0 (May/June) of ANY magazine from initial planning to publication. Sub-series is arranged into five files by object type. Material in sub-series was produced between 1992 and 1993. Sub-series contains correspondence, writer agreements, audiocassettes, articles, graphic materials and copies of the issue.
AP116.S3.SS2
Description:
Sub-series documents the production of Issue 0 (May/June) of ANY magazine from initial planning to publication. Sub-series is arranged into five files by object type. Material in sub-series was produced between 1992 and 1993. Sub-series contains correspondence, writer agreements, audiocassettes, articles, graphic materials and copies of the issue.
Personnes et institutions:
Date:
1992-1993
1992-1993
Titre:
Writing in Architecture
Actions:
AP116.S3.SS2
Description:
Sub-series documents the production of Issue 0 (May/June) of ANY magazine from initial planning to publication. Sub-series is arranged into five files by object type. Material in sub-series was produced between 1992 and 1993. Sub-series contains correspondence, writer agreements, audiocassettes, articles, graphic materials and copies of the issue.
Writing in Architecture
Actions:
AP116.S3.SS2
Description:
Sub-series documents the production of Issue 0 (May/June) of ANY magazine from initial planning to publication. Sub-series is arranged into five files by object type. Material in sub-series was produced between 1992 and 1993. Sub-series contains correspondence, writer agreements, audiocassettes, articles, graphic materials and copies of the issue.
Niveau de description archivistique:
Sub-series 2
Sub-series 2
Date:
1992-1993
1992-1993
Personnes et institutions:
Classification:
documents textuels
documents textuels
Numéro de référence:
AP142.S1.D211.P5
Description:
drawings, maps, photographs, correspondence, specifications, promotional material, a publication, legends for drawings, labels for drawings, pieces for a model; includes material for an unidentified project
AP142.S1.D211.P5
Description:
drawings, maps, photographs, correspondence, specifications, promotional material, a publication, legends for drawings, labels for drawings, pieces for a model; includes material for an unidentified project
Personnes et institutions:
Titre:
Drawings, maps, photographs, correspondence, specifications
Actions:
AP142.S1.D211.P5
Description:
drawings, maps, photographs, correspondence, specifications, promotional material, a publication, legends for drawings, labels for drawings, pieces for a model; includes material for an unidentified project
Drawings, maps, photographs, correspondence, specifications
Actions:
AP142.S1.D211.P5
Description:
drawings, maps, photographs, correspondence, specifications, promotional material, a publication, legends for drawings, labels for drawings, pieces for a model; includes material for an unidentified project
Classification:
documents textuels
documents textuels
Personnes et institutions:


