


12611 Résultats
Classification:
documents textuels
documents textuels
Titre:
Addresses, Reports, Articles
Addresses, Reports, Articles
Numéro de référence:
ARCH186986
Description:
Addresses, 1979-1984 - "Obtaining Government Contracts and Assistance", "Summary of PWC Research in Energy Conservation", remarks for exhibit opening at Carleton University, "Evolution of the D&C Role in PWC", National Design Council speech, Notes for a speech for the Association of Consulting Engineers of Canada, speech to the Alberta Association of Architects, notes and unidentified talks
ARCH186986
Description:
Addresses, 1979-1984 - "Obtaining Government Contracts and Assistance", "Summary of PWC Research in Energy Conservation", remarks for exhibit opening at Carleton University, "Evolution of the D&C Role in PWC", National Design Council speech, Notes for a speech for the Association of Consulting Engineers of Canada, speech to the Alberta Association of Architects, notes and unidentified talks
Personnes et institutions:
Date:
1979 - 1984
1979 - 1984
Titre:
Addresses, Reports, Articles
Actions:
ARCH186986
Description:
Addresses, 1979-1984 - "Obtaining Government Contracts and Assistance", "Summary of PWC Research in Energy Conservation", remarks for exhibit opening at Carleton University, "Evolution of the D&C Role in PWC", National Design Council speech, Notes for a speech for the Association of Consulting Engineers of Canada, speech to the Alberta Association of Architects, notes and unidentified talks
Addresses, Reports, Articles
Actions:
ARCH186986
Description:
Addresses, 1979-1984 - "Obtaining Government Contracts and Assistance", "Summary of PWC Research in Energy Conservation", remarks for exhibit opening at Carleton University, "Evolution of the D&C Role in PWC", National Design Council speech, Notes for a speech for the Association of Consulting Engineers of Canada, speech to the Alberta Association of Architects, notes and unidentified talks
Classification:
documents textuels
documents textuels
Date:
1979 - 1984
1979 - 1984
Personnes et institutions:
Classification:
pages web
pages web
Titre:
Territoires vivants
Territoires vivants
Actions:
Résumé:
Des engagements et projets à long terme qui ont comme objectifs de fournir un soutien et des ressources aux communautés et aux chercheurs autochtones pour étudier l’environnement bâti, et de remodeler notre propre compréhension du travail que nous faisons en tant qu’institution coloniale cherchant à repousser les limites de la pensée architecturale.
Titre:
Territoires vivants
Actions:
Résumé:
Territoires vivants
Actions:
Résumé:
Des engagements et projets à long terme qui ont comme objectifs de fournir un soutien et des ressources aux communautés et aux chercheurs autochtones pour étudier l’environnement bâti, et de remodeler notre propre compréhension du travail que nous faisons en tant qu’institution coloniale cherchant à repousser les limites de la pensée architecturale.
Classification:
pages web
pages web
Classification:
dessins
dessins
![Site plan for the 1918-1925 design for Gustaf Adolfs torg [square] and an elevation for or of a bridge, Götenborg, Sweden](/img-collection/CDJWZ_01EpPcWv_pSQRPz_AECwU=/500x451/17134.jpg)
Actions:
Numéro de référence:
DR2000:0024
Description:
- The elevation, located from l.l. to l.r. of the site plan, shows the existing bridge which crosses the Stora Hamnkanalen [Big Hamn Canal] at the junction of Södra [South] and Östra [East] Hamngatan [Hamn Street]. Further research is required to determine if the elevation is of the existing bridge or if this is a design by Asplund for a new bridge.
DR2000:0024
Description:
- The elevation, located from l.l. to l.r. of the site plan, shows the existing bridge which crosses the Stora Hamnkanalen [Big Hamn Canal] at the junction of Södra [South] and Östra [East] Hamngatan [Hamn Street]. Further research is required to determine if the elevation is of the existing bridge or if this is a design by Asplund for a new bridge.
Personnes et institutions:
Sujet:
architecture
architecture
Date:
15 February 1920
15 February 1920
Titre:
Site plan for the 1918-1925 design for Gustaf Adolfs torg [square] and an elevation for or of a bridge, Götenborg, Sweden
Actions:
DR2000:0024
Description:
- The elevation, located from l.l. to l.r. of the site plan, shows the existing bridge which crosses the Stora Hamnkanalen [Big Hamn Canal] at the junction of Södra [South] and Östra [East] Hamngatan [Hamn Street]. Further research is required to determine if the elevation is of the existing bridge or if this is a design by Asplund for a new bridge.
Site plan for the 1918-1925 design for Gustaf Adolfs torg [square] and an elevation for or of a bridge, Götenborg, Sweden
Actions:
DR2000:0024
Description:
- The elevation, located from l.l. to l.r. of the site plan, shows the existing bridge which crosses the Stora Hamnkanalen [Big Hamn Canal] at the junction of Södra [South] and Östra [East] Hamngatan [Hamn Street]. Further research is required to determine if the elevation is of the existing bridge or if this is a design by Asplund for a new bridge.
Classification:
dessins
dessins
Date:
15 February 1920
15 February 1920
Personnes et institutions:
Sujet:
architecture
architecture
Classification:
maquettes, né numérique
maquettes, né numérique
Numéro de référence:
AP194.S1.1995.PR01.004
Description:
File consists of the content from a CD labelled "Synthetic Landscape Phase 3, vol.1". Records are various design components for the third phase of the Synthetic Landscape research project, including the Pavilion. Most common file formats: Tagged Image File Format, Adobe Photoshop, JPEG File Interchange Format, Encapsulated PostScript File Format, Portable Network Graphics
AP194.S1.1995.PR01.004
Description:
File consists of the content from a CD labelled "Synthetic Landscape Phase 3, vol.1". Records are various design components for the third phase of the Synthetic Landscape research project, including the Pavilion. Most common file formats: Tagged Image File Format, Adobe Photoshop, JPEG File Interchange Format, Encapsulated PostScript File Format, Portable Network Graphics
Personnes et institutions:
Date:
1996-1999
1996-1999
Titre:
Drawings for the Pavilion and of textures and grafts for Synthetic Landscape phase 3 design
Actions:
AP194.S1.1995.PR01.004
Description:
File consists of the content from a CD labelled "Synthetic Landscape Phase 3, vol.1". Records are various design components for the third phase of the Synthetic Landscape research project, including the Pavilion. Most common file formats: Tagged Image File Format, Adobe Photoshop, JPEG File Interchange Format, Encapsulated PostScript File Format, Portable Network Graphics
Drawings for the Pavilion and of textures and grafts for Synthetic Landscape phase 3 design
Actions:
AP194.S1.1995.PR01.004
Description:
File consists of the content from a CD labelled "Synthetic Landscape Phase 3, vol.1". Records are various design components for the third phase of the Synthetic Landscape research project, including the Pavilion. Most common file formats: Tagged Image File Format, Adobe Photoshop, JPEG File Interchange Format, Encapsulated PostScript File Format, Portable Network Graphics
Classification:
maquettes, né numérique
maquettes, né numérique
Date:
1996-1999
1996-1999
Personnes et institutions:
Classification:
événements
événements
Actions:
Description:
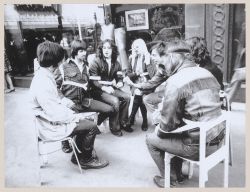
Nos portes sont toujours ouvertes aux étudiant·e·s. Venez explorer de nouvelles perspectives sur l’architecture et l’environnement bâti, tout en encourageant la recherche en design et la recherche multidisciplinaire.
Nos portes sont toujours ouvertes aux étudiant·e·s. Venez explorer de nouvelles perspectives sur l’architecture et l’environnement bâti, tout en encourageant la recherche en design et la recherche multidisciplinaire.
Localisation:
Maison Shaughnessy, La salle d’étude et salles d’exposition Mot(s)-clé(s):
portes ouvertes, étudiants
Maison Shaughnessy, La salle d’étude et salles d’exposition Mot(s)-clé(s):
portes ouvertes, étudiants
Date:
24 septembre 2026, 18h à 20h30
24 septembre 2026, 18h à 20h30
Titre:
Portes ouvertes pour les étudiant·e·s
Actions:
Description:
Nos portes sont toujours ouvertes aux étudiant·e·s. Venez explorer de nouvelles perspectives sur l’architecture et l’environnement bâti, tout en encourageant la recherche en design et la recherche multidisciplinaire.
Portes ouvertes pour les étudiant·e·s
Actions:
Description:
Nos portes sont toujours ouvertes aux étudiant·e·s. Venez explorer de nouvelles perspectives sur l’architecture et l’environnement bâti, tout en encourageant la recherche en design et la recherche multidisciplinaire.
Classification:
événements
événements
Date:
24 septembre 2026
18h à 20h30
24 septembre 2026
18h à 20h30
Localisation:
Maison Shaughnessy, La salle d’étude et salles d’exposition Mot(s)-clé(s):
portes ouvertes, étudiants
Maison Shaughnessy, La salle d’étude et salles d’exposition Mot(s)-clé(s):
portes ouvertes, étudiants
Classification:
articles
articles
Actions:
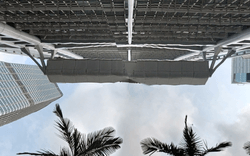
Sben Korsh et Maxime Decaudin ancrent leur recherche
Classification:
événements
événements

Actions:
Description:
Issu de l’édition inaugurale 2026 du Programme de bourses de recherche CCA–WRI, cet événement réunit Rayshad Dorsey, Hi‘ilei Hobart et Jake Hobart, qui présenteront leurs approches respectives des processus sociaux et juridiques complexes à l’origine des conditions contemporaines de vacance urbaine à Saint-Louis et Honolulu.
Issu de l’édition inaugurale 2026 du Programme de bourses de recherche CCA–WRI, cet événement réunit Rayshad Dorsey, Hi‘ilei Hobart et Jake Hobart, qui présenteront leurs approches respectives des processus sociaux et juridiques complexes à l’origine des conditions contemporaines de vacance urbaine à Saint-Louis et Honolulu.
Localisation:
Théâtre Paul-Desmarais
Théâtre Paul-Desmarais
Date:
27 août 2026, 18h à 19h30
27 août 2026, 18h à 19h30
Titre:
L’espace vacant comme retour et renouveau
Actions:
Description:
Issu de l’édition inaugurale 2026 du Programme de bourses de recherche CCA–WRI, cet événement réunit Rayshad Dorsey, Hi‘ilei Hobart et Jake Hobart, qui présenteront leurs approches respectives des processus sociaux et juridiques complexes à l’origine des conditions contemporaines de vacance urbaine à Saint-Louis et Honolulu.
L’espace vacant comme retour et renouveau
Actions:
Description:
Issu de l’édition inaugurale 2026 du Programme de bourses de recherche CCA–WRI, cet événement réunit Rayshad Dorsey, Hi‘ilei Hobart et Jake Hobart, qui présenteront leurs approches respectives des processus sociaux et juridiques complexes à l’origine des conditions contemporaines de vacance urbaine à Saint-Louis et Honolulu.
Classification:
événements
événements
Date:
27 août 2026
18h à 19h30
27 août 2026
18h à 19h30
Localisation:
Théâtre Paul-Desmarais
Théâtre Paul-Desmarais
Niveau de description archivistique:
Projet
Projet
Numéro de référence:
AP075.S1.2013.PR01
Description:
Project series documents Cornelia Hahn Oberlander's work as consulting landscape architect for the Ecole Pauline-Johnson playground, located at the corner of Jefferson Street and 21st Street, in West Vancouver, British Columbia. Oberlander worked on this project in 2013-2015 with Susan Herrington as consulting landscape architect and the landscape architectural firm Atelier Anonymus, Landscape. The project consisted in re-imagining and re-designing the school playground to create a creative play environment. Oberlander's proposal included a logs and rocks creative play area, a seating area, and replanting of trees at the end of the playground on the 21st Street side. The project series contains a landscape sketch of the playground by Oberlander, project proposals by the team, correspondence with architects, consultants and contractors, documentation and research material and press.
AP075.S1.2013.PR01
Description:
Project series documents Cornelia Hahn Oberlander's work as consulting landscape architect for the Ecole Pauline-Johnson playground, located at the corner of Jefferson Street and 21st Street, in West Vancouver, British Columbia. Oberlander worked on this project in 2013-2015 with Susan Herrington as consulting landscape architect and the landscape architectural firm Atelier Anonymus, Landscape. The project consisted in re-imagining and re-designing the school playground to create a creative play environment. Oberlander's proposal included a logs and rocks creative play area, a seating area, and replanting of trees at the end of the playground on the 21st Street side. The project series contains a landscape sketch of the playground by Oberlander, project proposals by the team, correspondence with architects, consultants and contractors, documentation and research material and press.
Personnes et institutions:
Titre:
Ecole Pauline-Johnson, West Vancouver, British Columbia (2013-2015)
Actions:
AP075.S1.2013.PR01
Description:
Project series documents Cornelia Hahn Oberlander's work as consulting landscape architect for the Ecole Pauline-Johnson playground, located at the corner of Jefferson Street and 21st Street, in West Vancouver, British Columbia. Oberlander worked on this project in 2013-2015 with Susan Herrington as consulting landscape architect and the landscape architectural firm Atelier Anonymus, Landscape. The project consisted in re-imagining and re-designing the school playground to create a creative play environment. Oberlander's proposal included a logs and rocks creative play area, a seating area, and replanting of trees at the end of the playground on the 21st Street side. The project series contains a landscape sketch of the playground by Oberlander, project proposals by the team, correspondence with architects, consultants and contractors, documentation and research material and press.
Ecole Pauline-Johnson, West Vancouver, British Columbia (2013-2015)
Actions:
AP075.S1.2013.PR01
Description:
Project series documents Cornelia Hahn Oberlander's work as consulting landscape architect for the Ecole Pauline-Johnson playground, located at the corner of Jefferson Street and 21st Street, in West Vancouver, British Columbia. Oberlander worked on this project in 2013-2015 with Susan Herrington as consulting landscape architect and the landscape architectural firm Atelier Anonymus, Landscape. The project consisted in re-imagining and re-designing the school playground to create a creative play environment. Oberlander's proposal included a logs and rocks creative play area, a seating area, and replanting of trees at the end of the playground on the 21st Street side. The project series contains a landscape sketch of the playground by Oberlander, project proposals by the team, correspondence with architects, consultants and contractors, documentation and research material and press.
Niveau de description archivistique:
Project
Project
Personnes et institutions:
Niveau de description archivistique:
Projet
Projet
Numéro de référence:
AP207.S1.1972.PR05
Description:
The project series documents "About Non-conscious Architecture", a series of photographs thought as a catalogue of natural geographical features, seen by Pettena as "architecture not made by architects" [1]. The catalogue was built during Pettena's travels in the United States, between 1972 and 1973, and includes landscapes of Utah and the Great Salt Lake area and Monument Valley in Arizona. The project was also presented in the form of a film at the 1973 Milan Triennale. The project series contains the photographs taken during research travels for the project selection, including behind the scene photographs, and final photographs series of "non-conscious" architecture. Source: [1] Gianni Pettena website, https://www.giannipettena.it/italiano/opere-1/nat-non-conscious-1972-73-1/ (last accessed 12 November 2019).
AP207.S1.1972.PR05
Description:
The project series documents "About Non-conscious Architecture", a series of photographs thought as a catalogue of natural geographical features, seen by Pettena as "architecture not made by architects" [1]. The catalogue was built during Pettena's travels in the United States, between 1972 and 1973, and includes landscapes of Utah and the Great Salt Lake area and Monument Valley in Arizona. The project was also presented in the form of a film at the 1973 Milan Triennale. The project series contains the photographs taken during research travels for the project selection, including behind the scene photographs, and final photographs series of "non-conscious" architecture. Source: [1] Gianni Pettena website, https://www.giannipettena.it/italiano/opere-1/nat-non-conscious-1972-73-1/ (last accessed 12 November 2019).
Personnes et institutions:
Date:
circa 1972-2015
circa 1972-2015
Titre:
About None-conscious Architecture (1972-1973)
Actions:
AP207.S1.1972.PR05
Description:
The project series documents "About Non-conscious Architecture", a series of photographs thought as a catalogue of natural geographical features, seen by Pettena as "architecture not made by architects" [1]. The catalogue was built during Pettena's travels in the United States, between 1972 and 1973, and includes landscapes of Utah and the Great Salt Lake area and Monument Valley in Arizona. The project was also presented in the form of a film at the 1973 Milan Triennale. The project series contains the photographs taken during research travels for the project selection, including behind the scene photographs, and final photographs series of "non-conscious" architecture. Source: [1] Gianni Pettena website, https://www.giannipettena.it/italiano/opere-1/nat-non-conscious-1972-73-1/ (last accessed 12 November 2019).
About None-conscious Architecture (1972-1973)
Actions:
AP207.S1.1972.PR05
Description:
The project series documents "About Non-conscious Architecture", a series of photographs thought as a catalogue of natural geographical features, seen by Pettena as "architecture not made by architects" [1]. The catalogue was built during Pettena's travels in the United States, between 1972 and 1973, and includes landscapes of Utah and the Great Salt Lake area and Monument Valley in Arizona. The project was also presented in the form of a film at the 1973 Milan Triennale. The project series contains the photographs taken during research travels for the project selection, including behind the scene photographs, and final photographs series of "non-conscious" architecture. Source: [1] Gianni Pettena website, https://www.giannipettena.it/italiano/opere-1/nat-non-conscious-1972-73-1/ (last accessed 12 November 2019).
Niveau de description archivistique:
Project
Project
Date:
circa 1972-2015
circa 1972-2015
Personnes et institutions:
Niveau de description archivistique:
Projet
Projet
Numéro de référence:
AP075.S1.1986.PR02
Description:
Project series documents Cornelia Hahn Oberlnader's landscape project for a courtyard at the Louis Brier Home and Hospital, located at the corner of Oak Street and West 41st Street in Vancouver, British Columbia. Oberlander worked on this project in 1986-1987. The project consisted in a courtyard garden for the elderly with a selection of edibles and flowers to create a place to sit for the residents. The project series contains sketches, design development drawings, including planters details, general landscape plans, and planting plans, some working drawings, such grading and planting plans, and reference drawings for the building from the architects Matsuzaki Wright Architects. The project is also documented through textual records, including correspondence, Oberlander's concept notes, specifications, cost estimates, plant selection documents and research material.
AP075.S1.1986.PR02
Description:
Project series documents Cornelia Hahn Oberlnader's landscape project for a courtyard at the Louis Brier Home and Hospital, located at the corner of Oak Street and West 41st Street in Vancouver, British Columbia. Oberlander worked on this project in 1986-1987. The project consisted in a courtyard garden for the elderly with a selection of edibles and flowers to create a place to sit for the residents. The project series contains sketches, design development drawings, including planters details, general landscape plans, and planting plans, some working drawings, such grading and planting plans, and reference drawings for the building from the architects Matsuzaki Wright Architects. The project is also documented through textual records, including correspondence, Oberlander's concept notes, specifications, cost estimates, plant selection documents and research material.
Personnes et institutions:
Date:
1986-1987
1986-1987
Titre:
Louis Brier Home and Hospital Courtyard, Vancouver, British Columbia (1986-1987)
Actions:
AP075.S1.1986.PR02
Description:
Project series documents Cornelia Hahn Oberlnader's landscape project for a courtyard at the Louis Brier Home and Hospital, located at the corner of Oak Street and West 41st Street in Vancouver, British Columbia. Oberlander worked on this project in 1986-1987. The project consisted in a courtyard garden for the elderly with a selection of edibles and flowers to create a place to sit for the residents. The project series contains sketches, design development drawings, including planters details, general landscape plans, and planting plans, some working drawings, such grading and planting plans, and reference drawings for the building from the architects Matsuzaki Wright Architects. The project is also documented through textual records, including correspondence, Oberlander's concept notes, specifications, cost estimates, plant selection documents and research material.
Louis Brier Home and Hospital Courtyard, Vancouver, British Columbia (1986-1987)
Actions:
AP075.S1.1986.PR02
Description:
Project series documents Cornelia Hahn Oberlnader's landscape project for a courtyard at the Louis Brier Home and Hospital, located at the corner of Oak Street and West 41st Street in Vancouver, British Columbia. Oberlander worked on this project in 1986-1987. The project consisted in a courtyard garden for the elderly with a selection of edibles and flowers to create a place to sit for the residents. The project series contains sketches, design development drawings, including planters details, general landscape plans, and planting plans, some working drawings, such grading and planting plans, and reference drawings for the building from the architects Matsuzaki Wright Architects. The project is also documented through textual records, including correspondence, Oberlander's concept notes, specifications, cost estimates, plant selection documents and research material.
Niveau de description archivistique:
Project
Project
Date:
1986-1987
1986-1987
Personnes et institutions:


