


12611 Résultats
Classification:
photographies
photographies
Titre:
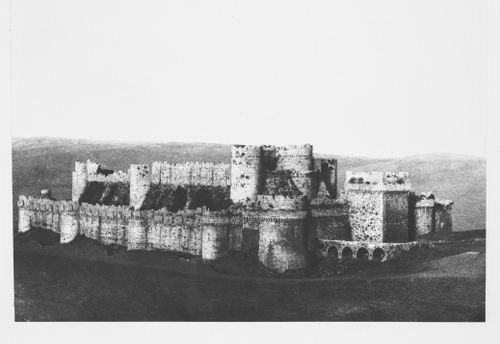
Distant view of the Krak of the Knights Castle from the southwest, Ottoman Empire (now in Syria)
Distant view of the Krak of the Knights Castle from the southwest, Ottoman Empire (now in Syria)
Actions:
Numéro de référence:
PH1980:0048.02:017
Description:
- Suzanne K. Williamson indicates that this photograph shows western side "L" and southern side "R" of the Krak de Chevaliers Castle, Ottoman Empire (now Syria) (Oct. 1985). Further research should include verification of this information and identification of the source(s) from which it was obtained. The cardinal point indicated in the title, also provided by Williamson, is presumed to be correct.
PH1980:0048.02:017
Description:
- Suzanne K. Williamson indicates that this photograph shows western side "L" and southern side "R" of the Krak de Chevaliers Castle, Ottoman Empire (now Syria) (Oct. 1985). Further research should include verification of this information and identification of the source(s) from which it was obtained. The cardinal point indicated in the title, also provided by Williamson, is presumed to be correct.
Personnes et institutions:
Sujet:
architecture
architecture
Date:
1859-1860
1859-1860
Titre:
Distant view of the Krak of the Knights Castle from the southwest, Ottoman Empire (now in Syria)
Actions:
PH1980:0048.02:017
Description:
- Suzanne K. Williamson indicates that this photograph shows western side "L" and southern side "R" of the Krak de Chevaliers Castle, Ottoman Empire (now Syria) (Oct. 1985). Further research should include verification of this information and identification of the source(s) from which it was obtained. The cardinal point indicated in the title, also provided by Williamson, is presumed to be correct.
Distant view of the Krak of the Knights Castle from the southwest, Ottoman Empire (now in Syria)
Actions:
PH1980:0048.02:017
Description:
- Suzanne K. Williamson indicates that this photograph shows western side "L" and southern side "R" of the Krak de Chevaliers Castle, Ottoman Empire (now Syria) (Oct. 1985). Further research should include verification of this information and identification of the source(s) from which it was obtained. The cardinal point indicated in the title, also provided by Williamson, is presumed to be correct.
Classification:
photographies
photographies
Date:
1859-1860
1859-1860
Personnes et institutions:
Sujet:
architecture
architecture
Classification:
documents textuels
documents textuels
Titre:
[untitled]
[untitled]
Numéro de référence:
ARCH253819
Description:
report: Prototype Terminal Unit Research Project for the Department of Transport, Ottawa. Prepared by van Ginkel Associates in association with Kates, Peat, Marwick and Co.; Foundation of Canada Engineering Corporation Ltd; Baracs and Gunther, Consulting Engineers; Hanscomb Roy Associates; Irnes Inc.; Shector, Barbacki, Forte and Associates; and Langlois, Crossey, Côté, Leclair. Section 3: Application, parts 1.
ARCH253819
Description:
report: Prototype Terminal Unit Research Project for the Department of Transport, Ottawa. Prepared by van Ginkel Associates in association with Kates, Peat, Marwick and Co.; Foundation of Canada Engineering Corporation Ltd; Baracs and Gunther, Consulting Engineers; Hanscomb Roy Associates; Irnes Inc.; Shector, Barbacki, Forte and Associates; and Langlois, Crossey, Côté, Leclair. Section 3: Application, parts 1.
Personnes et institutions:
Date:
1969
1969
Titre:
[untitled]
Actions:
ARCH253819
Description:
report: Prototype Terminal Unit Research Project for the Department of Transport, Ottawa. Prepared by van Ginkel Associates in association with Kates, Peat, Marwick and Co.; Foundation of Canada Engineering Corporation Ltd; Baracs and Gunther, Consulting Engineers; Hanscomb Roy Associates; Irnes Inc.; Shector, Barbacki, Forte and Associates; and Langlois, Crossey, Côté, Leclair. Section 3: Application, parts 1.
[untitled]
Actions:
ARCH253819
Description:
report: Prototype Terminal Unit Research Project for the Department of Transport, Ottawa. Prepared by van Ginkel Associates in association with Kates, Peat, Marwick and Co.; Foundation of Canada Engineering Corporation Ltd; Baracs and Gunther, Consulting Engineers; Hanscomb Roy Associates; Irnes Inc.; Shector, Barbacki, Forte and Associates; and Langlois, Crossey, Côté, Leclair. Section 3: Application, parts 1.
Classification:
documents textuels
documents textuels
Date:
1969
1969
Personnes et institutions:
Classification:
documents textuels
documents textuels
Titre:
[untitled]
[untitled]
Numéro de référence:
ARCH253820
Description:
report: Prototype Terminal Unit Research Project for the Department of Transport, Ottawa. Prepared by van Ginkel Associates in association with Kates, Peat, Marwick and Co.; Foundation of Canada Engineering Corporation Ltd; Baracs and Gunther, Consulting Engineers; Hanscomb Roy Associates; Irnes Inc.; Shector, Barbacki, Forte and Associates; and Langlois, Crossey, Côté, Leclair. Section 3: Application, parts 2.
ARCH253820
Description:
report: Prototype Terminal Unit Research Project for the Department of Transport, Ottawa. Prepared by van Ginkel Associates in association with Kates, Peat, Marwick and Co.; Foundation of Canada Engineering Corporation Ltd; Baracs and Gunther, Consulting Engineers; Hanscomb Roy Associates; Irnes Inc.; Shector, Barbacki, Forte and Associates; and Langlois, Crossey, Côté, Leclair. Section 3: Application, parts 2.
Personnes et institutions:
Date:
1969
1969
Titre:
[untitled]
Actions:
ARCH253820
Description:
report: Prototype Terminal Unit Research Project for the Department of Transport, Ottawa. Prepared by van Ginkel Associates in association with Kates, Peat, Marwick and Co.; Foundation of Canada Engineering Corporation Ltd; Baracs and Gunther, Consulting Engineers; Hanscomb Roy Associates; Irnes Inc.; Shector, Barbacki, Forte and Associates; and Langlois, Crossey, Côté, Leclair. Section 3: Application, parts 2.
[untitled]
Actions:
ARCH253820
Description:
report: Prototype Terminal Unit Research Project for the Department of Transport, Ottawa. Prepared by van Ginkel Associates in association with Kates, Peat, Marwick and Co.; Foundation of Canada Engineering Corporation Ltd; Baracs and Gunther, Consulting Engineers; Hanscomb Roy Associates; Irnes Inc.; Shector, Barbacki, Forte and Associates; and Langlois, Crossey, Côté, Leclair. Section 3: Application, parts 2.
Classification:
documents textuels
documents textuels
Date:
1969
1969
Personnes et institutions:
Classification:
documents textuels
documents textuels
Titre:
[untitled]
[untitled]
Numéro de référence:
ARCH253821
Description:
report: Prototype Terminal Unit Research Project for the Department of Transport, Ottawa. Prepared by van Ginkel Associates in association with Kates, Peat, Marwick and Co.; Foundation of Canada Engineering Corporation Ltd; Baracs and Gunther, Consulting Engineers; Hanscomb Roy Associates; Irnes Inc.; Shector, Barbacki, Forte and Associates; and Langlois, Crossey, Côté, Leclair. Section 3: Application, parts 2.
ARCH253821
Description:
report: Prototype Terminal Unit Research Project for the Department of Transport, Ottawa. Prepared by van Ginkel Associates in association with Kates, Peat, Marwick and Co.; Foundation of Canada Engineering Corporation Ltd; Baracs and Gunther, Consulting Engineers; Hanscomb Roy Associates; Irnes Inc.; Shector, Barbacki, Forte and Associates; and Langlois, Crossey, Côté, Leclair. Section 3: Application, parts 2.
Personnes et institutions:
Date:
1969
1969
Titre:
[untitled]
Actions:
ARCH253821
Description:
report: Prototype Terminal Unit Research Project for the Department of Transport, Ottawa. Prepared by van Ginkel Associates in association with Kates, Peat, Marwick and Co.; Foundation of Canada Engineering Corporation Ltd; Baracs and Gunther, Consulting Engineers; Hanscomb Roy Associates; Irnes Inc.; Shector, Barbacki, Forte and Associates; and Langlois, Crossey, Côté, Leclair. Section 3: Application, parts 2.
[untitled]
Actions:
ARCH253821
Description:
report: Prototype Terminal Unit Research Project for the Department of Transport, Ottawa. Prepared by van Ginkel Associates in association with Kates, Peat, Marwick and Co.; Foundation of Canada Engineering Corporation Ltd; Baracs and Gunther, Consulting Engineers; Hanscomb Roy Associates; Irnes Inc.; Shector, Barbacki, Forte and Associates; and Langlois, Crossey, Côté, Leclair. Section 3: Application, parts 2.
Classification:
documents textuels
documents textuels
Date:
1969
1969
Personnes et institutions:
Niveau de description archivistique:
Série(s)
Série(s)
Numéro de référence:
AP197.S3
Description:
This series consists of personal and professional correspondence as well as recommendation letters, 1958-2016, that Frampton either sent or received throughout his professional career. Correspondence documents Frampton’s role as: a tutor at the Royal College of Art; the technical editor of the magazine Architectural Design; a visiting professor at Princeton University; a Fellow of the Institute for Architecture and Urban Studies; and Associate professor and, subsequently, Ware professor of the Graduate School of Architecture, Planning and Preservation (GSAPP), Columbia University. Throughout his extensive career, Frampton corresponded with various students, architects, professors, publishers, editors, and architecture associations. This correspondence relates to : offers of teaching positions; requests to write articles; reviews; books and recommendation letters; requests to serve on juries; requests for research materials; invitations to teach, present, or attend lectures/symposiums/conferences; and more.
AP197.S3
Description:
This series consists of personal and professional correspondence as well as recommendation letters, 1958-2016, that Frampton either sent or received throughout his professional career. Correspondence documents Frampton’s role as: a tutor at the Royal College of Art; the technical editor of the magazine Architectural Design; a visiting professor at Princeton University; a Fellow of the Institute for Architecture and Urban Studies; and Associate professor and, subsequently, Ware professor of the Graduate School of Architecture, Planning and Preservation (GSAPP), Columbia University. Throughout his extensive career, Frampton corresponded with various students, architects, professors, publishers, editors, and architecture associations. This correspondence relates to : offers of teaching positions; requests to write articles; reviews; books and recommendation letters; requests to serve on juries; requests for research materials; invitations to teach, present, or attend lectures/symposiums/conferences; and more.
Personnes et institutions:
Date:
1958-2016
1958-2016
Titre:
Correspondence and recommendation letters
Actions:
AP197.S3
Description:
This series consists of personal and professional correspondence as well as recommendation letters, 1958-2016, that Frampton either sent or received throughout his professional career. Correspondence documents Frampton’s role as: a tutor at the Royal College of Art; the technical editor of the magazine Architectural Design; a visiting professor at Princeton University; a Fellow of the Institute for Architecture and Urban Studies; and Associate professor and, subsequently, Ware professor of the Graduate School of Architecture, Planning and Preservation (GSAPP), Columbia University. Throughout his extensive career, Frampton corresponded with various students, architects, professors, publishers, editors, and architecture associations. This correspondence relates to : offers of teaching positions; requests to write articles; reviews; books and recommendation letters; requests to serve on juries; requests for research materials; invitations to teach, present, or attend lectures/symposiums/conferences; and more.
Correspondence and recommendation letters
Actions:
AP197.S3
Description:
This series consists of personal and professional correspondence as well as recommendation letters, 1958-2016, that Frampton either sent or received throughout his professional career. Correspondence documents Frampton’s role as: a tutor at the Royal College of Art; the technical editor of the magazine Architectural Design; a visiting professor at Princeton University; a Fellow of the Institute for Architecture and Urban Studies; and Associate professor and, subsequently, Ware professor of the Graduate School of Architecture, Planning and Preservation (GSAPP), Columbia University. Throughout his extensive career, Frampton corresponded with various students, architects, professors, publishers, editors, and architecture associations. This correspondence relates to : offers of teaching positions; requests to write articles; reviews; books and recommendation letters; requests to serve on juries; requests for research materials; invitations to teach, present, or attend lectures/symposiums/conferences; and more.
Niveau de description archivistique:
Series
Series
Date:
1958-2016
1958-2016
Personnes et institutions:
Niveau de description archivistique:
Série(s)
Série(s)
Titre:
Photographic materials
Photographic materials
Numéro de référence:
AP144.S6
Description:
Series contains photographic materials including slides, negatives, and photographs that relate to many of Cedric Price's projects, and to other office activities, such as exhibitions, lectures, field trips and office parties. A substantial slide collection contains mounted and un-mounted slides showing views of projects, early work, exhibitions, drawings, and images taken from other sources and publications. The series also contains a substantial number of negatives that represent many of the projects, as well as, trips, lectures, exhibitions, and office parties. Some of the photographic materials show interior and exterior views, panoramic views, and aerial views of both identified and unidentified sites. Additional material includes postcards of inflatable structures by Eventstructure Research Group (Amsterdam) and a promotional set of slides that show the General Motors Technical Center (Michigan).
AP144.S6
Description:
Series contains photographic materials including slides, negatives, and photographs that relate to many of Cedric Price's projects, and to other office activities, such as exhibitions, lectures, field trips and office parties. A substantial slide collection contains mounted and un-mounted slides showing views of projects, early work, exhibitions, drawings, and images taken from other sources and publications. The series also contains a substantial number of negatives that represent many of the projects, as well as, trips, lectures, exhibitions, and office parties. Some of the photographic materials show interior and exterior views, panoramic views, and aerial views of both identified and unidentified sites. Additional material includes postcards of inflatable structures by Eventstructure Research Group (Amsterdam) and a promotional set of slides that show the General Motors Technical Center (Michigan).
Personnes et institutions:
Date:
1963-1995
1963-1995
Titre:
Photographic materials
Actions:
AP144.S6
Description:
Series contains photographic materials including slides, negatives, and photographs that relate to many of Cedric Price's projects, and to other office activities, such as exhibitions, lectures, field trips and office parties. A substantial slide collection contains mounted and un-mounted slides showing views of projects, early work, exhibitions, drawings, and images taken from other sources and publications. The series also contains a substantial number of negatives that represent many of the projects, as well as, trips, lectures, exhibitions, and office parties. Some of the photographic materials show interior and exterior views, panoramic views, and aerial views of both identified and unidentified sites. Additional material includes postcards of inflatable structures by Eventstructure Research Group (Amsterdam) and a promotional set of slides that show the General Motors Technical Center (Michigan).
Photographic materials
Actions:
AP144.S6
Description:
Series contains photographic materials including slides, negatives, and photographs that relate to many of Cedric Price's projects, and to other office activities, such as exhibitions, lectures, field trips and office parties. A substantial slide collection contains mounted and un-mounted slides showing views of projects, early work, exhibitions, drawings, and images taken from other sources and publications. The series also contains a substantial number of negatives that represent many of the projects, as well as, trips, lectures, exhibitions, and office parties. Some of the photographic materials show interior and exterior views, panoramic views, and aerial views of both identified and unidentified sites. Additional material includes postcards of inflatable structures by Eventstructure Research Group (Amsterdam) and a promotional set of slides that show the General Motors Technical Center (Michigan).
Niveau de description archivistique:
Series
Series
Date:
1963-1995
1963-1995
Personnes et institutions:
Niveau de description archivistique:
Projet
Projet
Numéro de référence:
AP075.S1.2000.PR07
Description:
Project series documents Cornelia Hahn Oberlander's landscape project for the residence of architect Gerald Sheff and his wife Shanitha Kachan on Glen Road in Toronto. Oberlander worked on this project from 1997-2000 with architectural firm Kuwabara, Payne, McKenna, Blumberg Architects. The landscaping project consisted in restoring the grass slope on the side of the driveway leading to the residence, and adding planting, including trees on the around the edge of the property to create more intimacy. The project series contains sketches, design developement drawings, including a landscape section, and working drawings, including site plans, drawing plans and landscape plans. The project series also comprises research material for the project, correspondence, including correspondence with architects and client, and photographs of the existing landscaping and of the construction work.
AP075.S1.2000.PR07
Description:
Project series documents Cornelia Hahn Oberlander's landscape project for the residence of architect Gerald Sheff and his wife Shanitha Kachan on Glen Road in Toronto. Oberlander worked on this project from 1997-2000 with architectural firm Kuwabara, Payne, McKenna, Blumberg Architects. The landscaping project consisted in restoring the grass slope on the side of the driveway leading to the residence, and adding planting, including trees on the around the edge of the property to create more intimacy. The project series contains sketches, design developement drawings, including a landscape section, and working drawings, including site plans, drawing plans and landscape plans. The project series also comprises research material for the project, correspondence, including correspondence with architects and client, and photographs of the existing landscaping and of the construction work.
Personnes et institutions:
Date:
2000
2000
Titre:
Sheff Residence, Toronto, Ontario (2000)
Actions:
AP075.S1.2000.PR07
Description:
Project series documents Cornelia Hahn Oberlander's landscape project for the residence of architect Gerald Sheff and his wife Shanitha Kachan on Glen Road in Toronto. Oberlander worked on this project from 1997-2000 with architectural firm Kuwabara, Payne, McKenna, Blumberg Architects. The landscaping project consisted in restoring the grass slope on the side of the driveway leading to the residence, and adding planting, including trees on the around the edge of the property to create more intimacy. The project series contains sketches, design developement drawings, including a landscape section, and working drawings, including site plans, drawing plans and landscape plans. The project series also comprises research material for the project, correspondence, including correspondence with architects and client, and photographs of the existing landscaping and of the construction work.
Sheff Residence, Toronto, Ontario (2000)
Actions:
AP075.S1.2000.PR07
Description:
Project series documents Cornelia Hahn Oberlander's landscape project for the residence of architect Gerald Sheff and his wife Shanitha Kachan on Glen Road in Toronto. Oberlander worked on this project from 1997-2000 with architectural firm Kuwabara, Payne, McKenna, Blumberg Architects. The landscaping project consisted in restoring the grass slope on the side of the driveway leading to the residence, and adding planting, including trees on the around the edge of the property to create more intimacy. The project series contains sketches, design developement drawings, including a landscape section, and working drawings, including site plans, drawing plans and landscape plans. The project series also comprises research material for the project, correspondence, including correspondence with architects and client, and photographs of the existing landscaping and of the construction work.
Niveau de description archivistique:
Project
Project
Date:
2000
2000
Personnes et institutions:
Classification:
documents textuels
documents textuels
Numéro de référence:
ARCH274478
Description:
Binder of documents related to the Office Landscape Users Group Symposium, Washington D.C. (28 November- 2 December 1977). Arthur Erickson Architects along with McCarter Nairne & Partners organized a field trip to the symposium with the purpose of visiting innovative office buildings in the area of Office Landscaping Planning. The trip was research for the Government of Canada Building design.
ARCH274478
Description:
Binder of documents related to the Office Landscape Users Group Symposium, Washington D.C. (28 November- 2 December 1977). Arthur Erickson Architects along with McCarter Nairne & Partners organized a field trip to the symposium with the purpose of visiting innovative office buildings in the area of Office Landscaping Planning. The trip was research for the Government of Canada Building design.
Personnes et institutions:
Date:
1977
1977
Titre:
Documents related to the Office Landscape Users Group Symposium
Actions:
ARCH274478
Description:
Binder of documents related to the Office Landscape Users Group Symposium, Washington D.C. (28 November- 2 December 1977). Arthur Erickson Architects along with McCarter Nairne & Partners organized a field trip to the symposium with the purpose of visiting innovative office buildings in the area of Office Landscaping Planning. The trip was research for the Government of Canada Building design.
Documents related to the Office Landscape Users Group Symposium
Actions:
ARCH274478
Description:
Binder of documents related to the Office Landscape Users Group Symposium, Washington D.C. (28 November- 2 December 1977). Arthur Erickson Architects along with McCarter Nairne & Partners organized a field trip to the symposium with the purpose of visiting innovative office buildings in the area of Office Landscaping Planning. The trip was research for the Government of Canada Building design.
Classification:
documents textuels
documents textuels
Date:
1977
1977
Personnes et institutions:
Classification:
photographies
photographies
Actions:
Numéro de référence:
PH1980:0048.02:005
Description:
- Suzanne K. Williamson indicates that this photograph shows the southwestern enclosure and tower "M" of the Crusader Castle in Beaufort, Ottoman Empire (now Lebanon) (Oct. 1986). Further research should include verification of this information and identification of the source(s) from which it was obtained. The cardinal point indicated in the title, also provided by Williamson, is presumed to be correct.
PH1980:0048.02:005
Description:
- Suzanne K. Williamson indicates that this photograph shows the southwestern enclosure and tower "M" of the Crusader Castle in Beaufort, Ottoman Empire (now Lebanon) (Oct. 1986). Further research should include verification of this information and identification of the source(s) from which it was obtained. The cardinal point indicated in the title, also provided by Williamson, is presumed to be correct.
Personnes et institutions:
Sujet:
architecture, militaire
architecture, militaire
Date:
1859-1860
1859-1860
Titre:
View of the Crusader Castle showing the southwestern enclosure, Beaufort, Ottoman Empire (now in Lebanon)
Actions:
PH1980:0048.02:005
Description:
- Suzanne K. Williamson indicates that this photograph shows the southwestern enclosure and tower "M" of the Crusader Castle in Beaufort, Ottoman Empire (now Lebanon) (Oct. 1986). Further research should include verification of this information and identification of the source(s) from which it was obtained. The cardinal point indicated in the title, also provided by Williamson, is presumed to be correct.
View of the Crusader Castle showing the southwestern enclosure, Beaufort, Ottoman Empire (now in Lebanon)
Actions:
PH1980:0048.02:005
Description:
- Suzanne K. Williamson indicates that this photograph shows the southwestern enclosure and tower "M" of the Crusader Castle in Beaufort, Ottoman Empire (now Lebanon) (Oct. 1986). Further research should include verification of this information and identification of the source(s) from which it was obtained. The cardinal point indicated in the title, also provided by Williamson, is presumed to be correct.
Classification:
photographies
photographies
Date:
1859-1860
1859-1860
Personnes et institutions:
Sujet:
architecture, militaire
architecture, militaire
Classification:
dessins, documents textuels
dessins, documents textuels
Numéro de référence:
ARCH187130
Description:
c.v.'s of firms and architects Jacques Lefaivre David, Pierre J. Boulva, Dimitri Dimakopoulos, Guy Desbarats, selected lists of projects, perspective and plan of Urban Renewal Project in Montreal, perspective and section of Place des Arts, plans of Dow Planetarium. Loyola Athletic Complex, Montreal Institute of Diagnostic and Clinical Research Building, Banque Canadienne Nationale b/w and colour photocopies
ARCH187130
Description:
c.v.'s of firms and architects Jacques Lefaivre David, Pierre J. Boulva, Dimitri Dimakopoulos, Guy Desbarats, selected lists of projects, perspective and plan of Urban Renewal Project in Montreal, perspective and section of Place des Arts, plans of Dow Planetarium. Loyola Athletic Complex, Montreal Institute of Diagnostic and Clinical Research Building, Banque Canadienne Nationale b/w and colour photocopies
Personnes et institutions:
Titre:
Publicity for Proposed Joint Venture
Actions:
ARCH187130
Description:
c.v.'s of firms and architects Jacques Lefaivre David, Pierre J. Boulva, Dimitri Dimakopoulos, Guy Desbarats, selected lists of projects, perspective and plan of Urban Renewal Project in Montreal, perspective and section of Place des Arts, plans of Dow Planetarium. Loyola Athletic Complex, Montreal Institute of Diagnostic and Clinical Research Building, Banque Canadienne Nationale b/w and colour photocopies
Publicity for Proposed Joint Venture
Actions:
ARCH187130
Description:
c.v.'s of firms and architects Jacques Lefaivre David, Pierre J. Boulva, Dimitri Dimakopoulos, Guy Desbarats, selected lists of projects, perspective and plan of Urban Renewal Project in Montreal, perspective and section of Place des Arts, plans of Dow Planetarium. Loyola Athletic Complex, Montreal Institute of Diagnostic and Clinical Research Building, Banque Canadienne Nationale b/w and colour photocopies
Classification:
dessins, documents textuels
dessins, documents textuels
Personnes et institutions:


