


23962 Résultats
Classification:
documents textuels
documents textuels
Numéro de référence:
ARCH255352
Description:
National Building Code of Canada; and documentation files - preliminary cost plan, final cost check, massing study no. 1, electrical specifications, door hardware receipts.
ARCH255352
Description:
National Building Code of Canada; and documentation files - preliminary cost plan, final cost check, massing study no. 1, electrical specifications, door hardware receipts.
Personnes et institutions:
Date:
1984-1985
1984-1985
Titre:
National Building Code of Canada, documentation files
Actions:
ARCH255352
Description:
National Building Code of Canada; and documentation files - preliminary cost plan, final cost check, massing study no. 1, electrical specifications, door hardware receipts.
National Building Code of Canada, documentation files
Actions:
ARCH255352
Description:
National Building Code of Canada; and documentation files - preliminary cost plan, final cost check, massing study no. 1, electrical specifications, door hardware receipts.
Classification:
documents textuels
documents textuels
Date:
1984-1985
1984-1985
Personnes et institutions:
Classification:
documents textuels
documents textuels
Numéro de référence:
ARCH267197
Description:
This group consists of correspondence with the Imperial Tobacco Company administration, and related documents, concerning the Imperial Tobacco Company of Canada building, in Montréal, Québec. There are also plans (floor plans) and the January 1969 issue of the company journal.
ARCH267197
Description:
This group consists of correspondence with the Imperial Tobacco Company administration, and related documents, concerning the Imperial Tobacco Company of Canada building, in Montréal, Québec. There are also plans (floor plans) and the January 1969 issue of the company journal.
Personnes et institutions:
Date:
1967-1969
1967-1969
Titre:
6505 - Imperial Tobacco Company of Canada / Correspondance
Actions:
ARCH267197
Description:
This group consists of correspondence with the Imperial Tobacco Company administration, and related documents, concerning the Imperial Tobacco Company of Canada building, in Montréal, Québec. There are also plans (floor plans) and the January 1969 issue of the company journal.
6505 - Imperial Tobacco Company of Canada / Correspondance
Actions:
ARCH267197
Description:
This group consists of correspondence with the Imperial Tobacco Company administration, and related documents, concerning the Imperial Tobacco Company of Canada building, in Montréal, Québec. There are also plans (floor plans) and the January 1969 issue of the company journal.
Classification:
documents textuels
documents textuels
Date:
1967-1969
1967-1969
Personnes et institutions:
Classification:
documents textuels
documents textuels
Numéro de référence:
ARCH260032
Description:
Proposals in the United States and Canada, including correspondence, concerning: Suffolk County Courthouse; North Carolina State University; Philadelphia World Forum Project (Harborplace Square); Pittsburgh evolving space project; Diker residence, Cannecticut; Rockville, Maryville Treatment Centres; Lincoln Performing Center for the Arts, New York; New York State Urban Development Corporation; 60 Wall Street, New York; New York Trump Tower; West Palm Beach, Florida, Center for the Performing Arts; Russell House, Tacoma Washington (includes colour photos); Tampa, Florida, University Library; Hotel, Vail, Colorado; Addition to Corcoran Gallery, Washington, DC; State Office Building, Columbus, Ohio. Canada: city of Oshawa interior design review; General Motors Head office, Oshawa; Robert McLaughlin Gallery, Oshawa; Roy Thompson Hall; Bank of Canada, Ottawa; National Museum of Man, Ottawa; Saudi Arabian Embassy, Ottawa; Saint Peter's Lutheran Church, Ottawa; Mosque (Saudi Embassy), Ottawa.
ARCH260032
Description:
Proposals in the United States and Canada, including correspondence, concerning: Suffolk County Courthouse; North Carolina State University; Philadelphia World Forum Project (Harborplace Square); Pittsburgh evolving space project; Diker residence, Cannecticut; Rockville, Maryville Treatment Centres; Lincoln Performing Center for the Arts, New York; New York State Urban Development Corporation; 60 Wall Street, New York; New York Trump Tower; West Palm Beach, Florida, Center for the Performing Arts; Russell House, Tacoma Washington (includes colour photos); Tampa, Florida, University Library; Hotel, Vail, Colorado; Addition to Corcoran Gallery, Washington, DC; State Office Building, Columbus, Ohio. Canada: city of Oshawa interior design review; General Motors Head office, Oshawa; Robert McLaughlin Gallery, Oshawa; Roy Thompson Hall; Bank of Canada, Ottawa; National Museum of Man, Ottawa; Saudi Arabian Embassy, Ottawa; Saint Peter's Lutheran Church, Ottawa; Mosque (Saudi Embassy), Ottawa.
Personnes et institutions:
Date:
1980-1986
1980-1986
Titre:
Proposals in the United States and Canada, including correspondence
Actions:
ARCH260032
Description:
Proposals in the United States and Canada, including correspondence, concerning: Suffolk County Courthouse; North Carolina State University; Philadelphia World Forum Project (Harborplace Square); Pittsburgh evolving space project; Diker residence, Cannecticut; Rockville, Maryville Treatment Centres; Lincoln Performing Center for the Arts, New York; New York State Urban Development Corporation; 60 Wall Street, New York; New York Trump Tower; West Palm Beach, Florida, Center for the Performing Arts; Russell House, Tacoma Washington (includes colour photos); Tampa, Florida, University Library; Hotel, Vail, Colorado; Addition to Corcoran Gallery, Washington, DC; State Office Building, Columbus, Ohio. Canada: city of Oshawa interior design review; General Motors Head office, Oshawa; Robert McLaughlin Gallery, Oshawa; Roy Thompson Hall; Bank of Canada, Ottawa; National Museum of Man, Ottawa; Saudi Arabian Embassy, Ottawa; Saint Peter's Lutheran Church, Ottawa; Mosque (Saudi Embassy), Ottawa.
Proposals in the United States and Canada, including correspondence
Actions:
ARCH260032
Description:
Proposals in the United States and Canada, including correspondence, concerning: Suffolk County Courthouse; North Carolina State University; Philadelphia World Forum Project (Harborplace Square); Pittsburgh evolving space project; Diker residence, Cannecticut; Rockville, Maryville Treatment Centres; Lincoln Performing Center for the Arts, New York; New York State Urban Development Corporation; 60 Wall Street, New York; New York Trump Tower; West Palm Beach, Florida, Center for the Performing Arts; Russell House, Tacoma Washington (includes colour photos); Tampa, Florida, University Library; Hotel, Vail, Colorado; Addition to Corcoran Gallery, Washington, DC; State Office Building, Columbus, Ohio. Canada: city of Oshawa interior design review; General Motors Head office, Oshawa; Robert McLaughlin Gallery, Oshawa; Roy Thompson Hall; Bank of Canada, Ottawa; National Museum of Man, Ottawa; Saudi Arabian Embassy, Ottawa; Saint Peter's Lutheran Church, Ottawa; Mosque (Saudi Embassy), Ottawa.
Classification:
documents textuels
documents textuels
Date:
1980-1986
1980-1986
Personnes et institutions:
Classification:
dessins
dessins
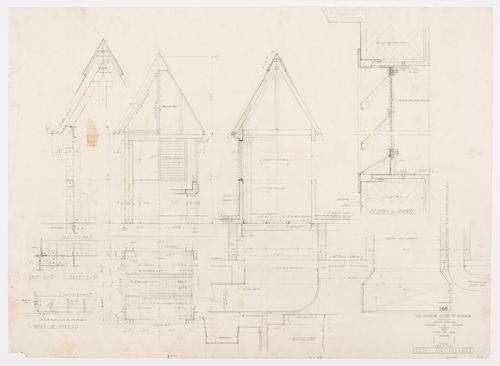
Numéro de référence:
ARCH279044
ARCH279044
Personnes et institutions:
Date:
25 octobre 1939
25 octobre 1939
Classification:
dessins
dessins
Date:
25 octobre 1939
25 octobre 1939
Personnes et institutions:
Classification:
dessins
dessins
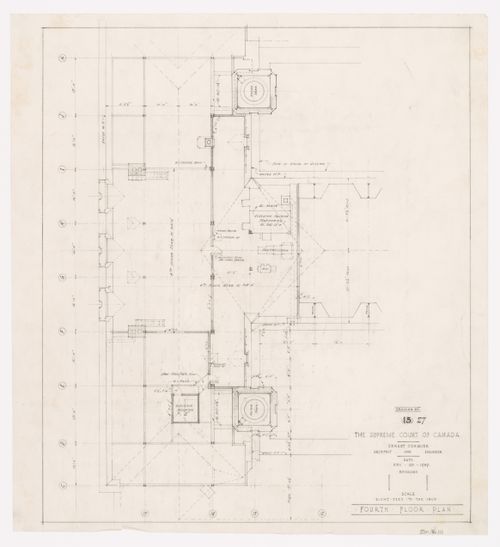
Numéro de référence:
ARCH279052
ARCH279052
Personnes et institutions:
Date:
20 novembre 1939
20 novembre 1939
Classification:
dessins
dessins
Date:
20 novembre 1939
20 novembre 1939
Personnes et institutions:
Classification:
dessins
dessins
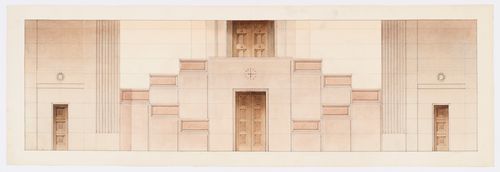
Numéro de référence:
ARCH279129
ARCH279129
Personnes et institutions:
Date:
1937-1953
1937-1953
Classification:
dessins
dessins
Date:
1937-1953
1937-1953
Personnes et institutions:
Classification:
dessins
dessins
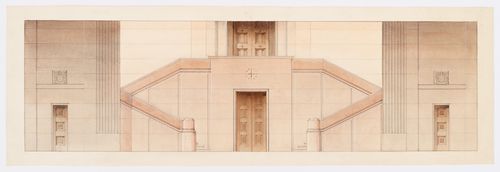
Numéro de référence:
ARCH279130
ARCH279130
Personnes et institutions:
Date:
1937-1953
1937-1953
Classification:
dessins
dessins
Date:
1937-1953
1937-1953
Personnes et institutions:
Classification:
dessins
dessins
Numéro de référence:
ARCH279131
ARCH279131
Personnes et institutions:
Date:
1937-1953
1937-1953
Classification:
dessins
dessins
Date:
1937-1953
1937-1953
Personnes et institutions:
Classification:
dessins
dessins
Numéro de référence:
ARCH279187
ARCH279187
Personnes et institutions:
Date:
1937-1938
1937-1938
Classification:
dessins
dessins
Date:
1937-1938
1937-1938
Personnes et institutions:
Classification:
dessins
dessins
Numéro de référence:
ARCH279422
ARCH279422
Personnes et institutions:
Date:
22 août 1951
22 août 1951
Classification:
dessins
dessins
Date:
22 août 1951
22 août 1951
Personnes et institutions:


