


13754 Résultats
Niveau de description archivistique:
Projet
Projet
Numéro de référence:
AP075.S1.1995.PR02
Description:
Project series documents Cornelia Hahn Oberlander's project for landscape master plan of Smith College campus, Northampton, Massachusetts. Oberlander worked on this project from 1995-1997 in collaboration with Shavaun Towers from landscape architectural firm Rolland/Towers. The project required to preserve the historic landscaping, initially design by Frederick Law Olsmsted, while also taking into account future growth of the campus. In this idea Oberlander and Towers bases their landscape master plan on six key concepts: to preserve the sacred spaces of the campus, to restore Olmsted vision, to develope open spaces in an hierarchical fashion, to limite vehicular traffic and separate it from pedestrian circulation, to provide stronger pedestrian connexions and commun spaces for social interactions, and to expande and enhance the Botanic Garden on the campus. The project series contains concept notes by Oberlander, research and reference material, proposal, meetings notes, contract, correspondence, mostly with landscape architects, clients and consultants, and financial documents. The project is also documented through landscape master plans for Oberlander and Towers proposal and campus landscape plans and previous landscape working drawings used as reference.The project series also contains photographic materials, such as slides and photographs, of the college landscaping, and postcards of Smith College.
AP075.S1.1995.PR02
Description:
Project series documents Cornelia Hahn Oberlander's project for landscape master plan of Smith College campus, Northampton, Massachusetts. Oberlander worked on this project from 1995-1997 in collaboration with Shavaun Towers from landscape architectural firm Rolland/Towers. The project required to preserve the historic landscaping, initially design by Frederick Law Olsmsted, while also taking into account future growth of the campus. In this idea Oberlander and Towers bases their landscape master plan on six key concepts: to preserve the sacred spaces of the campus, to restore Olmsted vision, to develope open spaces in an hierarchical fashion, to limite vehicular traffic and separate it from pedestrian circulation, to provide stronger pedestrian connexions and commun spaces for social interactions, and to expande and enhance the Botanic Garden on the campus. The project series contains concept notes by Oberlander, research and reference material, proposal, meetings notes, contract, correspondence, mostly with landscape architects, clients and consultants, and financial documents. The project is also documented through landscape master plans for Oberlander and Towers proposal and campus landscape plans and previous landscape working drawings used as reference.The project series also contains photographic materials, such as slides and photographs, of the college landscaping, and postcards of Smith College.
Personnes et institutions:
Date:
1974-2012
1974-2012
Titre:
Smith College, Northampton, Massachusetts (1995-1997)
Actions:
AP075.S1.1995.PR02
Description:
Project series documents Cornelia Hahn Oberlander's project for landscape master plan of Smith College campus, Northampton, Massachusetts. Oberlander worked on this project from 1995-1997 in collaboration with Shavaun Towers from landscape architectural firm Rolland/Towers. The project required to preserve the historic landscaping, initially design by Frederick Law Olsmsted, while also taking into account future growth of the campus. In this idea Oberlander and Towers bases their landscape master plan on six key concepts: to preserve the sacred spaces of the campus, to restore Olmsted vision, to develope open spaces in an hierarchical fashion, to limite vehicular traffic and separate it from pedestrian circulation, to provide stronger pedestrian connexions and commun spaces for social interactions, and to expande and enhance the Botanic Garden on the campus. The project series contains concept notes by Oberlander, research and reference material, proposal, meetings notes, contract, correspondence, mostly with landscape architects, clients and consultants, and financial documents. The project is also documented through landscape master plans for Oberlander and Towers proposal and campus landscape plans and previous landscape working drawings used as reference.The project series also contains photographic materials, such as slides and photographs, of the college landscaping, and postcards of Smith College.
Smith College, Northampton, Massachusetts (1995-1997)
Actions:
AP075.S1.1995.PR02
Description:
Project series documents Cornelia Hahn Oberlander's project for landscape master plan of Smith College campus, Northampton, Massachusetts. Oberlander worked on this project from 1995-1997 in collaboration with Shavaun Towers from landscape architectural firm Rolland/Towers. The project required to preserve the historic landscaping, initially design by Frederick Law Olsmsted, while also taking into account future growth of the campus. In this idea Oberlander and Towers bases their landscape master plan on six key concepts: to preserve the sacred spaces of the campus, to restore Olmsted vision, to develope open spaces in an hierarchical fashion, to limite vehicular traffic and separate it from pedestrian circulation, to provide stronger pedestrian connexions and commun spaces for social interactions, and to expande and enhance the Botanic Garden on the campus. The project series contains concept notes by Oberlander, research and reference material, proposal, meetings notes, contract, correspondence, mostly with landscape architects, clients and consultants, and financial documents. The project is also documented through landscape master plans for Oberlander and Towers proposal and campus landscape plans and previous landscape working drawings used as reference.The project series also contains photographic materials, such as slides and photographs, of the college landscaping, and postcards of Smith College.
Niveau de description archivistique:
Project
Project
Date:
1974-2012
1974-2012
Personnes et institutions:
Classification:
dessins
dessins
Numéro de référence:
AP075.S1.1977.PR01.001
Description:
Landscape plans, possibly used as proof version of presentation panels.
AP075.S1.1977.PR01.001
Description:
Landscape plans, possibly used as proof version of presentation panels.
Personnes et institutions:
Date:
1977
1977
Titre:
Presentation drawings, Dr. Norman Keevil Residence, Vancouver, British Columbia
Actions:
AP075.S1.1977.PR01.001
Description:
Landscape plans, possibly used as proof version of presentation panels.
Presentation drawings, Dr. Norman Keevil Residence, Vancouver, British Columbia
Actions:
AP075.S1.1977.PR01.001
Description:
Landscape plans, possibly used as proof version of presentation panels.
Classification:
dessins
dessins
Date:
1977
1977
Personnes et institutions:
Classification:
dessins
dessins
Numéro de référence:
AP075.S1.1983.PR01.070
Description:
landscape plans, sections and elevations, site plan and structural plans
AP075.S1.1983.PR01.070
Description:
landscape plans, sections and elevations, site plan and structural plans
Personnes et institutions:
Date:
1984-1986
1984-1986
Titre:
Reference working drawings, National Gallery of Canada, Ottawa, Ontario
Actions:
AP075.S1.1983.PR01.070
Description:
landscape plans, sections and elevations, site plan and structural plans
Reference working drawings, National Gallery of Canada, Ottawa, Ontario
Actions:
AP075.S1.1983.PR01.070
Description:
landscape plans, sections and elevations, site plan and structural plans
Classification:
dessins
dessins
Date:
1984-1986
1984-1986
Personnes et institutions:
Classification:
dessins
dessins
Numéro de référence:
AP075.S1.1986.PR01.001
Description:
Landscape plans, possibly used as proof version of presentation panels.
AP075.S1.1986.PR01.001
Description:
Landscape plans, possibly used as proof version of presentation panels.
Personnes et institutions:
Date:
1989
1989
Titre:
Presentation drawing, Dr. Norman Keevil Residence (or The Hollies), Vancouver, British Columbia
Actions:
AP075.S1.1986.PR01.001
Description:
Landscape plans, possibly used as proof version of presentation panels.
Presentation drawing, Dr. Norman Keevil Residence (or The Hollies), Vancouver, British Columbia
Actions:
AP075.S1.1986.PR01.001
Description:
Landscape plans, possibly used as proof version of presentation panels.
Classification:
dessins
dessins
Date:
1989
1989
Personnes et institutions:
Classification:
photographies
photographies
Actions:
Numéro de référence:
PH1984:0977:438
Description:
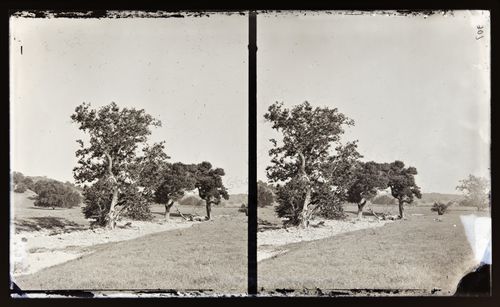
Landscape view with large oak trees in the centre of frame
PH1984:0977:438
Description:
Landscape view with large oak trees in the centre of frame
Personnes et institutions:
Date:
ca. 1860-1880
ca. 1860-1880
Titre:
Stereograph of oak trees, Southern California, United States of America
Actions:
PH1984:0977:438
Description:
Landscape view with large oak trees in the centre of frame
Stereograph of oak trees, Southern California, United States of America
Actions:
PH1984:0977:438
Description:
Landscape view with large oak trees in the centre of frame
Classification:
photographies
photographies
Date:
ca. 1860-1880
ca. 1860-1880
Personnes et institutions:
Classification:
documents textuels
documents textuels
Titre:
Travel in Japan
Travel in Japan
Numéro de référence:
AP075.S4.SS5.008
Description:
Travel in Tokyo for a Smith College symposium on landscape architecture.
AP075.S4.SS5.008
Description:
Travel in Tokyo for a Smith College symposium on landscape architecture.
Personnes et institutions:
Date:
1993
1993
Titre:
Travel in Japan
Actions:
AP075.S4.SS5.008
Description:
Travel in Tokyo for a Smith College symposium on landscape architecture.
Travel in Japan
Actions:
AP075.S4.SS5.008
Description:
Travel in Tokyo for a Smith College symposium on landscape architecture.
Classification:
documents textuels
documents textuels
Date:
1993
1993
Personnes et institutions:
Classification:
documents textuels
documents textuels
Titre:
Travel in Japan
Travel in Japan
Numéro de référence:
AP075.S4.SS5.009
Description:
Travel in Tokyo for a Smith College symposium on landscape architecture.
AP075.S4.SS5.009
Description:
Travel in Tokyo for a Smith College symposium on landscape architecture.
Personnes et institutions:
Date:
1993
1993
Titre:
Travel in Japan
Actions:
AP075.S4.SS5.009
Description:
Travel in Tokyo for a Smith College symposium on landscape architecture.
Travel in Japan
Actions:
AP075.S4.SS5.009
Description:
Travel in Tokyo for a Smith College symposium on landscape architecture.
Classification:
documents textuels
documents textuels
Date:
1993
1993
Personnes et institutions:
Classification:
photographies
photographies
Titre:
Cloisters, Italy
Cloisters, Italy
Actions:
Numéro de référence:
PH1986:1437.10:001-019
Description:
Album titled "Cloisters, Italy" collected by Ferruccio Vitale, landscape architect.
PH1986:1437.10:001-019
Description:
Album titled "Cloisters, Italy" collected by Ferruccio Vitale, landscape architect.
Personnes et institutions:
Date:
c. 1880s
c. 1880s
Titre:
Cloisters, Italy
Actions:
PH1986:1437.10:001-019
Description:
Album titled "Cloisters, Italy" collected by Ferruccio Vitale, landscape architect.
Cloisters, Italy
Actions:
PH1986:1437.10:001-019
Description:
Album titled "Cloisters, Italy" collected by Ferruccio Vitale, landscape architect.
Classification:
photographies
photographies
Date:
c. 1880s
c. 1880s
Personnes et institutions:
Niveau de description archivistique:
Projet
Projet
Numéro de référence:
AP075.S1.1987.PR06
Description:
Project series documents Cornelia Hahn Oberlander's project for the landscape of the Guincher Residence on Chancellor Boulevard, at the corner of N.W. Marine Drive, in the University Endowment Lands, in Vancouver, British Columbia. Oberlander worked on this project from 1987-1989. The project consisted a garden design for a corner property built on a smooth slope. The landscape design consists in the addition of a wooden patio at the back of the residence, extending on the right side of the building and leading to the front the property with a series of grass steps. Oberlander also included the planting of trees and shrubs on the edges of the property to add intimacy to the back garden. The project series contains sketches, design development drawings, including landscape details and sections, grading plans, landscape plans, and planting plans, and working drawing, such as landscape layout and planting plans, and working drawings for the residence used as reference. The project series also comprises plant lists and landscape specifications.
AP075.S1.1987.PR06
Description:
Project series documents Cornelia Hahn Oberlander's project for the landscape of the Guincher Residence on Chancellor Boulevard, at the corner of N.W. Marine Drive, in the University Endowment Lands, in Vancouver, British Columbia. Oberlander worked on this project from 1987-1989. The project consisted a garden design for a corner property built on a smooth slope. The landscape design consists in the addition of a wooden patio at the back of the residence, extending on the right side of the building and leading to the front the property with a series of grass steps. Oberlander also included the planting of trees and shrubs on the edges of the property to add intimacy to the back garden. The project series contains sketches, design development drawings, including landscape details and sections, grading plans, landscape plans, and planting plans, and working drawing, such as landscape layout and planting plans, and working drawings for the residence used as reference. The project series also comprises plant lists and landscape specifications.
Personnes et institutions:
Date:
1987-1989
1987-1989
Titre:
Guincher Residence, Vancouver, British Columbia (1987-1989)
Actions:
AP075.S1.1987.PR06
Description:
Project series documents Cornelia Hahn Oberlander's project for the landscape of the Guincher Residence on Chancellor Boulevard, at the corner of N.W. Marine Drive, in the University Endowment Lands, in Vancouver, British Columbia. Oberlander worked on this project from 1987-1989. The project consisted a garden design for a corner property built on a smooth slope. The landscape design consists in the addition of a wooden patio at the back of the residence, extending on the right side of the building and leading to the front the property with a series of grass steps. Oberlander also included the planting of trees and shrubs on the edges of the property to add intimacy to the back garden. The project series contains sketches, design development drawings, including landscape details and sections, grading plans, landscape plans, and planting plans, and working drawing, such as landscape layout and planting plans, and working drawings for the residence used as reference. The project series also comprises plant lists and landscape specifications.
Guincher Residence, Vancouver, British Columbia (1987-1989)
Actions:
AP075.S1.1987.PR06
Description:
Project series documents Cornelia Hahn Oberlander's project for the landscape of the Guincher Residence on Chancellor Boulevard, at the corner of N.W. Marine Drive, in the University Endowment Lands, in Vancouver, British Columbia. Oberlander worked on this project from 1987-1989. The project consisted a garden design for a corner property built on a smooth slope. The landscape design consists in the addition of a wooden patio at the back of the residence, extending on the right side of the building and leading to the front the property with a series of grass steps. Oberlander also included the planting of trees and shrubs on the edges of the property to add intimacy to the back garden. The project series contains sketches, design development drawings, including landscape details and sections, grading plans, landscape plans, and planting plans, and working drawing, such as landscape layout and planting plans, and working drawings for the residence used as reference. The project series also comprises plant lists and landscape specifications.
Niveau de description archivistique:
Project
Project
Date:
1987-1989
1987-1989
Personnes et institutions:
Classification:
dessins
dessins
Numéro de référence:
AP140.S2.SS1.D82.P65
Description:
Also includes site sections and a few plans for landscape architecture.
AP140.S2.SS1.D82.P65
Description:
Also includes site sections and a few plans for landscape architecture.
Personnes et institutions:
Date:
circa 1987-1994
circa 1987-1994
Titre:
Topographic surveys, maps, site plans, plans, elevations and sections of existing buildings, Science Library, University of California, Irvine, United States
Actions:
AP140.S2.SS1.D82.P65
Description:
Also includes site sections and a few plans for landscape architecture.
Topographic surveys, maps, site plans, plans, elevations and sections of existing buildings, Science Library, University of California, Irvine, United States
Actions:
AP140.S2.SS1.D82.P65
Description:
Also includes site sections and a few plans for landscape architecture.
Classification:
dessins
dessins
Date:
circa 1987-1994
circa 1987-1994
Personnes et institutions:


