


1418 Résultats
Classification:
livres
livres
Actions:
Prix:
$41.95
(disponible sur commande)
Résumé:
In this book environmentalist and lawyer William Shutkin describes a new kind of environmental and social activism spreading across the nation, one that joins the pursuit of environmental quality with that of civic health and sustainable local economies. In(...)
$41.95
(disponible sur commande)
Résumé:
In this book environmentalist and lawyer William Shutkin describes a new kind of environmental and social activism spreading across the nation, one that joins the pursuit of environmental quality with that of civic health and sustainable local economies. In(...)
Sujet:
Théorie de l’urbanisme
Théorie de l’urbanisme
Publication:
janvier 1960, Cambridge, Mass.
janvier 1960, Cambridge, Mass.
Titre:
The land that could be : environmentalism and democracy in the twenty-first century
Actions:
Prix:
$41.95
(disponible sur commande)
Résumé:
In this book environmentalist and lawyer William Shutkin describes a new kind of environmental and social activism spreading across the nation, one that joins the pursuit of environmental quality with that of civic health and sustainable local economies. In the face of challenges posed by often corrosive market forces and widespread social disaffection, this civic environmentalism is creating nothing less than a new public discourse and dynamic social vision grounded in environmental action. Shutkin points the way to vibrant, sustainable communities through four inspiring examples of civic environmentalism in action: the redevelopment of contaminated urban land for agriculture in inner-city Boston, mass-transit-based development and waterfront restoration in Oakland, protection of open space and conservation-based development in rural Colorado, and smart-growth and sustainability strategies in suburban New Jersey. The book's underlying message is that the nation's environmental health is a critical factor in its success as a vital democracy. Social health, democratic community, and environmentalism, Shutkin shows, are one.
The land that could be : environmentalism and democracy in the twenty-first century
Actions:
Prix:
$41.95
(disponible sur commande)
Résumé:
In this book environmentalist and lawyer William Shutkin describes a new kind of environmental and social activism spreading across the nation, one that joins the pursuit of environmental quality with that of civic health and sustainable local economies. In the face of challenges posed by often corrosive market forces and widespread social disaffection, this civic environmentalism is creating nothing less than a new public discourse and dynamic social vision grounded in environmental action. Shutkin points the way to vibrant, sustainable communities through four inspiring examples of civic environmentalism in action: the redevelopment of contaminated urban land for agriculture in inner-city Boston, mass-transit-based development and waterfront restoration in Oakland, protection of open space and conservation-based development in rural Colorado, and smart-growth and sustainability strategies in suburban New Jersey. The book's underlying message is that the nation's environmental health is a critical factor in its success as a vital democracy. Social health, democratic community, and environmentalism, Shutkin shows, are one.
Classification:
livres
livres
Publication:
janvier 1960, Cambridge, Mass.
janvier 1960, Cambridge, Mass.
Sujet:
Théorie de l’urbanisme
Théorie de l’urbanisme
Classification:
livres
livres
Actions:
Prix:
$19.95
(disponible sur commande)
Résumé:
The "Friedrichswerder" is situated next to the Gendarmenmarkt in opposite of the Federal Foreign Office and is the construction site of 47 "Berlin Townhouses".This new city district lies on the historic site of the first city extension from the old town Berlin-Cölln, between 1650 and 1700, and will be redeveloped in following the historic pattern. The aim is to obtain and(...)
$19.95
(disponible sur commande)
Résumé:
The "Friedrichswerder" is situated next to the Gendarmenmarkt in opposite of the Federal Foreign Office and is the construction site of 47 "Berlin Townhouses".This new city district lies on the historic site of the first city extension from the old town Berlin-Cölln, between 1650 and 1700, and will be redeveloped in following the historic pattern. The aim is to obtain and(...)
Titre:
7 townhouses for berlin / stadthäuser für Berlin : soberly sensually
Actions:
Prix:
$19.95
(disponible sur commande)
Résumé:
The "Friedrichswerder" is situated next to the Gendarmenmarkt in opposite of the Federal Foreign Office and is the construction site of 47 "Berlin Townhouses".This new city district lies on the historic site of the first city extension from the old town Berlin-Cölln, between 1650 and 1700, and will be redeveloped in following the historic pattern. The aim is to obtain and recapture the living in this old city district. This Type of urban housing gives the possibility to live in the historic center of the city and, at the same time, to have the advantage of living in a house with garden. A long and narrow shape creates the typicall characteristic of these lots. The senat department of the city decided not to restrain the ambitions for individual design of the houses. Just the size of the lots and the number of levels were regulated. So almost every kind of desired design for the clients is satisfiable. Every client could choose his own architect. The berlin sized architect Johanne Nalbach builds seven of these house. They are under construction yet and will be finished in 2007. The Townhouses by Johanne Nalbach The Townhouses are characterized by the integration into the urban context. The two houses on the Oberwallstrasse represent the dialog with the city. The urban space demands a higher grade of restrain of material and colour of the facades. The other side of the new city district, is dominated by the strong neighbourhood of the Federal Foreign Office. Five of the houses by Johanne Nalbach are situated in this green area in front of the former Reichsbankgebäude. According to the architect the urban context gives the strength to a more individual design on this side for the houses and functions as a contrast to the regular historic façade of the 30s. The houses show the individuality of the clients and the influences of the regional and traditional culture through the articulation and choice of the materials of the facade. Representative living in the center of berlin with garden, roof terraces, living and working consolidated – the aim was to reach the most flexible possibilities of living. Level high windows dominate the design of the façade and submit the light to reach as far as possible into the depth of the houses. The center of the house is characterized by an open fireplace. The room´s altitude of 4 m and the vertical views produce a spatial liberality and emphasize the vertical idea of these houses. The linearity of the single run staircase, the free spaces and the galleries are the instruments to procure unconventional experiences of space.
7 townhouses for berlin / stadthäuser für Berlin : soberly sensually
Actions:
Prix:
$19.95
(disponible sur commande)
Résumé:
The "Friedrichswerder" is situated next to the Gendarmenmarkt in opposite of the Federal Foreign Office and is the construction site of 47 "Berlin Townhouses".This new city district lies on the historic site of the first city extension from the old town Berlin-Cölln, between 1650 and 1700, and will be redeveloped in following the historic pattern. The aim is to obtain and recapture the living in this old city district. This Type of urban housing gives the possibility to live in the historic center of the city and, at the same time, to have the advantage of living in a house with garden. A long and narrow shape creates the typicall characteristic of these lots. The senat department of the city decided not to restrain the ambitions for individual design of the houses. Just the size of the lots and the number of levels were regulated. So almost every kind of desired design for the clients is satisfiable. Every client could choose his own architect. The berlin sized architect Johanne Nalbach builds seven of these house. They are under construction yet and will be finished in 2007. The Townhouses by Johanne Nalbach The Townhouses are characterized by the integration into the urban context. The two houses on the Oberwallstrasse represent the dialog with the city. The urban space demands a higher grade of restrain of material and colour of the facades. The other side of the new city district, is dominated by the strong neighbourhood of the Federal Foreign Office. Five of the houses by Johanne Nalbach are situated in this green area in front of the former Reichsbankgebäude. According to the architect the urban context gives the strength to a more individual design on this side for the houses and functions as a contrast to the regular historic façade of the 30s. The houses show the individuality of the clients and the influences of the regional and traditional culture through the articulation and choice of the materials of the facade. Representative living in the center of berlin with garden, roof terraces, living and working consolidated – the aim was to reach the most flexible possibilities of living. Level high windows dominate the design of the façade and submit the light to reach as far as possible into the depth of the houses. The center of the house is characterized by an open fireplace. The room´s altitude of 4 m and the vertical views produce a spatial liberality and emphasize the vertical idea of these houses. The linearity of the single run staircase, the free spaces and the galleries are the instruments to procure unconventional experiences of space.
Classification:
livres
livres
Publication:
décembre 2006, Berlin
décembre 2006, Berlin
Sujet:
petits formats
petits formats
Classification:
livres
livres
Prix:
$67.95
(disponible en magasin)
Résumé:
Homelessness is one of the most pressing social challenges of our time, and is closely linked to issues of urban design and architecture. Homeless people are part of urban society and depend on accessible public spaces and urban infrastructure. Yet, in cities around the world, local governments use policies and urban planning to ward off street people, aiming at making(...)
$67.95
(disponible en magasin)
Résumé:
Homelessness is one of the most pressing social challenges of our time, and is closely linked to issues of urban design and architecture. Homeless people are part of urban society and depend on accessible public spaces and urban infrastructure. Yet, in cities around the world, local governments use policies and urban planning to ward off street people, aiming at making(...)
Titre:
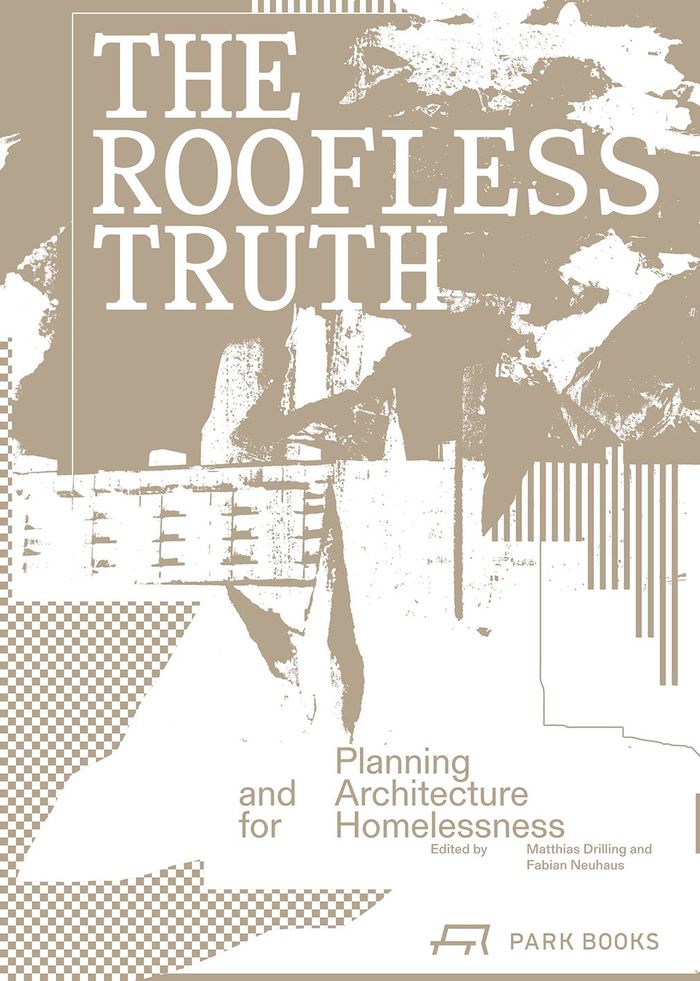
The roofless truth: planning and architecture for homelessness
Actions:
Prix:
$67.95
(disponible en magasin)
Résumé:
Homelessness is one of the most pressing social challenges of our time, and is closely linked to issues of urban design and architecture. Homeless people are part of urban society and depend on accessible public spaces and urban infrastructure. Yet, in cities around the world, local governments use policies and urban planning to ward off street people, aiming at making them invisible in the cityscape and deliberately impeding certain forms of stay. Urban design always reflects power structures—it can exclude or open up avenues for participation. ''The Roofless Truth'' brings together contributions by international researchers and practitioners from the fields of architecture, urban development and design, sociology, ethnology, social work, and education. It offers academic analyses and essays, field reports, and student proposals for interventions in public space, and features award-winning projects and initiatives in Canada, Germany, Iran, Switzerland, and the US. The book highlights how public spaces should be designed to offer protection, dignity, and opportunities for homeless people, and to facilitate encounters and interaction. The featured examples impressively demonstrate that even the smallest spatial decision can determine inclusion or exclusion. ''The Roofless Truth'' paints a multifaceted picture of planning and design as a social practice beyond representation and prestige.
The roofless truth: planning and architecture for homelessness
Actions:
Prix:
$67.95
(disponible en magasin)
Résumé:
Homelessness is one of the most pressing social challenges of our time, and is closely linked to issues of urban design and architecture. Homeless people are part of urban society and depend on accessible public spaces and urban infrastructure. Yet, in cities around the world, local governments use policies and urban planning to ward off street people, aiming at making them invisible in the cityscape and deliberately impeding certain forms of stay. Urban design always reflects power structures—it can exclude or open up avenues for participation. ''The Roofless Truth'' brings together contributions by international researchers and practitioners from the fields of architecture, urban development and design, sociology, ethnology, social work, and education. It offers academic analyses and essays, field reports, and student proposals for interventions in public space, and features award-winning projects and initiatives in Canada, Germany, Iran, Switzerland, and the US. The book highlights how public spaces should be designed to offer protection, dignity, and opportunities for homeless people, and to facilitate encounters and interaction. The featured examples impressively demonstrate that even the smallest spatial decision can determine inclusion or exclusion. ''The Roofless Truth'' paints a multifaceted picture of planning and design as a social practice beyond representation and prestige.
Classification:
livres
livres
Publication:
juillet 2026
juillet 2026
Sujet:
L'humain et la ville
L'humain et la ville
Classification:
livres
livres
Actions:
Prix:
$24.95
(disponible sur commande)
Résumé:
The Phaidon Atlas of Contemporary World Architecture: Travel Edition, presents all of the best works of architecture completed in the last five years in a convenient mini format. Each of the 1,052 projects from the comprehensive edition included a single image per building and a short text to describe it. The project entry gives the name of each building and its(...)
$24.95
(disponible sur commande)
Résumé:
The Phaidon Atlas of Contemporary World Architecture: Travel Edition, presents all of the best works of architecture completed in the last five years in a convenient mini format. Each of the 1,052 projects from the comprehensive edition included a single image per building and a short text to describe it. The project entry gives the name of each building and its(...)
Publication:
mai 2005, London
mai 2005, London
Titre:
The Phaidon atlas of contemporary world architecture : travel edition
Actions:
Prix:
$24.95
(disponible sur commande)
Résumé:
The Phaidon Atlas of Contemporary World Architecture: Travel Edition, presents all of the best works of architecture completed in the last five years in a convenient mini format. Each of the 1,052 projects from the comprehensive edition included a single image per building and a short text to describe it. The project entry gives the name of each building and its architect, the location, address and contact details, and potential visiting hours. There is also a system to indicate which projects are open to the public. In addition to the forty two regional maps from the comprehensive edition, there are 27 new city maps which locate the buildings in more built up areas. The book provides a unique opportunity to visit 1,052 works of contemporary architecture in all parts of the world, from the Arctic Circle to African deserts. The Phaidon Atlas of Contemporary World Architecture, Travel Edition is an essential companion on the travels of all those interested in gaining a first hand understanding of contemporary architecture around the world.
The Phaidon atlas of contemporary world architecture : travel edition
Actions:
Prix:
$24.95
(disponible sur commande)
Résumé:
The Phaidon Atlas of Contemporary World Architecture: Travel Edition, presents all of the best works of architecture completed in the last five years in a convenient mini format. Each of the 1,052 projects from the comprehensive edition included a single image per building and a short text to describe it. The project entry gives the name of each building and its architect, the location, address and contact details, and potential visiting hours. There is also a system to indicate which projects are open to the public. In addition to the forty two regional maps from the comprehensive edition, there are 27 new city maps which locate the buildings in more built up areas. The book provides a unique opportunity to visit 1,052 works of contemporary architecture in all parts of the world, from the Arctic Circle to African deserts. The Phaidon Atlas of Contemporary World Architecture, Travel Edition is an essential companion on the travels of all those interested in gaining a first hand understanding of contemporary architecture around the world.
Classification:
livres
livres
Publication:
mai 2005, London
mai 2005, London
Classification:
livres
livres
Titre:
Eden by design
Eden by design
Actions:
Prix:
$26.95
(disponible sur commande)
Résumé:
In 1930 the Olmsted Brothers and Harland Bartholomew & Associates submitted a report, "Parks, Playgrounds, and Beaches for the Los Angeles Region," to the Los Angeles Chamber of Commerce. After a day or two of coverage in the newspapers, the report dropped(...)
$26.95
(disponible sur commande)
Résumé:
In 1930 the Olmsted Brothers and Harland Bartholomew & Associates submitted a report, "Parks, Playgrounds, and Beaches for the Los Angeles Region," to the Los Angeles Chamber of Commerce. After a day or two of coverage in the newspapers, the report dropped(...)
Titre:
Eden by design
Actions:
Prix:
$26.95
(disponible sur commande)
Résumé:
In 1930 the Olmsted Brothers and Harland Bartholomew & Associates submitted a report, "Parks, Playgrounds, and Beaches for the Los Angeles Region," to the Los Angeles Chamber of Commerce. After a day or two of coverage in the newspapers, the report dropped from sight. The plan set out a system of parks and parkways, children's playgrounds, and public beaches. It is a model of ambitious, intelligent, sensitive planning commissioned at a time when land was available, if only the city planners had had the fortitude and vision to act on its recommendations. "Parks, Playgrounds, and Beaches" has become a highly valued but difficult-to-find document. In this book, Greg Hise and William Deverell examine the reasons it was called for, analyze why it failed, and open a discussion about the future of urban public space. In addition to their introduction and a facsimile reproduction of the report, "Eden by Design" includes a dialogue between Hise, Deverell, and landscape architect Laurie Olin that illuminates the significance of the Olmsted-Bartholomew report and situates it in the history of American landscape planning.
Eden by design
Actions:
Prix:
$26.95
(disponible sur commande)
Résumé:
In 1930 the Olmsted Brothers and Harland Bartholomew & Associates submitted a report, "Parks, Playgrounds, and Beaches for the Los Angeles Region," to the Los Angeles Chamber of Commerce. After a day or two of coverage in the newspapers, the report dropped from sight. The plan set out a system of parks and parkways, children's playgrounds, and public beaches. It is a model of ambitious, intelligent, sensitive planning commissioned at a time when land was available, if only the city planners had had the fortitude and vision to act on its recommendations. "Parks, Playgrounds, and Beaches" has become a highly valued but difficult-to-find document. In this book, Greg Hise and William Deverell examine the reasons it was called for, analyze why it failed, and open a discussion about the future of urban public space. In addition to their introduction and a facsimile reproduction of the report, "Eden by Design" includes a dialogue between Hise, Deverell, and landscape architect Laurie Olin that illuminates the significance of the Olmsted-Bartholomew report and situates it in the history of American landscape planning.
Classification:
livres
livres
Publication:
avril 2000, Berkeley - Los Angeles
avril 2000, Berkeley - Los Angeles
Sujet:
Jardins
Jardins
Classification:
livres
livres
Actions:
Prix:
$49.95
(disponible sur commande)
Résumé:
Public parks are among the most important open spaces in our cities, and contribute decisively to their character. They fulfil ecological, social and urban design requirements, and upgrade adjacent neighbourhoods and even whole city districts. New parks are being built all over Europe, in the hearts of cities or out in the periphery, as in the case of Invalidenpark in(...)
$49.95
(disponible sur commande)
Résumé:
Public parks are among the most important open spaces in our cities, and contribute decisively to their character. They fulfil ecological, social and urban design requirements, and upgrade adjacent neighbourhoods and even whole city districts. New parks are being built all over Europe, in the hearts of cities or out in the periphery, as in the case of Invalidenpark in(...)
Sujet:
Jardins
Jardins
Publication:
octobre 2002, Basel
octobre 2002, Basel
Titre:
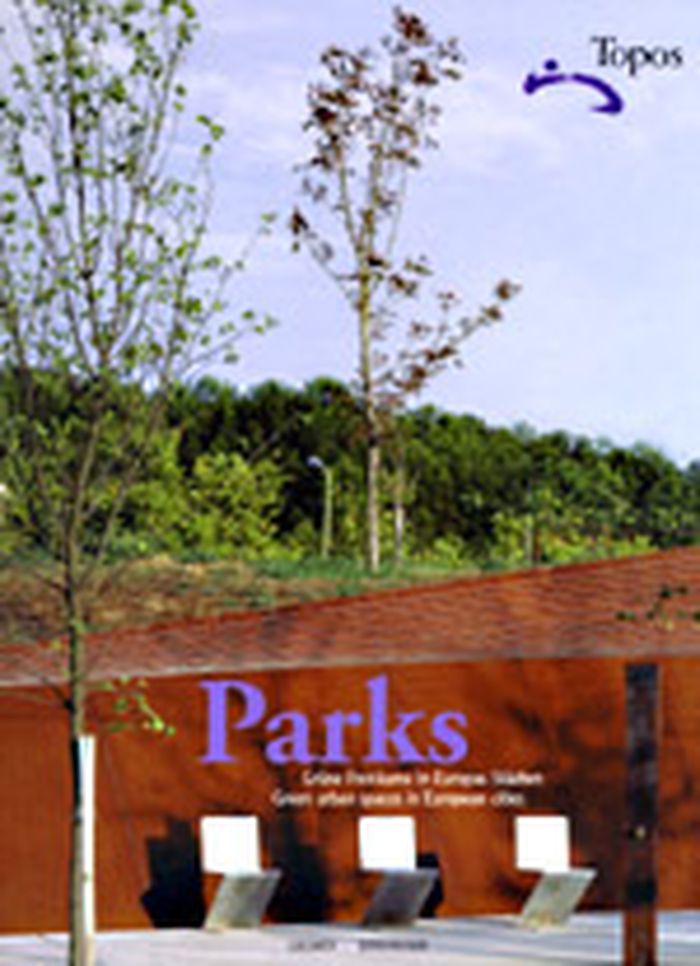
Parks : green urban spaces in European cities
Actions:
Prix:
$49.95
(disponible sur commande)
Résumé:
Public parks are among the most important open spaces in our cities, and contribute decisively to their character. They fulfil ecological, social and urban design requirements, and upgrade adjacent neighbourhoods and even whole city districts. New parks are being built all over Europe, in the hearts of cities or out in the periphery, as in the case of Invalidenpark in Berlin and Thames Barrier Park in London, respectively. Some, such as Park André-Citroën, Paris, serve purely recreational purposes. Others, namely the sculpture garden of the Kröller-Muller Museum Park in the Netherland, are devoted to art or to botanic abundance, as the Botanical Garden in Barcelona. The creation of such extensive new green spaces is always the subject of public and professional discourse, no matter whether this concerns La Villette in Paris, Duisburg-Nord Lanscape Park in the Ruhr, or the new park at Munich's old airport in Riem. According, the compact survey is rounded off by theoretical discussion. Based on essays published in "Topos - European landscape magazine" between 1993 and today, the resulting collection of familiar and less-known parks from many European countries provides an excellent overview of current approaches to park and park design.
Parks : green urban spaces in European cities
Actions:
Prix:
$49.95
(disponible sur commande)
Résumé:
Public parks are among the most important open spaces in our cities, and contribute decisively to their character. They fulfil ecological, social and urban design requirements, and upgrade adjacent neighbourhoods and even whole city districts. New parks are being built all over Europe, in the hearts of cities or out in the periphery, as in the case of Invalidenpark in Berlin and Thames Barrier Park in London, respectively. Some, such as Park André-Citroën, Paris, serve purely recreational purposes. Others, namely the sculpture garden of the Kröller-Muller Museum Park in the Netherland, are devoted to art or to botanic abundance, as the Botanical Garden in Barcelona. The creation of such extensive new green spaces is always the subject of public and professional discourse, no matter whether this concerns La Villette in Paris, Duisburg-Nord Lanscape Park in the Ruhr, or the new park at Munich's old airport in Riem. According, the compact survey is rounded off by theoretical discussion. Based on essays published in "Topos - European landscape magazine" between 1993 and today, the resulting collection of familiar and less-known parks from many European countries provides an excellent overview of current approaches to park and park design.
Classification:
livres
livres
Publication:
octobre 2002, Basel
octobre 2002, Basel
Sujet:
Jardins
Jardins
Classification:
livres
livres
Actions:
Prix:
$20.00
(disponible sur commande)
Résumé:
Klara Hobza's The New Millennium Paper Airplane Book is a collection of some of the artist's favorite paper airplanes and stories by their creators, gathered from The New Millennium Paper Airplane Contest exhibition, held at the New York Hall of Science in Queens, New York, in 2008. This project was itself an homage to the historic paper airplane contest that took place(...)
$20.00
(disponible sur commande)
Résumé:
Klara Hobza's The New Millennium Paper Airplane Book is a collection of some of the artist's favorite paper airplanes and stories by their creators, gathered from The New Millennium Paper Airplane Contest exhibition, held at the New York Hall of Science in Queens, New York, in 2008. This project was itself an homage to the historic paper airplane contest that took place(...)
Sujet:
Expositions collectives
Expositions collectives
Publication:
septembre 2009
septembre 2009
Titre:
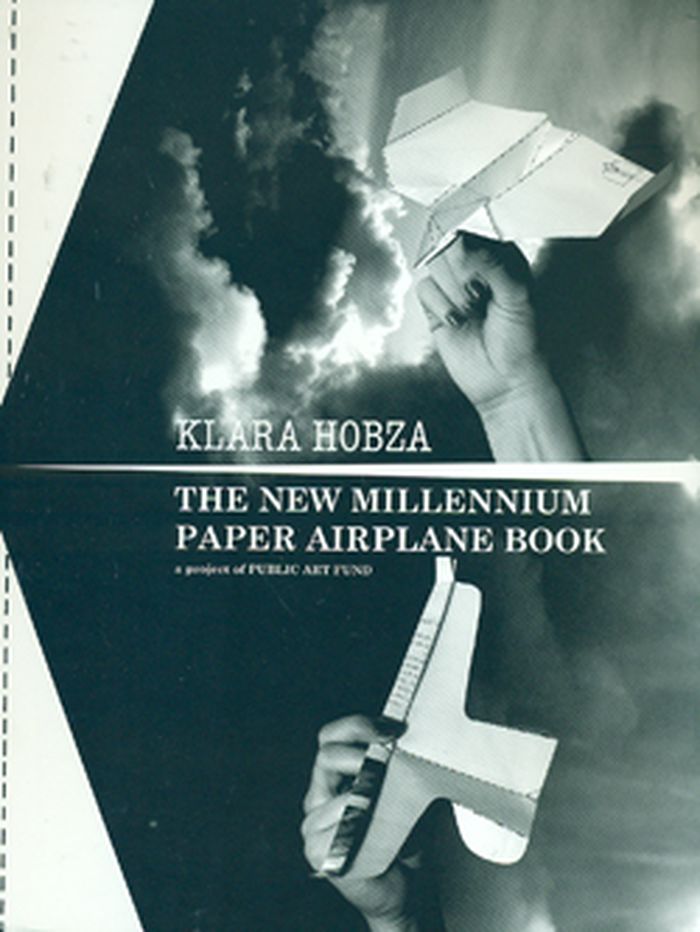
Klara Hobza The new millennium paper airplane book
Actions:
Prix:
$20.00
(disponible sur commande)
Résumé:
Klara Hobza's The New Millennium Paper Airplane Book is a collection of some of the artist's favorite paper airplanes and stories by their creators, gathered from The New Millennium Paper Airplane Contest exhibition, held at the New York Hall of Science in Queens, New York, in 2008. This project was itself an homage to the historic paper airplane contest that took place in 1967 at the same venue--which, in a note of minor irony, was built to display rockets for the 1964 World's Fair. The competition was open to the public, and participants were invited to fly their planes in a number of judging categories including distance flown, duration aloft, beauty, spectacular failure and children's designs. For this book, Hobza has also included some additional paper airplane contributions from fellow enthusiasts met along the way. Each page within the book is designed to be torn out and folded into a paper airplane. A complete list of step-by-step folding instructions is also included, so you can remake your favorites. Klara Hobza was born in Plzen, Czech Republic, and currently lives and works in New York City.
Klara Hobza The new millennium paper airplane book
Actions:
Prix:
$20.00
(disponible sur commande)
Résumé:
Klara Hobza's The New Millennium Paper Airplane Book is a collection of some of the artist's favorite paper airplanes and stories by their creators, gathered from The New Millennium Paper Airplane Contest exhibition, held at the New York Hall of Science in Queens, New York, in 2008. This project was itself an homage to the historic paper airplane contest that took place in 1967 at the same venue--which, in a note of minor irony, was built to display rockets for the 1964 World's Fair. The competition was open to the public, and participants were invited to fly their planes in a number of judging categories including distance flown, duration aloft, beauty, spectacular failure and children's designs. For this book, Hobza has also included some additional paper airplane contributions from fellow enthusiasts met along the way. Each page within the book is designed to be torn out and folded into a paper airplane. A complete list of step-by-step folding instructions is also included, so you can remake your favorites. Klara Hobza was born in Plzen, Czech Republic, and currently lives and works in New York City.
Classification:
livres
livres
Publication:
septembre 2009
septembre 2009
Sujet:
Expositions collectives
Expositions collectives
Classification:
livres
livres
Actions:
Prix:
$109.95
(disponible sur commande)
Résumé:
2010 marked the 50th anniversary of Brazil's capital Brasilia. Architects Lucio Costa and Oscar Niemeyer designed what has become one of the most studied urban planning project. Niemeyer's Cathedral, his building for the National Congress and the city's 707-ft television tower are icons of modern architecture. The entire city, marked by its cross-shaped layout and vast(...)
$109.95
(disponible sur commande)
Résumé:
2010 marked the 50th anniversary of Brazil's capital Brasilia. Architects Lucio Costa and Oscar Niemeyer designed what has become one of the most studied urban planning project. Niemeyer's Cathedral, his building for the National Congress and the city's 707-ft television tower are icons of modern architecture. The entire city, marked by its cross-shaped layout and vast(...)
Titre:
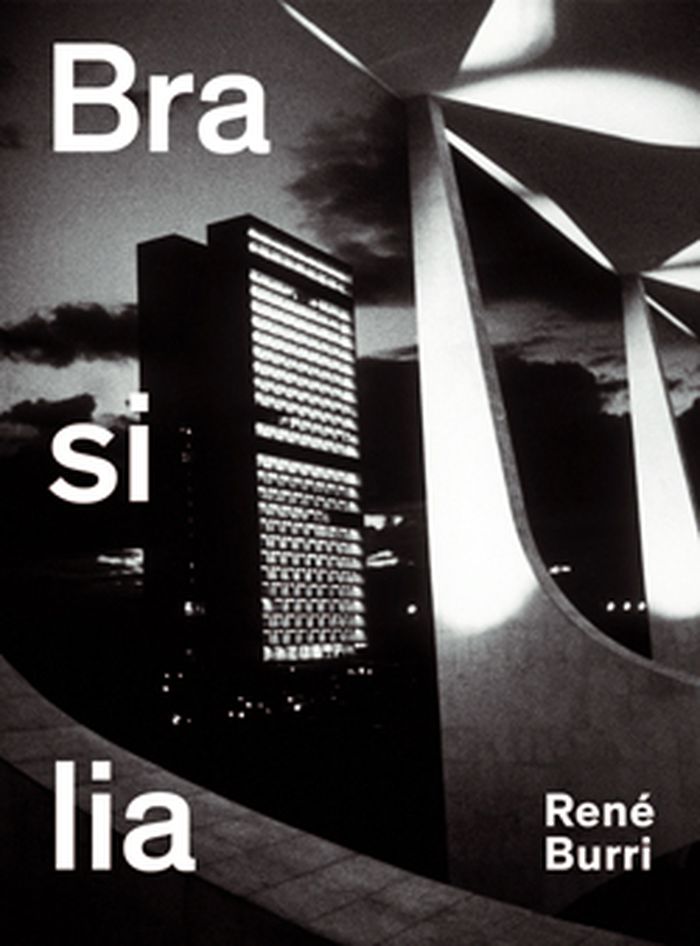
René Burri, Brasilia: photographs 1960-1993
Actions:
Prix:
$109.95
(disponible sur commande)
Résumé:
2010 marked the 50th anniversary of Brazil's capital Brasilia. Architects Lucio Costa and Oscar Niemeyer designed what has become one of the most studied urban planning project. Niemeyer's Cathedral, his building for the National Congress and the city's 707-ft television tower are icons of modern architecture. The entire city, marked by its cross-shaped layout and vast open spaces, was named a UNESCO World Heritage site in 1987. The author of this publication visited Brasilia's vast building sites for the first time in 1958. He returned many times over the years, documenting with his camera growth and further development of this built Utopia. Besides documenting the buildings in various stages of completion, Burri took portraits of Niemeyer and his workers and photographed Brasilia's street scenes and people and aerial views of the city's first slums. His images capture the strong sense of a new era and a vibrant atmosphere of hard work and strain; they reflect the huge dimensions of the landscape and the great scale of this project and its ambition to design and build a new capital. This book presents a large selection from hundreds of colour and black-and-white photographs, the majority of them published in this book for the first time.
René Burri, Brasilia: photographs 1960-1993
Actions:
Prix:
$109.95
(disponible sur commande)
Résumé:
2010 marked the 50th anniversary of Brazil's capital Brasilia. Architects Lucio Costa and Oscar Niemeyer designed what has become one of the most studied urban planning project. Niemeyer's Cathedral, his building for the National Congress and the city's 707-ft television tower are icons of modern architecture. The entire city, marked by its cross-shaped layout and vast open spaces, was named a UNESCO World Heritage site in 1987. The author of this publication visited Brasilia's vast building sites for the first time in 1958. He returned many times over the years, documenting with his camera growth and further development of this built Utopia. Besides documenting the buildings in various stages of completion, Burri took portraits of Niemeyer and his workers and photographed Brasilia's street scenes and people and aerial views of the city's first slums. His images capture the strong sense of a new era and a vibrant atmosphere of hard work and strain; they reflect the huge dimensions of the landscape and the great scale of this project and its ambition to design and build a new capital. This book presents a large selection from hundreds of colour and black-and-white photographs, the majority of them published in this book for the first time.
Classification:
livres
livres
Publication:
juin 2011
juin 2011
Sujet:
Monographies photo
Monographies photo
Classification:
livres
livres
Actions:
Prix:
$84.00
(disponible en magasin)
Résumé:
This illustrated history of Long Island’s modern architecture is based on a survey conducted for the Society for the Preservation of Long Island Antiquities (SPLIA). It highlights the work within Suffolk and Nassau counties of a roster of twenty-five internationally renowned architects — among them Wallace Harrison, Frank Lloyd Wright, Marcel Breuer, Edward Durell Stone,(...)
$84.00
(disponible en magasin)
Résumé:
This illustrated history of Long Island’s modern architecture is based on a survey conducted for the Society for the Preservation of Long Island Antiquities (SPLIA). It highlights the work within Suffolk and Nassau counties of a roster of twenty-five internationally renowned architects — among them Wallace Harrison, Frank Lloyd Wright, Marcel Breuer, Edward Durell Stone,(...)
Titre:
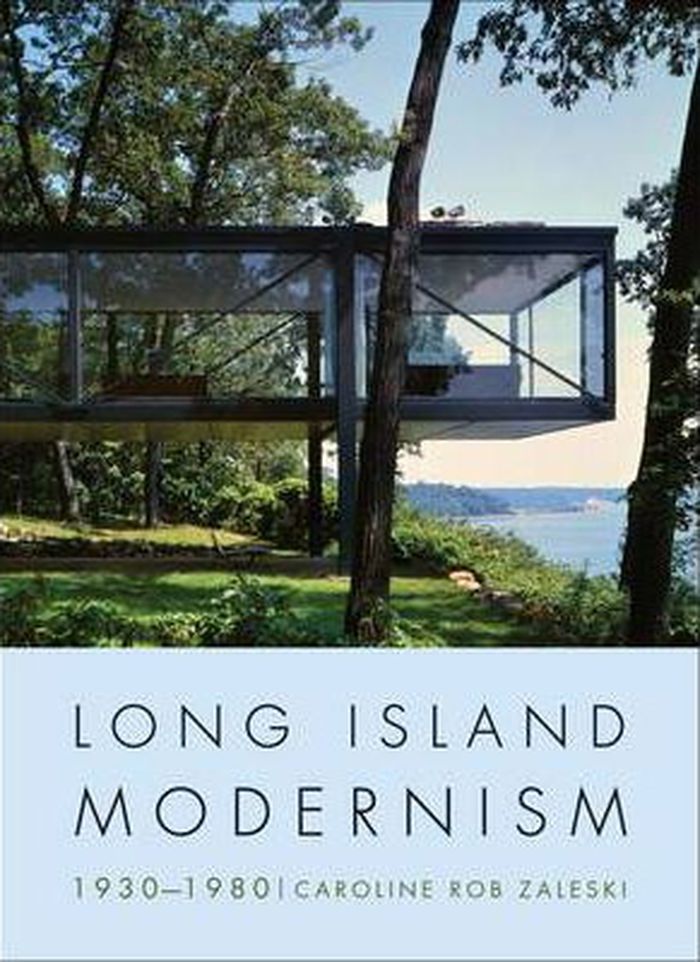
Long Island Modernism, 1930-1980
Actions:
Prix:
$84.00
(disponible en magasin)
Résumé:
This illustrated history of Long Island’s modern architecture is based on a survey conducted for the Society for the Preservation of Long Island Antiquities (SPLIA). It highlights the work within Suffolk and Nassau counties of a roster of twenty-five internationally renowned architects — among them Wallace Harrison, Frank Lloyd Wright, Marcel Breuer, Edward Durell Stone, Richard Neutra, William Lescaze, Gordon Chadwick for George Nelson, Ludwig Mies van der Rohe, Philip Johnson, Paul Rudolph, and Richard Meier. Caroline Rob Zaleski’s research on the work of key figures in twentieth-century architecture - the relatively unknown aspects of their production, their associations with clients, artists, and politicians - is complemented by more than three hundred archival photographs, specially commissioned new photography, and plans. Zaleski documents the development of exurbia and the rise of visionary structures : residences for commuters and weekenders, public housing, houses of worship, universities, shopping centers, and office complexes. In this part architectural, part social history, she explains why modernism was embraced by Long Island’s civic, cultural, and business leaders—as well as by those who wanted to settle away from the city during an epoch when open space was prime for development. An inventory of important architects, with their Long Island commissions by date and location, complements the main text.
Long Island Modernism, 1930-1980
Actions:
Prix:
$84.00
(disponible en magasin)
Résumé:
This illustrated history of Long Island’s modern architecture is based on a survey conducted for the Society for the Preservation of Long Island Antiquities (SPLIA). It highlights the work within Suffolk and Nassau counties of a roster of twenty-five internationally renowned architects — among them Wallace Harrison, Frank Lloyd Wright, Marcel Breuer, Edward Durell Stone, Richard Neutra, William Lescaze, Gordon Chadwick for George Nelson, Ludwig Mies van der Rohe, Philip Johnson, Paul Rudolph, and Richard Meier. Caroline Rob Zaleski’s research on the work of key figures in twentieth-century architecture - the relatively unknown aspects of their production, their associations with clients, artists, and politicians - is complemented by more than three hundred archival photographs, specially commissioned new photography, and plans. Zaleski documents the development of exurbia and the rise of visionary structures : residences for commuters and weekenders, public housing, houses of worship, universities, shopping centers, and office complexes. In this part architectural, part social history, she explains why modernism was embraced by Long Island’s civic, cultural, and business leaders—as well as by those who wanted to settle away from the city during an epoch when open space was prime for development. An inventory of important architects, with their Long Island commissions by date and location, complements the main text.
Classification:
livres
livres
Publication:
mars 2012
mars 2012
Sujet:
Modernisme
Modernisme
Classification:
livres
livres
Actions:
Prix:
$50.00
(disponible en magasin)
Résumé:
Maria Giuseppina Grasso Cannizzo exhibited at the Venice Biennial in 2004 and 2008, and was honored by the Royal Institute of British Architects (RIBA) in 2012. That same year she won a gold medal for her life’s work at the Milan Triennial, and has been nominated twice for the Mies van der Rohe Prize. Nevertheless, she’s still considered an insider’s tip. She lives in(...)
$50.00
(disponible en magasin)
Résumé:
Maria Giuseppina Grasso Cannizzo exhibited at the Venice Biennial in 2004 and 2008, and was honored by the Royal Institute of British Architects (RIBA) in 2012. That same year she won a gold medal for her life’s work at the Milan Triennial, and has been nominated twice for the Mies van der Rohe Prize. Nevertheless, she’s still considered an insider’s tip. She lives in(...)
Sujet:
Architecture, monographies
Architecture, monographies
Publication:
juillet 2014
juillet 2014
Titre:
Loose ends : Maria Guiseppina Grasso Cannizzo
Actions:
Prix:
$50.00
(disponible en magasin)
Résumé:
Maria Giuseppina Grasso Cannizzo exhibited at the Venice Biennial in 2004 and 2008, and was honored by the Royal Institute of British Architects (RIBA) in 2012. That same year she won a gold medal for her life’s work at the Milan Triennial, and has been nominated twice for the Mies van der Rohe Prize. Nevertheless, she’s still considered an insider’s tip. She lives in Vittoria, a small city in southern Sicily, where she realizes the majority of her architecture, including many transformations of historical buildings, single and multiple-family housing, or projects such as the control tower in Marina di Ragusa. Grasso Cannizzo’s special design methods are based on her analyses of the urban context and the landscape, as well as her examination of the specific “story” behind each project. She translates the knowledge gained into minimal, self-aware, and sometimes radical concepts, which are ultimately always open to any changes that life and the passage of time may bring. At the same time, this first comprehensive monograph is also a conceptual manifesto by Grasso Cannizzo. Collected in a black box, loose prints provide insight into her most important buildings and make it possible to see the architect’s general design methods.
Loose ends : Maria Guiseppina Grasso Cannizzo
Actions:
Prix:
$50.00
(disponible en magasin)
Résumé:
Maria Giuseppina Grasso Cannizzo exhibited at the Venice Biennial in 2004 and 2008, and was honored by the Royal Institute of British Architects (RIBA) in 2012. That same year she won a gold medal for her life’s work at the Milan Triennial, and has been nominated twice for the Mies van der Rohe Prize. Nevertheless, she’s still considered an insider’s tip. She lives in Vittoria, a small city in southern Sicily, where she realizes the majority of her architecture, including many transformations of historical buildings, single and multiple-family housing, or projects such as the control tower in Marina di Ragusa. Grasso Cannizzo’s special design methods are based on her analyses of the urban context and the landscape, as well as her examination of the specific “story” behind each project. She translates the knowledge gained into minimal, self-aware, and sometimes radical concepts, which are ultimately always open to any changes that life and the passage of time may bring. At the same time, this first comprehensive monograph is also a conceptual manifesto by Grasso Cannizzo. Collected in a black box, loose prints provide insight into her most important buildings and make it possible to see the architect’s general design methods.
Classification:
livres
livres
Publication:
juillet 2014
juillet 2014
Sujet:
Architecture, monographies
Architecture, monographies


