


37462 Résultats
Classification:
photographies
photographies
Titre:
View of the roof of Unité d'habitation showing the parapet marked with graffiti, Marseille, France
View of the roof of Unité d'habitation showing the parapet marked with graffiti, Marseille, France
Actions:
Numéro de référence:
PH1985:0840
Description:
- A group of 178 gelatin silver prints acquired from Lucien Hervé in 1985 are of built works by Le Corbusier in France including: 124 photographs of Unité d'habitation, Marseille, 19 photographs of Maison A Jaoul and Maison B Jaoul, Neuilly-sur-Seine, 34 photographs of Villa Savoye, Poissy, and one photograph of a building, possibly by Fernand Pouillon, possibly located in France. The prints are of different sizes and show details and general views, predominantly exteriors of the buildings.
PH1985:0840
Description:
- A group of 178 gelatin silver prints acquired from Lucien Hervé in 1985 are of built works by Le Corbusier in France including: 124 photographs of Unité d'habitation, Marseille, 19 photographs of Maison A Jaoul and Maison B Jaoul, Neuilly-sur-Seine, 34 photographs of Villa Savoye, Poissy, and one photograph of a building, possibly by Fernand Pouillon, possibly located in France. The prints are of different sizes and show details and general views, predominantly exteriors of the buildings.
Personnes et institutions:
Sujet:
architecture
architecture
Date:
1952 or later
1952 or later
Titre:
View of the roof of Unité d'habitation showing the parapet marked with graffiti, Marseille, France
Actions:
PH1985:0840
Description:
- A group of 178 gelatin silver prints acquired from Lucien Hervé in 1985 are of built works by Le Corbusier in France including: 124 photographs of Unité d'habitation, Marseille, 19 photographs of Maison A Jaoul and Maison B Jaoul, Neuilly-sur-Seine, 34 photographs of Villa Savoye, Poissy, and one photograph of a building, possibly by Fernand Pouillon, possibly located in France. The prints are of different sizes and show details and general views, predominantly exteriors of the buildings.
View of the roof of Unité d'habitation showing the parapet marked with graffiti, Marseille, France
Actions:
PH1985:0840
Description:
- A group of 178 gelatin silver prints acquired from Lucien Hervé in 1985 are of built works by Le Corbusier in France including: 124 photographs of Unité d'habitation, Marseille, 19 photographs of Maison A Jaoul and Maison B Jaoul, Neuilly-sur-Seine, 34 photographs of Villa Savoye, Poissy, and one photograph of a building, possibly by Fernand Pouillon, possibly located in France. The prints are of different sizes and show details and general views, predominantly exteriors of the buildings.
Classification:
photographies
photographies
Date:
1952 or later
1952 or later
Personnes et institutions:
Sujet:
architecture
architecture
Classification:
photographies
photographies
Actions:
Numéro de référence:
PH1985:0884
Description:
- A group of 178 gelatin silver prints acquired from Lucien Hervé in 1985 are of built works by Le Corbusier in France including: 124 photographs of Unité d'habitation, Marseille, 19 photographs of Maison A Jaoul and Maison B Jaoul, Neuilly-sur-Seine, 34 photographs of Villa Savoye, Poissy, and one photograph of a building, possibly by Fernand Pouillon, possibly located in France. The prints are of different sizes and show details and general views, predominantly exteriors of the buildings.
PH1985:0884
Description:
- A group of 178 gelatin silver prints acquired from Lucien Hervé in 1985 are of built works by Le Corbusier in France including: 124 photographs of Unité d'habitation, Marseille, 19 photographs of Maison A Jaoul and Maison B Jaoul, Neuilly-sur-Seine, 34 photographs of Villa Savoye, Poissy, and one photograph of a building, possibly by Fernand Pouillon, possibly located in France. The prints are of different sizes and show details and general views, predominantly exteriors of the buildings.
Personnes et institutions:
Sujet:
architecture
architecture
Date:
1951-1955 or later
1951-1955 or later
Titre:
View of the northeast and northwest façades of Maison A Jaoul, Neuilly-sur-Seine, France
Actions:
PH1985:0884
Description:
- A group of 178 gelatin silver prints acquired from Lucien Hervé in 1985 are of built works by Le Corbusier in France including: 124 photographs of Unité d'habitation, Marseille, 19 photographs of Maison A Jaoul and Maison B Jaoul, Neuilly-sur-Seine, 34 photographs of Villa Savoye, Poissy, and one photograph of a building, possibly by Fernand Pouillon, possibly located in France. The prints are of different sizes and show details and general views, predominantly exteriors of the buildings.
View of the northeast and northwest façades of Maison A Jaoul, Neuilly-sur-Seine, France
Actions:
PH1985:0884
Description:
- A group of 178 gelatin silver prints acquired from Lucien Hervé in 1985 are of built works by Le Corbusier in France including: 124 photographs of Unité d'habitation, Marseille, 19 photographs of Maison A Jaoul and Maison B Jaoul, Neuilly-sur-Seine, 34 photographs of Villa Savoye, Poissy, and one photograph of a building, possibly by Fernand Pouillon, possibly located in France. The prints are of different sizes and show details and general views, predominantly exteriors of the buildings.
Classification:
photographies
photographies
Date:
1951-1955 or later
1951-1955 or later
Personnes et institutions:
Sujet:
architecture
architecture
Numéro de référence:
PH1978:0040.05
Description:
Fifth of a series of five illustrated volumes, this album contains mounted plates, engravings and maps, and depicts lighthouses in France. Album (Tome 5) is titled as follows: Les Travaux Publics de la France. Route et ponts - chemins de fer - rivières et canaux/ ports de mer - phares et balises/ par/ MM. F. Lucas et V. Fournié - Ed. Collignon - H. de Lagrené/ Voisin Bey - E. Allard/ ouvrage publié sous les auspices/ du Ministère des Travaux Publics et sous la direction de/ M. Léonce Reynaud/ Inspecteur général des Ponts et Chaussées/ Tome Cinquième: Phares et Balises/ par/E. Allard/ Ingénieur en Chef des Ponts et Chaussées/ avec 50 planches phototypées, 200 gravures et une carte en chromolithographie/ Paris/ J. Rothschild, Éditeur 13 rue des Saints-Pères, 13 M DCCC LXXXIII and the album is divided as follows: Phares et Balises Introduction Première partie Historique des phares - Chapitre premier. Phares de l'Antiquité - Chapitre II. Phares de l'époque moderne Deuxième partie Description des phares et balises - Chapitre premier. Tours et édifices des phares - Chapitre II. Appareils d'éclairage - Chapitre III. Balisage - Chapitre IV. Renseignements statistiques - Explication des planches - Table des matières The plates are listed as follows: I Phare de Dunkerque II Phare de Calais III Phare du Cap Gris-Nez IV Phares de la Canche V Phare de L'Ailly VI Phares de la Hève VII Salle des machines des phares électriques de Lattève VIII Phare de Honfleur IX Phare de Trouville X Phare de Barfleur XI Phare du Grand-Jardin XII Phare du Cap Fréhel XIII Phare des Roches-Douvres XIV Phare du Pan de Bréhat XV Phare des Héaux de Bréhat XVI Phare de La Croix XVII Phare de La Corne XVIII Phare de Ploumanac'h XIX Phare des Triagoz XX Phare de l'Ile Louët XXI Phare de l'Ile Vierge XXII Phare du Stiff XXIII Phare de Créac'h, Ile d'Ouessant XXIV Phare de Kermorvan XXV Phare de la Pointe St-Mathieu XXVI Phare du Petit-Minou XXVII Phare de Portzic XXVIII Feux de Port à Brest XXIX Phare de l'Ile de Sein XXX Feu de la Falaise du Raz de Sein XXXI Phare de Penmarc'h XXXII Feux de port de Douélan XXXIII Phare des Baleines XXXIV Phare de La Rochelle et Ponton de feu flottant XXXV Phare de Chassiron XXXVI Phare de la Palmyre XXXVII Phare de St-Pierre de Royan XXXVIII Phare du Chay, à Royan XXXIX Phare de St-Georges XLII Phare de Richard XLIII et XVIV Phares des Dunes de Hourtin XLV Phare d'Arcachon XLVI Phare de St-Jean-de-Luz XLVII Phare de Cette XLVIII Phares de l'entrée du Grau d'Aigues-Mortes XVIX Phare de l'Espiguette L Bec de lampe à cinq mèches
PH1978:0040.05
Description:
Fifth of a series of five illustrated volumes, this album contains mounted plates, engravings and maps, and depicts lighthouses in France. Album (Tome 5) is titled as follows: Les Travaux Publics de la France. Route et ponts - chemins de fer - rivières et canaux/ ports de mer - phares et balises/ par/ MM. F. Lucas et V. Fournié - Ed. Collignon - H. de Lagrené/ Voisin Bey - E. Allard/ ouvrage publié sous les auspices/ du Ministère des Travaux Publics et sous la direction de/ M. Léonce Reynaud/ Inspecteur général des Ponts et Chaussées/ Tome Cinquième: Phares et Balises/ par/E. Allard/ Ingénieur en Chef des Ponts et Chaussées/ avec 50 planches phototypées, 200 gravures et une carte en chromolithographie/ Paris/ J. Rothschild, Éditeur 13 rue des Saints-Pères, 13 M DCCC LXXXIII and the album is divided as follows: Phares et Balises Introduction Première partie Historique des phares - Chapitre premier. Phares de l'Antiquité - Chapitre II. Phares de l'époque moderne Deuxième partie Description des phares et balises - Chapitre premier. Tours et édifices des phares - Chapitre II. Appareils d'éclairage - Chapitre III. Balisage - Chapitre IV. Renseignements statistiques - Explication des planches - Table des matières The plates are listed as follows: I Phare de Dunkerque II Phare de Calais III Phare du Cap Gris-Nez IV Phares de la Canche V Phare de L'Ailly VI Phares de la Hève VII Salle des machines des phares électriques de Lattève VIII Phare de Honfleur IX Phare de Trouville X Phare de Barfleur XI Phare du Grand-Jardin XII Phare du Cap Fréhel XIII Phare des Roches-Douvres XIV Phare du Pan de Bréhat XV Phare des Héaux de Bréhat XVI Phare de La Croix XVII Phare de La Corne XVIII Phare de Ploumanac'h XIX Phare des Triagoz XX Phare de l'Ile Louët XXI Phare de l'Ile Vierge XXII Phare du Stiff XXIII Phare de Créac'h, Ile d'Ouessant XXIV Phare de Kermorvan XXV Phare de la Pointe St-Mathieu XXVI Phare du Petit-Minou XXVII Phare de Portzic XXVIII Feux de Port à Brest XXIX Phare de l'Ile de Sein XXX Feu de la Falaise du Raz de Sein XXXI Phare de Penmarc'h XXXII Feux de port de Douélan XXXIII Phare des Baleines XXXIV Phare de La Rochelle et Ponton de feu flottant XXXV Phare de Chassiron XXXVI Phare de la Palmyre XXXVII Phare de St-Pierre de Royan XXXVIII Phare du Chay, à Royan XXXIX Phare de St-Georges XLII Phare de Richard XLIII et XVIV Phares des Dunes de Hourtin XLV Phare d'Arcachon XLVI Phare de St-Jean-de-Luz XLVII Phare de Cette XLVIII Phares de l'entrée du Grau d'Aigues-Mortes XVIX Phare de l'Espiguette L Bec de lampe à cinq mèches
Personnes et institutions:
Sujet:
ingénierie
ingénierie
Date:
between 1876-1883
between 1876-1883
Titre:
Les Travaux Publics de la France. Tome 5. Phares et Balises
Actions:
PH1978:0040.05
Description:
Fifth of a series of five illustrated volumes, this album contains mounted plates, engravings and maps, and depicts lighthouses in France. Album (Tome 5) is titled as follows: Les Travaux Publics de la France. Route et ponts - chemins de fer - rivières et canaux/ ports de mer - phares et balises/ par/ MM. F. Lucas et V. Fournié - Ed. Collignon - H. de Lagrené/ Voisin Bey - E. Allard/ ouvrage publié sous les auspices/ du Ministère des Travaux Publics et sous la direction de/ M. Léonce Reynaud/ Inspecteur général des Ponts et Chaussées/ Tome Cinquième: Phares et Balises/ par/E. Allard/ Ingénieur en Chef des Ponts et Chaussées/ avec 50 planches phototypées, 200 gravures et une carte en chromolithographie/ Paris/ J. Rothschild, Éditeur 13 rue des Saints-Pères, 13 M DCCC LXXXIII and the album is divided as follows: Phares et Balises Introduction Première partie Historique des phares - Chapitre premier. Phares de l'Antiquité - Chapitre II. Phares de l'époque moderne Deuxième partie Description des phares et balises - Chapitre premier. Tours et édifices des phares - Chapitre II. Appareils d'éclairage - Chapitre III. Balisage - Chapitre IV. Renseignements statistiques - Explication des planches - Table des matières The plates are listed as follows: I Phare de Dunkerque II Phare de Calais III Phare du Cap Gris-Nez IV Phares de la Canche V Phare de L'Ailly VI Phares de la Hève VII Salle des machines des phares électriques de Lattève VIII Phare de Honfleur IX Phare de Trouville X Phare de Barfleur XI Phare du Grand-Jardin XII Phare du Cap Fréhel XIII Phare des Roches-Douvres XIV Phare du Pan de Bréhat XV Phare des Héaux de Bréhat XVI Phare de La Croix XVII Phare de La Corne XVIII Phare de Ploumanac'h XIX Phare des Triagoz XX Phare de l'Ile Louët XXI Phare de l'Ile Vierge XXII Phare du Stiff XXIII Phare de Créac'h, Ile d'Ouessant XXIV Phare de Kermorvan XXV Phare de la Pointe St-Mathieu XXVI Phare du Petit-Minou XXVII Phare de Portzic XXVIII Feux de Port à Brest XXIX Phare de l'Ile de Sein XXX Feu de la Falaise du Raz de Sein XXXI Phare de Penmarc'h XXXII Feux de port de Douélan XXXIII Phare des Baleines XXXIV Phare de La Rochelle et Ponton de feu flottant XXXV Phare de Chassiron XXXVI Phare de la Palmyre XXXVII Phare de St-Pierre de Royan XXXVIII Phare du Chay, à Royan XXXIX Phare de St-Georges XLII Phare de Richard XLIII et XVIV Phares des Dunes de Hourtin XLV Phare d'Arcachon XLVI Phare de St-Jean-de-Luz XLVII Phare de Cette XLVIII Phares de l'entrée du Grau d'Aigues-Mortes XVIX Phare de l'Espiguette L Bec de lampe à cinq mèches
Les Travaux Publics de la France. Tome 5. Phares et Balises
Actions:
PH1978:0040.05
Description:
Fifth of a series of five illustrated volumes, this album contains mounted plates, engravings and maps, and depicts lighthouses in France. Album (Tome 5) is titled as follows: Les Travaux Publics de la France. Route et ponts - chemins de fer - rivières et canaux/ ports de mer - phares et balises/ par/ MM. F. Lucas et V. Fournié - Ed. Collignon - H. de Lagrené/ Voisin Bey - E. Allard/ ouvrage publié sous les auspices/ du Ministère des Travaux Publics et sous la direction de/ M. Léonce Reynaud/ Inspecteur général des Ponts et Chaussées/ Tome Cinquième: Phares et Balises/ par/E. Allard/ Ingénieur en Chef des Ponts et Chaussées/ avec 50 planches phototypées, 200 gravures et une carte en chromolithographie/ Paris/ J. Rothschild, Éditeur 13 rue des Saints-Pères, 13 M DCCC LXXXIII and the album is divided as follows: Phares et Balises Introduction Première partie Historique des phares - Chapitre premier. Phares de l'Antiquité - Chapitre II. Phares de l'époque moderne Deuxième partie Description des phares et balises - Chapitre premier. Tours et édifices des phares - Chapitre II. Appareils d'éclairage - Chapitre III. Balisage - Chapitre IV. Renseignements statistiques - Explication des planches - Table des matières The plates are listed as follows: I Phare de Dunkerque II Phare de Calais III Phare du Cap Gris-Nez IV Phares de la Canche V Phare de L'Ailly VI Phares de la Hève VII Salle des machines des phares électriques de Lattève VIII Phare de Honfleur IX Phare de Trouville X Phare de Barfleur XI Phare du Grand-Jardin XII Phare du Cap Fréhel XIII Phare des Roches-Douvres XIV Phare du Pan de Bréhat XV Phare des Héaux de Bréhat XVI Phare de La Croix XVII Phare de La Corne XVIII Phare de Ploumanac'h XIX Phare des Triagoz XX Phare de l'Ile Louët XXI Phare de l'Ile Vierge XXII Phare du Stiff XXIII Phare de Créac'h, Ile d'Ouessant XXIV Phare de Kermorvan XXV Phare de la Pointe St-Mathieu XXVI Phare du Petit-Minou XXVII Phare de Portzic XXVIII Feux de Port à Brest XXIX Phare de l'Ile de Sein XXX Feu de la Falaise du Raz de Sein XXXI Phare de Penmarc'h XXXII Feux de port de Douélan XXXIII Phare des Baleines XXXIV Phare de La Rochelle et Ponton de feu flottant XXXV Phare de Chassiron XXXVI Phare de la Palmyre XXXVII Phare de St-Pierre de Royan XXXVIII Phare du Chay, à Royan XXXIX Phare de St-Georges XLII Phare de Richard XLIII et XVIV Phares des Dunes de Hourtin XLV Phare d'Arcachon XLVI Phare de St-Jean-de-Luz XLVII Phare de Cette XLVIII Phares de l'entrée du Grau d'Aigues-Mortes XVIX Phare de l'Espiguette L Bec de lampe à cinq mèches
Date:
between 1876-1883
between 1876-1883
Personnes et institutions:
Sujet:
ingénierie
ingénierie
Classification:
dessins
dessins
Actions:
Numéro de référence:
DR1996:0002
Description:
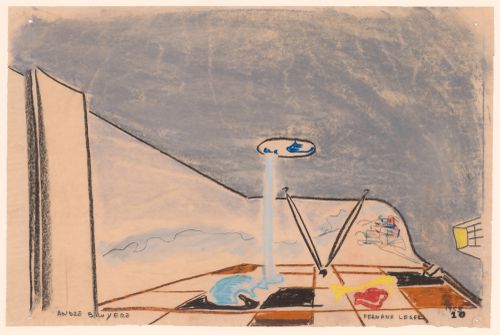
- Two groups of four pastel drawings were originally produced in connection with the Village Polychrome project. The architect André Bruyère had retained one group, while the other was given to the patron and client, Francisco de Assis Chateaubriand Bandeira de Melo, who then donated it to the Sao Paolo Museum of Modern Art. Bruyère subsequently gave one of the four drawings in his group to a friend. The three remaining drawings from Bruyère's group are in the CCA Prints and Drawings collection (DR1996:0001 - DR1996:0003) ("Projet de Village Polychrome, Biot, France"). - The sliding wall, shown on the left, can be used to partially enclose the terrace ("Village d'artistes sur la Côte d'Azur", p. 83).
DR1996:0002
Description:
- Two groups of four pastel drawings were originally produced in connection with the Village Polychrome project. The architect André Bruyère had retained one group, while the other was given to the patron and client, Francisco de Assis Chateaubriand Bandeira de Melo, who then donated it to the Sao Paolo Museum of Modern Art. Bruyère subsequently gave one of the four drawings in his group to a friend. The three remaining drawings from Bruyère's group are in the CCA Prints and Drawings collection (DR1996:0001 - DR1996:0003) ("Projet de Village Polychrome, Biot, France"). - The sliding wall, shown on the left, can be used to partially enclose the terrace ("Village d'artistes sur la Côte d'Azur", p. 83).
Personnes et institutions:
Sujet:
design d'intérieur
design d'intérieur
Date:
1953
1953
Titre:
Perspective for a guest villa showing the terrace, Village Polychrome, near Biot, France
Actions:
DR1996:0002
Description:
- Two groups of four pastel drawings were originally produced in connection with the Village Polychrome project. The architect André Bruyère had retained one group, while the other was given to the patron and client, Francisco de Assis Chateaubriand Bandeira de Melo, who then donated it to the Sao Paolo Museum of Modern Art. Bruyère subsequently gave one of the four drawings in his group to a friend. The three remaining drawings from Bruyère's group are in the CCA Prints and Drawings collection (DR1996:0001 - DR1996:0003) ("Projet de Village Polychrome, Biot, France"). - The sliding wall, shown on the left, can be used to partially enclose the terrace ("Village d'artistes sur la Côte d'Azur", p. 83).
Perspective for a guest villa showing the terrace, Village Polychrome, near Biot, France
Actions:
DR1996:0002
Description:
- Two groups of four pastel drawings were originally produced in connection with the Village Polychrome project. The architect André Bruyère had retained one group, while the other was given to the patron and client, Francisco de Assis Chateaubriand Bandeira de Melo, who then donated it to the Sao Paolo Museum of Modern Art. Bruyère subsequently gave one of the four drawings in his group to a friend. The three remaining drawings from Bruyère's group are in the CCA Prints and Drawings collection (DR1996:0001 - DR1996:0003) ("Projet de Village Polychrome, Biot, France"). - The sliding wall, shown on the left, can be used to partially enclose the terrace ("Village d'artistes sur la Côte d'Azur", p. 83).
Classification:
dessins
dessins
Date:
1953
1953
Personnes et institutions:
Sujet:
design d'intérieur
design d'intérieur
Classification:
dessins
dessins
Actions:
Numéro de référence:
DR1996:0011
Description:
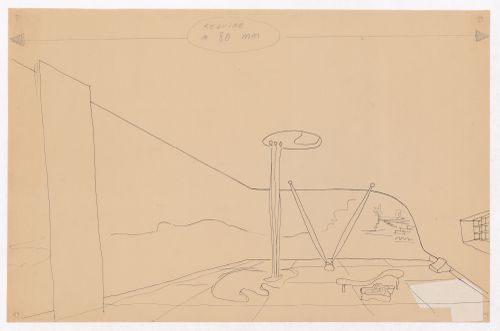
- Two groups of four pastel drawings were originally produced in connection with the Village Polychrome project. The architect André Bruyère had retained one group, while the other was given to the patron and client, Francisco de Assis Chateaubriand Bandeira de Melo, who then donated it to the Sao Paolo Museum of Modern Art. Bruyère subsequently gave one of the four drawings in his group to a friend. The three remaining drawings from Bruyère's group are in the CCA Prints and Drawings collection (DR1996:0001 - DR1996:0003) ("Projet de Village Polychrome, Biot, France"). - The sliding wall, shown on the left, can be used to partially enclose the terrace ("Village d'artistes sur la Côte d'Azur", p. 83).
DR1996:0011
Description:
- Two groups of four pastel drawings were originally produced in connection with the Village Polychrome project. The architect André Bruyère had retained one group, while the other was given to the patron and client, Francisco de Assis Chateaubriand Bandeira de Melo, who then donated it to the Sao Paolo Museum of Modern Art. Bruyère subsequently gave one of the four drawings in his group to a friend. The three remaining drawings from Bruyère's group are in the CCA Prints and Drawings collection (DR1996:0001 - DR1996:0003) ("Projet de Village Polychrome, Biot, France"). - The sliding wall, shown on the left, can be used to partially enclose the terrace ("Village d'artistes sur la Côte d'Azur", p. 83).
Personnes et institutions:
Sujet:
design d'intérieur
design d'intérieur
Date:
1952-1953
1952-1953
Titre:
Perspective for a guest villa showing the terrace, Village Polychrome, near Biot, France
Actions:
DR1996:0011
Description:
- Two groups of four pastel drawings were originally produced in connection with the Village Polychrome project. The architect André Bruyère had retained one group, while the other was given to the patron and client, Francisco de Assis Chateaubriand Bandeira de Melo, who then donated it to the Sao Paolo Museum of Modern Art. Bruyère subsequently gave one of the four drawings in his group to a friend. The three remaining drawings from Bruyère's group are in the CCA Prints and Drawings collection (DR1996:0001 - DR1996:0003) ("Projet de Village Polychrome, Biot, France"). - The sliding wall, shown on the left, can be used to partially enclose the terrace ("Village d'artistes sur la Côte d'Azur", p. 83).
Perspective for a guest villa showing the terrace, Village Polychrome, near Biot, France
Actions:
DR1996:0011
Description:
- Two groups of four pastel drawings were originally produced in connection with the Village Polychrome project. The architect André Bruyère had retained one group, while the other was given to the patron and client, Francisco de Assis Chateaubriand Bandeira de Melo, who then donated it to the Sao Paolo Museum of Modern Art. Bruyère subsequently gave one of the four drawings in his group to a friend. The three remaining drawings from Bruyère's group are in the CCA Prints and Drawings collection (DR1996:0001 - DR1996:0003) ("Projet de Village Polychrome, Biot, France"). - The sliding wall, shown on the left, can be used to partially enclose the terrace ("Village d'artistes sur la Côte d'Azur", p. 83).
Classification:
dessins
dessins
Date:
1952-1953
1952-1953
Personnes et institutions:
Sujet:
design d'intérieur
design d'intérieur
Classification:
photographies
photographies
![Notre-Dame de Paris, France, Views of church and the new Sacristy [?] built by Lassus and Viollet-le-Duc; including plans, views and chromolithographs of windows, Paris, France](/img-collection/BiSCthqGq4rHcBUiddne1X7gKAg=/500x372/357903.jpg)
Actions:
Numéro de référence:
PH1980:0039:001-012
Description:
- Album has half and full title pages, list of plates, and additional pages of descriptive text. The following photographs illustrate the volume and are stored separately: Plate 1: PH1980 0039:001; Plate 6: PH1980:0039:002; Plate 10: PH1978:0196; Plate 11: PH1979:0059; Plate 12: PH1978:0195; Plate15: PH1980:0039:006; Plate 16: PH1980:0039:007; Plate 17: PH1980:0039:008; Plate 18: PH1979:0060; Plate 21: PH1979:0087; Plate 71: PH1980:0039:011 [information truncated during data migration from INMAGIC system to the MINISIS system].
PH1980:0039:001-012
Description:
- Album has half and full title pages, list of plates, and additional pages of descriptive text. The following photographs illustrate the volume and are stored separately: Plate 1: PH1980 0039:001; Plate 6: PH1980:0039:002; Plate 10: PH1978:0196; Plate 11: PH1979:0059; Plate 12: PH1978:0195; Plate15: PH1980:0039:006; Plate 16: PH1980:0039:007; Plate 17: PH1980:0039:008; Plate 18: PH1979:0060; Plate 21: PH1979:0087; Plate 71: PH1980:0039:011 [information truncated during data migration from INMAGIC system to the MINISIS system].
Personnes et institutions:
Date:
published ca. 1853
published ca. 1853
Titre:
Notre-Dame de Paris, France, Views of church and the new Sacristy [?] built by Lassus and Viollet-le-Duc; including plans, views and chromolithographs of windows, Paris, France
Actions:
PH1980:0039:001-012
Description:
- Album has half and full title pages, list of plates, and additional pages of descriptive text. The following photographs illustrate the volume and are stored separately: Plate 1: PH1980 0039:001; Plate 6: PH1980:0039:002; Plate 10: PH1978:0196; Plate 11: PH1979:0059; Plate 12: PH1978:0195; Plate15: PH1980:0039:006; Plate 16: PH1980:0039:007; Plate 17: PH1980:0039:008; Plate 18: PH1979:0060; Plate 21: PH1979:0087; Plate 71: PH1980:0039:011 [information truncated during data migration from INMAGIC system to the MINISIS system].
Notre-Dame de Paris, France, Views of church and the new Sacristy [?] built by Lassus and Viollet-le-Duc; including plans, views and chromolithographs of windows, Paris, France
Actions:
PH1980:0039:001-012
Description:
- Album has half and full title pages, list of plates, and additional pages of descriptive text. The following photographs illustrate the volume and are stored separately: Plate 1: PH1980 0039:001; Plate 6: PH1980:0039:002; Plate 10: PH1978:0196; Plate 11: PH1979:0059; Plate 12: PH1978:0195; Plate15: PH1980:0039:006; Plate 16: PH1980:0039:007; Plate 17: PH1980:0039:008; Plate 18: PH1979:0060; Plate 21: PH1979:0087; Plate 71: PH1980:0039:011 [information truncated during data migration from INMAGIC system to the MINISIS system].
Classification:
photographies
photographies
Date:
published ca. 1853
published ca. 1853
Personnes et institutions:
Classification:
photographies
photographies
Actions:
Numéro de référence:
PH1999:0121
PH1999:0121
Personnes et institutions:
Sujet:
architecture
architecture
Date:
1998
1998
Titre:
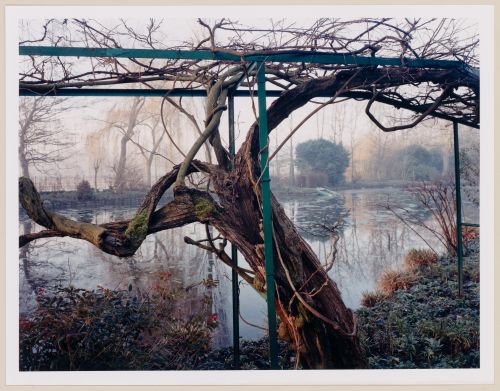
Wisterias at the edge of the pond in the Winter, Monet Gardens, Giverny, France
Actions:
PH1999:0121
Wisterias at the edge of the pond in the Winter, Monet Gardens, Giverny, France
Actions:
PH1999:0121
Classification:
photographies
photographies
Date:
1998
1998
Personnes et institutions:
Sujet:
architecture
architecture
Classification:
photographies
photographies
Actions:
Numéro de référence:
PH1999:0124
PH1999:0124
Personnes et institutions:
Sujet:
architecture
architecture
Date:
1998
1998
Titre:
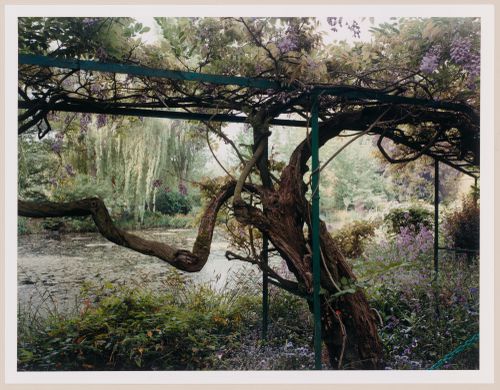
Wisterias at the edge of the pond in the Spring, Monet Gardens, Giverny, France
Actions:
PH1999:0124
Wisterias at the edge of the pond in the Spring, Monet Gardens, Giverny, France
Actions:
PH1999:0124
Classification:
photographies
photographies
Date:
1998
1998
Personnes et institutions:
Sujet:
architecture
architecture
Classification:
photographies
photographies
Actions:
Numéro de référence:
PH2019:0002:031
PH2019:0002:031
Personnes et institutions:
Date:
1924
1924
Titre:
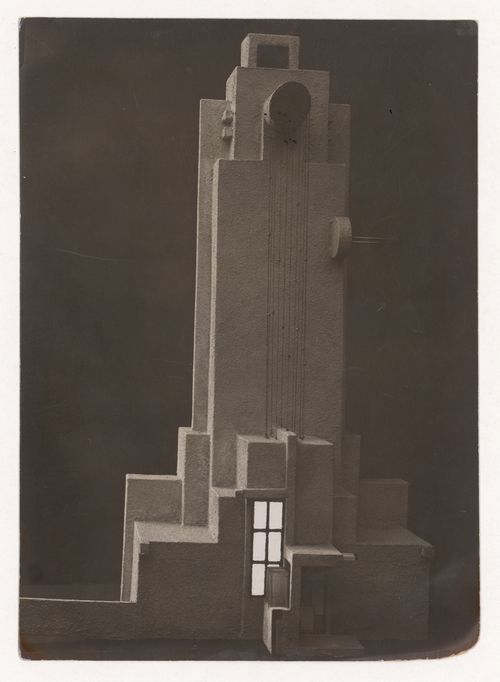
View of the model for the engineer's house for L'Inhumaine by Marcel L'Herbier, France
Actions:
PH2019:0002:031
View of the model for the engineer's house for L'Inhumaine by Marcel L'Herbier, France
Actions:
PH2019:0002:031
Classification:
photographies
photographies
Date:
1924
1924
Personnes et institutions:
Classification:
photographies
photographies
Actions:
Numéro de référence:
PH1976:0045:006
PH1976:0045:006
Personnes et institutions:
Date:
ca. 1852 ?
ca. 1852 ?
Titre:
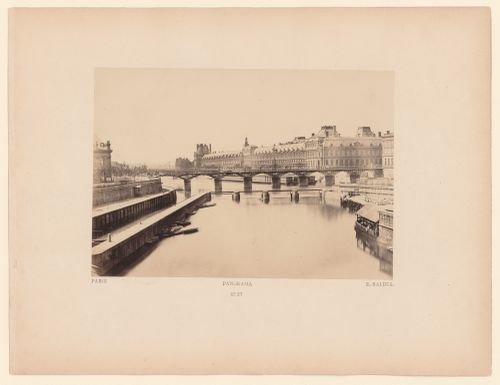
View of the Seine and the Louvre, with bridge in middle distance, Paris, France
Actions:
PH1976:0045:006
View of the Seine and the Louvre, with bridge in middle distance, Paris, France
Actions:
PH1976:0045:006
Classification:
photographies
photographies
Date:
ca. 1852 ?
ca. 1852 ?
Personnes et institutions:


