


13754 Résultats
Niveau de description archivistique:
Projet
Projet
Numéro de référence:
AP075.S1.1964.PR02
Description:
This project series documents Cornelia Hahn Oberlander's landscape design for the sundeck and the flower garden of Dr. and Mrs. Kanee's residence, located on S. W. Marine Drive, in Vancouver. Oberlander worked on this project in the mid-1960s. The project series consists of only two original landscape plans, with a short list of types of plants.
AP075.S1.1964.PR02
Description:
This project series documents Cornelia Hahn Oberlander's landscape design for the sundeck and the flower garden of Dr. and Mrs. Kanee's residence, located on S. W. Marine Drive, in Vancouver. Oberlander worked on this project in the mid-1960s. The project series consists of only two original landscape plans, with a short list of types of plants.
Personnes et institutions:
Date:
1964
1964
Titre:
Sundeck and Garden for Dr. & Mrs. Ben Kanee, Vancouver, British Columbia (1964)
Actions:
AP075.S1.1964.PR02
Description:
This project series documents Cornelia Hahn Oberlander's landscape design for the sundeck and the flower garden of Dr. and Mrs. Kanee's residence, located on S. W. Marine Drive, in Vancouver. Oberlander worked on this project in the mid-1960s. The project series consists of only two original landscape plans, with a short list of types of plants.
Sundeck and Garden for Dr. & Mrs. Ben Kanee, Vancouver, British Columbia (1964)
Actions:
AP075.S1.1964.PR02
Description:
This project series documents Cornelia Hahn Oberlander's landscape design for the sundeck and the flower garden of Dr. and Mrs. Kanee's residence, located on S. W. Marine Drive, in Vancouver. Oberlander worked on this project in the mid-1960s. The project series consists of only two original landscape plans, with a short list of types of plants.
Niveau de description archivistique:
Project
Project
Date:
1964
1964
Personnes et institutions:
Classification:
photographies
photographies
Numéro de référence:
ARCH260034
Description:
Photo survey, presentation drawings, planning graphics, landscape negatives, riverfront plans, photos of models, presentation texts.
ARCH260034
Description:
Photo survey, presentation drawings, planning graphics, landscape negatives, riverfront plans, photos of models, presentation texts.
Personnes et institutions:
Date:
1981-1982
1981-1982
Titre:
Photo survey, presentation drawings, planning graphics
Actions:
ARCH260034
Description:
Photo survey, presentation drawings, planning graphics, landscape negatives, riverfront plans, photos of models, presentation texts.
Photo survey, presentation drawings, planning graphics
Actions:
ARCH260034
Description:
Photo survey, presentation drawings, planning graphics, landscape negatives, riverfront plans, photos of models, presentation texts.
Classification:
photographies
photographies
Date:
1981-1982
1981-1982
Personnes et institutions:
Classification:
événements
événements
Actions:
Description:
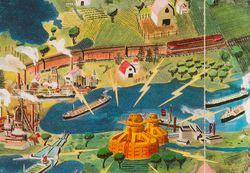
Joignez-vous à nous à Toronto pour une conversation entre Naomi Klein, auteur et activiste, et Mirko Zardini, directeur du CCA, qui portera sur les perspectives tendues et conflictuelles de ce que l’on appelle « l’environnement naturel ». Quel rôle joueront les architectes, les architectes de paysage, les urbanistes, les artistes et les activistes dans l’effort de trouver(...)
Joignez-vous à nous à Toronto pour une conversation entre Naomi Klein, auteur et activiste, et Mirko Zardini, directeur du CCA, qui portera sur les perspectives tendues et conflictuelles de ce que l’on appelle « l’environnement naturel ». Quel rôle joueront les architectes, les architectes de paysage, les urbanistes, les artistes et les activistes dans l’effort de trouver(...)
Localisation:
John H. Daniels Faculty of Architecture, Landscape, and Design, University of Toronto
John H. Daniels Faculty of Architecture, Landscape, and Design, University of Toronto
Date:
17 octobre 2016, 18h30
17 octobre 2016, 18h30
Titre:
What Comes After the Environment?
Actions:
Description:
Joignez-vous à nous à Toronto pour une conversation entre Naomi Klein, auteur et activiste, et Mirko Zardini, directeur du CCA, qui portera sur les perspectives tendues et conflictuelles de ce que l’on appelle « l’environnement naturel ». Quel rôle joueront les architectes, les architectes de paysage, les urbanistes, les artistes et les activistes dans l’effort de trouver(...)
What Comes After the Environment?
Actions:
Description:
Joignez-vous à nous à Toronto pour une conversation entre Naomi Klein, auteur et activiste, et Mirko Zardini, directeur du CCA, qui portera sur les perspectives tendues et conflictuelles de ce que l’on appelle « l’environnement naturel ». Quel rôle joueront les architectes, les architectes de paysage, les urbanistes, les artistes et les activistes dans l’effort de trouver(...)
Classification:
événements
événements
Date:
17 octobre 2016
18h30
17 octobre 2016
18h30
Localisation:
John H. Daniels Faculty of Architecture, Landscape, and Design, University of Toronto
John H. Daniels Faculty of Architecture, Landscape, and Design, University of Toronto
Niveau de description archivistique:
Série(s)
Série(s)
Numéro de référence:
AP075.S4
Description:
This series documents Cornelia Hahn Oberlander's research and documentation she collected as reference for her landscape projects she to find inspiration or to informed herself on new practices, new technologies and new thinking. The sub-series also documents her research for publications and lectures. The series contains documentation and notes on playground designs, private and public landscape designs, research and texts for publications and lectures, and travels. Materials are predominantly textual documents such as correspondence, press clippings, and notes, as well as photographs. The series also documents Cornelia Hahn Oberlander's studies in landscape architecture at Harvard University.
AP075.S4
Description:
This series documents Cornelia Hahn Oberlander's research and documentation she collected as reference for her landscape projects she to find inspiration or to informed herself on new practices, new technologies and new thinking. The sub-series also documents her research for publications and lectures. The series contains documentation and notes on playground designs, private and public landscape designs, research and texts for publications and lectures, and travels. Materials are predominantly textual documents such as correspondence, press clippings, and notes, as well as photographs. The series also documents Cornelia Hahn Oberlander's studies in landscape architecture at Harvard University.
Personnes et institutions:
Date:
1936-2004
1936-2004
Titre:
Reference, research material and student work
Actions:
AP075.S4
Description:
This series documents Cornelia Hahn Oberlander's research and documentation she collected as reference for her landscape projects she to find inspiration or to informed herself on new practices, new technologies and new thinking. The sub-series also documents her research for publications and lectures. The series contains documentation and notes on playground designs, private and public landscape designs, research and texts for publications and lectures, and travels. Materials are predominantly textual documents such as correspondence, press clippings, and notes, as well as photographs. The series also documents Cornelia Hahn Oberlander's studies in landscape architecture at Harvard University.
Reference, research material and student work
Actions:
AP075.S4
Description:
This series documents Cornelia Hahn Oberlander's research and documentation she collected as reference for her landscape projects she to find inspiration or to informed herself on new practices, new technologies and new thinking. The sub-series also documents her research for publications and lectures. The series contains documentation and notes on playground designs, private and public landscape designs, research and texts for publications and lectures, and travels. Materials are predominantly textual documents such as correspondence, press clippings, and notes, as well as photographs. The series also documents Cornelia Hahn Oberlander's studies in landscape architecture at Harvard University.
Niveau de description archivistique:
Series
Series
Date:
1936-2004
1936-2004
Personnes et institutions:
Classification:
photographies
photographies
Titre:
Italian Ceilings
Italian Ceilings
Actions:
Numéro de référence:
PH1986:1437.03:001-050
Description:
Volume 1 of 2 albums titled "Italian Ceilings" collected by Vitale, Brinckerhoff & Geiffert, landscape architects.
PH1986:1437.03:001-050
Description:
Volume 1 of 2 albums titled "Italian Ceilings" collected by Vitale, Brinckerhoff & Geiffert, landscape architects.
Personnes et institutions:
Date:
c. 1880s
c. 1880s
Titre:
Italian Ceilings
Actions:
PH1986:1437.03:001-050
Description:
Volume 1 of 2 albums titled "Italian Ceilings" collected by Vitale, Brinckerhoff & Geiffert, landscape architects.
Italian Ceilings
Actions:
PH1986:1437.03:001-050
Description:
Volume 1 of 2 albums titled "Italian Ceilings" collected by Vitale, Brinckerhoff & Geiffert, landscape architects.
Classification:
photographies
photographies
Date:
c. 1880s
c. 1880s
Personnes et institutions:
Classification:
photographies
photographies
Titre:
Italian Ceilings
Italian Ceilings
Actions:
Numéro de référence:
PH1986:1437.04:001-019
Description:
Volume 2 of 2 albums titled "Italian Ceilings" collected by Vitale, Brinckerhoff & Geiffert, landscape architects.
PH1986:1437.04:001-019
Description:
Volume 2 of 2 albums titled "Italian Ceilings" collected by Vitale, Brinckerhoff & Geiffert, landscape architects.
Personnes et institutions:
Date:
c. 1880s
c. 1880s
Titre:
Italian Ceilings
Actions:
PH1986:1437.04:001-019
Description:
Volume 2 of 2 albums titled "Italian Ceilings" collected by Vitale, Brinckerhoff & Geiffert, landscape architects.
Italian Ceilings
Actions:
PH1986:1437.04:001-019
Description:
Volume 2 of 2 albums titled "Italian Ceilings" collected by Vitale, Brinckerhoff & Geiffert, landscape architects.
Classification:
photographies
photographies
Date:
c. 1880s
c. 1880s
Personnes et institutions:
Classification:
événements
événements
Actions:
Date:
22 août 2019, 18h30
22 août 2019, 18h30
Classification:
événements
événements
Date:
22 août 2019
18h30
22 août 2019
18h30
Classification:
dessins
dessins
Numéro de référence:
AP140.S2.SS1.D33.P83
Description:
topographic maps, site plans, sections and schedules, including for landscape architecture, footbridges, roads, interchanges and expressways
AP140.S2.SS1.D33.P83
Description:
topographic maps, site plans, sections and schedules, including for landscape architecture, footbridges, roads, interchanges and expressways
Personnes et institutions:
Titre:
Topographic maps, site plans, sections and schedules
Actions:
AP140.S2.SS1.D33.P83
Description:
topographic maps, site plans, sections and schedules, including for landscape architecture, footbridges, roads, interchanges and expressways
Topographic maps, site plans, sections and schedules
Actions:
AP140.S2.SS1.D33.P83
Description:
topographic maps, site plans, sections and schedules, including for landscape architecture, footbridges, roads, interchanges and expressways
Classification:
dessins
dessins
Personnes et institutions:
Classification:
dessins
dessins
Numéro de référence:
ARCH260883
Description:
Preliminary working drawings - ''set #3'' of architectural, mechanical, landscape, kitchen, and electrical plans, sections, and details.
ARCH260883
Description:
Preliminary working drawings - ''set #3'' of architectural, mechanical, landscape, kitchen, and electrical plans, sections, and details.
Personnes et institutions:
Date:
1967
1967
Titre:
Preliminary working drawings - ''set #3'' of architectural
Actions:
ARCH260883
Description:
Preliminary working drawings - ''set #3'' of architectural, mechanical, landscape, kitchen, and electrical plans, sections, and details.
Preliminary working drawings - ''set #3'' of architectural
Actions:
ARCH260883
Description:
Preliminary working drawings - ''set #3'' of architectural, mechanical, landscape, kitchen, and electrical plans, sections, and details.
Classification:
dessins
dessins
Date:
1967
1967
Personnes et institutions:
Classification:
dessins
dessins
Numéro de référence:
AP075.S1.1983.PR02.021
Description:
architecture, landscape, HVAC, plumbing and sprinkler system, electrical and structural drawings (issued for tendes, bound set)
AP075.S1.1983.PR02.021
Description:
architecture, landscape, HVAC, plumbing and sprinkler system, electrical and structural drawings (issued for tendes, bound set)
Personnes et institutions:
Date:
1984
1984
Titre:
Reference working drawings, Canadian Chancery, Washington D.C.
Actions:
AP075.S1.1983.PR02.021
Description:
architecture, landscape, HVAC, plumbing and sprinkler system, electrical and structural drawings (issued for tendes, bound set)
Reference working drawings, Canadian Chancery, Washington D.C.
Actions:
AP075.S1.1983.PR02.021
Description:
architecture, landscape, HVAC, plumbing and sprinkler system, electrical and structural drawings (issued for tendes, bound set)
Classification:
dessins
dessins
Date:
1984
1984
Personnes et institutions:


