


3649 Résultats
Classification:
dessins
dessins
Numéro de référence:
AP178.S1.1989.PR06.012
Description:
Original file title: Edificio escritorios Ferreira Castro Oliveira Azemeis estudos previs levantamentos/forografias This file also includes plans for the feasibility study of the Hotel Sr. Azevedo Tavares.
AP178.S1.1989.PR06.012
Description:
Original file title: Edificio escritorios Ferreira Castro Oliveira Azemeis estudos previs levantamentos/forografias This file also includes plans for the feasibility study of the Hotel Sr. Azevedo Tavares.
Personnes et institutions:
Date:
1990
1990
Titre:
Preliminary studies and plans of the existing building, Edifício de Escritórios Ferreira de Castro, Hotel, Oliveira de Azeméis, Portugal
Actions:
AP178.S1.1989.PR06.012
Description:
Original file title: Edificio escritorios Ferreira Castro Oliveira Azemeis estudos previs levantamentos/forografias This file also includes plans for the feasibility study of the Hotel Sr. Azevedo Tavares.
Preliminary studies and plans of the existing building, Edifício de Escritórios Ferreira de Castro, Hotel, Oliveira de Azeméis, Portugal
Actions:
AP178.S1.1989.PR06.012
Description:
Original file title: Edificio escritorios Ferreira Castro Oliveira Azemeis estudos previs levantamentos/forografias This file also includes plans for the feasibility study of the Hotel Sr. Azevedo Tavares.
Classification:
dessins
dessins
Date:
1990
1990
Personnes et institutions:
Classification:
photographies
photographies
Actions:
Numéro de référence:
PH1985:0013:001-031
PH1985:0013:001-031
Personnes et institutions:
Date:
1858
1858
Classification:
photographies
photographies
Date:
1858
1858
Personnes et institutions:
Classification:
dessins
dessins
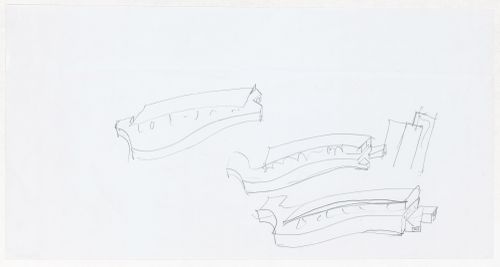
Numéro de référence:
ARCH292145
ARCH292145
Personnes et institutions:
Date:
circa 1996 - 1998
circa 1996 - 1998
Classification:
dessins
dessins
Date:
circa 1996 - 1998
circa 1996 - 1998
Personnes et institutions:
Classification:
dessins
dessins
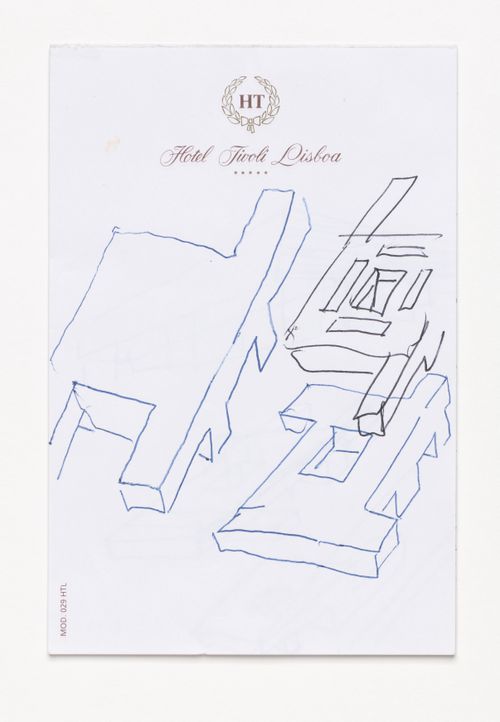
Numéro de référence:
ARCH292915
ARCH292915
Personnes et institutions:
Date:
circa 2000-2008
circa 2000-2008
Classification:
dessins
dessins
Date:
circa 2000-2008
circa 2000-2008
Personnes et institutions:
Niveau de description archivistique:
Projet
Projet
Numéro de référence:
AP178.S1.2002.PR02
Description:
This project series documents the Pólo III da Universidade do Porto e Nova ponte sobre o rio Douro in Porto, Portugal. While the records were held in the office’s archives this project was assigned the number 45/00. The office assigned the date 2002 to this project Siza was invited to participate in a study for the construction of a bridge between Vila Nova de Gaia and Porto. The project was not realized. Documenting this project are studies, plans, and maps. Textual materials include project documentation. Photographic materials document the model and project site.
AP178.S1.2002.PR02
Description:
This project series documents the Pólo III da Universidade do Porto e Nova ponte sobre o rio Douro in Porto, Portugal. While the records were held in the office’s archives this project was assigned the number 45/00. The office assigned the date 2002 to this project Siza was invited to participate in a study for the construction of a bridge between Vila Nova de Gaia and Porto. The project was not realized. Documenting this project are studies, plans, and maps. Textual materials include project documentation. Photographic materials document the model and project site.
Personnes et institutions:
Date:
2001-2008
2001-2008
Titre:
Pólo III da Universidade do Porto e Nova ponte sobre o rio Douro [Bridge over the Douro river], Porto, Portugal (2002)
Actions:
AP178.S1.2002.PR02
Description:
This project series documents the Pólo III da Universidade do Porto e Nova ponte sobre o rio Douro in Porto, Portugal. While the records were held in the office’s archives this project was assigned the number 45/00. The office assigned the date 2002 to this project Siza was invited to participate in a study for the construction of a bridge between Vila Nova de Gaia and Porto. The project was not realized. Documenting this project are studies, plans, and maps. Textual materials include project documentation. Photographic materials document the model and project site.
Pólo III da Universidade do Porto e Nova ponte sobre o rio Douro [Bridge over the Douro river], Porto, Portugal (2002)
Actions:
AP178.S1.2002.PR02
Description:
This project series documents the Pólo III da Universidade do Porto e Nova ponte sobre o rio Douro in Porto, Portugal. While the records were held in the office’s archives this project was assigned the number 45/00. The office assigned the date 2002 to this project Siza was invited to participate in a study for the construction of a bridge between Vila Nova de Gaia and Porto. The project was not realized. Documenting this project are studies, plans, and maps. Textual materials include project documentation. Photographic materials document the model and project site.
Niveau de description archivistique:
Project
Project
Date:
2001-2008
2001-2008
Personnes et institutions:
Classification:
dessins
dessins
Numéro de référence:
AP178.S1.1999.PR03.014
Description:
Original file title: Planta de Zonamento, Plano de Urbanização de Maia Leste, Camara Municipal de Maia
AP178.S1.1999.PR03.014
Description:
Original file title: Planta de Zonamento, Plano de Urbanização de Maia Leste, Camara Municipal de Maia
Personnes et institutions:
Date:
1991
1991
Titre:
Existing plan by Camara Municipal de Maia, Plano de Urbanização da Nova Maia, Parque do Millenium, Maia, Portugal
Actions:
AP178.S1.1999.PR03.014
Description:
Original file title: Planta de Zonamento, Plano de Urbanização de Maia Leste, Camara Municipal de Maia
Existing plan by Camara Municipal de Maia, Plano de Urbanização da Nova Maia, Parque do Millenium, Maia, Portugal
Actions:
AP178.S1.1999.PR03.014
Description:
Original file title: Planta de Zonamento, Plano de Urbanização de Maia Leste, Camara Municipal de Maia
Classification:
dessins
dessins
Date:
1991
1991
Personnes et institutions:
Classification:
dessins
dessins
Numéro de référence:
AP178.S1.1999.PR03.019
Description:
Original file title: Levantamento Cadastral, Câmara Municipal da Maia, Maia Leste
AP178.S1.1999.PR03.019
Description:
Original file title: Levantamento Cadastral, Câmara Municipal da Maia, Maia Leste
Personnes et institutions:
Date:
1998-1999
1998-1999
Titre:
Cadastral survey by Câmara Municipal da Maia, Plano de Urbanização da Nova Maia, Parque do Millenium, Maia, Portugal
Actions:
AP178.S1.1999.PR03.019
Description:
Original file title: Levantamento Cadastral, Câmara Municipal da Maia, Maia Leste
Cadastral survey by Câmara Municipal da Maia, Plano de Urbanização da Nova Maia, Parque do Millenium, Maia, Portugal
Actions:
AP178.S1.1999.PR03.019
Description:
Original file title: Levantamento Cadastral, Câmara Municipal da Maia, Maia Leste
Classification:
dessins
dessins
Date:
1998-1999
1998-1999
Personnes et institutions:
Classification:
dessins
dessins
Numéro de référence:
AP178.S1.1999.PR03.024
Description:
Original file title: Levantamento Cadastral, Câmara Municipal da Maia, Maia Leste
AP178.S1.1999.PR03.024
Description:
Original file title: Levantamento Cadastral, Câmara Municipal da Maia, Maia Leste
Personnes et institutions:
Date:
1999
1999
Titre:
Cadastral survey by Câmara Municipal da Maia, Plano de Urbanização da Nova Maia, Parque do Millenium, Maia, Portugal
Actions:
AP178.S1.1999.PR03.024
Description:
Original file title: Levantamento Cadastral, Câmara Municipal da Maia, Maia Leste
Cadastral survey by Câmara Municipal da Maia, Plano de Urbanização da Nova Maia, Parque do Millenium, Maia, Portugal
Actions:
AP178.S1.1999.PR03.024
Description:
Original file title: Levantamento Cadastral, Câmara Municipal da Maia, Maia Leste
Classification:
dessins
dessins
Date:
1999
1999
Personnes et institutions:
Classification:
dessins
dessins
Numéro de référence:
AP178.S1.1999.PR03.011
Description:
Original file title: Planta de Conicionantes, Plano de Urbanização de Maia Leste, Camara Municipal de Maia
AP178.S1.1999.PR03.011
Description:
Original file title: Planta de Conicionantes, Plano de Urbanização de Maia Leste, Camara Municipal de Maia
Personnes et institutions:
Date:
1991
1991
Titre:
Existing plan by Camara Municipal de Maia, Plano de Urbanização da Nova Maia, Parque do Millenium, Maia, Portugal
Actions:
AP178.S1.1999.PR03.011
Description:
Original file title: Planta de Conicionantes, Plano de Urbanização de Maia Leste, Camara Municipal de Maia
Existing plan by Camara Municipal de Maia, Plano de Urbanização da Nova Maia, Parque do Millenium, Maia, Portugal
Actions:
AP178.S1.1999.PR03.011
Description:
Original file title: Planta de Conicionantes, Plano de Urbanização de Maia Leste, Camara Municipal de Maia
Classification:
dessins
dessins
Date:
1991
1991
Personnes et institutions:
Classification:
dessins
dessins
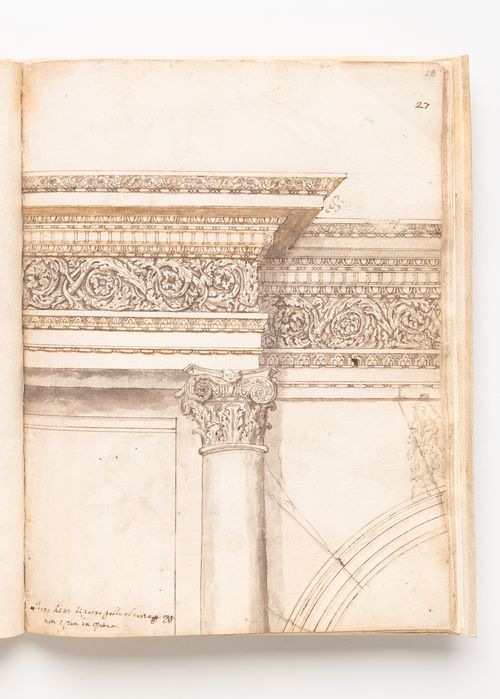
Actions:
Numéro de référence:
DR1983:0652:026
DR1983:0652:026
Personnes et institutions:
Date:
between 17th and 19th centuries
between 17th and 19th centuries
Classification:
dessins
dessins
Date:
between 17th and 19th centuries
between 17th and 19th centuries
Personnes et institutions:


