


33582 Résultats
Classification:
documents textuels
documents textuels
Numéro de référence:
AP206.S2.006
Description:
File was originally housed in a binder along with content arranged in AP206.S2.007, AP206.S2.008 and AP206.S2.009. This file contains the following papers: "Architecture as a Career," 1970 "The Modulor" 1968 "Aesthetic Offence by Noise," 1972 "Education of an Architect bearing in mind Economic, Cultural, and Technical needs of the Country" "Convocation address by Principal Aditya Prakash," at Chandigarh College of Architecture, 1970
AP206.S2.006
Description:
File was originally housed in a binder along with content arranged in AP206.S2.007, AP206.S2.008 and AP206.S2.009. This file contains the following papers: "Architecture as a Career," 1970 "The Modulor" 1968 "Aesthetic Offence by Noise," 1972 "Education of an Architect bearing in mind Economic, Cultural, and Technical needs of the Country" "Convocation address by Principal Aditya Prakash," at Chandigarh College of Architecture, 1970
Personnes et institutions:
Date:
1959-1972
1959-1972
Titre:
Published and unpublished papers (folder 1 of 4)
Actions:
AP206.S2.006
Description:
File was originally housed in a binder along with content arranged in AP206.S2.007, AP206.S2.008 and AP206.S2.009. This file contains the following papers: "Architecture as a Career," 1970 "The Modulor" 1968 "Aesthetic Offence by Noise," 1972 "Education of an Architect bearing in mind Economic, Cultural, and Technical needs of the Country" "Convocation address by Principal Aditya Prakash," at Chandigarh College of Architecture, 1970
Published and unpublished papers (folder 1 of 4)
Actions:
AP206.S2.006
Description:
File was originally housed in a binder along with content arranged in AP206.S2.007, AP206.S2.008 and AP206.S2.009. This file contains the following papers: "Architecture as a Career," 1970 "The Modulor" 1968 "Aesthetic Offence by Noise," 1972 "Education of an Architect bearing in mind Economic, Cultural, and Technical needs of the Country" "Convocation address by Principal Aditya Prakash," at Chandigarh College of Architecture, 1970
Classification:
documents textuels
documents textuels
Date:
1959-1972
1959-1972
Personnes et institutions:
Classification:
documents textuels
documents textuels
Numéro de référence:
AP206.S2.031
Description:
File was originally housed in a binder along with content arranged in AP206.S2.032, AP206.S2.033 and AP206.S2.034. This file includes the following papers: "Book Review of Human Identity in the Urban Environment edited by Gwen Bell and Jaqueline Tyrwhitt" "What Architect Does" "The Big Boss" "Address by Principal Aditya Prakash on the occasion of the College Convocation [..]," 1973 "Simla: The Metropolis on the Mountain," 1975
AP206.S2.031
Description:
File was originally housed in a binder along with content arranged in AP206.S2.032, AP206.S2.033 and AP206.S2.034. This file includes the following papers: "Book Review of Human Identity in the Urban Environment edited by Gwen Bell and Jaqueline Tyrwhitt" "What Architect Does" "The Big Boss" "Address by Principal Aditya Prakash on the occasion of the College Convocation [..]," 1973 "Simla: The Metropolis on the Mountain," 1975
Personnes et institutions:
Date:
1973-1978
1973-1978
Titre:
Unpublished papers (folder 1 of 4)
Actions:
AP206.S2.031
Description:
File was originally housed in a binder along with content arranged in AP206.S2.032, AP206.S2.033 and AP206.S2.034. This file includes the following papers: "Book Review of Human Identity in the Urban Environment edited by Gwen Bell and Jaqueline Tyrwhitt" "What Architect Does" "The Big Boss" "Address by Principal Aditya Prakash on the occasion of the College Convocation [..]," 1973 "Simla: The Metropolis on the Mountain," 1975
Unpublished papers (folder 1 of 4)
Actions:
AP206.S2.031
Description:
File was originally housed in a binder along with content arranged in AP206.S2.032, AP206.S2.033 and AP206.S2.034. This file includes the following papers: "Book Review of Human Identity in the Urban Environment edited by Gwen Bell and Jaqueline Tyrwhitt" "What Architect Does" "The Big Boss" "Address by Principal Aditya Prakash on the occasion of the College Convocation [..]," 1973 "Simla: The Metropolis on the Mountain," 1975
Classification:
documents textuels
documents textuels
Date:
1973-1978
1973-1978
Personnes et institutions:
Classification:
documents textuels
documents textuels
Numéro de référence:
AP075.S3.SS2.151
Description:
This box contains professional and correspondence, organized in chronological order, from 2002-2008. This correspondence contains chiefly letters related to participation to publishing in landscape architecture publications, correspondence related to nominations and awards received by Oberlander, requests to serve on juries, correspondence with schools of architecture and landscape architects associations, about membership or attendance to events. It also comprises correspondence related to research and involvement in sustainable development.
AP075.S3.SS2.151
Description:
This box contains professional and correspondence, organized in chronological order, from 2002-2008. This correspondence contains chiefly letters related to participation to publishing in landscape architecture publications, correspondence related to nominations and awards received by Oberlander, requests to serve on juries, correspondence with schools of architecture and landscape architects associations, about membership or attendance to events. It also comprises correspondence related to research and involvement in sustainable development.
Personnes et institutions:
Date:
2001-2008
2001-2008
Titre:
Professional correspondence from 2002-2008
Actions:
AP075.S3.SS2.151
Description:
This box contains professional and correspondence, organized in chronological order, from 2002-2008. This correspondence contains chiefly letters related to participation to publishing in landscape architecture publications, correspondence related to nominations and awards received by Oberlander, requests to serve on juries, correspondence with schools of architecture and landscape architects associations, about membership or attendance to events. It also comprises correspondence related to research and involvement in sustainable development.
Professional correspondence from 2002-2008
Actions:
AP075.S3.SS2.151
Description:
This box contains professional and correspondence, organized in chronological order, from 2002-2008. This correspondence contains chiefly letters related to participation to publishing in landscape architecture publications, correspondence related to nominations and awards received by Oberlander, requests to serve on juries, correspondence with schools of architecture and landscape architects associations, about membership or attendance to events. It also comprises correspondence related to research and involvement in sustainable development.
Classification:
documents textuels
documents textuels
Date:
2001-2008
2001-2008
Personnes et institutions:
Classification:
livres
livres
Numéro de référence:
ARCH268072
Description:
Commemorative publication containing messages of success for the Chandigarh Chapter of the Indian Institute of Architects. Contains Chapter Activity Report, extracts from Le Corbusier texts, and the “Edict of Chandigarh.” Includes texts by Jeet Malhotra, O.P. Mehta, and S.S. Bhatti: - “Glimpses of an architect’s experience” by Jeet Malhotra. - “A turning point in architecture” by O.P. Mehta. - “Housing in Chandigarh / A socio-economic transformation” by S.S. Bhatti.
ARCH268072
Description:
Commemorative publication containing messages of success for the Chandigarh Chapter of the Indian Institute of Architects. Contains Chapter Activity Report, extracts from Le Corbusier texts, and the “Edict of Chandigarh.” Includes texts by Jeet Malhotra, O.P. Mehta, and S.S. Bhatti: - “Glimpses of an architect’s experience” by Jeet Malhotra. - “A turning point in architecture” by O.P. Mehta. - “Housing in Chandigarh / A socio-economic transformation” by S.S. Bhatti.
Personnes et institutions:
Date:
1985
1985
Titre:
Commemorative publication concerning the inauguration of the Indian Institute of Architects, Chandigarh, Haryana, and Punjab Chapter
Actions:
ARCH268072
Description:
Commemorative publication containing messages of success for the Chandigarh Chapter of the Indian Institute of Architects. Contains Chapter Activity Report, extracts from Le Corbusier texts, and the “Edict of Chandigarh.” Includes texts by Jeet Malhotra, O.P. Mehta, and S.S. Bhatti: - “Glimpses of an architect’s experience” by Jeet Malhotra. - “A turning point in architecture” by O.P. Mehta. - “Housing in Chandigarh / A socio-economic transformation” by S.S. Bhatti.
Commemorative publication concerning the inauguration of the Indian Institute of Architects, Chandigarh, Haryana, and Punjab Chapter
Actions:
ARCH268072
Description:
Commemorative publication containing messages of success for the Chandigarh Chapter of the Indian Institute of Architects. Contains Chapter Activity Report, extracts from Le Corbusier texts, and the “Edict of Chandigarh.” Includes texts by Jeet Malhotra, O.P. Mehta, and S.S. Bhatti: - “Glimpses of an architect’s experience” by Jeet Malhotra. - “A turning point in architecture” by O.P. Mehta. - “Housing in Chandigarh / A socio-economic transformation” by S.S. Bhatti.
Classification:
livres
livres
Date:
1985
1985
Personnes et institutions:
Classification:
documents textuels
documents textuels
Numéro de référence:
ARCH268154
Description:
Letter, note, and plan concerning an unsanitary area (“Ilot insalubre”) in the 5th arrondissement of Paris. The Letter and note are addressed to “Woog.” The signature on the note is unclear, but it appears to read “M.S.” and the letter is signed by Architect Paul-Albert Pocheron. The letter and note are dated 30 January 1937 and 2 February 1937, respectively. The plan is undated.
ARCH268154
Description:
Letter, note, and plan concerning an unsanitary area (“Ilot insalubre”) in the 5th arrondissement of Paris. The Letter and note are addressed to “Woog.” The signature on the note is unclear, but it appears to read “M.S.” and the letter is signed by Architect Paul-Albert Pocheron. The letter and note are dated 30 January 1937 and 2 February 1937, respectively. The plan is undated.
Personnes et institutions:
Titre:
Letter, note, and plan concerning an unsanitary area (“Ilot insalubre”) in the 5th arrondissement of Paris
Actions:
ARCH268154
Description:
Letter, note, and plan concerning an unsanitary area (“Ilot insalubre”) in the 5th arrondissement of Paris. The Letter and note are addressed to “Woog.” The signature on the note is unclear, but it appears to read “M.S.” and the letter is signed by Architect Paul-Albert Pocheron. The letter and note are dated 30 January 1937 and 2 February 1937, respectively. The plan is undated.
Letter, note, and plan concerning an unsanitary area (“Ilot insalubre”) in the 5th arrondissement of Paris
Actions:
ARCH268154
Description:
Letter, note, and plan concerning an unsanitary area (“Ilot insalubre”) in the 5th arrondissement of Paris. The Letter and note are addressed to “Woog.” The signature on the note is unclear, but it appears to read “M.S.” and the letter is signed by Architect Paul-Albert Pocheron. The letter and note are dated 30 January 1937 and 2 February 1937, respectively. The plan is undated.
Classification:
documents textuels
documents textuels
Personnes et institutions:
Classification:
dessins, documents textuels
dessins, documents textuels
Numéro de référence:
DR1988:0020:001-007
Description:
Part of a miscellaneous group of visual and textual documents collected by Oswald Mathias Ungers, apparently to represent the work of artists/architects in Die gläserne Kette. Primarily theoretical and visionary in intent, this group includes copies of drawings and texts by Hans Scharoun (pseusonym Hannes) that were circulated in Die gläserne Kette. These reprographic and carbon copies were accessioned as received in a beige folder.
DR1988:0020:001-007
Description:
Part of a miscellaneous group of visual and textual documents collected by Oswald Mathias Ungers, apparently to represent the work of artists/architects in Die gläserne Kette. Primarily theoretical and visionary in intent, this group includes copies of drawings and texts by Hans Scharoun (pseusonym Hannes) that were circulated in Die gläserne Kette. These reprographic and carbon copies were accessioned as received in a beige folder.
Personnes et institutions:
Date:
circa 1919-1920
circa 1919-1920
Titre:
Material from Hans Scharoun mostly for Die gläserne Kette
Actions:
DR1988:0020:001-007
Description:
Part of a miscellaneous group of visual and textual documents collected by Oswald Mathias Ungers, apparently to represent the work of artists/architects in Die gläserne Kette. Primarily theoretical and visionary in intent, this group includes copies of drawings and texts by Hans Scharoun (pseusonym Hannes) that were circulated in Die gläserne Kette. These reprographic and carbon copies were accessioned as received in a beige folder.
Material from Hans Scharoun mostly for Die gläserne Kette
Actions:
DR1988:0020:001-007
Description:
Part of a miscellaneous group of visual and textual documents collected by Oswald Mathias Ungers, apparently to represent the work of artists/architects in Die gläserne Kette. Primarily theoretical and visionary in intent, this group includes copies of drawings and texts by Hans Scharoun (pseusonym Hannes) that were circulated in Die gläserne Kette. These reprographic and carbon copies were accessioned as received in a beige folder.
Classification:
dessins, documents textuels
dessins, documents textuels
Date:
circa 1919-1920
circa 1919-1920
Personnes et institutions:
Classification:
documents textuels
documents textuels
Numéro de référence:
AP197.S2.005
Description:
The box is comprised of writings on modern architecture, which are divided by country and organized alphabetically. The sections are divided as follows: Sweden, Swiss, Turkey, and the United States. The next set of files are comprised of transcripts of interviews with various architects and theorists such as Jürgen Habermas, Oscar Nitzchke, Mario Botta, and Patricia Patkau. The last set of files include two articles concerning architectural preservation.
AP197.S2.005
Description:
The box is comprised of writings on modern architecture, which are divided by country and organized alphabetically. The sections are divided as follows: Sweden, Swiss, Turkey, and the United States. The next set of files are comprised of transcripts of interviews with various architects and theorists such as Jürgen Habermas, Oscar Nitzchke, Mario Botta, and Patricia Patkau. The last set of files include two articles concerning architectural preservation.
Personnes et institutions:
Date:
circa 1970-1996
circa 1970-1996
Titre:
Research files on modern architecture organized by geographic location (S-U), transcripts of interviews with various architects, and writings on architecture preservation
Actions:
AP197.S2.005
Description:
The box is comprised of writings on modern architecture, which are divided by country and organized alphabetically. The sections are divided as follows: Sweden, Swiss, Turkey, and the United States. The next set of files are comprised of transcripts of interviews with various architects and theorists such as Jürgen Habermas, Oscar Nitzchke, Mario Botta, and Patricia Patkau. The last set of files include two articles concerning architectural preservation.
Research files on modern architecture organized by geographic location (S-U), transcripts of interviews with various architects, and writings on architecture preservation
Actions:
AP197.S2.005
Description:
The box is comprised of writings on modern architecture, which are divided by country and organized alphabetically. The sections are divided as follows: Sweden, Swiss, Turkey, and the United States. The next set of files are comprised of transcripts of interviews with various architects and theorists such as Jürgen Habermas, Oscar Nitzchke, Mario Botta, and Patricia Patkau. The last set of files include two articles concerning architectural preservation.
Classification:
documents textuels
documents textuels
Date:
circa 1970-1996
circa 1970-1996
Personnes et institutions:
Niveau de description archivistique:
Projet
Projet
Numéro de référence:
AP075.S1.1986.PR01
Description:
Project series documents Cornelia Hahn Oberlander's landscape project for Dr. Norman Keevil Residence (also known as The Hollies), located on Crescent street, at the corner of Hudson Street, in Vancouver, British Columbia. Oberlander worked on this project from 1984-1989 with architect Arthur Erickson. While Erickson was in charge of additions and restorations to classical revival house built in 1914, Oberlander was responsable of the restoration of the historic garden. The project also included the addition of a tennis court, and planters along the house. The project series also documents addition made to the residence in 2003 by Nick Milkovich Architect and Arthur Erickson as design consultant. Oberlander also worked on new planing for this project. The additions included a new roof deck for the music room and a new covered patio behing the music room. Oberlander landscape work consisted in addition new planting in the area surronding the music room. The project series contains photographs of the garden, specifications, correspondence with clients and consultants, some notes by Oberlander, press articles on the project and proposal for the building restoration by Arthur Erickson architects. The project series also comprises sketches, design development drawings, such as planting plans, and working drawings, including planting plans, irrigation plans and landscape plans. The project series also includes photographs of the other residence of the Keevils on Drummond Street, Vancouver, for which Oberlander also did the landscaping. Documents related to the 2003 additions includes planting sketches and design development drawings, including planting plans, site plans, and elevations of the residence showing the landscape work.
AP075.S1.1986.PR01
Description:
Project series documents Cornelia Hahn Oberlander's landscape project for Dr. Norman Keevil Residence (also known as The Hollies), located on Crescent street, at the corner of Hudson Street, in Vancouver, British Columbia. Oberlander worked on this project from 1984-1989 with architect Arthur Erickson. While Erickson was in charge of additions and restorations to classical revival house built in 1914, Oberlander was responsable of the restoration of the historic garden. The project also included the addition of a tennis court, and planters along the house. The project series also documents addition made to the residence in 2003 by Nick Milkovich Architect and Arthur Erickson as design consultant. Oberlander also worked on new planing for this project. The additions included a new roof deck for the music room and a new covered patio behing the music room. Oberlander landscape work consisted in addition new planting in the area surronding the music room. The project series contains photographs of the garden, specifications, correspondence with clients and consultants, some notes by Oberlander, press articles on the project and proposal for the building restoration by Arthur Erickson architects. The project series also comprises sketches, design development drawings, such as planting plans, and working drawings, including planting plans, irrigation plans and landscape plans. The project series also includes photographs of the other residence of the Keevils on Drummond Street, Vancouver, for which Oberlander also did the landscaping. Documents related to the 2003 additions includes planting sketches and design development drawings, including planting plans, site plans, and elevations of the residence showing the landscape work.
Personnes et institutions:
Date:
1989-2003
1989-2003
Titre:
Dr. Norman Keevil Residence, Vancouver, British Columbia (1986-1989)
Actions:
AP075.S1.1986.PR01
Description:
Project series documents Cornelia Hahn Oberlander's landscape project for Dr. Norman Keevil Residence (also known as The Hollies), located on Crescent street, at the corner of Hudson Street, in Vancouver, British Columbia. Oberlander worked on this project from 1984-1989 with architect Arthur Erickson. While Erickson was in charge of additions and restorations to classical revival house built in 1914, Oberlander was responsable of the restoration of the historic garden. The project also included the addition of a tennis court, and planters along the house. The project series also documents addition made to the residence in 2003 by Nick Milkovich Architect and Arthur Erickson as design consultant. Oberlander also worked on new planing for this project. The additions included a new roof deck for the music room and a new covered patio behing the music room. Oberlander landscape work consisted in addition new planting in the area surronding the music room. The project series contains photographs of the garden, specifications, correspondence with clients and consultants, some notes by Oberlander, press articles on the project and proposal for the building restoration by Arthur Erickson architects. The project series also comprises sketches, design development drawings, such as planting plans, and working drawings, including planting plans, irrigation plans and landscape plans. The project series also includes photographs of the other residence of the Keevils on Drummond Street, Vancouver, for which Oberlander also did the landscaping. Documents related to the 2003 additions includes planting sketches and design development drawings, including planting plans, site plans, and elevations of the residence showing the landscape work.
Dr. Norman Keevil Residence, Vancouver, British Columbia (1986-1989)
Actions:
AP075.S1.1986.PR01
Description:
Project series documents Cornelia Hahn Oberlander's landscape project for Dr. Norman Keevil Residence (also known as The Hollies), located on Crescent street, at the corner of Hudson Street, in Vancouver, British Columbia. Oberlander worked on this project from 1984-1989 with architect Arthur Erickson. While Erickson was in charge of additions and restorations to classical revival house built in 1914, Oberlander was responsable of the restoration of the historic garden. The project also included the addition of a tennis court, and planters along the house. The project series also documents addition made to the residence in 2003 by Nick Milkovich Architect and Arthur Erickson as design consultant. Oberlander also worked on new planing for this project. The additions included a new roof deck for the music room and a new covered patio behing the music room. Oberlander landscape work consisted in addition new planting in the area surronding the music room. The project series contains photographs of the garden, specifications, correspondence with clients and consultants, some notes by Oberlander, press articles on the project and proposal for the building restoration by Arthur Erickson architects. The project series also comprises sketches, design development drawings, such as planting plans, and working drawings, including planting plans, irrigation plans and landscape plans. The project series also includes photographs of the other residence of the Keevils on Drummond Street, Vancouver, for which Oberlander also did the landscaping. Documents related to the 2003 additions includes planting sketches and design development drawings, including planting plans, site plans, and elevations of the residence showing the landscape work.
Niveau de description archivistique:
Project
Project
Date:
1989-2003
1989-2003
Personnes et institutions:
Classification:
événements
événements
Titre:
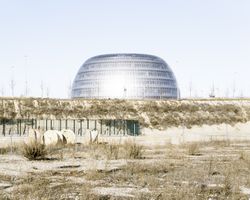
L'enseignement de... Madrid
L'enseignement de... Madrid
Actions:
Description:
Au lendemain de la tragique crise économique mondiale, l’Espagne fait actuellement les frais d’une absence totale de politique urbanistique, particulièrement en ce qui concerne les réglementations visant l’industrie de la construction. Le resserrement du crédit qui freina la frénésie de construction laissa dans son sillage un vaste territoire de construction inachevées.(...)
Au lendemain de la tragique crise économique mondiale, l’Espagne fait actuellement les frais d’une absence totale de politique urbanistique, particulièrement en ce qui concerne les réglementations visant l’industrie de la construction. Le resserrement du crédit qui freina la frénésie de construction laissa dans son sillage un vaste territoire de construction inachevées.(...)
Localisation:
Théâtre Paul-Desmarais
Théâtre Paul-Desmarais
Date:
4 décembre 2014 , 18h
4 décembre 2014 , 18h
Titre:
L'enseignement de... Madrid
Actions:
Description:
Au lendemain de la tragique crise économique mondiale, l’Espagne fait actuellement les frais d’une absence totale de politique urbanistique, particulièrement en ce qui concerne les réglementations visant l’industrie de la construction. Le resserrement du crédit qui freina la frénésie de construction laissa dans son sillage un vaste territoire de construction inachevées.(...)
L'enseignement de... Madrid
Actions:
Description:
Au lendemain de la tragique crise économique mondiale, l’Espagne fait actuellement les frais d’une absence totale de politique urbanistique, particulièrement en ce qui concerne les réglementations visant l’industrie de la construction. Le resserrement du crédit qui freina la frénésie de construction laissa dans son sillage un vaste territoire de construction inachevées.(...)
Classification:
événements
événements
Date:
4 décembre 2014
18h
4 décembre 2014
18h
Localisation:
Théâtre Paul-Desmarais
Théâtre Paul-Desmarais
Niveau de description archivistique:
Projet
Projet
Numéro de référence:
AP142.S1.D133
Description:
File documents an unexecuted (?) project for the urban planning and revalorization of the railway system in Udine, Italy. Aldo Rossi acted as a consultant architect for this "Programma di valorizzazione degli immobili e di riqualificazione delle principali stazioni della rete". Material in this file was produced between 1988 and 1989. File contains design development drawings and presentation drawings. File also contains textual records, including correspondence, report and drawings.
AP142.S1.D133
Description:
File documents an unexecuted (?) project for the urban planning and revalorization of the railway system in Udine, Italy. Aldo Rossi acted as a consultant architect for this "Programma di valorizzazione degli immobili e di riqualificazione delle principali stazioni della rete". Material in this file was produced between 1988 and 1989. File contains design development drawings and presentation drawings. File also contains textual records, including correspondence, report and drawings.
Personnes et institutions:
Date:
1988-1989
1988-1989
Titre:
Valorizzazione e riqualificazione degli impianti ferroviari di Udine
Actions:
AP142.S1.D133
Description:
File documents an unexecuted (?) project for the urban planning and revalorization of the railway system in Udine, Italy. Aldo Rossi acted as a consultant architect for this "Programma di valorizzazione degli immobili e di riqualificazione delle principali stazioni della rete". Material in this file was produced between 1988 and 1989. File contains design development drawings and presentation drawings. File also contains textual records, including correspondence, report and drawings.
Valorizzazione e riqualificazione degli impianti ferroviari di Udine
Actions:
AP142.S1.D133
Description:
File documents an unexecuted (?) project for the urban planning and revalorization of the railway system in Udine, Italy. Aldo Rossi acted as a consultant architect for this "Programma di valorizzazione degli immobili e di riqualificazione delle principali stazioni della rete". Material in this file was produced between 1988 and 1989. File contains design development drawings and presentation drawings. File also contains textual records, including correspondence, report and drawings.
Niveau de description archivistique:
File 133
File 133
Date:
1988-1989
1988-1989
Personnes et institutions:


