


4309 Résultats
Classification:
photographies
photographies
Numéro de référence:
AP018.S1.1981.PR12.013
AP018.S1.1981.PR12.013
Personnes et institutions:
Date:
circa 1981
circa 1981
Titre:
Aerial photographs, Mr. and Mrs. F.Y. McCutcheon Residence, Additions and Alterations, Gormley, Ontario
Actions:
AP018.S1.1981.PR12.013
Aerial photographs, Mr. and Mrs. F.Y. McCutcheon Residence, Additions and Alterations, Gormley, Ontario
Actions:
AP018.S1.1981.PR12.013
Classification:
photographies
photographies
Date:
circa 1981
circa 1981
Personnes et institutions:
Classification:
dessins, documents textuels
dessins, documents textuels
Numéro de référence:
AP018.S1.1981.PR12.014
AP018.S1.1981.PR12.014
Personnes et institutions:
Date:
1981-1982
1981-1982
Classification:
dessins, documents textuels
dessins, documents textuels
Date:
1981-1982
1981-1982
Personnes et institutions:
Classification:
dessins
dessins
Numéro de référence:
AP018.S1.1975.PR07.005
AP018.S1.1975.PR07.005
Personnes et institutions:
Date:
circa 1975
circa 1975
Titre:
Site plan schemes, Residence for Mr. and Mrs. Charles Taylor, North York, Ontario
Actions:
AP018.S1.1975.PR07.005
Site plan schemes, Residence for Mr. and Mrs. Charles Taylor, North York, Ontario
Actions:
AP018.S1.1975.PR07.005
Classification:
dessins
dessins
Date:
circa 1975
circa 1975
Personnes et institutions:
Classification:
dessins
dessins
Numéro de référence:
AP075.S1.2005.PR02.008
AP075.S1.2005.PR02.008
Personnes et institutions:
Date:
2002
2002
Titre:
Rooftop plans and sketches and notes, Braun Residence rooftop garden, Vancouver, British Columbia
Actions:
AP075.S1.2005.PR02.008
Rooftop plans and sketches and notes, Braun Residence rooftop garden, Vancouver, British Columbia
Actions:
AP075.S1.2005.PR02.008
Classification:
dessins
dessins
Date:
2002
2002
Personnes et institutions:
Classification:
né numérique, photographies
né numérique, photographies
Numéro de référence:
AP075.S1.2007.PR01.005
Description:
Most common file formats: Exchangeable Image File Format (Compressed).
AP075.S1.2007.PR01.005
Description:
Most common file formats: Exchangeable Image File Format (Compressed).
Personnes et institutions:
Date:
2008
2008
Titre:
Photographs of plant selection and planting work, Wong Residence, Quadra Island, British Columbia
Actions:
AP075.S1.2007.PR01.005
Description:
Most common file formats: Exchangeable Image File Format (Compressed).
Photographs of plant selection and planting work, Wong Residence, Quadra Island, British Columbia
Actions:
AP075.S1.2007.PR01.005
Description:
Most common file formats: Exchangeable Image File Format (Compressed).
Classification:
né numérique, photographies
né numérique, photographies
Date:
2008
2008
Personnes et institutions:
Classification:
dessins
dessins
Numéro de référence:
AP075.S1.1988.PR04.008
AP075.S1.1988.PR04.008
Personnes et institutions:
Sujet:
architecture de paysage
architecture de paysage
Date:
1989-1990
1989-1990
Titre:
Design development drawings for the Jarvis Residence, 7075 Hudson Street, Vancouver, British Columbia
Actions:
AP075.S1.1988.PR04.008
Design development drawings for the Jarvis Residence, 7075 Hudson Street, Vancouver, British Columbia
Actions:
AP075.S1.1988.PR04.008
Classification:
dessins
dessins
Date:
1989-1990
1989-1990
Personnes et institutions:
Sujet:
architecture de paysage
architecture de paysage
Classification:
dessins, documents textuels
dessins, documents textuels
Numéro de référence:
AP018.S1.1953.PR01.001
AP018.S1.1953.PR01.001
Personnes et institutions:
Date:
1948-1949
1948-1949
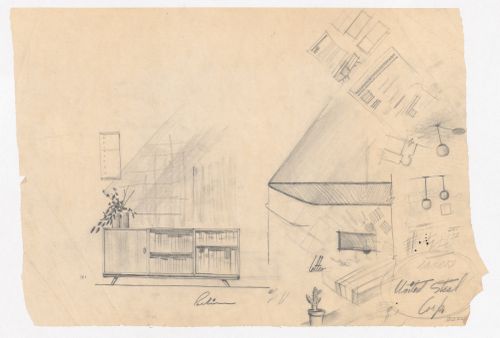
Titre:
Furniture sketches, Residence of Mr. & Mrs. John C. Parkin, North York, Ontario
Actions:
AP018.S1.1953.PR01.001
Furniture sketches, Residence of Mr. & Mrs. John C. Parkin, North York, Ontario
Actions:
AP018.S1.1953.PR01.001
Classification:
dessins, documents textuels
dessins, documents textuels
Date:
1948-1949
1948-1949
Personnes et institutions:
Classification:
dessins
dessins
Numéro de référence:
AP206.S1.1982.PR26.006
Description:
This file consists of plans, elevations, sections and sketches for various unidentified projects, all of which are for different residences. These drawings likely date from sometime in the 1980s or 1990s.
AP206.S1.1982.PR26.006
Description:
This file consists of plans, elevations, sections and sketches for various unidentified projects, all of which are for different residences. These drawings likely date from sometime in the 1980s or 1990s.
Personnes et institutions:
Date:
circa 1980s-1990s
circa 1980s-1990s
Titre:
Drawings of various unidentified residences
Actions:
AP206.S1.1982.PR26.006
Description:
This file consists of plans, elevations, sections and sketches for various unidentified projects, all of which are for different residences. These drawings likely date from sometime in the 1980s or 1990s.
Drawings of various unidentified residences
Actions:
AP206.S1.1982.PR26.006
Description:
This file consists of plans, elevations, sections and sketches for various unidentified projects, all of which are for different residences. These drawings likely date from sometime in the 1980s or 1990s.
Classification:
dessins
dessins
Date:
circa 1980s-1990s
circa 1980s-1990s
Personnes et institutions:
Classification:
photographies
photographies
Numéro de référence:
ARCH255335
Description:
1 binder labelled "General Slides, Houses, Private Residences" including Catton Residence, Craig Residence, Eppich Residence, Filberg Residence, Graham Residence, Fire Island house, Heller Residence, Hilborn House, Keevil Residence, Monte Verde Estates, Point Grey housing, Chen House (model), Santa Barbara residence (model), Russell House, Shannon Mews, Smith Residence, Sunkin Residence (model), Wright Residence
ARCH255335
Description:
1 binder labelled "General Slides, Houses, Private Residences" including Catton Residence, Craig Residence, Eppich Residence, Filberg Residence, Graham Residence, Fire Island house, Heller Residence, Hilborn House, Keevil Residence, Monte Verde Estates, Point Grey housing, Chen House (model), Santa Barbara residence (model), Russell House, Shannon Mews, Smith Residence, Sunkin Residence (model), Wright Residence
Personnes et institutions:
Titre:
Documentation slides for various private residences projects
Actions:
ARCH255335
Description:
1 binder labelled "General Slides, Houses, Private Residences" including Catton Residence, Craig Residence, Eppich Residence, Filberg Residence, Graham Residence, Fire Island house, Heller Residence, Hilborn House, Keevil Residence, Monte Verde Estates, Point Grey housing, Chen House (model), Santa Barbara residence (model), Russell House, Shannon Mews, Smith Residence, Sunkin Residence (model), Wright Residence
Documentation slides for various private residences projects
Actions:
ARCH255335
Description:
1 binder labelled "General Slides, Houses, Private Residences" including Catton Residence, Craig Residence, Eppich Residence, Filberg Residence, Graham Residence, Fire Island house, Heller Residence, Hilborn House, Keevil Residence, Monte Verde Estates, Point Grey housing, Chen House (model), Santa Barbara residence (model), Russell House, Shannon Mews, Smith Residence, Sunkin Residence (model), Wright Residence
Classification:
photographies
photographies
Personnes et institutions:
Classification:
dessins
dessins
Numéro de référence:
ARCH285591
ARCH285591
Personnes et institutions:
Date:
1948-1949
1948-1949
Classification:
dessins
dessins
Date:
1948-1949
1948-1949
Personnes et institutions:


