


3649 Résultats
Classification:
dessins
dessins
Numéro de référence:
AP178.S1.1989.PR06.009.2
Description:
Original file title: Edificio escritorios Ferreira de Castro Oliveira Azemeis projecto - Out 90, Projectos toscos - Junho 91
AP178.S1.1989.PR06.009.2
Description:
Original file title: Edificio escritorios Ferreira de Castro Oliveira Azemeis projecto - Out 90, Projectos toscos - Junho 91
Personnes et institutions:
Date:
1990-1991
1990-1991
Titre:
Plans, sections and elevations, Edifício de Escritórios Ferreira de Castro, Hotel, Oliveira de Azeméis, Portugal (folder 2 of 2)
Actions:
AP178.S1.1989.PR06.009.2
Description:
Original file title: Edificio escritorios Ferreira de Castro Oliveira Azemeis projecto - Out 90, Projectos toscos - Junho 91
Plans, sections and elevations, Edifício de Escritórios Ferreira de Castro, Hotel, Oliveira de Azeméis, Portugal (folder 2 of 2)
Actions:
AP178.S1.1989.PR06.009.2
Description:
Original file title: Edificio escritorios Ferreira de Castro Oliveira Azemeis projecto - Out 90, Projectos toscos - Junho 91
Classification:
dessins
dessins
Date:
1990-1991
1990-1991
Personnes et institutions:
Classification:
dessins, documents textuels
dessins, documents textuels
Numéro de référence:
AP178.S1.1989.PR06.007.1
Description:
Original file title: Oliveira aditamentos 1 e 2
AP178.S1.1989.PR06.007.1
Description:
Original file title: Oliveira aditamentos 1 e 2
Personnes et institutions:
Date:
1994
1994
Titre:
Plans, elevations and sections, Edifício de Escritórios Ferreira de Castro, Hotel, Oliveira de Azeméis, Portugal (folder 1 of 2)
Actions:
AP178.S1.1989.PR06.007.1
Description:
Original file title: Oliveira aditamentos 1 e 2
Plans, elevations and sections, Edifício de Escritórios Ferreira de Castro, Hotel, Oliveira de Azeméis, Portugal (folder 1 of 2)
Actions:
AP178.S1.1989.PR06.007.1
Description:
Original file title: Oliveira aditamentos 1 e 2
Classification:
dessins, documents textuels
dessins, documents textuels
Date:
1994
1994
Personnes et institutions:
Classification:
dessins
dessins
Numéro de référence:
AP178.S1.1989.PR06.007.2
Description:
Original file title: Oliveira aditamentos 1 e 2
AP178.S1.1989.PR06.007.2
Description:
Original file title: Oliveira aditamentos 1 e 2
Personnes et institutions:
Date:
1994
1994
Titre:
Plans, elevations and sections, Edifício de Escritórios Ferreira de Castro, Hotel, Oliveira de Azeméis, Portugal (folder 2 of 2)
Actions:
AP178.S1.1989.PR06.007.2
Description:
Original file title: Oliveira aditamentos 1 e 2
Plans, elevations and sections, Edifício de Escritórios Ferreira de Castro, Hotel, Oliveira de Azeméis, Portugal (folder 2 of 2)
Actions:
AP178.S1.1989.PR06.007.2
Description:
Original file title: Oliveira aditamentos 1 e 2
Classification:
dessins
dessins
Date:
1994
1994
Personnes et institutions:
Classification:
documents textuels
documents textuels
Numéro de référence:
AP178.S1.1989.PR06.008.2
Description:
Original file title: Edificio escritorios Ferreira de Castro Oliveira Azemeis Correspondencia 90/94, This file includes correspondence with the city and contractors.
AP178.S1.1989.PR06.008.2
Description:
Original file title: Edificio escritorios Ferreira de Castro Oliveira Azemeis Correspondencia 90/94, This file includes correspondence with the city and contractors.
Personnes et institutions:
Date:
1990-1994
1990-1994
Titre:
Correspondence and drawing transmittals, Edifício de Escritórios Ferreira de Castro, Hotel, Oliveira de Azeméis, Portugal (folder 2 of 2)
Actions:
AP178.S1.1989.PR06.008.2
Description:
Original file title: Edificio escritorios Ferreira de Castro Oliveira Azemeis Correspondencia 90/94, This file includes correspondence with the city and contractors.
Correspondence and drawing transmittals, Edifício de Escritórios Ferreira de Castro, Hotel, Oliveira de Azeméis, Portugal (folder 2 of 2)
Actions:
AP178.S1.1989.PR06.008.2
Description:
Original file title: Edificio escritorios Ferreira de Castro Oliveira Azemeis Correspondencia 90/94, This file includes correspondence with the city and contractors.
Classification:
documents textuels
documents textuels
Date:
1990-1994
1990-1994
Personnes et institutions:
Classification:
dessins, documents textuels
dessins, documents textuels
Numéro de référence:
AP178.S1.1999.PR03.001
AP178.S1.1999.PR03.001
Personnes et institutions:
Date:
1992-2008
1992-2008
Classification:
dessins, documents textuels
dessins, documents textuels
Date:
1992-2008
1992-2008
Personnes et institutions:
Classification:
dessins, documents textuels, photographies
dessins, documents textuels, photographies
Numéro de référence:
AP178.S1.1999.PR03.002
AP178.S1.1999.PR03.002
Personnes et institutions:
Date:
2000-2002
2000-2002
Classification:
dessins, documents textuels, photographies
dessins, documents textuels, photographies
Date:
2000-2002
2000-2002
Personnes et institutions:
Classification:
dessins
dessins
Numéro de référence:
AP178.S1.1999.PR03.009
AP178.S1.1999.PR03.009
Personnes et institutions:
Date:
2000
2000
Classification:
dessins
dessins
Date:
2000
2000
Personnes et institutions:
Classification:
dessins
dessins
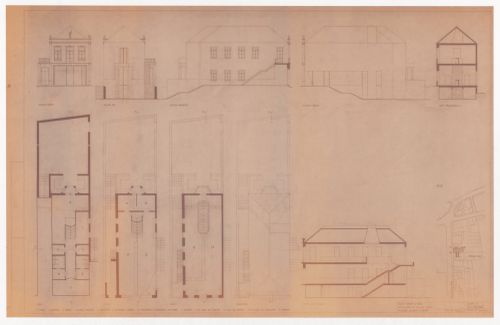
Numéro de référence:
ARCH290991
ARCH290991
Personnes et institutions:
Date:
June 1977
June 1977
Classification:
dessins
dessins
Date:
June 1977
June 1977
Personnes et institutions:
Niveau de description archivistique:
Sous-série
Sous-série
Numéro de référence:
AP178.S1.1988.PR07.SS4
Description:
This project series documents the restoration of the Castro & Melo building in Lisbon, Portugal. While the records were held in the office’s archives this project was assigned the number 58/80 N 8/9. The office assigned the date 1988-1998 for this project. The Edificio Castro e Melo was part of Bloco A and identified as building 8/9 in the reconstruction plan of Siza. The structure of the building, originally built in the18th century in order to resist earthquakes, was rebuilt in concrete. Archival research was done in order to reproduce as much as possible the original style of the building. The interior of the building was reorganized to introduce dwellings. The first and second floors were kept as they were originally for stores and storerooms. The third and fourth floors were built for offices. The fifth, sixth and seventh floors were rearranged to introduce apartments to the building. The eighth floor was used for the technical equipment of the building. In 1996, Siza received the Secil prize for this building. Drawings include studies, working drawings, mechanical drawings, and details of finishes. Textual material includes project documentation, studies, and correspondence. Photographic material include images of studies, details of the interior and exterior, as well as construction work. It is important to mention that documentation can also be found in subseries Master plans and exterior spaces (AP178.S1.1988.PR07.SS1) and Bloco A (AP178.S1.1988.PR07.SS2).
AP178.S1.1988.PR07.SS4
Description:
This project series documents the restoration of the Castro & Melo building in Lisbon, Portugal. While the records were held in the office’s archives this project was assigned the number 58/80 N 8/9. The office assigned the date 1988-1998 for this project. The Edificio Castro e Melo was part of Bloco A and identified as building 8/9 in the reconstruction plan of Siza. The structure of the building, originally built in the18th century in order to resist earthquakes, was rebuilt in concrete. Archival research was done in order to reproduce as much as possible the original style of the building. The interior of the building was reorganized to introduce dwellings. The first and second floors were kept as they were originally for stores and storerooms. The third and fourth floors were built for offices. The fifth, sixth and seventh floors were rearranged to introduce apartments to the building. The eighth floor was used for the technical equipment of the building. In 1996, Siza received the Secil prize for this building. Drawings include studies, working drawings, mechanical drawings, and details of finishes. Textual material includes project documentation, studies, and correspondence. Photographic material include images of studies, details of the interior and exterior, as well as construction work. It is important to mention that documentation can also be found in subseries Master plans and exterior spaces (AP178.S1.1988.PR07.SS1) and Bloco A (AP178.S1.1988.PR07.SS2).
Personnes et institutions:
Date:
1988-1998
1988-1998
Titre:
Edifício Castro e Melo, Bloco A, Reconstrução do Chiado [Castro & Melo building, Block A, Reconstruction of the Chiado] Lisbon, Portugal, 1988-1998
Actions:
AP178.S1.1988.PR07.SS4
Description:
This project series documents the restoration of the Castro & Melo building in Lisbon, Portugal. While the records were held in the office’s archives this project was assigned the number 58/80 N 8/9. The office assigned the date 1988-1998 for this project. The Edificio Castro e Melo was part of Bloco A and identified as building 8/9 in the reconstruction plan of Siza. The structure of the building, originally built in the18th century in order to resist earthquakes, was rebuilt in concrete. Archival research was done in order to reproduce as much as possible the original style of the building. The interior of the building was reorganized to introduce dwellings. The first and second floors were kept as they were originally for stores and storerooms. The third and fourth floors were built for offices. The fifth, sixth and seventh floors were rearranged to introduce apartments to the building. The eighth floor was used for the technical equipment of the building. In 1996, Siza received the Secil prize for this building. Drawings include studies, working drawings, mechanical drawings, and details of finishes. Textual material includes project documentation, studies, and correspondence. Photographic material include images of studies, details of the interior and exterior, as well as construction work. It is important to mention that documentation can also be found in subseries Master plans and exterior spaces (AP178.S1.1988.PR07.SS1) and Bloco A (AP178.S1.1988.PR07.SS2).
Edifício Castro e Melo, Bloco A, Reconstrução do Chiado [Castro & Melo building, Block A, Reconstruction of the Chiado] Lisbon, Portugal, 1988-1998
Actions:
AP178.S1.1988.PR07.SS4
Description:
This project series documents the restoration of the Castro & Melo building in Lisbon, Portugal. While the records were held in the office’s archives this project was assigned the number 58/80 N 8/9. The office assigned the date 1988-1998 for this project. The Edificio Castro e Melo was part of Bloco A and identified as building 8/9 in the reconstruction plan of Siza. The structure of the building, originally built in the18th century in order to resist earthquakes, was rebuilt in concrete. Archival research was done in order to reproduce as much as possible the original style of the building. The interior of the building was reorganized to introduce dwellings. The first and second floors were kept as they were originally for stores and storerooms. The third and fourth floors were built for offices. The fifth, sixth and seventh floors were rearranged to introduce apartments to the building. The eighth floor was used for the technical equipment of the building. In 1996, Siza received the Secil prize for this building. Drawings include studies, working drawings, mechanical drawings, and details of finishes. Textual material includes project documentation, studies, and correspondence. Photographic material include images of studies, details of the interior and exterior, as well as construction work. It is important to mention that documentation can also be found in subseries Master plans and exterior spaces (AP178.S1.1988.PR07.SS1) and Bloco A (AP178.S1.1988.PR07.SS2).
Niveau de description archivistique:
Project
Project
Date:
1988-1998
1988-1998
Personnes et institutions:
Niveau de description archivistique:
Projet
Projet
Numéro de référence:
AP178.S1.1964.PR01
Description:
This project series documents the remodeling of Torre de Vilarinho for the A. Lopes Ribeiro house in Vila do Conde, Portugal. While the records were held in the office’s archives this project was assigned the number 16/60. The office assigned the date 1964 for this project. The project files document the remodeling of a tower into a house. Modifications to the home included internal divisions, window framing, electrical and heating system installations, and other interior details. Documenting this project are sketches, plans and sections, as well as photographs of the project site, correspondence and project documentation.
AP178.S1.1964.PR01
Description:
This project series documents the remodeling of Torre de Vilarinho for the A. Lopes Ribeiro house in Vila do Conde, Portugal. While the records were held in the office’s archives this project was assigned the number 16/60. The office assigned the date 1964 for this project. The project files document the remodeling of a tower into a house. Modifications to the home included internal divisions, window framing, electrical and heating system installations, and other interior details. Documenting this project are sketches, plans and sections, as well as photographs of the project site, correspondence and project documentation.
Personnes et institutions:
Date:
1964
1964
Titre:
Casa A. Lopes Ribeiro, Remodelação da Torre de Vilarinho [A. Lopes Ribeiro house, remodeling of Torre de Vilarinho], Vila do Conde, Portugal (1964)
Actions:
AP178.S1.1964.PR01
Description:
This project series documents the remodeling of Torre de Vilarinho for the A. Lopes Ribeiro house in Vila do Conde, Portugal. While the records were held in the office’s archives this project was assigned the number 16/60. The office assigned the date 1964 for this project. The project files document the remodeling of a tower into a house. Modifications to the home included internal divisions, window framing, electrical and heating system installations, and other interior details. Documenting this project are sketches, plans and sections, as well as photographs of the project site, correspondence and project documentation.
Casa A. Lopes Ribeiro, Remodelação da Torre de Vilarinho [A. Lopes Ribeiro house, remodeling of Torre de Vilarinho], Vila do Conde, Portugal (1964)
Actions:
AP178.S1.1964.PR01
Description:
This project series documents the remodeling of Torre de Vilarinho for the A. Lopes Ribeiro house in Vila do Conde, Portugal. While the records were held in the office’s archives this project was assigned the number 16/60. The office assigned the date 1964 for this project. The project files document the remodeling of a tower into a house. Modifications to the home included internal divisions, window framing, electrical and heating system installations, and other interior details. Documenting this project are sketches, plans and sections, as well as photographs of the project site, correspondence and project documentation.
Niveau de description archivistique:
Project
Project
Date:
1964
1964
Personnes et institutions:


