


33490 Résultats
Niveau de description archivistique:
Sous-série
Sous-série
Titre:
Juries
Juries
Numéro de référence:
AP058.S2.SS3
Description:
This subseries documents Blanche Lemco van Ginkel’s participation on juries of the Progressive Architecture Awards (1980), the National Endowment for the Arts/Design for Transportation National Awards (1981), the Professional Awards for the American Society of Landscape Architects (1982), and the Sparks Street Mall Urban Design Competition (1985). The subseries contains correspondence, brochures, agendas, reports, lists of jury members, programmes, reports, and a press kit, dating from 1980 to 1985.
AP058.S2.SS3
Description:
This subseries documents Blanche Lemco van Ginkel’s participation on juries of the Progressive Architecture Awards (1980), the National Endowment for the Arts/Design for Transportation National Awards (1981), the Professional Awards for the American Society of Landscape Architects (1982), and the Sparks Street Mall Urban Design Competition (1985). The subseries contains correspondence, brochures, agendas, reports, lists of jury members, programmes, reports, and a press kit, dating from 1980 to 1985.
Personnes et institutions:
Date:
1980-1985
1980-1985
Titre:
Juries
Actions:
AP058.S2.SS3
Description:
This subseries documents Blanche Lemco van Ginkel’s participation on juries of the Progressive Architecture Awards (1980), the National Endowment for the Arts/Design for Transportation National Awards (1981), the Professional Awards for the American Society of Landscape Architects (1982), and the Sparks Street Mall Urban Design Competition (1985). The subseries contains correspondence, brochures, agendas, reports, lists of jury members, programmes, reports, and a press kit, dating from 1980 to 1985.
Juries
Actions:
AP058.S2.SS3
Description:
This subseries documents Blanche Lemco van Ginkel’s participation on juries of the Progressive Architecture Awards (1980), the National Endowment for the Arts/Design for Transportation National Awards (1981), the Professional Awards for the American Society of Landscape Architects (1982), and the Sparks Street Mall Urban Design Competition (1985). The subseries contains correspondence, brochures, agendas, reports, lists of jury members, programmes, reports, and a press kit, dating from 1980 to 1985.
Niveau de description archivistique:
Subseries
Subseries
Date:
1980-1985
1980-1985
Personnes et institutions:
Niveau de description archivistique:
Sous-série
Sous-série
Titre:
Project and Client Files
Project and Client Files
Numéro de référence:
AP032.S2.SS2.D1.SD2
Description:
Goldsmith's personal files on Skidmore, Owings & Merrill projects between 1956 and 1986. The contents of the files varies considerably, but in general they could consist of correspondence, brochures, notes and sketches by Goldsmith, office memos, work orders, catalogues, photographs or slides, and some drawings. Included are diazos and blueprints of the Monadnock Building by Holabird & Roche, architects. The titles of the files are for the most part by Goldsmith.
AP032.S2.SS2.D1.SD2
Description:
Goldsmith's personal files on Skidmore, Owings & Merrill projects between 1956 and 1986. The contents of the files varies considerably, but in general they could consist of correspondence, brochures, notes and sketches by Goldsmith, office memos, work orders, catalogues, photographs or slides, and some drawings. Included are diazos and blueprints of the Monadnock Building by Holabird & Roche, architects. The titles of the files are for the most part by Goldsmith.
Personnes et institutions:
Date:
1956-1986
1956-1986
Titre:
Project and Client Files
Actions:
AP032.S2.SS2.D1.SD2
Description:
Goldsmith's personal files on Skidmore, Owings & Merrill projects between 1956 and 1986. The contents of the files varies considerably, but in general they could consist of correspondence, brochures, notes and sketches by Goldsmith, office memos, work orders, catalogues, photographs or slides, and some drawings. Included are diazos and blueprints of the Monadnock Building by Holabird & Roche, architects. The titles of the files are for the most part by Goldsmith.
Project and Client Files
Actions:
AP032.S2.SS2.D1.SD2
Description:
Goldsmith's personal files on Skidmore, Owings & Merrill projects between 1956 and 1986. The contents of the files varies considerably, but in general they could consist of correspondence, brochures, notes and sketches by Goldsmith, office memos, work orders, catalogues, photographs or slides, and some drawings. Included are diazos and blueprints of the Monadnock Building by Holabird & Roche, architects. The titles of the files are for the most part by Goldsmith.
Niveau de description archivistique:
Sub-file 2
Sub-file 2
Date:
1956-1986
1956-1986
Personnes et institutions:
Niveau de description archivistique:
Sous-série
Sous-série
Numéro de référence:
AP075.S2.SS2
Description:
This sub-series documents the work of Cornelia Hahn Oberlander as a guest curator for an exhibition at the Vancouver Art Gallery in 1999, with the provisory titles "Out of this Century" and "Art in the 'Fifties." The exhibition included a selection of architectural projects from Canadian architects in the 1950s, including some of Oberlander's own projects. The sub-series contains correspondence and related documents for the planning of the exhibition.
AP075.S2.SS2
Description:
This sub-series documents the work of Cornelia Hahn Oberlander as a guest curator for an exhibition at the Vancouver Art Gallery in 1999, with the provisory titles "Out of this Century" and "Art in the 'Fifties." The exhibition included a selection of architectural projects from Canadian architects in the 1950s, including some of Oberlander's own projects. The sub-series contains correspondence and related documents for the planning of the exhibition.
Personnes et institutions:
Sujet:
architecture de paysage
architecture de paysage
Date:
1999
1999
Titre:
Out of this Century, Vancouver Art Gallery, Vancouver, British Columbia (1999)
Actions:
AP075.S2.SS2
Description:
This sub-series documents the work of Cornelia Hahn Oberlander as a guest curator for an exhibition at the Vancouver Art Gallery in 1999, with the provisory titles "Out of this Century" and "Art in the 'Fifties." The exhibition included a selection of architectural projects from Canadian architects in the 1950s, including some of Oberlander's own projects. The sub-series contains correspondence and related documents for the planning of the exhibition.
Out of this Century, Vancouver Art Gallery, Vancouver, British Columbia (1999)
Actions:
AP075.S2.SS2
Description:
This sub-series documents the work of Cornelia Hahn Oberlander as a guest curator for an exhibition at the Vancouver Art Gallery in 1999, with the provisory titles "Out of this Century" and "Art in the 'Fifties." The exhibition included a selection of architectural projects from Canadian architects in the 1950s, including some of Oberlander's own projects. The sub-series contains correspondence and related documents for the planning of the exhibition.
Niveau de description archivistique:
Sub-series
Sub-series
Date:
1999
1999
Personnes et institutions:
Sujet:
architecture de paysage
architecture de paysage
Niveau de description archivistique:
Projet
Projet
Titre:
UNI-Casa, Goito, Italy
UNI-Casa, Goito, Italy
Numéro de référence:
AP142.S1.D45
Description:
File documents a successful competition entry for a housing cooperative in Goito, Italy. The competition organizer COOP-Casa awarded the project to the Cooperativa di progettazione e di ricerca architettonica e territoriale (CO.P.R.A.T) and to Aldo Rossi, as a consultant architect. Material in this file was produced between 1979 and 1980. File contains design development drawings and presentation drawings. File also contains textual records, including correspondence, building codes, sketches and drawings.
AP142.S1.D45
Description:
File documents a successful competition entry for a housing cooperative in Goito, Italy. The competition organizer COOP-Casa awarded the project to the Cooperativa di progettazione e di ricerca architettonica e territoriale (CO.P.R.A.T) and to Aldo Rossi, as a consultant architect. Material in this file was produced between 1979 and 1980. File contains design development drawings and presentation drawings. File also contains textual records, including correspondence, building codes, sketches and drawings.
Personnes et institutions:
Date:
1979-1980
1979-1980
Titre:
UNI-Casa, Goito, Italy
Actions:
AP142.S1.D45
Description:
File documents a successful competition entry for a housing cooperative in Goito, Italy. The competition organizer COOP-Casa awarded the project to the Cooperativa di progettazione e di ricerca architettonica e territoriale (CO.P.R.A.T) and to Aldo Rossi, as a consultant architect. Material in this file was produced between 1979 and 1980. File contains design development drawings and presentation drawings. File also contains textual records, including correspondence, building codes, sketches and drawings.
UNI-Casa, Goito, Italy
Actions:
AP142.S1.D45
Description:
File documents a successful competition entry for a housing cooperative in Goito, Italy. The competition organizer COOP-Casa awarded the project to the Cooperativa di progettazione e di ricerca architettonica e territoriale (CO.P.R.A.T) and to Aldo Rossi, as a consultant architect. Material in this file was produced between 1979 and 1980. File contains design development drawings and presentation drawings. File also contains textual records, including correspondence, building codes, sketches and drawings.
Niveau de description archivistique:
File 45
File 45
Date:
1979-1980
1979-1980
Personnes et institutions:
Classification:
archives
Niveau de description archivistique:
Fonds
archives
Niveau de description archivistique:
Fonds
Numéro de référence:
AP128
Résumé:
The Harold Ship Alexis Nihon Plaza and Nuns’ Island Master Plan project records, (1956- 1973), document architect Harold Ship’s design and plan for the Alexis Nihon Plaza (1956-1965) and the Nun’s Island Master Plan (1959-1973). Materials in these project records consist of 1 619 drawings (including reprographic copies), 330 photographs, 5 l.m. of textual records, 5 models and 2 panels.
AP128
Résumé:
The Harold Ship Alexis Nihon Plaza and Nuns’ Island Master Plan project records, (1956- 1973), document architect Harold Ship’s design and plan for the Alexis Nihon Plaza (1956-1965) and the Nun’s Island Master Plan (1959-1973). Materials in these project records consist of 1 619 drawings (including reprographic copies), 330 photographs, 5 l.m. of textual records, 5 models and 2 panels.
Personnes et institutions:
Date:
1956-1973
1956-1973
Titre:
Documents d’archives de Harold Ship pour les projets de la Place Alexis Nihon Plaza et du plan directeur de L’Île-des-Sœurs
Actions:
AP128
Résumé:
The Harold Ship Alexis Nihon Plaza and Nuns’ Island Master Plan project records, (1956- 1973), document architect Harold Ship’s design and plan for the Alexis Nihon Plaza (1956-1965) and the Nun’s Island Master Plan (1959-1973). Materials in these project records consist of 1 619 drawings (including reprographic copies), 330 photographs, 5 l.m. of textual records, 5 models and 2 panels.
Documents d’archives de Harold Ship pour les projets de la Place Alexis Nihon Plaza et du plan directeur de L’Île-des-Sœurs
Actions:
AP128
Résumé:
The Harold Ship Alexis Nihon Plaza and Nuns’ Island Master Plan project records, (1956- 1973), document architect Harold Ship’s design and plan for the Alexis Nihon Plaza (1956-1965) and the Nun’s Island Master Plan (1959-1973). Materials in these project records consist of 1 619 drawings (including reprographic copies), 330 photographs, 5 l.m. of textual records, 5 models and 2 panels.
Classification:
archives
Niveau de description archivistique:
Fonds
archives
Niveau de description archivistique:
Fonds
Date:
1956-1973
1956-1973
Personnes et institutions:
Classification:
expositions
expositions
Actions:
Description:
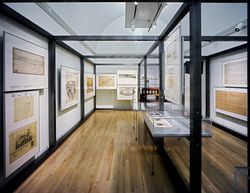
L’exposition Lidée de la grande ville s’intéresse au rôle de l’urbanisme dans tout l’Empire austro-hongrois, avant et après sa dissolution, et enrichit l’histoire de l’architecture en mettant en évidence la diversité des tendances modernistes de cette période. Autour de la Première Guerre mondiale, cette diversité était le reflet des nombreuses identités nationales et(...)
L’exposition Lidée de la grande ville s’intéresse au rôle de l’urbanisme dans tout l’Empire austro-hongrois, avant et après sa dissolution, et enrichit l’histoire de l’architecture en mettant en évidence la diversité des tendances modernistes de cette période. Autour de la Première Guerre mondiale, cette diversité était le reflet des nombreuses identités nationales et(...)
Localisation:
Salles principales et vitrines
Salles principales et vitrines
Date:
14 mai 2000 au 15 octobre 2000
14 mai 2000 au 15 octobre 2000
Titre:
L'idée de la grande ville : l'architecture moderne en Europe centrale, 1890–1937
Actions:
Description:
L’exposition Lidée de la grande ville s’intéresse au rôle de l’urbanisme dans tout l’Empire austro-hongrois, avant et après sa dissolution, et enrichit l’histoire de l’architecture en mettant en évidence la diversité des tendances modernistes de cette période. Autour de la Première Guerre mondiale, cette diversité était le reflet des nombreuses identités nationales et(...)
L'idée de la grande ville : l'architecture moderne en Europe centrale, 1890–1937
Actions:
Description:
L’exposition Lidée de la grande ville s’intéresse au rôle de l’urbanisme dans tout l’Empire austro-hongrois, avant et après sa dissolution, et enrichit l’histoire de l’architecture en mettant en évidence la diversité des tendances modernistes de cette période. Autour de la Première Guerre mondiale, cette diversité était le reflet des nombreuses identités nationales et(...)
Classification:
expositions
expositions
Date:
14 mai 2000 au
15 octobre 2000
14 mai 2000 au
15 octobre 2000
Localisation:
Salles principales et vitrines
Salles principales et vitrines
Classification:
expositions
expositions
Description:
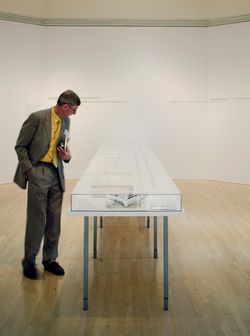
Les enseignements de… Ruscha et Venturi Scott Brown, 1962-1977 fait état de la relation entre les livres illustrés de l’artiste Edward Ruscha et des architectes Robert Venturi et Denise Scott Brown qui portent sur l’architecture et l’urbanisme du quotidien à Los Angeles et Las Vegas durant les années 1960 et 1970. Every Building on the Sunset Strip, de Ruscha, et(...)
Les enseignements de… Ruscha et Venturi Scott Brown, 1962-1977 fait état de la relation entre les livres illustrés de l’artiste Edward Ruscha et des architectes Robert Venturi et Denise Scott Brown qui portent sur l’architecture et l’urbanisme du quotidien à Los Angeles et Las Vegas durant les années 1960 et 1970. Every Building on the Sunset Strip, de Ruscha, et(...)
Localisation:
Salle octogonale
Salle octogonale
Date:
31 mars 2004 au 30 mai 2004
31 mars 2004 au 30 mai 2004
Titre:
Les enseignements de… Ruscha et Venturi Scott Brown, 1962-1977
Actions:
Description:
Les enseignements de… Ruscha et Venturi Scott Brown, 1962-1977 fait état de la relation entre les livres illustrés de l’artiste Edward Ruscha et des architectes Robert Venturi et Denise Scott Brown qui portent sur l’architecture et l’urbanisme du quotidien à Los Angeles et Las Vegas durant les années 1960 et 1970. Every Building on the Sunset Strip, de Ruscha, et(...)
Les enseignements de… Ruscha et Venturi Scott Brown, 1962-1977
Actions:
Description:
Les enseignements de… Ruscha et Venturi Scott Brown, 1962-1977 fait état de la relation entre les livres illustrés de l’artiste Edward Ruscha et des architectes Robert Venturi et Denise Scott Brown qui portent sur l’architecture et l’urbanisme du quotidien à Los Angeles et Las Vegas durant les années 1960 et 1970. Every Building on the Sunset Strip, de Ruscha, et(...)
Classification:
expositions
expositions
Date:
31 mars 2004 au
30 mai 2004
31 mars 2004 au
30 mai 2004
Localisation:
Salle octogonale
Salle octogonale
Classification:
dessins
dessins
Titre:
Lehigh Airports Competition Entry: Detail for airport plan showing airplane circulation pattern
Lehigh Airports Competition Entry: Detail for airport plan showing airplane circulation pattern
Actions:
Numéro de référence:
DR1987:0354
Description:
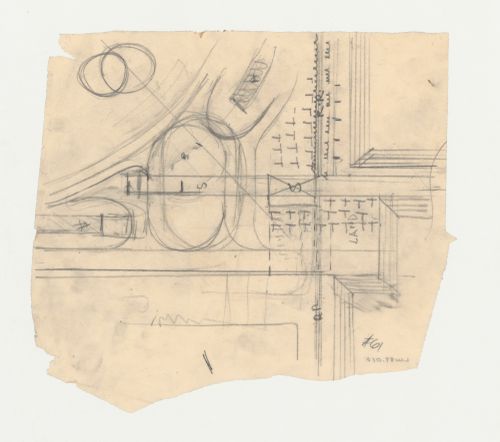
- This drawing shows the lower right corner of the airport plan, including amphibian landing, station and part of the hangars. The pattern to be followed by taxiing airplanes is indicated. The station building "S" is indicated in two places, one of them crossed out with an X. This drawing is part of a series of eight drawings in which the architect works out airplane circulation (DR1987:0347 - DR1987:0349, DR1987:0352 - DR1987:0354, DR1987:0358 and DR1987:0390).
DR1987:0354
Description:
- This drawing shows the lower right corner of the airport plan, including amphibian landing, station and part of the hangars. The pattern to be followed by taxiing airplanes is indicated. The station building "S" is indicated in two places, one of them crossed out with an X. This drawing is part of a series of eight drawings in which the architect works out airplane circulation (DR1987:0347 - DR1987:0349, DR1987:0352 - DR1987:0354, DR1987:0358 and DR1987:0390).
Personnes et institutions:
Sujet:
architecture
architecture
Date:
1929
1929
Titre:
Lehigh Airports Competition Entry: Detail for airport plan showing airplane circulation pattern
Actions:
DR1987:0354
Description:
- This drawing shows the lower right corner of the airport plan, including amphibian landing, station and part of the hangars. The pattern to be followed by taxiing airplanes is indicated. The station building "S" is indicated in two places, one of them crossed out with an X. This drawing is part of a series of eight drawings in which the architect works out airplane circulation (DR1987:0347 - DR1987:0349, DR1987:0352 - DR1987:0354, DR1987:0358 and DR1987:0390).
Lehigh Airports Competition Entry: Detail for airport plan showing airplane circulation pattern
Actions:
DR1987:0354
Description:
- This drawing shows the lower right corner of the airport plan, including amphibian landing, station and part of the hangars. The pattern to be followed by taxiing airplanes is indicated. The station building "S" is indicated in two places, one of them crossed out with an X. This drawing is part of a series of eight drawings in which the architect works out airplane circulation (DR1987:0347 - DR1987:0349, DR1987:0352 - DR1987:0354, DR1987:0358 and DR1987:0390).
Classification:
dessins
dessins
Date:
1929
1929
Personnes et institutions:
Sujet:
architecture
architecture
Classification:
dessins
dessins
Actions:
Numéro de référence:
DR1987:0390
Description:
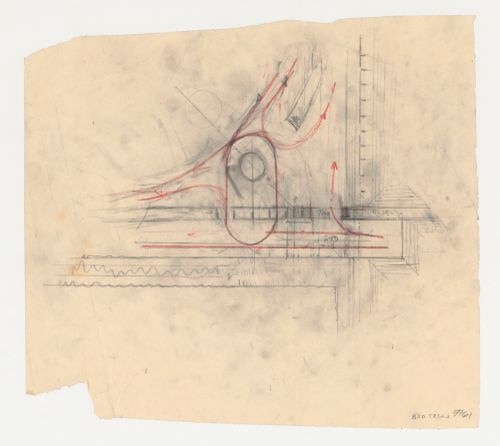
- This drawing shows the lower right corner of the Lehigh Airport plan, including amphibian landing, station and part of the hangars. Red pencil is used to emphasize the circulation route to be followed by taxiing airplanes as they pass under the station to deposit and pick up passengers. This drawing is part of a series of eight drawings in which the architect works out airplane circulation (DR1987:0347 - DR1987:0349, DR1987:0352 - DR1987:0354, DR1987:0358 and DR1987:0390).
DR1987:0390
Description:
- This drawing shows the lower right corner of the Lehigh Airport plan, including amphibian landing, station and part of the hangars. Red pencil is used to emphasize the circulation route to be followed by taxiing airplanes as they pass under the station to deposit and pick up passengers. This drawing is part of a series of eight drawings in which the architect works out airplane circulation (DR1987:0347 - DR1987:0349, DR1987:0352 - DR1987:0354, DR1987:0358 and DR1987:0390).
Personnes et institutions:
Sujet:
architecture
architecture
Date:
1929
1929
Titre:
Lehigh Airports Competition Entry: Detail for the airport plan showing airplane circulation
Actions:
DR1987:0390
Description:
- This drawing shows the lower right corner of the Lehigh Airport plan, including amphibian landing, station and part of the hangars. Red pencil is used to emphasize the circulation route to be followed by taxiing airplanes as they pass under the station to deposit and pick up passengers. This drawing is part of a series of eight drawings in which the architect works out airplane circulation (DR1987:0347 - DR1987:0349, DR1987:0352 - DR1987:0354, DR1987:0358 and DR1987:0390).
Lehigh Airports Competition Entry: Detail for the airport plan showing airplane circulation
Actions:
DR1987:0390
Description:
- This drawing shows the lower right corner of the Lehigh Airport plan, including amphibian landing, station and part of the hangars. Red pencil is used to emphasize the circulation route to be followed by taxiing airplanes as they pass under the station to deposit and pick up passengers. This drawing is part of a series of eight drawings in which the architect works out airplane circulation (DR1987:0347 - DR1987:0349, DR1987:0352 - DR1987:0354, DR1987:0358 and DR1987:0390).
Classification:
dessins
dessins
Date:
1929
1929
Personnes et institutions:
Sujet:
architecture
architecture
Niveau de description archivistique:
Projet
Projet
Numéro de référence:
AP144.S2.D1
Description:
Project series documents Cedric Price's early work (before 1960), some of it undertaken on behalf of other architects (Drew Drake & Lasdun), smaller projects, and miscellaneous project records, including unrealized project proposals, architectural competitions, self-financed research, and consultation. Material includes mostly conceptual and presentation drawings, some design development drawings and photographic material, as well as, a few detail and construction drawings. Many of the smaller projects include only a few drawings or photographs and some only contain textual records. Early projects include: renovations to the premises of Balding & Mansell; a model titled 'Projural at Cadogan Place/for N. Fraser Esq'; Oldham Pub; Corby Civic Centre and Small Jobs; Department Store display; Bradwell Lodge (Essex); Pearson House; Bachelors' quarters, Nigeria; Guest house Gachsaran, Iran; display and service table for the Architectural Association dining room (London); Decorative panel for the School of Engineering, University of Liverpool; basement extension for Sheila Delaney; shop conversion at 25 Pembridge Road (London); proposed exhibition stand for Granwood Flooring Co. Ltd; Ardyne Point; Trocadero; material on fish farming (see also DR2004:1298 in Series 3); renovation at 41 Newport Street (Oldham); and renovations at 27 Witley Court on Coram Street (Bloomsbury). Project series also contains material for the following minor projects: Theatre Project, New York; Competition Vaux Brewery; Competition Liverpool University; Cinema Picadilly; Cap Benat Villa (Cote d'Azur, France); U.S. Trade Centre (St James's Street, London); Tunisia (Report on Tourism); design for Kasmin Gallery, for the Anthony Hill Exhibit; Trog; Anti-University (London); Army; Ellis Hillman Extension; Chelsea FC Sports; Picstate; C.S.P.; J.R.D.; Seaside; R.H.D.R.; Glubble; Crucifix; Oil; Cardington; Commin; Trust; Jubilee; SS '91; USIT; FRIAR; Sensor; Trak; Pruda; Yorskhire, AA 150th Competition; Viaduct; Island; ECH; Plaspot; GEE; Donew; INIVA; Treehouse; and Stuttgart Competition. The project National School Plan (1964-1966) contains a proposal by Cedric Price for restructuring architectural education in the United Kingdom. Project series also contains material for Almshouses, at Lindow Lodge in Lancaster, England, and Parish Hall, in Middleton, Lancaster by C. B. Pearson & Son, Architects, for which Price's involvement is unclear. Miscellaneous record files include an unidentified interior perspective drawing; office instructions for pre-planning considerations for large festival sites; drawings that illustrate the office working method; a summary of Australian work; a summary of current ideas, as well as, various unidentified projects. 'TRDG' appears as a variant title for Trog (DR1995:0234). 'Comstutt' and 'Stuttgart' appear as variants titles for 'Stuttgart Competition' (DR1995:0258). 'Placemark' appears as a variant title for 'Plaspot' (DR2004:1286). 'Boys House, Stowe School', 'Stowe Buckingham', and 'New Boys House, Stowe School', appear as variant titles for 'Treehouse' (DR2004:1293). 'New Aviary, Cap Benat' and 'Aviary Project - Cap Benat, France' appear as variant titles for 'Cap Benat Villa'. 'Platou - Oil Platforms' appears as a variant title for 'Oil' (DR2004:1299 and DR2004:1300). DR1995:0168:001-003 and DR1995:0169:001-008 are attributed to Fry Drew Drake & Lasdun, although Cedric Price appears as the draughtsman. Group DR1995:0173 contains drawings attributed to C. B. Pearson & Son, Architects. Group DR2004:1354 contains a site plan attributed to SAG Cook, RIBA, Borough Architect. Photographs in DR2006:0086 and DR2004:1276 in Early Work and Miscellaneous Records (AP144.S2.D1) are attributed to Charles B. Pearson & Son Architects. Simister and Sutcliffe are associate architects for the renovations at 41 Newport Street, Oldham (DR2006:0080).
AP144.S2.D1
Description:
Project series documents Cedric Price's early work (before 1960), some of it undertaken on behalf of other architects (Drew Drake & Lasdun), smaller projects, and miscellaneous project records, including unrealized project proposals, architectural competitions, self-financed research, and consultation. Material includes mostly conceptual and presentation drawings, some design development drawings and photographic material, as well as, a few detail and construction drawings. Many of the smaller projects include only a few drawings or photographs and some only contain textual records. Early projects include: renovations to the premises of Balding & Mansell; a model titled 'Projural at Cadogan Place/for N. Fraser Esq'; Oldham Pub; Corby Civic Centre and Small Jobs; Department Store display; Bradwell Lodge (Essex); Pearson House; Bachelors' quarters, Nigeria; Guest house Gachsaran, Iran; display and service table for the Architectural Association dining room (London); Decorative panel for the School of Engineering, University of Liverpool; basement extension for Sheila Delaney; shop conversion at 25 Pembridge Road (London); proposed exhibition stand for Granwood Flooring Co. Ltd; Ardyne Point; Trocadero; material on fish farming (see also DR2004:1298 in Series 3); renovation at 41 Newport Street (Oldham); and renovations at 27 Witley Court on Coram Street (Bloomsbury). Project series also contains material for the following minor projects: Theatre Project, New York; Competition Vaux Brewery; Competition Liverpool University; Cinema Picadilly; Cap Benat Villa (Cote d'Azur, France); U.S. Trade Centre (St James's Street, London); Tunisia (Report on Tourism); design for Kasmin Gallery, for the Anthony Hill Exhibit; Trog; Anti-University (London); Army; Ellis Hillman Extension; Chelsea FC Sports; Picstate; C.S.P.; J.R.D.; Seaside; R.H.D.R.; Glubble; Crucifix; Oil; Cardington; Commin; Trust; Jubilee; SS '91; USIT; FRIAR; Sensor; Trak; Pruda; Yorskhire, AA 150th Competition; Viaduct; Island; ECH; Plaspot; GEE; Donew; INIVA; Treehouse; and Stuttgart Competition. The project National School Plan (1964-1966) contains a proposal by Cedric Price for restructuring architectural education in the United Kingdom. Project series also contains material for Almshouses, at Lindow Lodge in Lancaster, England, and Parish Hall, in Middleton, Lancaster by C. B. Pearson & Son, Architects, for which Price's involvement is unclear. Miscellaneous record files include an unidentified interior perspective drawing; office instructions for pre-planning considerations for large festival sites; drawings that illustrate the office working method; a summary of Australian work; a summary of current ideas, as well as, various unidentified projects. 'TRDG' appears as a variant title for Trog (DR1995:0234). 'Comstutt' and 'Stuttgart' appear as variants titles for 'Stuttgart Competition' (DR1995:0258). 'Placemark' appears as a variant title for 'Plaspot' (DR2004:1286). 'Boys House, Stowe School', 'Stowe Buckingham', and 'New Boys House, Stowe School', appear as variant titles for 'Treehouse' (DR2004:1293). 'New Aviary, Cap Benat' and 'Aviary Project - Cap Benat, France' appear as variant titles for 'Cap Benat Villa'. 'Platou - Oil Platforms' appears as a variant title for 'Oil' (DR2004:1299 and DR2004:1300). DR1995:0168:001-003 and DR1995:0169:001-008 are attributed to Fry Drew Drake & Lasdun, although Cedric Price appears as the draughtsman. Group DR1995:0173 contains drawings attributed to C. B. Pearson & Son, Architects. Group DR2004:1354 contains a site plan attributed to SAG Cook, RIBA, Borough Architect. Photographs in DR2006:0086 and DR2004:1276 in Early Work and Miscellaneous Records (AP144.S2.D1) are attributed to Charles B. Pearson & Son Architects. Simister and Sutcliffe are associate architects for the renovations at 41 Newport Street, Oldham (DR2006:0080).
Personnes et institutions:
Date:
1955-2002
1955-2002
Titre:
Early Work and Miscellaneous Records
Actions:
AP144.S2.D1
Description:
Project series documents Cedric Price's early work (before 1960), some of it undertaken on behalf of other architects (Drew Drake & Lasdun), smaller projects, and miscellaneous project records, including unrealized project proposals, architectural competitions, self-financed research, and consultation. Material includes mostly conceptual and presentation drawings, some design development drawings and photographic material, as well as, a few detail and construction drawings. Many of the smaller projects include only a few drawings or photographs and some only contain textual records. Early projects include: renovations to the premises of Balding & Mansell; a model titled 'Projural at Cadogan Place/for N. Fraser Esq'; Oldham Pub; Corby Civic Centre and Small Jobs; Department Store display; Bradwell Lodge (Essex); Pearson House; Bachelors' quarters, Nigeria; Guest house Gachsaran, Iran; display and service table for the Architectural Association dining room (London); Decorative panel for the School of Engineering, University of Liverpool; basement extension for Sheila Delaney; shop conversion at 25 Pembridge Road (London); proposed exhibition stand for Granwood Flooring Co. Ltd; Ardyne Point; Trocadero; material on fish farming (see also DR2004:1298 in Series 3); renovation at 41 Newport Street (Oldham); and renovations at 27 Witley Court on Coram Street (Bloomsbury). Project series also contains material for the following minor projects: Theatre Project, New York; Competition Vaux Brewery; Competition Liverpool University; Cinema Picadilly; Cap Benat Villa (Cote d'Azur, France); U.S. Trade Centre (St James's Street, London); Tunisia (Report on Tourism); design for Kasmin Gallery, for the Anthony Hill Exhibit; Trog; Anti-University (London); Army; Ellis Hillman Extension; Chelsea FC Sports; Picstate; C.S.P.; J.R.D.; Seaside; R.H.D.R.; Glubble; Crucifix; Oil; Cardington; Commin; Trust; Jubilee; SS '91; USIT; FRIAR; Sensor; Trak; Pruda; Yorskhire, AA 150th Competition; Viaduct; Island; ECH; Plaspot; GEE; Donew; INIVA; Treehouse; and Stuttgart Competition. The project National School Plan (1964-1966) contains a proposal by Cedric Price for restructuring architectural education in the United Kingdom. Project series also contains material for Almshouses, at Lindow Lodge in Lancaster, England, and Parish Hall, in Middleton, Lancaster by C. B. Pearson & Son, Architects, for which Price's involvement is unclear. Miscellaneous record files include an unidentified interior perspective drawing; office instructions for pre-planning considerations for large festival sites; drawings that illustrate the office working method; a summary of Australian work; a summary of current ideas, as well as, various unidentified projects. 'TRDG' appears as a variant title for Trog (DR1995:0234). 'Comstutt' and 'Stuttgart' appear as variants titles for 'Stuttgart Competition' (DR1995:0258). 'Placemark' appears as a variant title for 'Plaspot' (DR2004:1286). 'Boys House, Stowe School', 'Stowe Buckingham', and 'New Boys House, Stowe School', appear as variant titles for 'Treehouse' (DR2004:1293). 'New Aviary, Cap Benat' and 'Aviary Project - Cap Benat, France' appear as variant titles for 'Cap Benat Villa'. 'Platou - Oil Platforms' appears as a variant title for 'Oil' (DR2004:1299 and DR2004:1300). DR1995:0168:001-003 and DR1995:0169:001-008 are attributed to Fry Drew Drake & Lasdun, although Cedric Price appears as the draughtsman. Group DR1995:0173 contains drawings attributed to C. B. Pearson & Son, Architects. Group DR2004:1354 contains a site plan attributed to SAG Cook, RIBA, Borough Architect. Photographs in DR2006:0086 and DR2004:1276 in Early Work and Miscellaneous Records (AP144.S2.D1) are attributed to Charles B. Pearson & Son Architects. Simister and Sutcliffe are associate architects for the renovations at 41 Newport Street, Oldham (DR2006:0080).
Early Work and Miscellaneous Records
Actions:
AP144.S2.D1
Description:
Project series documents Cedric Price's early work (before 1960), some of it undertaken on behalf of other architects (Drew Drake & Lasdun), smaller projects, and miscellaneous project records, including unrealized project proposals, architectural competitions, self-financed research, and consultation. Material includes mostly conceptual and presentation drawings, some design development drawings and photographic material, as well as, a few detail and construction drawings. Many of the smaller projects include only a few drawings or photographs and some only contain textual records. Early projects include: renovations to the premises of Balding & Mansell; a model titled 'Projural at Cadogan Place/for N. Fraser Esq'; Oldham Pub; Corby Civic Centre and Small Jobs; Department Store display; Bradwell Lodge (Essex); Pearson House; Bachelors' quarters, Nigeria; Guest house Gachsaran, Iran; display and service table for the Architectural Association dining room (London); Decorative panel for the School of Engineering, University of Liverpool; basement extension for Sheila Delaney; shop conversion at 25 Pembridge Road (London); proposed exhibition stand for Granwood Flooring Co. Ltd; Ardyne Point; Trocadero; material on fish farming (see also DR2004:1298 in Series 3); renovation at 41 Newport Street (Oldham); and renovations at 27 Witley Court on Coram Street (Bloomsbury). Project series also contains material for the following minor projects: Theatre Project, New York; Competition Vaux Brewery; Competition Liverpool University; Cinema Picadilly; Cap Benat Villa (Cote d'Azur, France); U.S. Trade Centre (St James's Street, London); Tunisia (Report on Tourism); design for Kasmin Gallery, for the Anthony Hill Exhibit; Trog; Anti-University (London); Army; Ellis Hillman Extension; Chelsea FC Sports; Picstate; C.S.P.; J.R.D.; Seaside; R.H.D.R.; Glubble; Crucifix; Oil; Cardington; Commin; Trust; Jubilee; SS '91; USIT; FRIAR; Sensor; Trak; Pruda; Yorskhire, AA 150th Competition; Viaduct; Island; ECH; Plaspot; GEE; Donew; INIVA; Treehouse; and Stuttgart Competition. The project National School Plan (1964-1966) contains a proposal by Cedric Price for restructuring architectural education in the United Kingdom. Project series also contains material for Almshouses, at Lindow Lodge in Lancaster, England, and Parish Hall, in Middleton, Lancaster by C. B. Pearson & Son, Architects, for which Price's involvement is unclear. Miscellaneous record files include an unidentified interior perspective drawing; office instructions for pre-planning considerations for large festival sites; drawings that illustrate the office working method; a summary of Australian work; a summary of current ideas, as well as, various unidentified projects. 'TRDG' appears as a variant title for Trog (DR1995:0234). 'Comstutt' and 'Stuttgart' appear as variants titles for 'Stuttgart Competition' (DR1995:0258). 'Placemark' appears as a variant title for 'Plaspot' (DR2004:1286). 'Boys House, Stowe School', 'Stowe Buckingham', and 'New Boys House, Stowe School', appear as variant titles for 'Treehouse' (DR2004:1293). 'New Aviary, Cap Benat' and 'Aviary Project - Cap Benat, France' appear as variant titles for 'Cap Benat Villa'. 'Platou - Oil Platforms' appears as a variant title for 'Oil' (DR2004:1299 and DR2004:1300). DR1995:0168:001-003 and DR1995:0169:001-008 are attributed to Fry Drew Drake & Lasdun, although Cedric Price appears as the draughtsman. Group DR1995:0173 contains drawings attributed to C. B. Pearson & Son, Architects. Group DR2004:1354 contains a site plan attributed to SAG Cook, RIBA, Borough Architect. Photographs in DR2006:0086 and DR2004:1276 in Early Work and Miscellaneous Records (AP144.S2.D1) are attributed to Charles B. Pearson & Son Architects. Simister and Sutcliffe are associate architects for the renovations at 41 Newport Street, Oldham (DR2006:0080).
Niveau de description archivistique:
Subseries
Subseries
Date:
1955-2002
1955-2002
Personnes et institutions:


