


14909 Résultats
Numéro de référence:
ARCH282910
Description:
The case side label is inscribed "HOLLAND" and videocassette inscribed "Museum[?]".
ARCH282910
Description:
The case side label is inscribed "HOLLAND" and videocassette inscribed "Museum[?]".
Personnes et institutions:
Date:
1980-11-29
1980-11-29
Titre:
Unidenfied video recording possibly related to the exhibition “Architettura corretta londinese”
Actions:
ARCH282910
Description:
The case side label is inscribed "HOLLAND" and videocassette inscribed "Museum[?]".
Unidenfied video recording possibly related to the exhibition “Architettura corretta londinese”
Actions:
ARCH282910
Description:
The case side label is inscribed "HOLLAND" and videocassette inscribed "Museum[?]".
Date:
1980-11-29
1980-11-29
Personnes et institutions:
Classification:
événements
événements
Classification:
événements
événements
Date:
27 mai 2018
11h à 16h
27 mai 2018
11h à 16h
Localisation:
Maison Shaughnessy
Maison Shaughnessy
Classification:
dessins
dessins
Numéro de référence:
ARCH268717
Description:
Plan and section for an unidentified public building with a museum in Europe.
ARCH268717
Description:
Plan and section for an unidentified public building with a museum in Europe.
Personnes et institutions:
Titre:
Plan for an unidentified public building in Europe
Actions:
ARCH268717
Description:
Plan and section for an unidentified public building with a museum in Europe.
Plan for an unidentified public building in Europe
Actions:
ARCH268717
Description:
Plan and section for an unidentified public building with a museum in Europe.
Classification:
dessins
dessins
Personnes et institutions:
Niveau de description archivistique:
Projet
Projet
Actions:
Numéro de référence:
CI005.S1.1934.PR1
Description:
In 1934 and 1937, Oud created the interior designs for the private home of the director of Museum Boymans, Dr D. Hannema. In 1934, Oud designed the study and library of Hannema's home, including a remodelled fireplace and curtained bookcases. Oud also incorporated one of his Metz & Co chairs behind a wooden table, as well as built-in cupboards and another designed chair set before a writing table. In Dr Hannema's new home, in 1937, Oud was responsible for furnishing the entrance and staircase, designing two bookcases in the back room, and incorporating his own designs into the front room. In the front room Oud designed wooden bookcases and a living space that featured two armchairs and a coffee table (Taverne et al. 2001, 387-388). Project series includes photographs of the interior view of Hannema's first and second homes.
CI005.S1.1934.PR1
Description:
In 1934 and 1937, Oud created the interior designs for the private home of the director of Museum Boymans, Dr D. Hannema. In 1934, Oud designed the study and library of Hannema's home, including a remodelled fireplace and curtained bookcases. Oud also incorporated one of his Metz & Co chairs behind a wooden table, as well as built-in cupboards and another designed chair set before a writing table. In Dr Hannema's new home, in 1937, Oud was responsible for furnishing the entrance and staircase, designing two bookcases in the back room, and incorporating his own designs into the front room. In the front room Oud designed wooden bookcases and a living space that featured two armchairs and a coffee table (Taverne et al. 2001, 387-388). Project series includes photographs of the interior view of Hannema's first and second homes.
Personnes et institutions:
Date:
1934-1937
1934-1937
Titre:
Interiors, Dr. D. Hannema House, Rotterdam, Netherlands (1934, 1937)
Actions:
CI005.S1.1934.PR1
Description:
In 1934 and 1937, Oud created the interior designs for the private home of the director of Museum Boymans, Dr D. Hannema. In 1934, Oud designed the study and library of Hannema's home, including a remodelled fireplace and curtained bookcases. Oud also incorporated one of his Metz & Co chairs behind a wooden table, as well as built-in cupboards and another designed chair set before a writing table. In Dr Hannema's new home, in 1937, Oud was responsible for furnishing the entrance and staircase, designing two bookcases in the back room, and incorporating his own designs into the front room. In the front room Oud designed wooden bookcases and a living space that featured two armchairs and a coffee table (Taverne et al. 2001, 387-388). Project series includes photographs of the interior view of Hannema's first and second homes.
Interiors, Dr. D. Hannema House, Rotterdam, Netherlands (1934, 1937)
Actions:
CI005.S1.1934.PR1
Description:
In 1934 and 1937, Oud created the interior designs for the private home of the director of Museum Boymans, Dr D. Hannema. In 1934, Oud designed the study and library of Hannema's home, including a remodelled fireplace and curtained bookcases. Oud also incorporated one of his Metz & Co chairs behind a wooden table, as well as built-in cupboards and another designed chair set before a writing table. In Dr Hannema's new home, in 1937, Oud was responsible for furnishing the entrance and staircase, designing two bookcases in the back room, and incorporating his own designs into the front room. In the front room Oud designed wooden bookcases and a living space that featured two armchairs and a coffee table (Taverne et al. 2001, 387-388). Project series includes photographs of the interior view of Hannema's first and second homes.
Niveau de description archivistique:
project
project
Date:
1934-1937
1934-1937
Personnes et institutions:
Niveau de description archivistique:
Projet
Projet
Numéro de référence:
AP207.S1.2017.PR03
Description:
The project series documents the installation "Energy FREE TREE" designed by Pettena and presented at Museion in Bozen, in 2017. The installation consists of a tower measuring eight meters high by four meters wide. The tower is built with parts, including doors, fenders, exhaust pipes, and lights, and is meant to represent a Christmas tree standing next to the museum entrance during Christmas. "The work was, in fact, meant to trigger ‘mental shortcircuits [sic]’ in order to obtain a reaction so as to introduce the subject of environmental awareness and the need of using recycled materials to reduce damages to the environment as much as possible." [1] The project series contains a video, photographs of the installation, and two drawings. Source: [1] Gianni Pettena website, https://www.giannipettena.it/italiano/opere-1/inst-energy-free-tree-2017-1/ (last accessed 28 January 2020)
AP207.S1.2017.PR03
Description:
The project series documents the installation "Energy FREE TREE" designed by Pettena and presented at Museion in Bozen, in 2017. The installation consists of a tower measuring eight meters high by four meters wide. The tower is built with parts, including doors, fenders, exhaust pipes, and lights, and is meant to represent a Christmas tree standing next to the museum entrance during Christmas. "The work was, in fact, meant to trigger ‘mental shortcircuits [sic]’ in order to obtain a reaction so as to introduce the subject of environmental awareness and the need of using recycled materials to reduce damages to the environment as much as possible." [1] The project series contains a video, photographs of the installation, and two drawings. Source: [1] Gianni Pettena website, https://www.giannipettena.it/italiano/opere-1/inst-energy-free-tree-2017-1/ (last accessed 28 January 2020)
Personnes et institutions:
Date:
2017-2018
2017-2018
Titre:
Energy FREE TREE (2017)
Actions:
AP207.S1.2017.PR03
Description:
The project series documents the installation "Energy FREE TREE" designed by Pettena and presented at Museion in Bozen, in 2017. The installation consists of a tower measuring eight meters high by four meters wide. The tower is built with parts, including doors, fenders, exhaust pipes, and lights, and is meant to represent a Christmas tree standing next to the museum entrance during Christmas. "The work was, in fact, meant to trigger ‘mental shortcircuits [sic]’ in order to obtain a reaction so as to introduce the subject of environmental awareness and the need of using recycled materials to reduce damages to the environment as much as possible." [1] The project series contains a video, photographs of the installation, and two drawings. Source: [1] Gianni Pettena website, https://www.giannipettena.it/italiano/opere-1/inst-energy-free-tree-2017-1/ (last accessed 28 January 2020)
Energy FREE TREE (2017)
Actions:
AP207.S1.2017.PR03
Description:
The project series documents the installation "Energy FREE TREE" designed by Pettena and presented at Museion in Bozen, in 2017. The installation consists of a tower measuring eight meters high by four meters wide. The tower is built with parts, including doors, fenders, exhaust pipes, and lights, and is meant to represent a Christmas tree standing next to the museum entrance during Christmas. "The work was, in fact, meant to trigger ‘mental shortcircuits [sic]’ in order to obtain a reaction so as to introduce the subject of environmental awareness and the need of using recycled materials to reduce damages to the environment as much as possible." [1] The project series contains a video, photographs of the installation, and two drawings. Source: [1] Gianni Pettena website, https://www.giannipettena.it/italiano/opere-1/inst-energy-free-tree-2017-1/ (last accessed 28 January 2020)
Niveau de description archivistique:
Project
Project
Date:
2017-2018
2017-2018
Personnes et institutions:
Classification:
documents textuels
documents textuels
Numéro de référence:
DR1995:0188:745
Description:
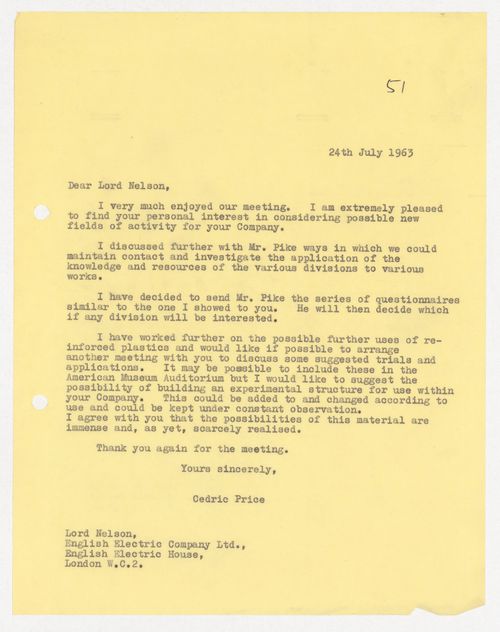
The letter mentions the possiblility of using reinfornced plastics in the American Museum Auditorium.
DR1995:0188:745
Description:
The letter mentions the possiblility of using reinfornced plastics in the American Museum Auditorium.
Personnes et institutions:
Date:
24 July 1963
24 July 1963
Titre:
Letter from Cedric Price to Lord Nelson of the English Electric Company, Ltd
Actions:
DR1995:0188:745
Description:
The letter mentions the possiblility of using reinfornced plastics in the American Museum Auditorium.
Letter from Cedric Price to Lord Nelson of the English Electric Company, Ltd
Actions:
DR1995:0188:745
Description:
The letter mentions the possiblility of using reinfornced plastics in the American Museum Auditorium.
Classification:
documents textuels
documents textuels
Date:
24 July 1963
24 July 1963
Personnes et institutions:
Classification:
documents textuels
documents textuels
Numéro de référence:
PHCON2002:0016:004:078
PHCON2002:0016:004:078
Personnes et institutions:
Date:
8 December 1976
8 December 1976
Classification:
documents textuels
documents textuels
Date:
8 December 1976
8 December 1976
Personnes et institutions:
Classification:
documents textuels
documents textuels
Numéro de référence:
PHCON2002:0016:004:121:001
PHCON2002:0016:004:121:001
Personnes et institutions:
Date:
25 October 1977
25 October 1977
Classification:
documents textuels
documents textuels
Date:
25 October 1977
25 October 1977
Personnes et institutions:
Classification:
documents textuels
documents textuels
Numéro de référence:
PHCON2002:0016:002:010
Description:
Asks about having an exhibition.
PHCON2002:0016:002:010
Description:
Asks about having an exhibition.
Personnes et institutions:
Date:
11 June 1971
11 June 1971
Titre:
Letter from Juan Downey to Beverley E. Inman
Actions:
PHCON2002:0016:002:010
Description:
Asks about having an exhibition.
Letter from Juan Downey to Beverley E. Inman
Actions:
PHCON2002:0016:002:010
Description:
Asks about having an exhibition.
Classification:
documents textuels
documents textuels
Date:
11 June 1971
11 June 1971
Personnes et institutions:
Classification:
documents textuels
documents textuels
Numéro de référence:
AP058.S1.SS2.040
Description:
About the Voyageurs Parkway, Canlands, Laurier Park, Highway 16, and National Museum.
AP058.S1.SS2.040
Description:
About the Voyageurs Parkway, Canlands, Laurier Park, Highway 16, and National Museum.
Personnes et institutions:
Date:
1982
1982
Titre:
[National Capital Commission and National Capital Planning Committee Meetings: minutes and agenda]
Actions:
AP058.S1.SS2.040
Description:
About the Voyageurs Parkway, Canlands, Laurier Park, Highway 16, and National Museum.
[National Capital Commission and National Capital Planning Committee Meetings: minutes and agenda]
Actions:
AP058.S1.SS2.040
Description:
About the Voyageurs Parkway, Canlands, Laurier Park, Highway 16, and National Museum.
Classification:
documents textuels
documents textuels
Date:
1982
1982
Personnes et institutions:


