


14911 Résultats
Classification:
documents textuels
documents textuels
Numéro de référence:
PHCON2002:0016:002:010
Description:
Asks about having an exhibition.
PHCON2002:0016:002:010
Description:
Asks about having an exhibition.
Personnes et institutions:
Date:
11 June 1971
11 June 1971
Titre:
Letter from Juan Downey to Beverley E. Inman
Actions:
PHCON2002:0016:002:010
Description:
Asks about having an exhibition.
Letter from Juan Downey to Beverley E. Inman
Actions:
PHCON2002:0016:002:010
Description:
Asks about having an exhibition.
Classification:
documents textuels
documents textuels
Date:
11 June 1971
11 June 1971
Personnes et institutions:
Classification:
documents textuels
documents textuels
Numéro de référence:
AP058.S1.SS2.040
Description:
About the Voyageurs Parkway, Canlands, Laurier Park, Highway 16, and National Museum.
AP058.S1.SS2.040
Description:
About the Voyageurs Parkway, Canlands, Laurier Park, Highway 16, and National Museum.
Personnes et institutions:
Date:
1982
1982
Titre:
[National Capital Commission and National Capital Planning Committee Meetings: minutes and agenda]
Actions:
AP058.S1.SS2.040
Description:
About the Voyageurs Parkway, Canlands, Laurier Park, Highway 16, and National Museum.
[National Capital Commission and National Capital Planning Committee Meetings: minutes and agenda]
Actions:
AP058.S1.SS2.040
Description:
About the Voyageurs Parkway, Canlands, Laurier Park, Highway 16, and National Museum.
Classification:
documents textuels
documents textuels
Date:
1982
1982
Personnes et institutions:
Classification:
dessins, documents textuels
dessins, documents textuels
Numéro de référence:
AP178.S1.1995.PR07.050
Description:
Original file title: Stedelijk museum Amsterdam renovation Reprographic copies feature annotations.
AP178.S1.1995.PR07.050
Description:
Original file title: Stedelijk museum Amsterdam renovation Reprographic copies feature annotations.
Personnes et institutions:
Date:
2001
2001
Titre:
Annotated floor plans and minutes of meeting, Renovação e extensão do Museu Stedelijk, Amsterdam
Actions:
AP178.S1.1995.PR07.050
Description:
Original file title: Stedelijk museum Amsterdam renovation Reprographic copies feature annotations.
Annotated floor plans and minutes of meeting, Renovação e extensão do Museu Stedelijk, Amsterdam
Actions:
AP178.S1.1995.PR07.050
Description:
Original file title: Stedelijk museum Amsterdam renovation Reprographic copies feature annotations.
Classification:
dessins, documents textuels
dessins, documents textuels
Date:
2001
2001
Personnes et institutions:
Niveau de description archivistique:
Projet
Projet
Titre:
Tumbleweeds Catcher (1972)
Tumbleweeds Catcher (1972)
Numéro de référence:
AP207.S1.1972.PR03
Description:
The project series documents "Tumbleweeds Catcher", an installation by Pettena and a group of his students from the University of Utah, in Salt Lake City, in 1972. The installation consisted of a tower-scaffold built on a vacant lot near the city centre and covered with mesh so it could capture the tumbleweeds blown by the wind. Through this installation Pettena's intention was to "highlight the 'work of the land', the tumbleweeds moved by the wind and intercepted by the mesh of the tower, 'naturalize' it, contaminate it, thereby embodying the revenge of nature over urbanized space." [1] A second edition was later presented at the Utah Museum of Contemporary Art in Salt Lake City in 2013. The project series contains photographs of the installation in 1972 and 2013, and drawings and sketches of the tower. Source: [1] Marco Scotini, editor. Non-conscious architecture: Gianni Pettena, Sternberg Press, 2018, 235 pages. p. 162.
AP207.S1.1972.PR03
Description:
The project series documents "Tumbleweeds Catcher", an installation by Pettena and a group of his students from the University of Utah, in Salt Lake City, in 1972. The installation consisted of a tower-scaffold built on a vacant lot near the city centre and covered with mesh so it could capture the tumbleweeds blown by the wind. Through this installation Pettena's intention was to "highlight the 'work of the land', the tumbleweeds moved by the wind and intercepted by the mesh of the tower, 'naturalize' it, contaminate it, thereby embodying the revenge of nature over urbanized space." [1] A second edition was later presented at the Utah Museum of Contemporary Art in Salt Lake City in 2013. The project series contains photographs of the installation in 1972 and 2013, and drawings and sketches of the tower. Source: [1] Marco Scotini, editor. Non-conscious architecture: Gianni Pettena, Sternberg Press, 2018, 235 pages. p. 162.
Personnes et institutions:
Date:
circa 1972-2017
circa 1972-2017
Titre:
Tumbleweeds Catcher (1972)
Actions:
AP207.S1.1972.PR03
Description:
The project series documents "Tumbleweeds Catcher", an installation by Pettena and a group of his students from the University of Utah, in Salt Lake City, in 1972. The installation consisted of a tower-scaffold built on a vacant lot near the city centre and covered with mesh so it could capture the tumbleweeds blown by the wind. Through this installation Pettena's intention was to "highlight the 'work of the land', the tumbleweeds moved by the wind and intercepted by the mesh of the tower, 'naturalize' it, contaminate it, thereby embodying the revenge of nature over urbanized space." [1] A second edition was later presented at the Utah Museum of Contemporary Art in Salt Lake City in 2013. The project series contains photographs of the installation in 1972 and 2013, and drawings and sketches of the tower. Source: [1] Marco Scotini, editor. Non-conscious architecture: Gianni Pettena, Sternberg Press, 2018, 235 pages. p. 162.
Tumbleweeds Catcher (1972)
Actions:
AP207.S1.1972.PR03
Description:
The project series documents "Tumbleweeds Catcher", an installation by Pettena and a group of his students from the University of Utah, in Salt Lake City, in 1972. The installation consisted of a tower-scaffold built on a vacant lot near the city centre and covered with mesh so it could capture the tumbleweeds blown by the wind. Through this installation Pettena's intention was to "highlight the 'work of the land', the tumbleweeds moved by the wind and intercepted by the mesh of the tower, 'naturalize' it, contaminate it, thereby embodying the revenge of nature over urbanized space." [1] A second edition was later presented at the Utah Museum of Contemporary Art in Salt Lake City in 2013. The project series contains photographs of the installation in 1972 and 2013, and drawings and sketches of the tower. Source: [1] Marco Scotini, editor. Non-conscious architecture: Gianni Pettena, Sternberg Press, 2018, 235 pages. p. 162.
Niveau de description archivistique:
Project
Project
Date:
circa 1972-2017
circa 1972-2017
Personnes et institutions:
Classification:
dessins
dessins
Numéro de référence:
AP173.S2.1999.D1.001
Description:
Group consists of 3 folded printouts for the exhibition installation at the Bonnefanten Museum.
AP173.S2.1999.D1.001
Description:
Group consists of 3 folded printouts for the exhibition installation at the Bonnefanten Museum.
Personnes et institutions:
Date:
1999
1999
Titre:
Plans for the exhibition installation FACES in Maastricht, Netherlands
Actions:
AP173.S2.1999.D1.001
Description:
Group consists of 3 folded printouts for the exhibition installation at the Bonnefanten Museum.
Plans for the exhibition installation FACES in Maastricht, Netherlands
Actions:
AP173.S2.1999.D1.001
Description:
Group consists of 3 folded printouts for the exhibition installation at the Bonnefanten Museum.
Classification:
dessins
dessins
Date:
1999
1999
Personnes et institutions:
Classification:
documents textuels
documents textuels
Numéro de référence:
AP178.S1.1995.PR07.081.1
Description:
Original file title: Stedelijk museum programa This file includes the program of 1994.
AP178.S1.1995.PR07.081.1
Description:
Original file title: Stedelijk museum programa This file includes the program of 1994.
Personnes et institutions:
Date:
1994
1994
Titre:
Project documentation and programs, Renovação e extensão do Museu Stedelijk, Amsterdam (folder 1 of 4)
Actions:
AP178.S1.1995.PR07.081.1
Description:
Original file title: Stedelijk museum programa This file includes the program of 1994.
Project documentation and programs, Renovação e extensão do Museu Stedelijk, Amsterdam (folder 1 of 4)
Actions:
AP178.S1.1995.PR07.081.1
Description:
Original file title: Stedelijk museum programa This file includes the program of 1994.
Classification:
documents textuels
documents textuels
Date:
1994
1994
Personnes et institutions:
Classification:
dessins
dessins
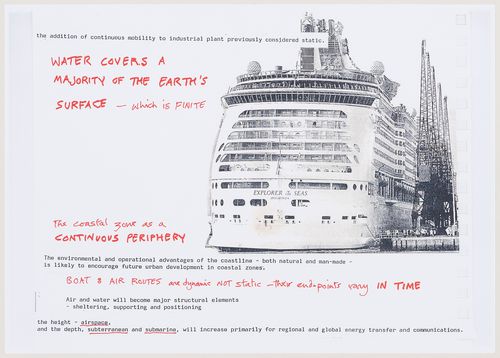
Numéro de référence:
DR2004:0774:003
Description:
The text in black was originally prepared for an exhibition at the Cooper-Hewitt Museum in 1981.
DR2004:0774:003
Description:
The text in black was originally prepared for an exhibition at the Cooper-Hewitt Museum in 1981.
Personnes et institutions:
Date:
2000?
2000?
Titre:
Notes on urban development in coastal zones
Actions:
DR2004:0774:003
Description:
The text in black was originally prepared for an exhibition at the Cooper-Hewitt Museum in 1981.
Notes on urban development in coastal zones
Actions:
DR2004:0774:003
Description:
The text in black was originally prepared for an exhibition at the Cooper-Hewitt Museum in 1981.
Classification:
dessins
dessins
Date:
2000?
2000?
Personnes et institutions:
Niveau de description archivistique:
Projet
Projet
Titre:
In Absence of Bodies (2011)
In Absence of Bodies (2011)
Numéro de référence:
AP207.S1.2011.PR04
Description:
The project series documents the installation "In Absence of Bodies" designed by Pettena in 2011 for the Stromerein Performance Festival in Zurich, Switzerland. The installation consists of clothes lines hung in the main square of the city and refers to Pettena's previous installation "Laundry" in 1969. In this case "[...] it is not laundry that, being hung out in the main square of the city, polemically ‘violate’ the context of the power. Rather, it is a statement on the body in its absence, as the performance takes place in a dance and theatre festival where the body is always protagonist." [1] A second edition was also presented at the Utah Museum of Contemporary Art in Salt Lake City, in 2013. The project series contains a drawing of the installation, a sketch, details for the hanging lines, a printout of a photo montage of the installation, and photographs and a video of the installation. Source: [1] Gianni Pettena website, https://www.giannipettena.it/italiano/opere-1/inst-in-absence-2011-1/ (last accessed 23 January 2020)
AP207.S1.2011.PR04
Description:
The project series documents the installation "In Absence of Bodies" designed by Pettena in 2011 for the Stromerein Performance Festival in Zurich, Switzerland. The installation consists of clothes lines hung in the main square of the city and refers to Pettena's previous installation "Laundry" in 1969. In this case "[...] it is not laundry that, being hung out in the main square of the city, polemically ‘violate’ the context of the power. Rather, it is a statement on the body in its absence, as the performance takes place in a dance and theatre festival where the body is always protagonist." [1] A second edition was also presented at the Utah Museum of Contemporary Art in Salt Lake City, in 2013. The project series contains a drawing of the installation, a sketch, details for the hanging lines, a printout of a photo montage of the installation, and photographs and a video of the installation. Source: [1] Gianni Pettena website, https://www.giannipettena.it/italiano/opere-1/inst-in-absence-2011-1/ (last accessed 23 January 2020)
Personnes et institutions:
Date:
2011-2015
2011-2015
Titre:
In Absence of Bodies (2011)
Actions:
AP207.S1.2011.PR04
Description:
The project series documents the installation "In Absence of Bodies" designed by Pettena in 2011 for the Stromerein Performance Festival in Zurich, Switzerland. The installation consists of clothes lines hung in the main square of the city and refers to Pettena's previous installation "Laundry" in 1969. In this case "[...] it is not laundry that, being hung out in the main square of the city, polemically ‘violate’ the context of the power. Rather, it is a statement on the body in its absence, as the performance takes place in a dance and theatre festival where the body is always protagonist." [1] A second edition was also presented at the Utah Museum of Contemporary Art in Salt Lake City, in 2013. The project series contains a drawing of the installation, a sketch, details for the hanging lines, a printout of a photo montage of the installation, and photographs and a video of the installation. Source: [1] Gianni Pettena website, https://www.giannipettena.it/italiano/opere-1/inst-in-absence-2011-1/ (last accessed 23 January 2020)
In Absence of Bodies (2011)
Actions:
AP207.S1.2011.PR04
Description:
The project series documents the installation "In Absence of Bodies" designed by Pettena in 2011 for the Stromerein Performance Festival in Zurich, Switzerland. The installation consists of clothes lines hung in the main square of the city and refers to Pettena's previous installation "Laundry" in 1969. In this case "[...] it is not laundry that, being hung out in the main square of the city, polemically ‘violate’ the context of the power. Rather, it is a statement on the body in its absence, as the performance takes place in a dance and theatre festival where the body is always protagonist." [1] A second edition was also presented at the Utah Museum of Contemporary Art in Salt Lake City, in 2013. The project series contains a drawing of the installation, a sketch, details for the hanging lines, a printout of a photo montage of the installation, and photographs and a video of the installation. Source: [1] Gianni Pettena website, https://www.giannipettena.it/italiano/opere-1/inst-in-absence-2011-1/ (last accessed 23 January 2020)
Niveau de description archivistique:
Project
Project
Date:
2011-2015
2011-2015
Personnes et institutions:
Niveau de description archivistique:
Sous-série
Sous-série
Numéro de référence:
AP032.S1.SS4.D6
Description:
Files ARCH219102-ARCH219120 are documents relating to various personal and professional activities (c.1961-1977). Includes notebooks, travel journals, correspondence, clippings, Oakland Bay Bridge booklet, Federal Building at N.Y. World's Fair brochure, F.L. Wright talk (1930), notes and sketches, photographs of bridges and rural buildings, postcards, periodicals, ephemera. Files ARCH254834-ARCH254880 are papers relating to personal business interests such as real estate, investments, taxes, as well as institutions and associations like the Chicago Arts Club, the AIA, the Illinois Institute of Technology, MOMA and the Guggenheim Museum. Documents include Goldsmith's entry in Who's Who, correspondence, medical reports, memos and notes, brochures and booklets on artists and exhibitions, periodicals and clippings. Architectural material includes an address by N.A. Owings, Presidential Design Awards 1984, T.Y. Lin, and documents concerning the call for proposals for the San Francisco main library, and a project for Athens College in Greece.
AP032.S1.SS4.D6
Description:
Files ARCH219102-ARCH219120 are documents relating to various personal and professional activities (c.1961-1977). Includes notebooks, travel journals, correspondence, clippings, Oakland Bay Bridge booklet, Federal Building at N.Y. World's Fair brochure, F.L. Wright talk (1930), notes and sketches, photographs of bridges and rural buildings, postcards, periodicals, ephemera. Files ARCH254834-ARCH254880 are papers relating to personal business interests such as real estate, investments, taxes, as well as institutions and associations like the Chicago Arts Club, the AIA, the Illinois Institute of Technology, MOMA and the Guggenheim Museum. Documents include Goldsmith's entry in Who's Who, correspondence, medical reports, memos and notes, brochures and booklets on artists and exhibitions, periodicals and clippings. Architectural material includes an address by N.A. Owings, Presidential Design Awards 1984, T.Y. Lin, and documents concerning the call for proposals for the San Francisco main library, and a project for Athens College in Greece.
Personnes et institutions:
Date:
1964-1991
1964-1991
Titre:
Personal and Business Documents
Actions:
AP032.S1.SS4.D6
Description:
Files ARCH219102-ARCH219120 are documents relating to various personal and professional activities (c.1961-1977). Includes notebooks, travel journals, correspondence, clippings, Oakland Bay Bridge booklet, Federal Building at N.Y. World's Fair brochure, F.L. Wright talk (1930), notes and sketches, photographs of bridges and rural buildings, postcards, periodicals, ephemera. Files ARCH254834-ARCH254880 are papers relating to personal business interests such as real estate, investments, taxes, as well as institutions and associations like the Chicago Arts Club, the AIA, the Illinois Institute of Technology, MOMA and the Guggenheim Museum. Documents include Goldsmith's entry in Who's Who, correspondence, medical reports, memos and notes, brochures and booklets on artists and exhibitions, periodicals and clippings. Architectural material includes an address by N.A. Owings, Presidential Design Awards 1984, T.Y. Lin, and documents concerning the call for proposals for the San Francisco main library, and a project for Athens College in Greece.
Personal and Business Documents
Actions:
AP032.S1.SS4.D6
Description:
Files ARCH219102-ARCH219120 are documents relating to various personal and professional activities (c.1961-1977). Includes notebooks, travel journals, correspondence, clippings, Oakland Bay Bridge booklet, Federal Building at N.Y. World's Fair brochure, F.L. Wright talk (1930), notes and sketches, photographs of bridges and rural buildings, postcards, periodicals, ephemera. Files ARCH254834-ARCH254880 are papers relating to personal business interests such as real estate, investments, taxes, as well as institutions and associations like the Chicago Arts Club, the AIA, the Illinois Institute of Technology, MOMA and the Guggenheim Museum. Documents include Goldsmith's entry in Who's Who, correspondence, medical reports, memos and notes, brochures and booklets on artists and exhibitions, periodicals and clippings. Architectural material includes an address by N.A. Owings, Presidential Design Awards 1984, T.Y. Lin, and documents concerning the call for proposals for the San Francisco main library, and a project for Athens College in Greece.
Niveau de description archivistique:
File 6
File 6
Date:
1964-1991
1964-1991
Personnes et institutions:
Classification:
dessins
dessins
Numéro de référence:
AP154.S1.1973.PR01.SS1.001
Description:
Drawings for the Seagram Wine Museum dated 1975. Other drawings dated 1973-1974.
AP154.S1.1973.PR01.SS1.001
Description:
Drawings for the Seagram Wine Museum dated 1975. Other drawings dated 1973-1974.
Personnes et institutions:
Date:
1973-1975
1973-1975
Titre:
General notes and symbols, construction and demolition plans for the Seagram Building, 375 Park Avenue, New York, N.Y.
Actions:
AP154.S1.1973.PR01.SS1.001
Description:
Drawings for the Seagram Wine Museum dated 1975. Other drawings dated 1973-1974.
General notes and symbols, construction and demolition plans for the Seagram Building, 375 Park Avenue, New York, N.Y.
Actions:
AP154.S1.1973.PR01.SS1.001
Description:
Drawings for the Seagram Wine Museum dated 1975. Other drawings dated 1973-1974.
Classification:
dessins
dessins
Date:
1973-1975
1973-1975
Personnes et institutions:


