


3649 Résultats
Classification:
dessins
dessins
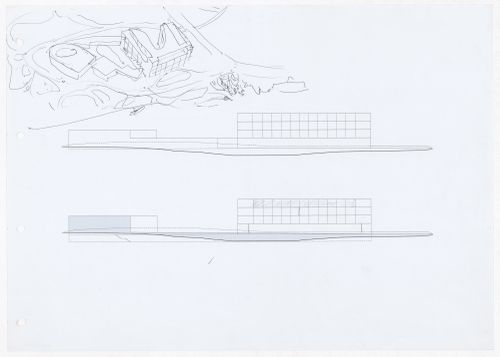
Numéro de référence:
ARCH292207
ARCH292207
Personnes et institutions:
Date:
circa 2005
circa 2005
Classification:
dessins
dessins
Date:
circa 2005
circa 2005
Personnes et institutions:
Classification:
dessins
dessins
Numéro de référence:
AP178.S1.1989.PR06.011.1
Description:
Original file title: Edificio escritorios Ferreira Castro Oliveira Azemeis projecto execucao (2) Maio 92
AP178.S1.1989.PR06.011.1
Description:
Original file title: Edificio escritorios Ferreira Castro Oliveira Azemeis projecto execucao (2) Maio 92
Personnes et institutions:
Date:
1992
1992
Titre:
Frame drawings and finish schedules, Edifício de Escritórios Ferreira de Castro, Hotel, Oliveira de Azeméis, Portugal (folder 1 of 2)
Actions:
AP178.S1.1989.PR06.011.1
Description:
Original file title: Edificio escritorios Ferreira Castro Oliveira Azemeis projecto execucao (2) Maio 92
Frame drawings and finish schedules, Edifício de Escritórios Ferreira de Castro, Hotel, Oliveira de Azeméis, Portugal (folder 1 of 2)
Actions:
AP178.S1.1989.PR06.011.1
Description:
Original file title: Edificio escritorios Ferreira Castro Oliveira Azemeis projecto execucao (2) Maio 92
Classification:
dessins
dessins
Date:
1992
1992
Personnes et institutions:
Classification:
dessins
dessins
Numéro de référence:
AP178.S1.1989.PR06.011.2
Description:
Original file title: Edificio escritorios Ferreira Castro Oliveira Azemeis projecto execucao (2) Maio 92 This file also includes details for the elevators, intercoms, stairs and emergency signs.
AP178.S1.1989.PR06.011.2
Description:
Original file title: Edificio escritorios Ferreira Castro Oliveira Azemeis projecto execucao (2) Maio 92 This file also includes details for the elevators, intercoms, stairs and emergency signs.
Personnes et institutions:
Date:
1992
1992
Titre:
Frame drawings and finish schedules, Edifício de Escritórios Ferreira de Castro, Hotel, Oliveira de Azeméis, Portugal (folder 2 of 2)
Actions:
AP178.S1.1989.PR06.011.2
Description:
Original file title: Edificio escritorios Ferreira Castro Oliveira Azemeis projecto execucao (2) Maio 92 This file also includes details for the elevators, intercoms, stairs and emergency signs.
Frame drawings and finish schedules, Edifício de Escritórios Ferreira de Castro, Hotel, Oliveira de Azeméis, Portugal (folder 2 of 2)
Actions:
AP178.S1.1989.PR06.011.2
Description:
Original file title: Edificio escritorios Ferreira Castro Oliveira Azemeis projecto execucao (2) Maio 92 This file also includes details for the elevators, intercoms, stairs and emergency signs.
Classification:
dessins
dessins
Date:
1992
1992
Personnes et institutions:
Classification:
dessins
dessins
Numéro de référence:
AP178.S1.1989.PR06.003.2
Description:
Original file title: Edificio escritorios Ferreira Castro Oliveira Azemeis GOP Projectos - Estruturas (90) - Abasteci/to Aguas, Aguas piuuicus, seneamento, incendio, electricidade e telefones (99 or 90?)
AP178.S1.1989.PR06.003.2
Description:
Original file title: Edificio escritorios Ferreira Castro Oliveira Azemeis GOP Projectos - Estruturas (90) - Abasteci/to Aguas, Aguas piuuicus, seneamento, incendio, electricidade e telefones (99 or 90?)
Personnes et institutions:
Date:
1990-1992
1990-1992
Titre:
Structural, electrical and plumbing drawings, Edifício de Escritórios Ferreira de Castro, Hotel, Oliveira de Azeméis, Portugal (folder 2 of 3)
Actions:
AP178.S1.1989.PR06.003.2
Description:
Original file title: Edificio escritorios Ferreira Castro Oliveira Azemeis GOP Projectos - Estruturas (90) - Abasteci/to Aguas, Aguas piuuicus, seneamento, incendio, electricidade e telefones (99 or 90?)
Structural, electrical and plumbing drawings, Edifício de Escritórios Ferreira de Castro, Hotel, Oliveira de Azeméis, Portugal (folder 2 of 3)
Actions:
AP178.S1.1989.PR06.003.2
Description:
Original file title: Edificio escritorios Ferreira Castro Oliveira Azemeis GOP Projectos - Estruturas (90) - Abasteci/to Aguas, Aguas piuuicus, seneamento, incendio, electricidade e telefones (99 or 90?)
Classification:
dessins
dessins
Date:
1990-1992
1990-1992
Personnes et institutions:
Classification:
dessins
dessins
Numéro de référence:
AP178.S1.1989.PR06.003.3
Description:
Original file title: Edificio escritorios Ferreira Castro Oliveira Azemeis GOP Projectos - Estruturas (90) - Abasteci/to Aguas, Aguas piuuicus, seneamento, incendio, electricidade e telefones (99 or 90?)
AP178.S1.1989.PR06.003.3
Description:
Original file title: Edificio escritorios Ferreira Castro Oliveira Azemeis GOP Projectos - Estruturas (90) - Abasteci/to Aguas, Aguas piuuicus, seneamento, incendio, electricidade e telefones (99 or 90?)
Personnes et institutions:
Date:
1990-1992
1990-1992
Titre:
Structural, electrical and plumbing drawings, Edifício de Escritórios Ferreira de Castro, Hotel, Oliveira de Azeméis, Portugal (folder 3 of 3)
Actions:
AP178.S1.1989.PR06.003.3
Description:
Original file title: Edificio escritorios Ferreira Castro Oliveira Azemeis GOP Projectos - Estruturas (90) - Abasteci/to Aguas, Aguas piuuicus, seneamento, incendio, electricidade e telefones (99 or 90?)
Structural, electrical and plumbing drawings, Edifício de Escritórios Ferreira de Castro, Hotel, Oliveira de Azeméis, Portugal (folder 3 of 3)
Actions:
AP178.S1.1989.PR06.003.3
Description:
Original file title: Edificio escritorios Ferreira Castro Oliveira Azemeis GOP Projectos - Estruturas (90) - Abasteci/to Aguas, Aguas piuuicus, seneamento, incendio, electricidade e telefones (99 or 90?)
Classification:
dessins
dessins
Date:
1990-1992
1990-1992
Personnes et institutions:
Classification:
dessins, documents textuels
dessins, documents textuels
Numéro de référence:
AP178.S1.1989.PR06.003.1
Description:
Original file title: Edificio escritorios Ferreira Castro Oliveira Azemeis GOP Projectos - Estruturas (90) - Abasteci/to Aguas, Aguas piuuicus, seneamento, incendio, electricidade e telefones (99 or 90?) This file also includes calculations for the structure.
AP178.S1.1989.PR06.003.1
Description:
Original file title: Edificio escritorios Ferreira Castro Oliveira Azemeis GOP Projectos - Estruturas (90) - Abasteci/to Aguas, Aguas piuuicus, seneamento, incendio, electricidade e telefones (99 or 90?) This file also includes calculations for the structure.
Personnes et institutions:
Date:
1990-1992
1990-1992
Titre:
Structural, electrical and plumbing drawings, Edifício de Escritórios Ferreira de Castro, Hotel, Oliveira de Azeméis, Portugal (folder 1 of 3)
Actions:
AP178.S1.1989.PR06.003.1
Description:
Original file title: Edificio escritorios Ferreira Castro Oliveira Azemeis GOP Projectos - Estruturas (90) - Abasteci/to Aguas, Aguas piuuicus, seneamento, incendio, electricidade e telefones (99 or 90?) This file also includes calculations for the structure.
Structural, electrical and plumbing drawings, Edifício de Escritórios Ferreira de Castro, Hotel, Oliveira de Azeméis, Portugal (folder 1 of 3)
Actions:
AP178.S1.1989.PR06.003.1
Description:
Original file title: Edificio escritorios Ferreira Castro Oliveira Azemeis GOP Projectos - Estruturas (90) - Abasteci/to Aguas, Aguas piuuicus, seneamento, incendio, electricidade e telefones (99 or 90?) This file also includes calculations for the structure.
Classification:
dessins, documents textuels
dessins, documents textuels
Date:
1990-1992
1990-1992
Personnes et institutions:
Classification:
dessins, documents textuels
dessins, documents textuels
Numéro de référence:
AP178.S1.1989.PR06.004.1
Description:
Original file title: Oliveira esquissos/ varios This file also includes a building program.
AP178.S1.1989.PR06.004.1
Description:
Original file title: Oliveira esquissos/ varios This file also includes a building program.
Personnes et institutions:
Date:
circa 1994
circa 1994
Titre:
Sketches, annotated plans, and notes, Edifício de Escritórios Ferreira de Castro, Hotel, Oliveira de Azeméis, Portugal (folder 1 of 2)
Actions:
AP178.S1.1989.PR06.004.1
Description:
Original file title: Oliveira esquissos/ varios This file also includes a building program.
Sketches, annotated plans, and notes, Edifício de Escritórios Ferreira de Castro, Hotel, Oliveira de Azeméis, Portugal (folder 1 of 2)
Actions:
AP178.S1.1989.PR06.004.1
Description:
Original file title: Oliveira esquissos/ varios This file also includes a building program.
Classification:
dessins, documents textuels
dessins, documents textuels
Date:
circa 1994
circa 1994
Personnes et institutions:
Classification:
dessins
dessins
Numéro de référence:
AP178.S1.1989.PR06.004.2
Description:
Original file title: Oliveira esquissos/ varios Reprographic copies feature annotations.
AP178.S1.1989.PR06.004.2
Description:
Original file title: Oliveira esquissos/ varios Reprographic copies feature annotations.
Personnes et institutions:
Date:
circa 1994
circa 1994
Titre:
Sketches, annotated plans, and notes, Edifício de Escritórios Ferreira de Castro, Hotel, Oliveira de Azeméis, Portugal (folder 2 of 2)
Actions:
AP178.S1.1989.PR06.004.2
Description:
Original file title: Oliveira esquissos/ varios Reprographic copies feature annotations.
Sketches, annotated plans, and notes, Edifício de Escritórios Ferreira de Castro, Hotel, Oliveira de Azeméis, Portugal (folder 2 of 2)
Actions:
AP178.S1.1989.PR06.004.2
Description:
Original file title: Oliveira esquissos/ varios Reprographic copies feature annotations.
Classification:
dessins
dessins
Date:
circa 1994
circa 1994
Personnes et institutions:
Niveau de description archivistique:
Sous-série
Sous-série
Numéro de référence:
AP178.S1.1988.PR07.SS8
Description:
This project series documents the restoration of the Grandella building in Lisbon, Portugal. While the records were held in the office’s archives this project was assigned the number 58/80 N5. The office assigned the date 1988-1998 for this project. The destructive fire of 1988 started in The Grandella building. It was part of Bloco C and identified as building 5 in Siza's reconstruction plan. It was originally designed by French architect George Demaye and built by Francisco de Almeida Grandella in 1907. Siza's program included the introduction of new functions, including cultural, administrative, and retail activities. Due to the historic importance of the building in Lisbon, a particular effort was made to restore the original façade. Drawings include studies, working drawings, mechanical drawings and structural drawings. Textual materials include project documentation, studies, meeting reports and correspondence. Photographic material includes photographs of the building before the fire, ruins, and construction work. There is also a study model for this project. Documentation can also be found in subseries Master plans and exterior spaces (AP178.S1.1988.PR07.SS1) and Bloco C (AP178.S1.1988.PR07.SS7).
AP178.S1.1988.PR07.SS8
Description:
This project series documents the restoration of the Grandella building in Lisbon, Portugal. While the records were held in the office’s archives this project was assigned the number 58/80 N5. The office assigned the date 1988-1998 for this project. The destructive fire of 1988 started in The Grandella building. It was part of Bloco C and identified as building 5 in Siza's reconstruction plan. It was originally designed by French architect George Demaye and built by Francisco de Almeida Grandella in 1907. Siza's program included the introduction of new functions, including cultural, administrative, and retail activities. Due to the historic importance of the building in Lisbon, a particular effort was made to restore the original façade. Drawings include studies, working drawings, mechanical drawings and structural drawings. Textual materials include project documentation, studies, meeting reports and correspondence. Photographic material includes photographs of the building before the fire, ruins, and construction work. There is also a study model for this project. Documentation can also be found in subseries Master plans and exterior spaces (AP178.S1.1988.PR07.SS1) and Bloco C (AP178.S1.1988.PR07.SS7).
Personnes et institutions:
Date:
1948-1999
1948-1999
Titre:
Recuperação do Edifício Grandella, Bloco C, Reconstrução do Chiado [Restoration of Grandella building, Block C, Reconstruction of the Chiado], Lisbon, Portugal (1988-1998)
Actions:
AP178.S1.1988.PR07.SS8
Description:
This project series documents the restoration of the Grandella building in Lisbon, Portugal. While the records were held in the office’s archives this project was assigned the number 58/80 N5. The office assigned the date 1988-1998 for this project. The destructive fire of 1988 started in The Grandella building. It was part of Bloco C and identified as building 5 in Siza's reconstruction plan. It was originally designed by French architect George Demaye and built by Francisco de Almeida Grandella in 1907. Siza's program included the introduction of new functions, including cultural, administrative, and retail activities. Due to the historic importance of the building in Lisbon, a particular effort was made to restore the original façade. Drawings include studies, working drawings, mechanical drawings and structural drawings. Textual materials include project documentation, studies, meeting reports and correspondence. Photographic material includes photographs of the building before the fire, ruins, and construction work. There is also a study model for this project. Documentation can also be found in subseries Master plans and exterior spaces (AP178.S1.1988.PR07.SS1) and Bloco C (AP178.S1.1988.PR07.SS7).
Recuperação do Edifício Grandella, Bloco C, Reconstrução do Chiado [Restoration of Grandella building, Block C, Reconstruction of the Chiado], Lisbon, Portugal (1988-1998)
Actions:
AP178.S1.1988.PR07.SS8
Description:
This project series documents the restoration of the Grandella building in Lisbon, Portugal. While the records were held in the office’s archives this project was assigned the number 58/80 N5. The office assigned the date 1988-1998 for this project. The destructive fire of 1988 started in The Grandella building. It was part of Bloco C and identified as building 5 in Siza's reconstruction plan. It was originally designed by French architect George Demaye and built by Francisco de Almeida Grandella in 1907. Siza's program included the introduction of new functions, including cultural, administrative, and retail activities. Due to the historic importance of the building in Lisbon, a particular effort was made to restore the original façade. Drawings include studies, working drawings, mechanical drawings and structural drawings. Textual materials include project documentation, studies, meeting reports and correspondence. Photographic material includes photographs of the building before the fire, ruins, and construction work. There is also a study model for this project. Documentation can also be found in subseries Master plans and exterior spaces (AP178.S1.1988.PR07.SS1) and Bloco C (AP178.S1.1988.PR07.SS7).
Niveau de description archivistique:
Project
Project
Date:
1948-1999
1948-1999
Personnes et institutions:
Classification:
dessins
dessins
![Details of the night safe and mail box for Banco Borges & Irmão II [Borges & Irmão bank II], Vila do Conde, Portugal](/img-collection/OaanWfxezKyQ-rldNMvAZvYs2YE=/500x352/494407.jpg)
Numéro de référence:
ARCH280901
ARCH280901
Personnes et institutions:
Date:
Apil 1983
Apil 1983
Classification:
dessins
dessins
Date:
Apil 1983
Apil 1983
Personnes et institutions:


